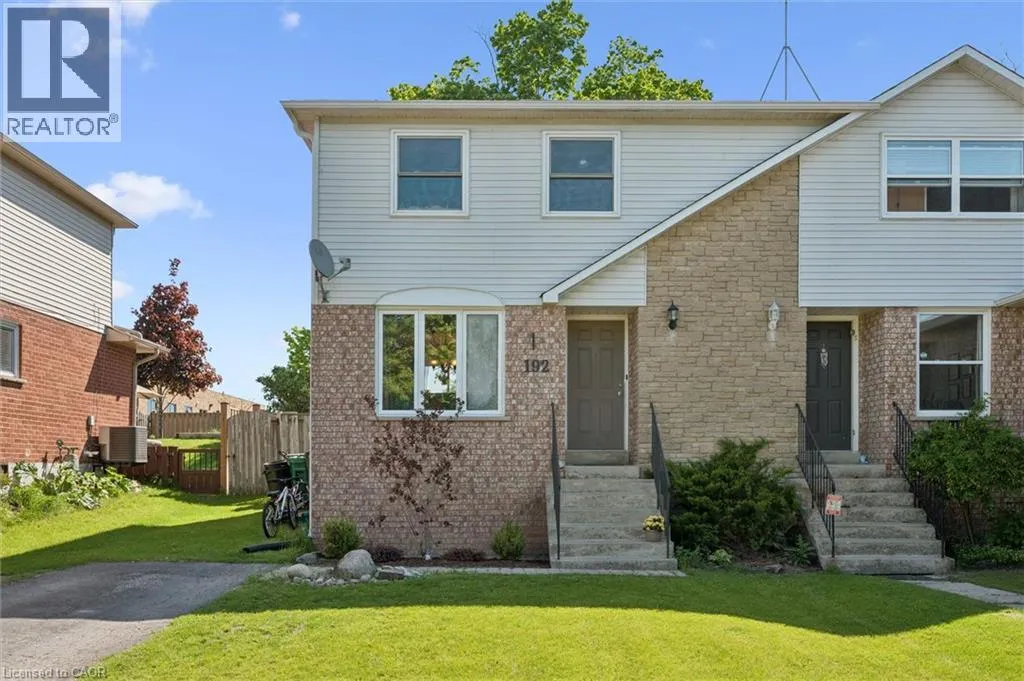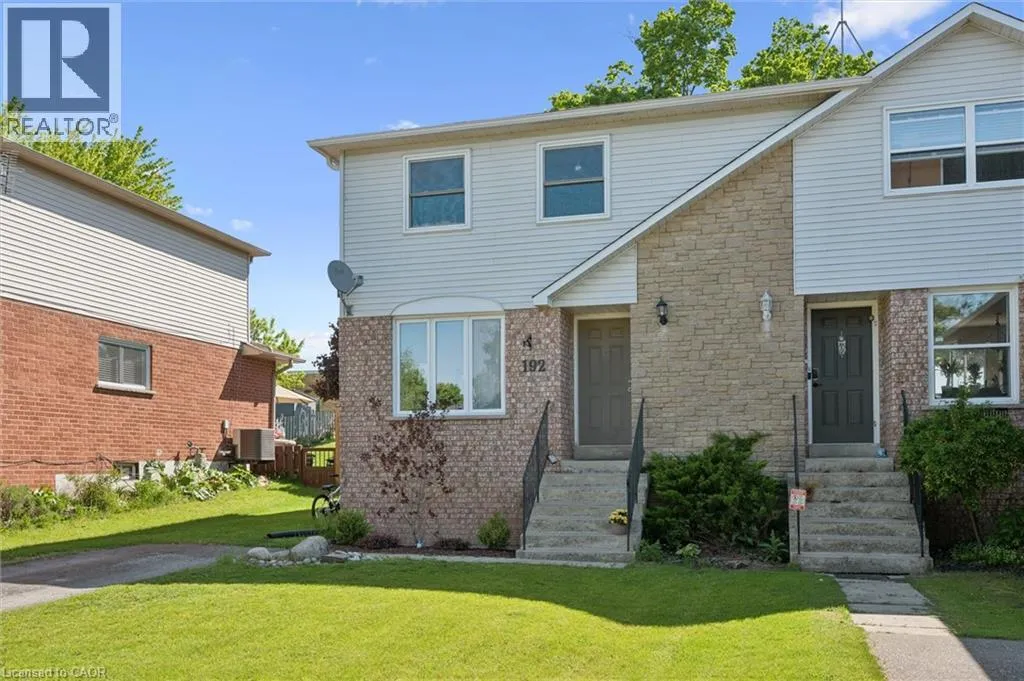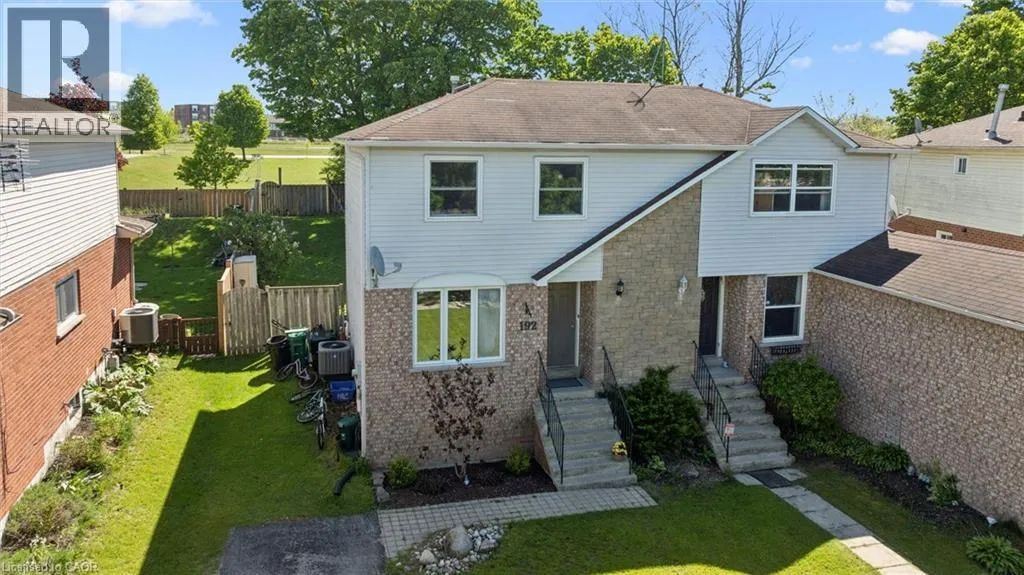
192 Nith River Way, Ayr, Ontario N0B 1E0

Listed for:
$495,900
2 beds
2 baths
Listed 32 days ago
House for rent: 192 Nith River Way, Ayr, Ontario N0B 1E0

View all 33 photos

About

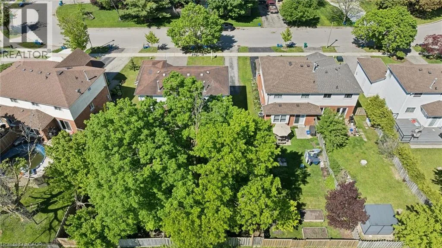
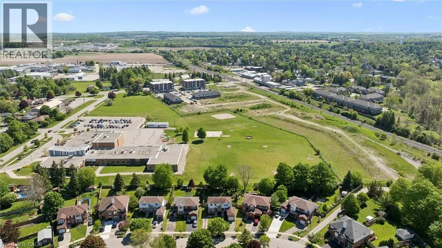
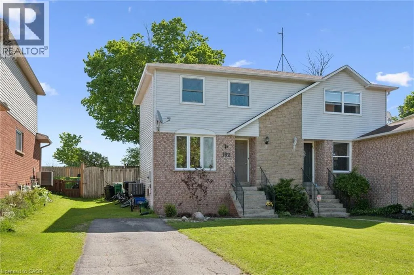
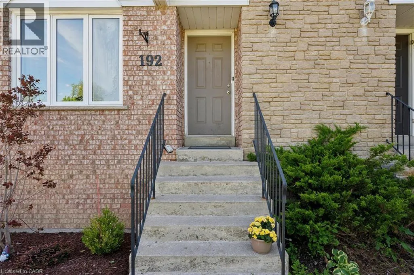
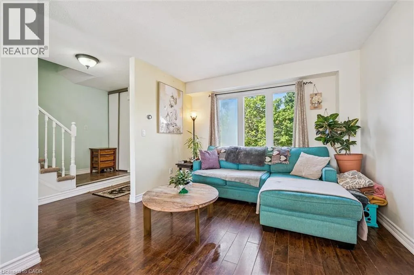
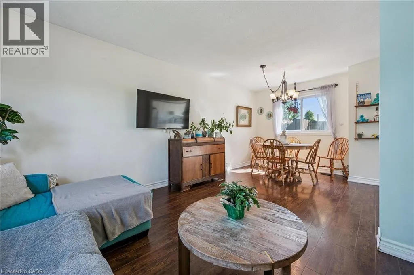
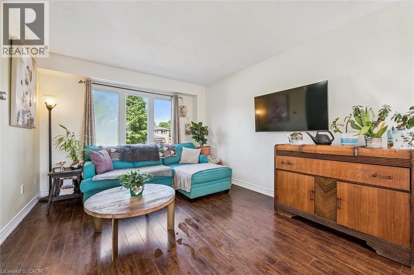
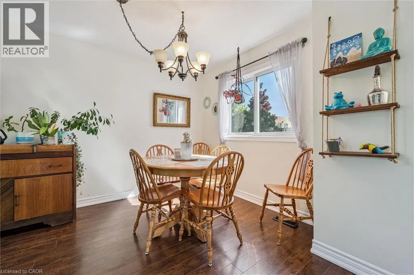
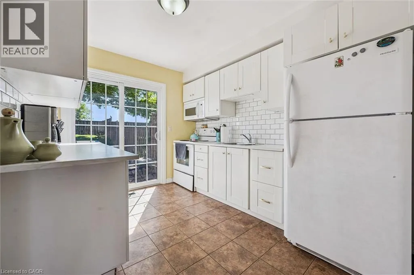
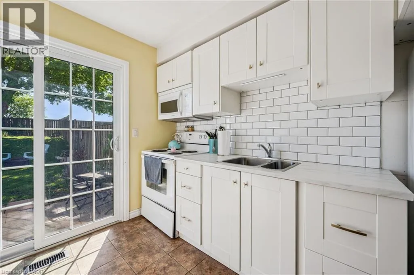
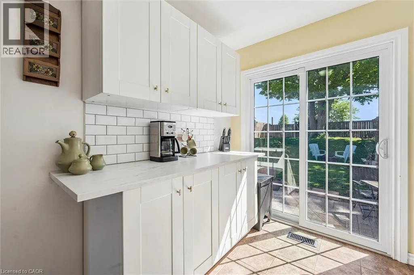
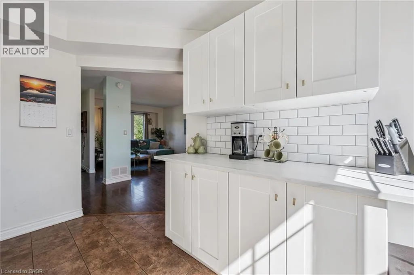
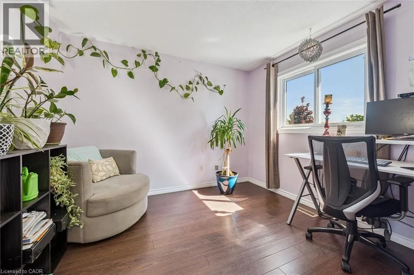
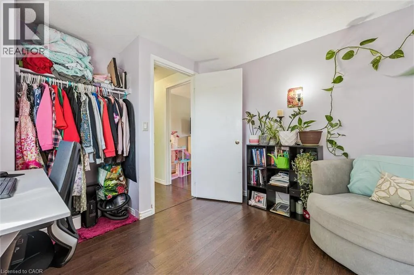
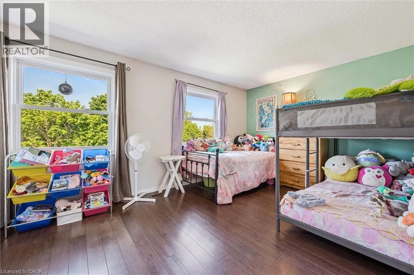
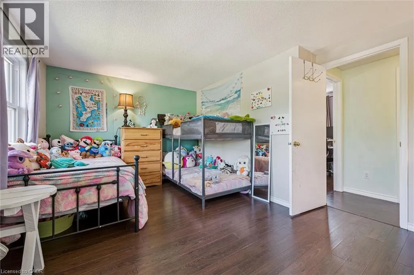
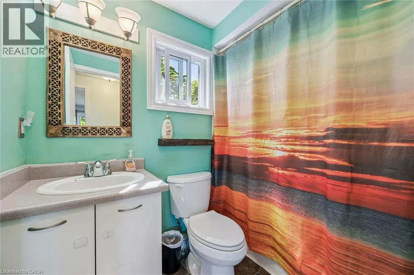
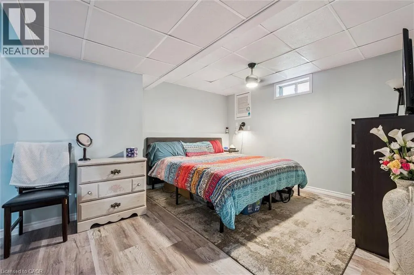
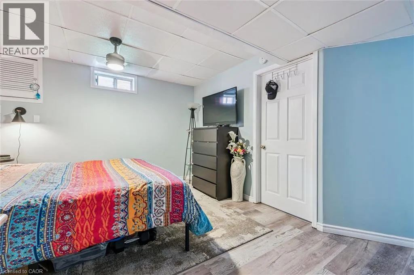
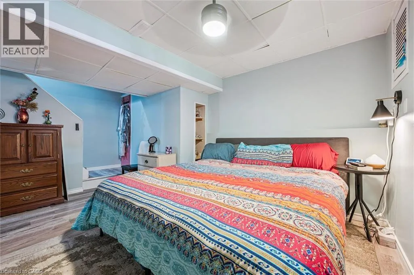
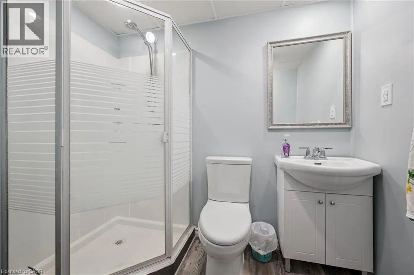
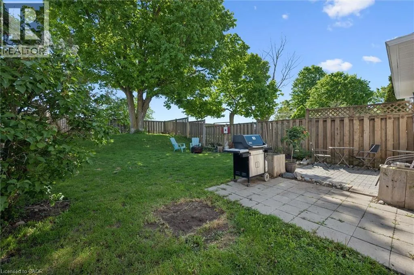
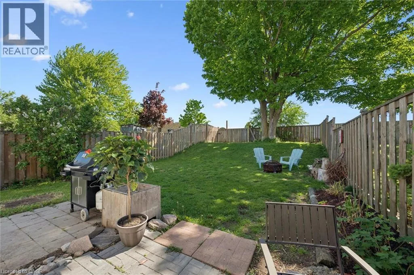
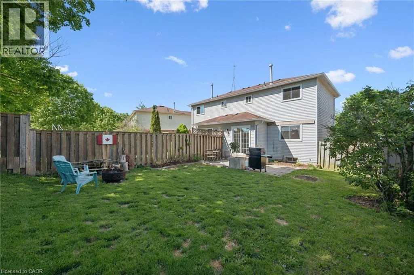
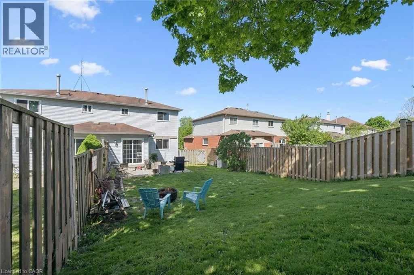
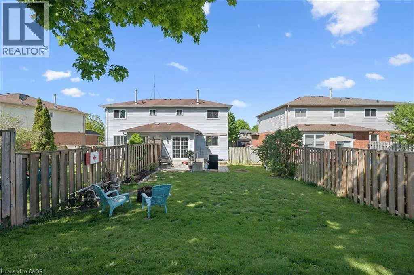
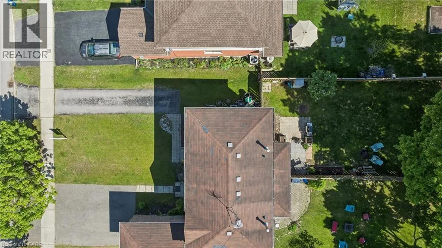
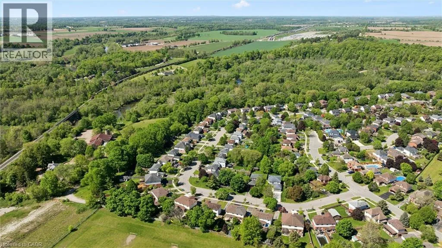
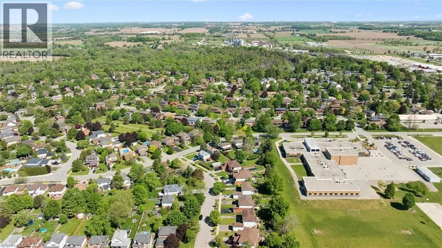
Welcome home to Nith River Way! This adorable home on a highly desirable street in the Village of Ayr is awaiting its new owners. This light and bright home offers an open concept main floor including lovely living room and dining room with massive windows. The space leads to a bright white kitchen with plenty of counter space and ample storage. Walk out from the kitchen to your stone patio and BBQ area with sizeable, fully fenced backyard ideal for those summer BBQ's, bonfires, and plenty of space for the kids and dogs to play. The second floor offers a full 4 piece washroom and two bedrooms including large primary and sizeable second bedroom currently set up as a home office. The living space doesn't end there as your fully finished basement features a good sized recreation room or flex space, and convenient second full washroom. Close to all amenities in the wonderful community of Ayr, a short walk to the Nith River, downtown and minutes drive to highway 401, what an opportunity to get into the market! (id:27476)


Property Highlights

MLS® Number
40849420
Type
Single Family
Ownership Type
Freehold
Land Size
0.09 ac|under 1/2 acre
Parking Space Total
2

Building

Building Type
House
Storeys
2.00
Square Footage
1270 sqft
Bathrooms Total
2
Bedrooms Above Ground
2
Bedrooms Total
2
Amenities
Park, Place of Worship, Schools, Shopping
Exterior Finish
Brick, Vinyl siding
Fireplace Present
No
Basement Type
Full (Finished)
Basement Features
Building Heating Type
Forced air
Heating Fuel
Natural gas
Building Cooling Type
Central air conditioning

Utilities

Water
Municipal water
Utility Sewer
Municipal sewage system

Room Layout

Bedroom
Second level
11'0'' x 10'1''
Bedroom
Second level
15'2'' x 11'8''
4pc Bathroom
Second level
7'7'' x 8'5''
Utility room
Basement
13'4'' x 7'9''
Recreation room
Basement
14'11'' x 11'11''
3pc Bathroom
Basement
7'7'' x 8'5''
Living room
Main level
11'3'' x 11'2''
Kitchen
Main level
8'7'' x 11'0''
Dining room
Main level
14'6'' x 8'10''

Location

Learn more about this property
Listing provided by:
RE/MAX TWIN CITY REALTY INC.
MLS® number:
40849420
Agent:
Kelly Potocky
*Indicates required field
Name is required
Email is required
Please enter a valid phone number (e.g., 416-111-1111).