8 Upton Court, Ayr, Ontario N0B 1E0

Listed for:
$989,900
3 beds
3 baths
Listed 11 days ago
House for rent: 8 Upton Court, Ayr, Ontario N0B 1E0

View all 36 photos

About

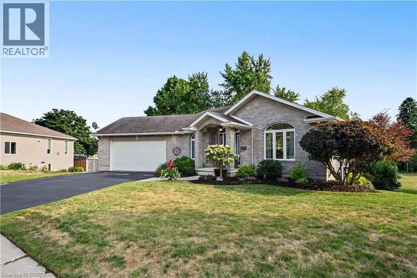
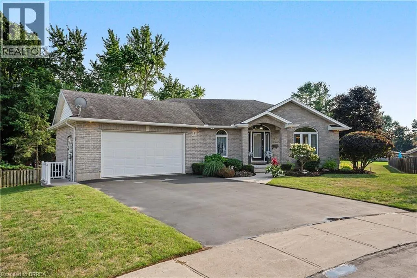
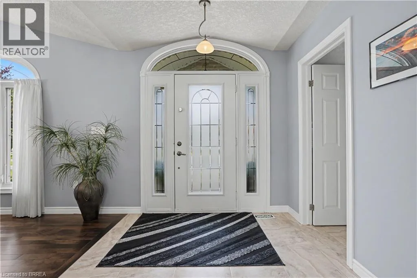
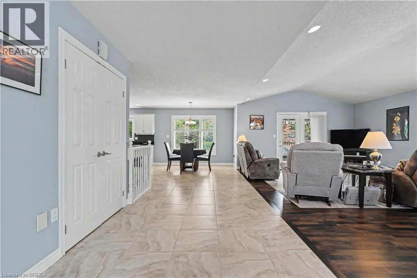
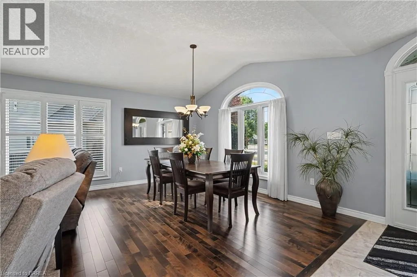
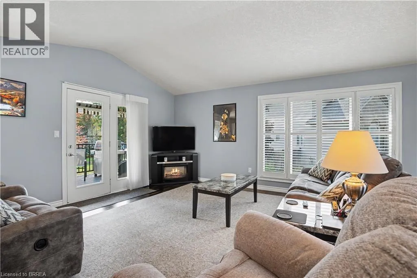
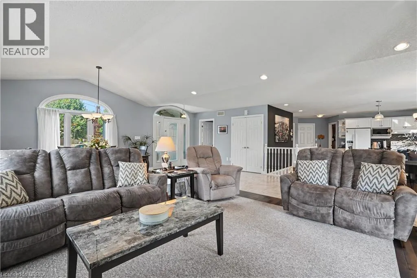
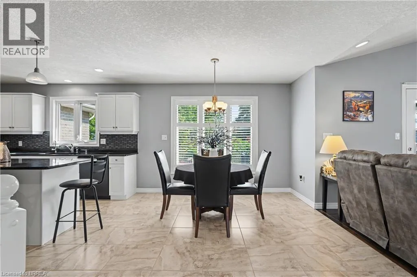
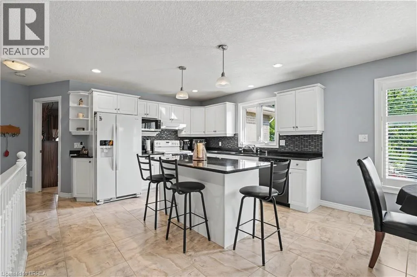
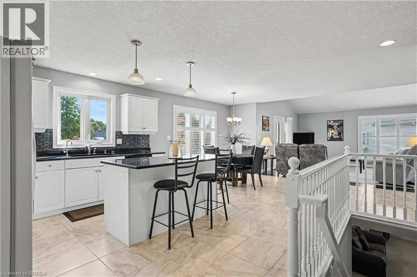
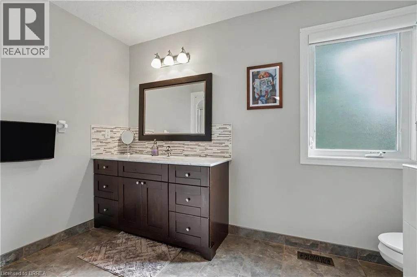
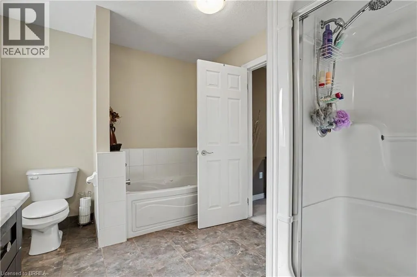
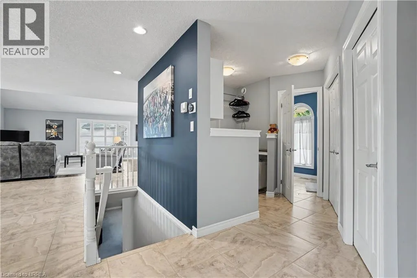
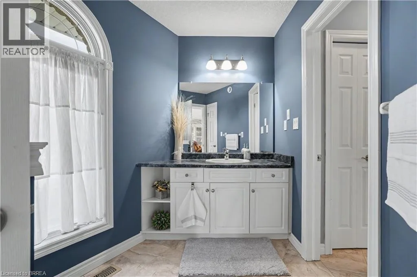
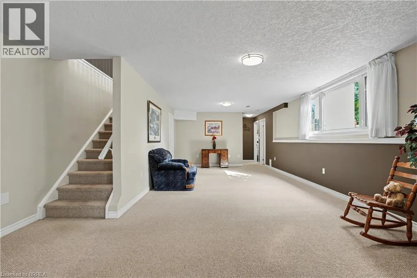
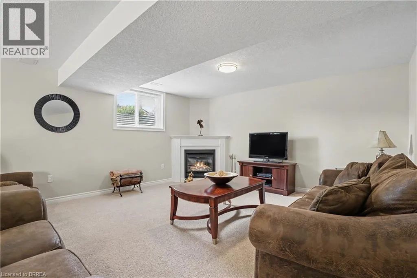
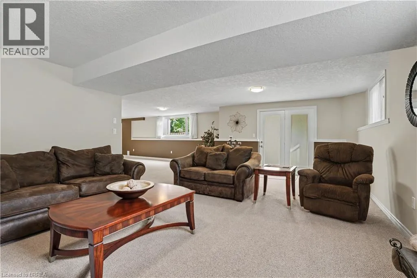
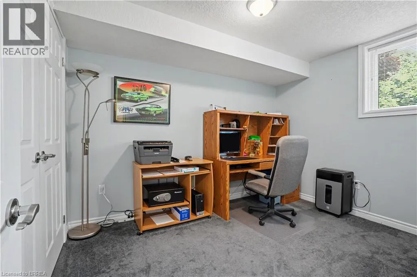
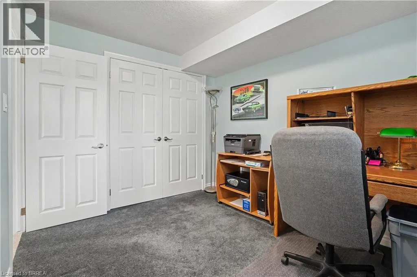
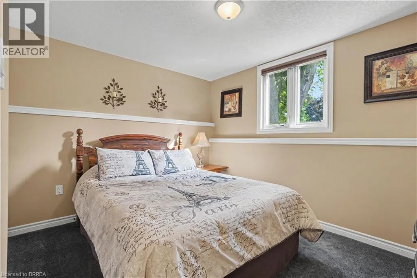
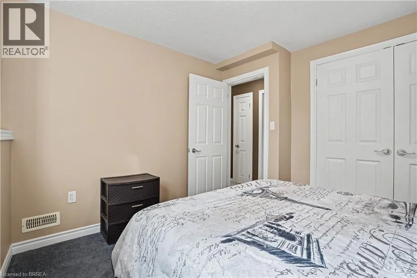
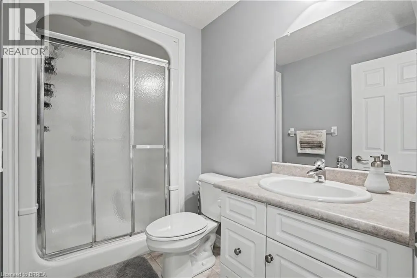
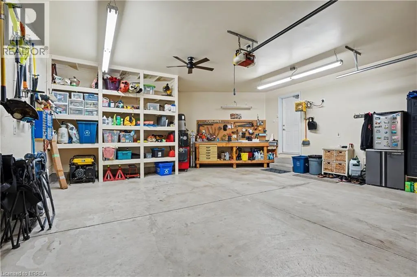
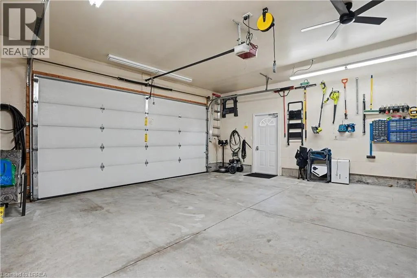
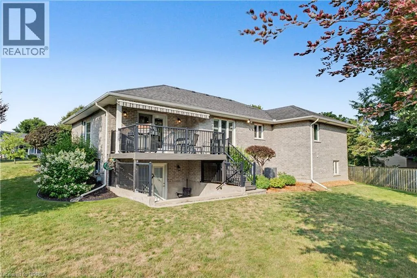
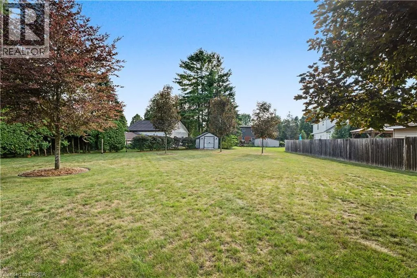
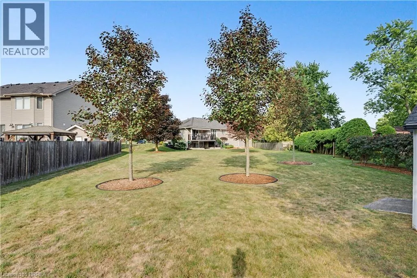
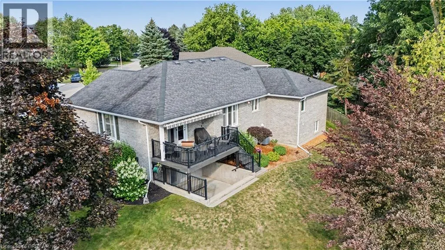
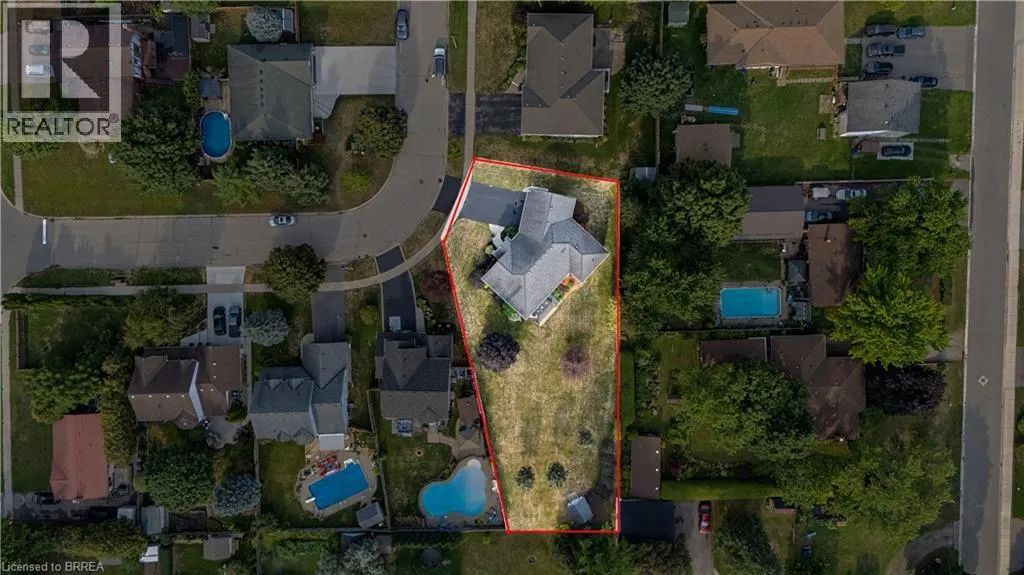
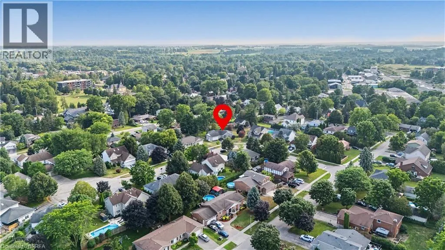
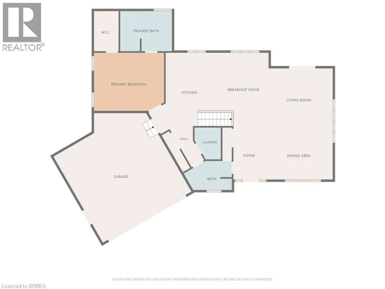
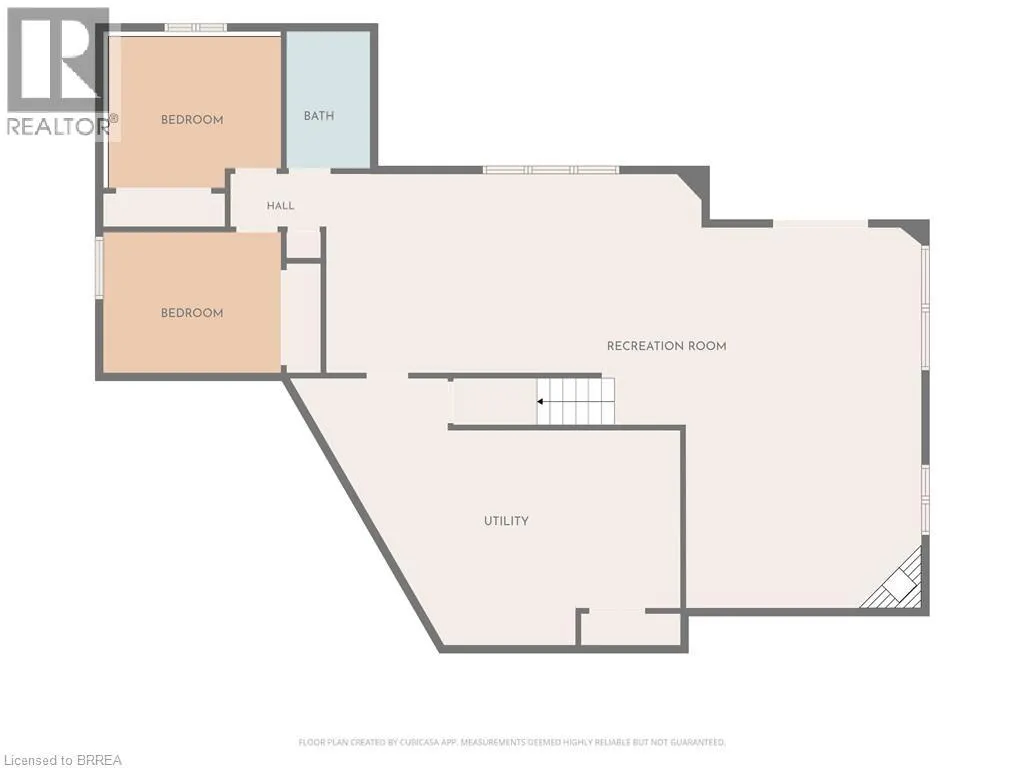
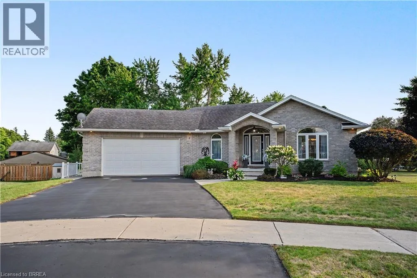
There’s a reason homes rarely come up for sale on Upton Court. Set on a quiet, mature court in the heart of Ayr, where the only traffic is your neighbours, this is a street people simply don’t want to leave. And positioned on the largest lot on the court, this property is something truly special. This meticulously maintained, all-brick detached bungalow offers over 3,000 sq. ft. of beautifully finished living space and a layout designed to evolve with you. Enjoy the ease of everyday living on one level, while the expansive finished lower level offers an entirely separate space with a large living area, two additional bedrooms and a bathroom — perfect for families, guests or multi-generational living. Step outside and it’s easy to forget you’re right in the heart of town. The exceptionally spacious lot is private, mature and surrounded by greenery, offering the kind of outdoor space that is increasingly difficult to find. Every inch of this home reflects the care that has gone into it over the years. From the immaculate interior to the beautifully maintained property, this is a home that has been truly loved — and it shows. A rare opportunity to own an exceptional bungalow on one of those streets you're never going to want to leave. (id:27476)


Property Highlights

MLS® Number
40854513
Type
Single Family
Ownership Type
Freehold
Land Size
0.36 ac|under 1/2 acre
Parking Space Total
6

Building

Building Type
House
Storeys
1.00
Square Footage
3062 sqft
Bathrooms Total
3
Bedrooms Above Ground
1
Bedrooms Total
3
Amenities
Place of Worship, Playground, Schools
Exterior Finish
Brick
Fireplace Present
No
Basement Type
Full (Finished)
Basement Features
Building Heating Type
Forced air
Heating Fuel
Natural gas
Building Cooling Type
Central air conditioning

Utilities

Water
Municipal water
Utility Sewer
Municipal sewage system

Room Layout

Bedroom
Lower level
10'11'' x 8'8''
Bedroom
Lower level
11'3'' x 9'9''
3pc Bathroom
Lower level
Measurements not available
Recreation room
Lower level
38'5'' x 24'4''
Utility room
Lower level
20'8'' x 13'9''
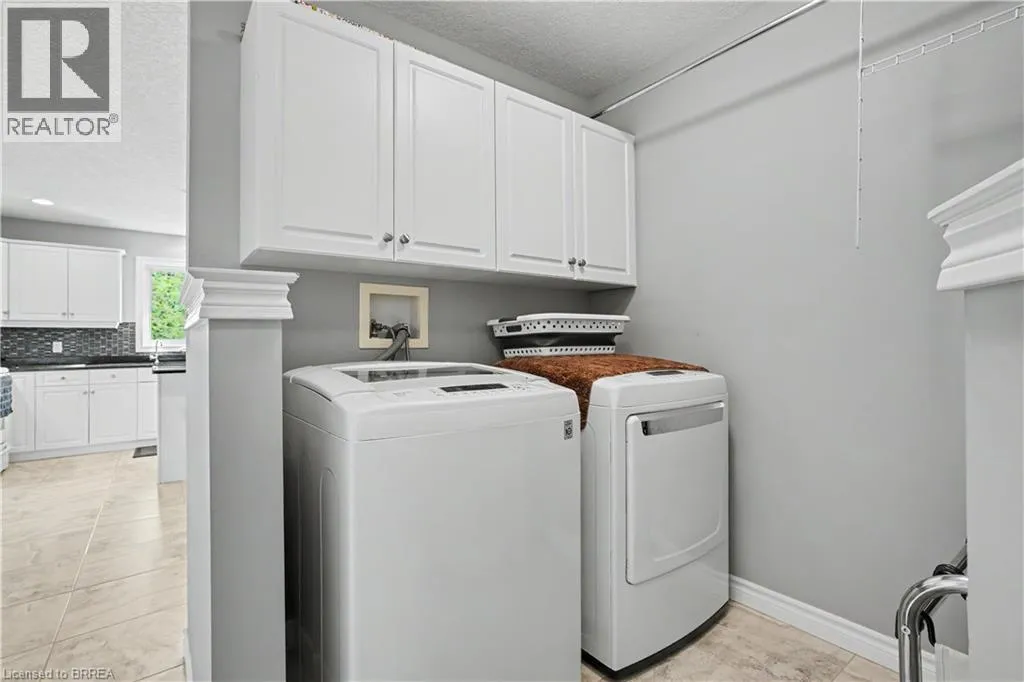
Laundry room
Main level
6'10'' x 4'4''
Full bathroom
Main level
Measurements not available
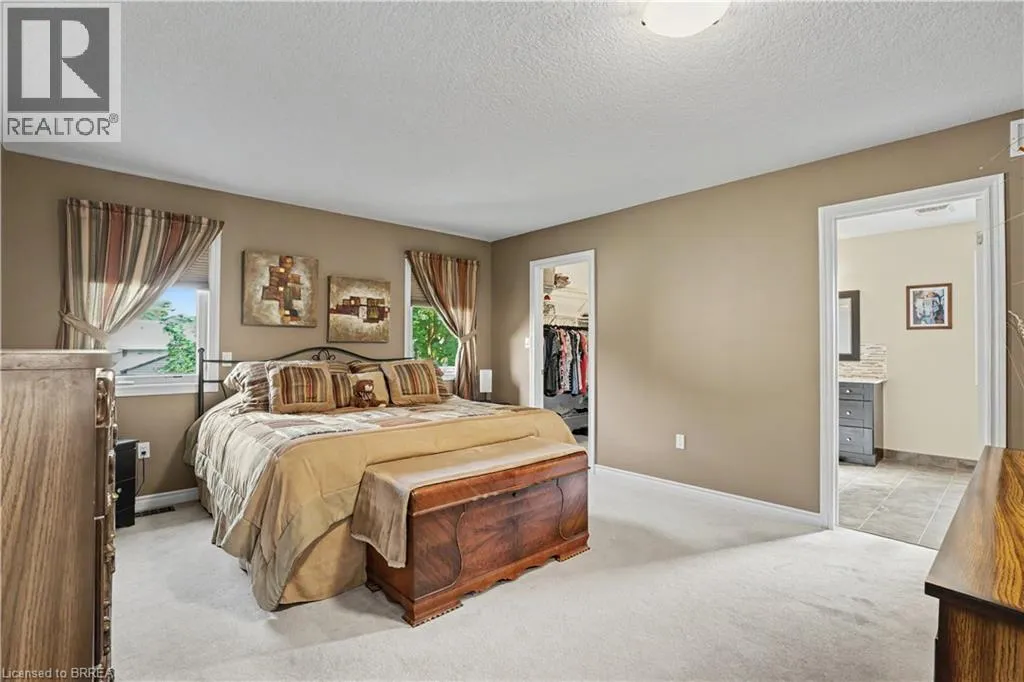
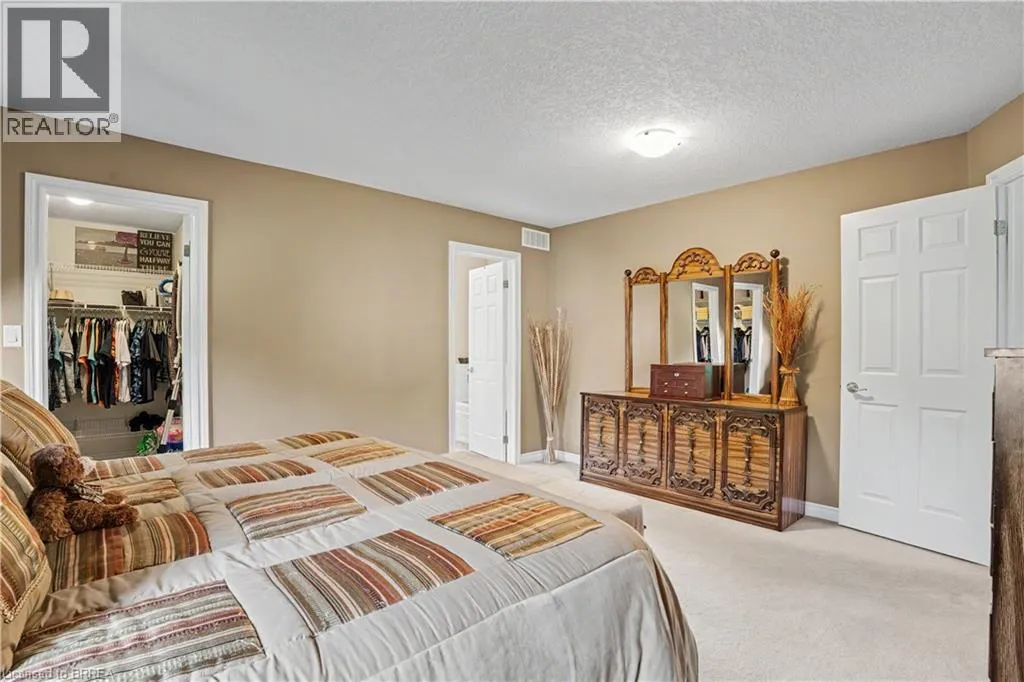
Primary Bedroom
Main level
13'1'' x 10'5''
2pc Bathroom
Main level
Measurements not available
Eat in kitchen
Main level
16'3'' x 22'8''
Living room/Dining room
Main level
24'10'' x 14'10''

Location

Learn more about this property
Listing provided by:
Re/Max Escarpment Realty Inc.
MLS® number:
40854513
Agent:
Lauren Harrington
*Indicates required field
Name is required
Email is required
Please enter a valid phone number (e.g., 416-111-1111).