218 Northumberland Street, Ayr, Ontario N0B 1E0

Listed for:
$850,000
4 beds
3 baths
Listed 5 days ago
House for rent: 218 Northumberland Street, Ayr, Ontario N0B 1E0

View all 45 photos

About

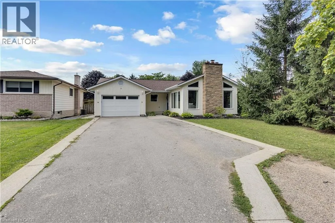
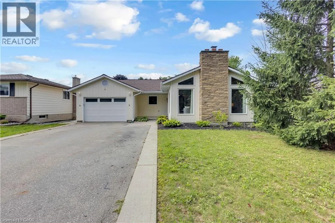
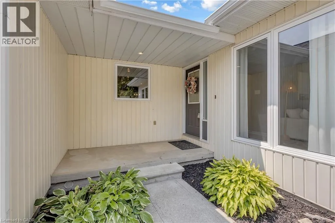
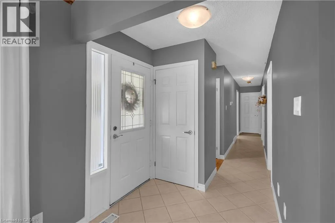
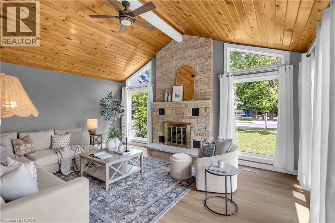
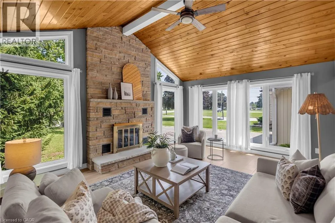
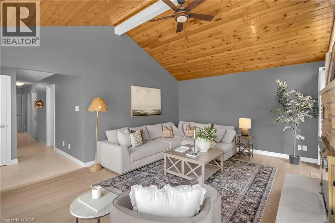
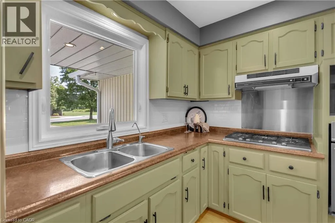
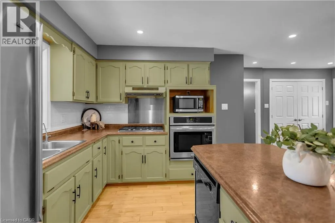
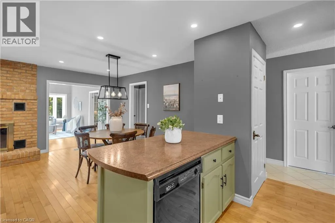
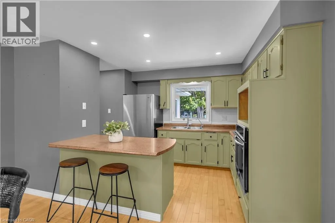
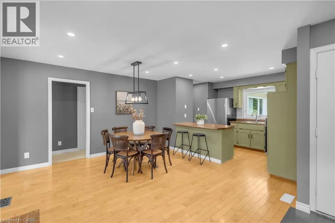
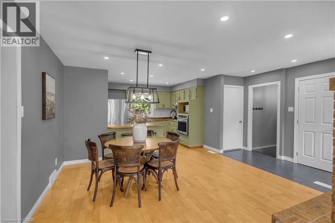
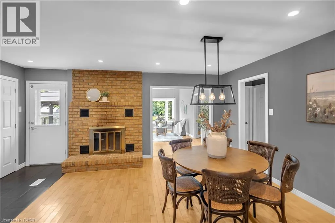
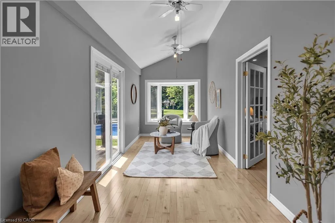
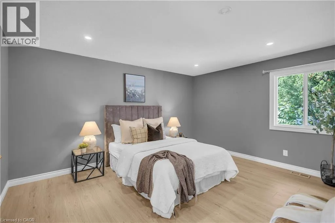
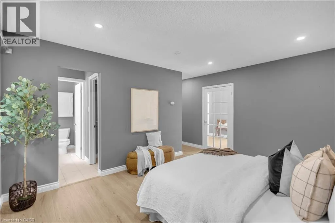
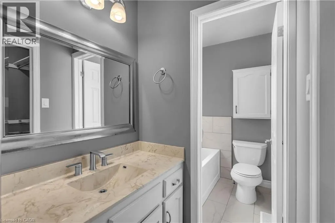
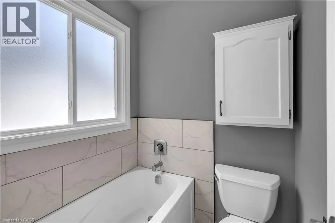
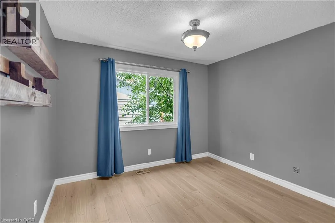
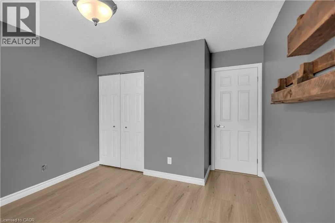
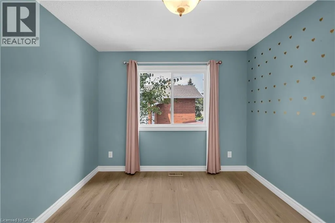
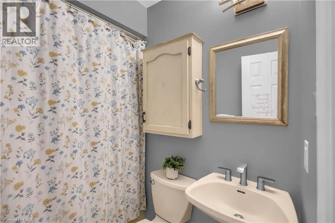
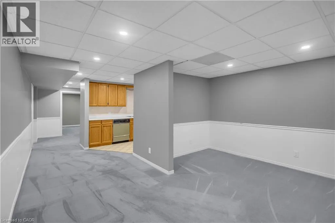
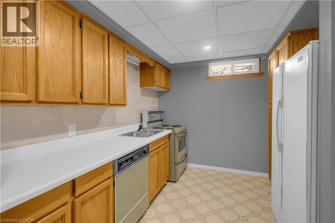
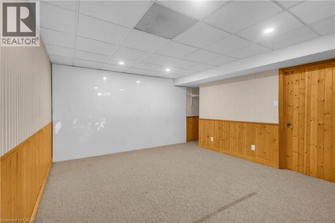
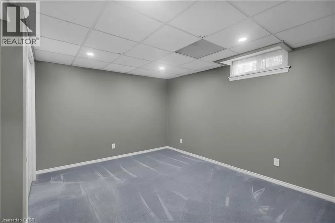
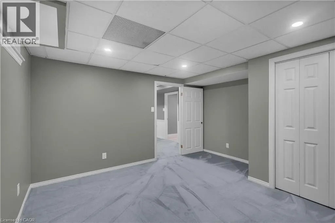
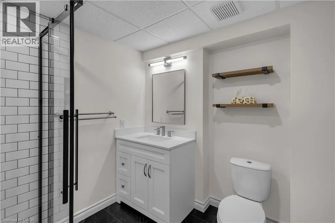
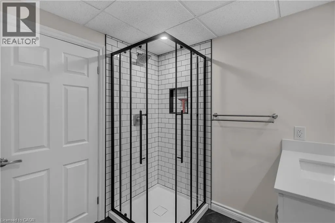
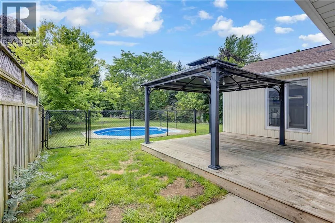
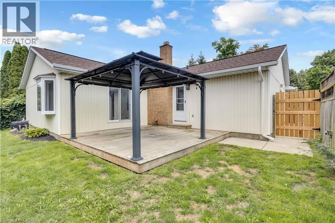
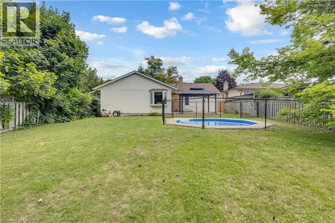
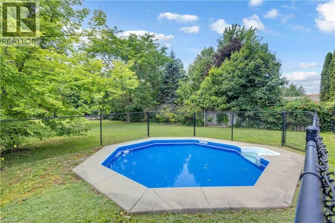
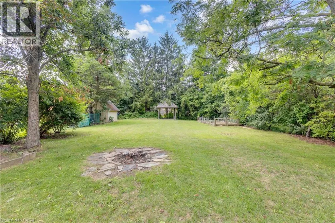
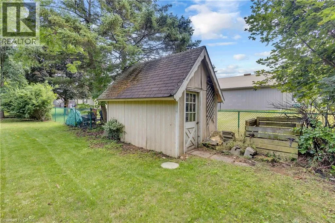
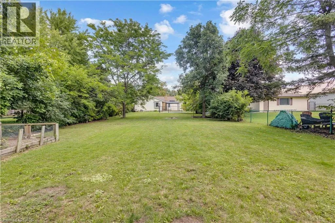
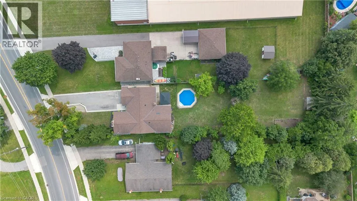
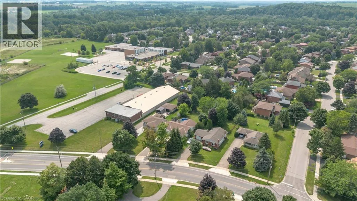
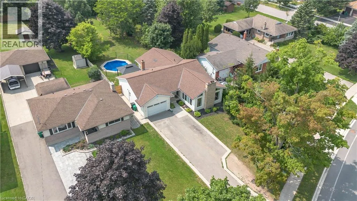
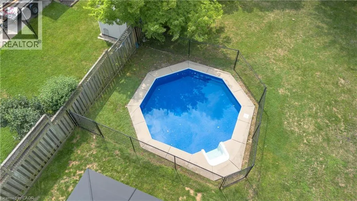
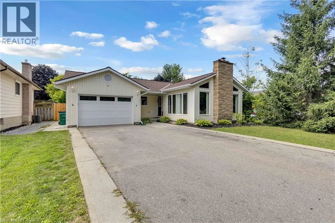
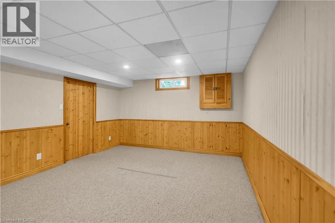
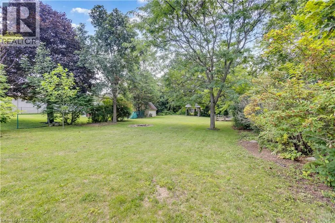
Broom St. Welcome to this charming 3-bedroom, 3-bathroom home set on an impressive 1/2 acre lot. Offering space, versatility and plenty of room to enjoy the outdoors. The inviting main level features a bright and spacious living area with a striking stone fireplace and a wall of windows creating a warm and comfortable gathering space. With 3 bedrooms throughout the home, convenience is well covered for a growing family or those who love to host. The adjoining dining area and kitchen provide a functional layout and easy flow throughout the home. The spacious primary bedroom with walk-in closet and updated ensuite are located on the main floor as well as 2 additional bedrooms upstairs, as well as one downstairs. Downstairs, you'll find additional living space along with a second kitchen, offering exciting flexibility for extended family, guests, a potential in-law suite or simply additional entertaining space. A beautiful updated bathroom adds to the basement as well. Step outside and discover your own backyard retreat. The generous 1/2 acre property provides plenty of space to relax, play, and entertain, while the pool offers the perfect place to cool off and enjoy summer days. An outdoor deck creates an ideal spot for morning coffee, evening drinks, or dining al fresco. (id:27476)
Property Highlights

MLS® Number
40854803
Type
Single Family
Ownership Type
Freehold
Land Size
under 1/2 acre
Parking Space Total
4

Building

Building Type
House
Storeys
1.00
Square Footage
2739 sqft
Bathrooms Total
3
Bedrooms Above Ground
3
Bedrooms Total
4
Amenities
Park, Place of Worship, Playground, Schools
Exterior Finish
Brick, Vinyl siding
Fireplace Present
Yes
Basement Type
Full (Finished)
Basement Features
Building Heating Type
Forced air
Heating Fuel
Natural gas
Building Cooling Type
Central air conditioning

Utilities

Water
Municipal water
Utility Sewer
Municipal sewage system

Room Layout

3pc Bathroom
Basement
8'0'' x 7'10''
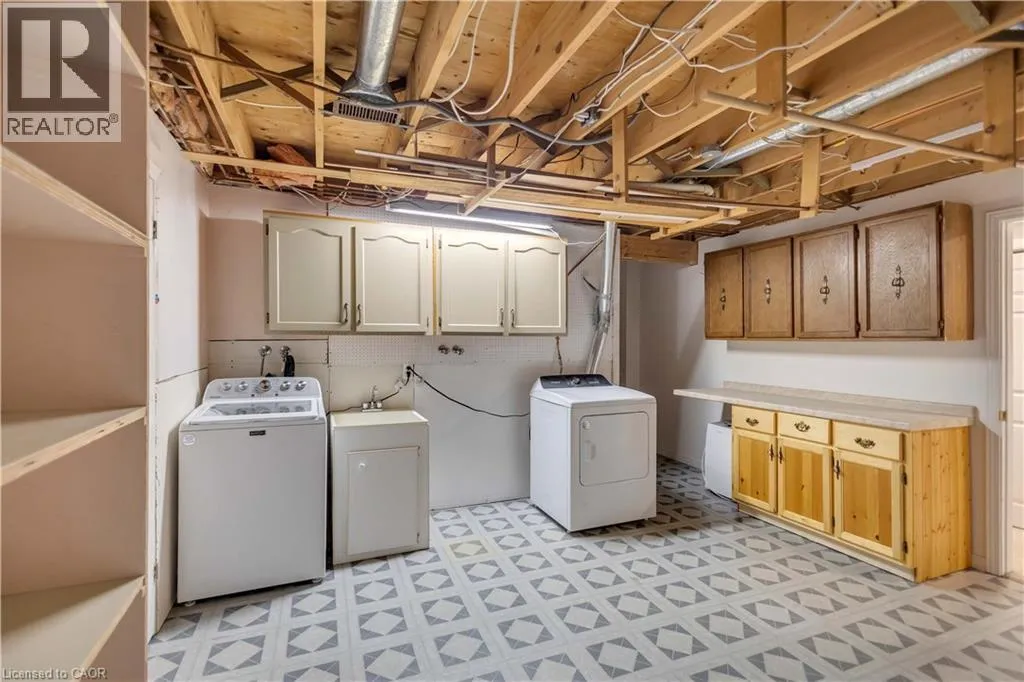
Utility room
Basement
20'2'' x 20'4''
Bedroom
Basement
16'9'' x 13'0''
Living room
Basement
11'2'' x 13'10''
Kitchen
Basement
10'3'' x 14'10''
Den
Basement
13'10'' x 12'9''
3pc Bathroom
Main level
9'6'' x 5'0''
3pc Bathroom
Main level
6'8'' x 5'0''
Bedroom
Main level
9'9'' x 12'2''
Bonus Room
Main level
16'7'' x 7'10''
Bedroom
Main level
10'9'' x 12'2''
Primary Bedroom
Main level
15'4'' x 12'3''
Kitchen
Main level
14'1'' x 8'6''
Dining room
Main level
13'2'' x 17'5''
Living room
Main level
18'9'' x 19'1''

Location

Learn more about this property
Listing provided by:
Re/Max Icon Realty
MLS® number:
40854803
Agent:
Alicia Snell
*Indicates required field
Name is required
Email is required
Please enter a valid phone number (e.g., 416-111-1111).