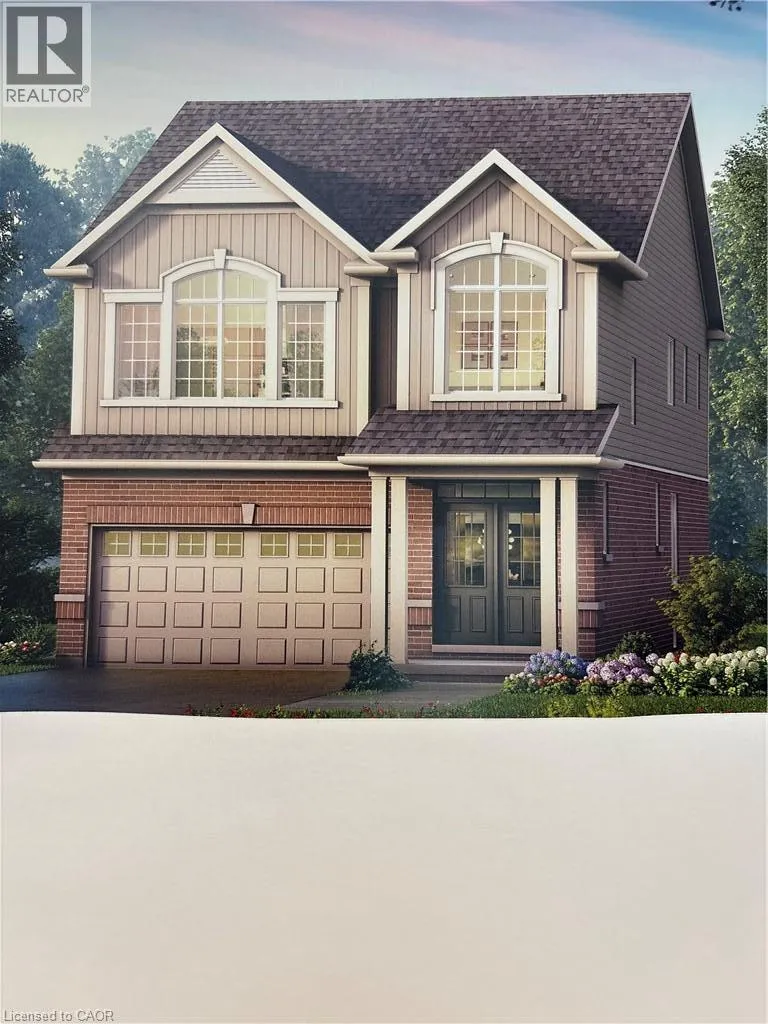
23 Henry Maracle Street, Ayr, Ontario N0B 1E0

Listed for:
$851,327
4 beds
4 baths
Listed 5 days ago
House for rent: 23 Henry Maracle Street, Ayr, Ontario N0B 1E0

View all 3 photos

About

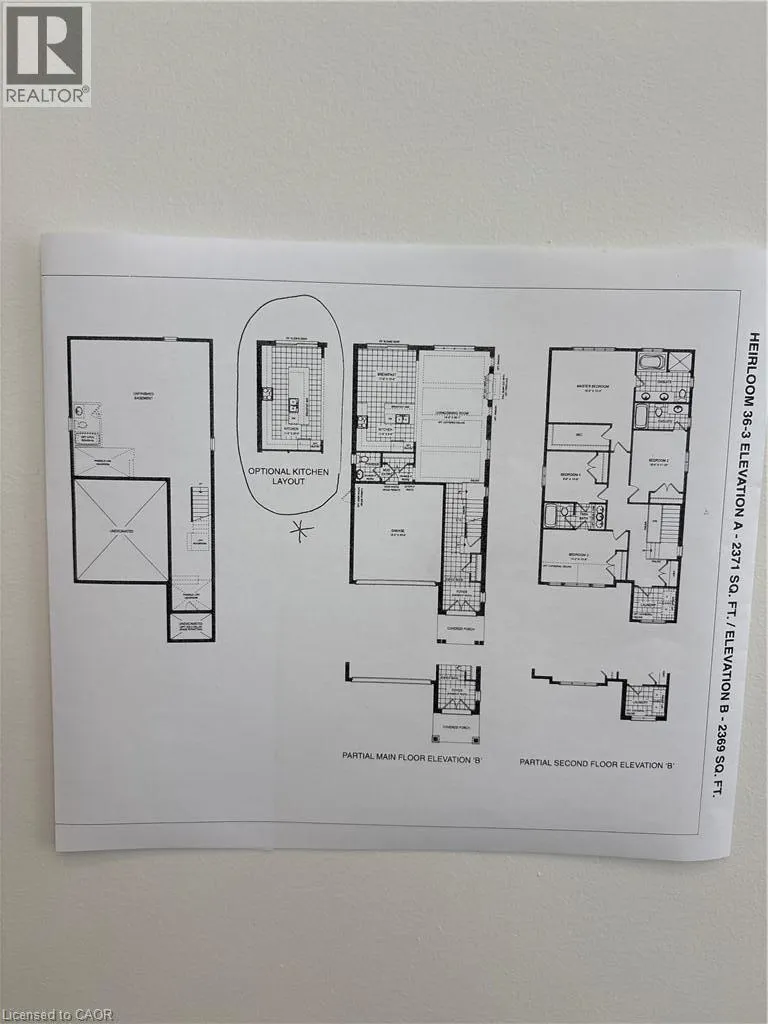
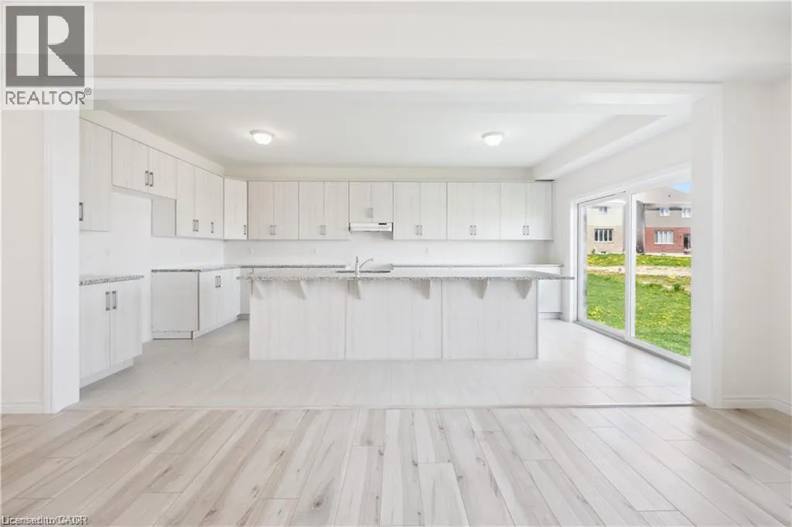
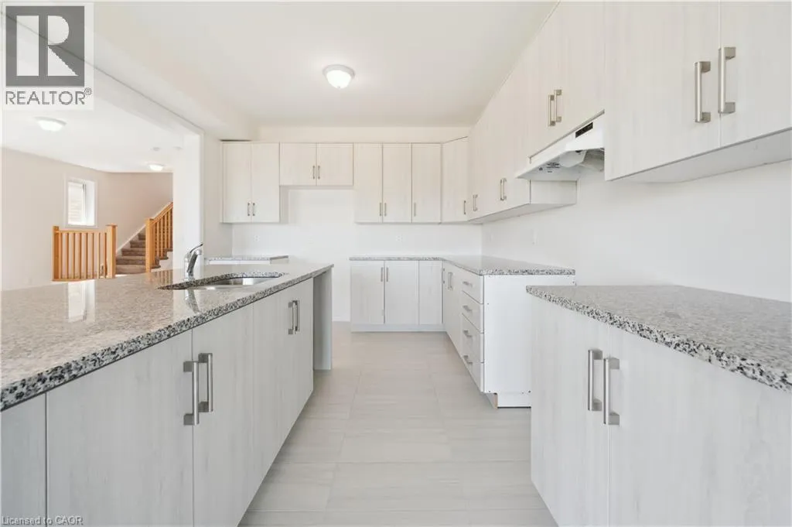
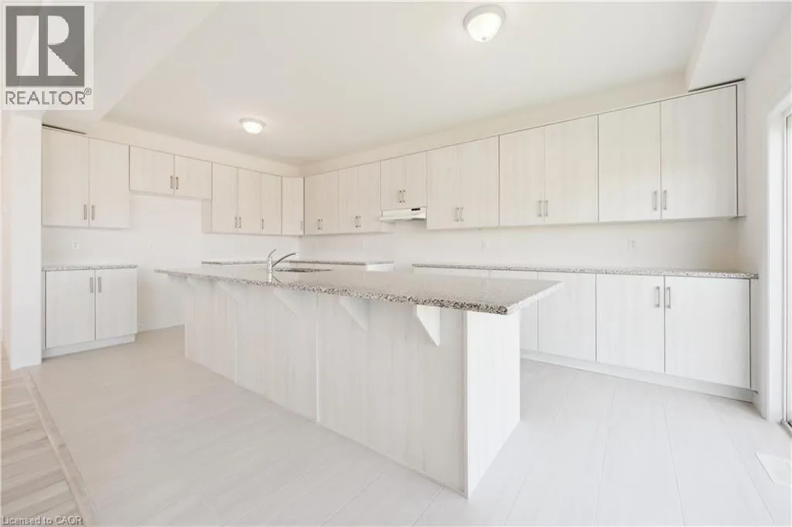
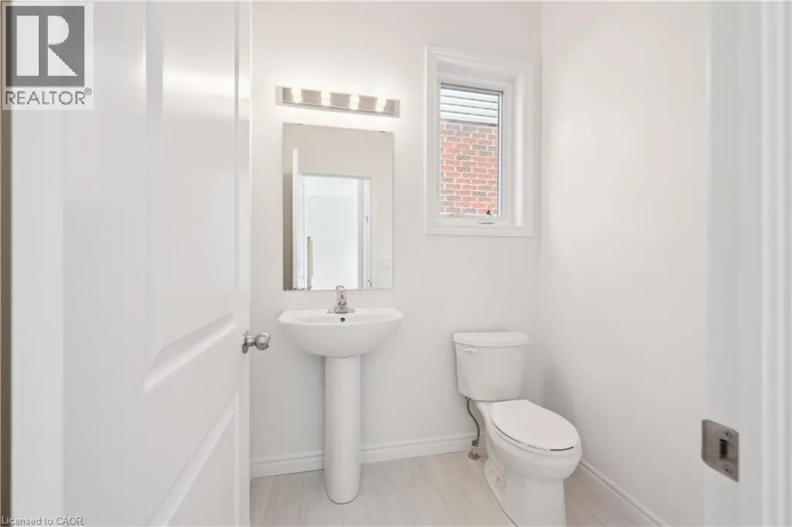
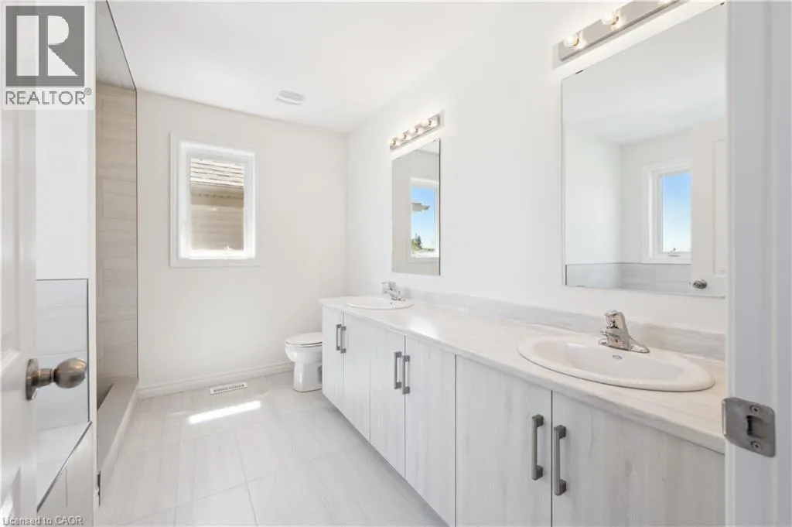
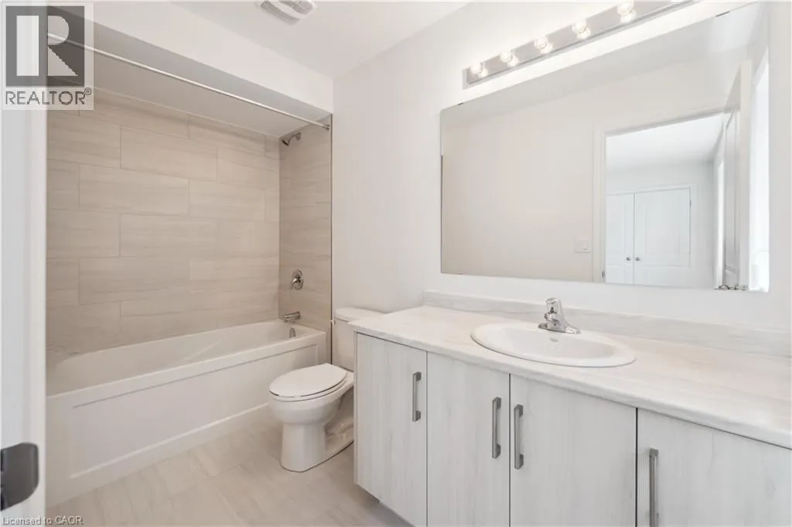
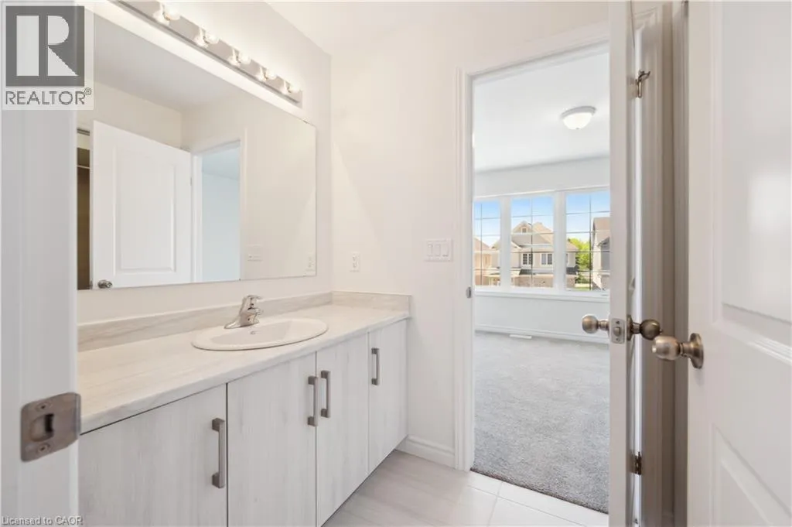
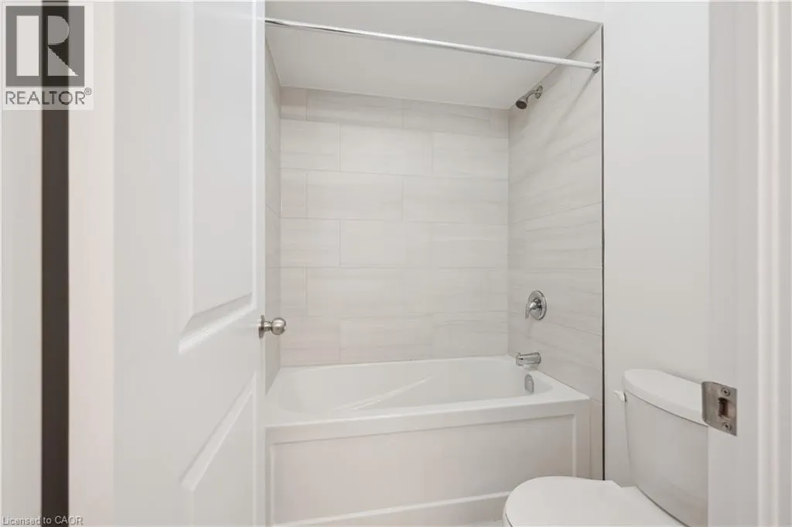
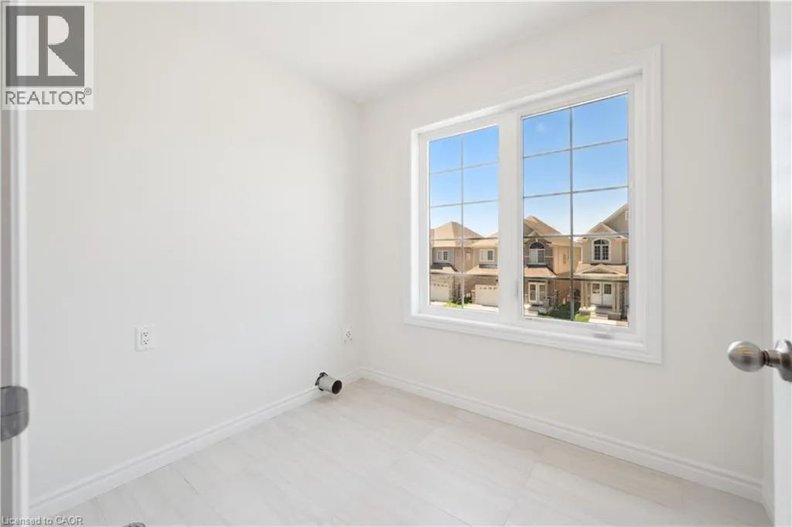
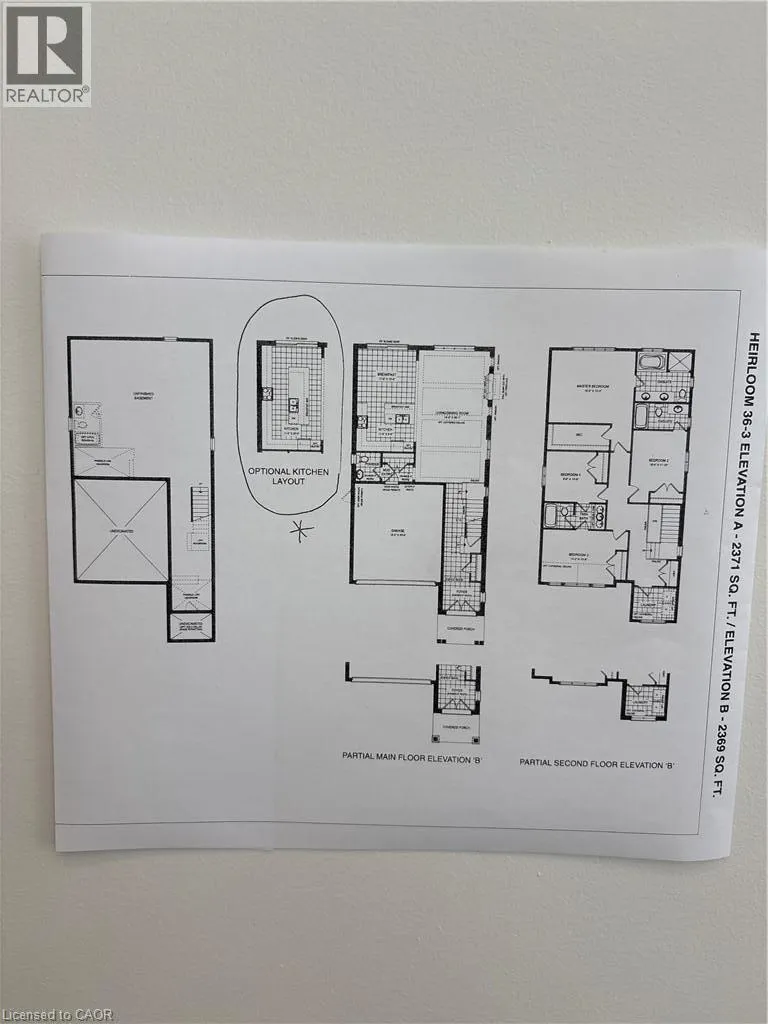
Swan & Leslie Davis *TO BE BUILT* THE FULL 13% REBATE HAS BEEN APPLIED FOR THIS HOME, FOR ALL QUALIFIED BUYERS Ontario's enhanced HST rebate for BAND-NEW HOMES ONLY - NOT RESALE has now been approved and is officially in effect. If you are looking for your Ultimate Dream Home to be built-you have found it! This 4 Bedroom 4 Bathroom home has it all. The Main floor offers an open concept layout with a stunning Gourmet Kitchen designed for entertaining or culinary experts, Oversized Kitchen with large island. The Main floor includes a 2 piece Bathroom, Sliders off the Kitchen opens up to an airy backyard. The Staircase leads to 4 generous sized Bedrooms with walk in closets and 3 full spacious Bathrooms and a convenient 2nd floor Laundry room. You get to pick from a large selection of cabinetry, flooring, etc. This home was Built by TICE RIVER HOMES with Superior Construction, Exceptional Quality and a Pristine attention to detail using the Highest Level of Materials and Craftsmanship, – designed for the most discerning buyers. (id:27476)

Property Highlights

MLS® Number
40856143
Type
Single Family
Ownership Type
Freehold
Land Size
under 1/2 acre
Parking Space Total
6

Building

Building Type
House
Storeys
2.00
Square Footage
2371 sqft
Bathrooms Total
4
Bedrooms Above Ground
4
Bedrooms Total
4
Amenities
Place of Worship, Playground, Schools
Exterior Finish
Brick, Vinyl siding
Fireplace Present
No
Basement Type
Full (Unfinished)
Basement Features
Building Heating Type
Forced air
Heating Fuel
Natural gas
Building Cooling Type
None

Utilities

Water
Municipal water
Utility Sewer
Municipal sewage system

Room Layout

4pc Bathroom
Second level
Measurements not available
4pc Bathroom
Second level
Measurements not available
5pc Bathroom
Second level
Measurements not available
Bedroom
Second level
9'6'' x 10'0''
Bedroom
Second level
14'2'' x 10'9''
Bedroom
Second level
10'4'' x 11'9''
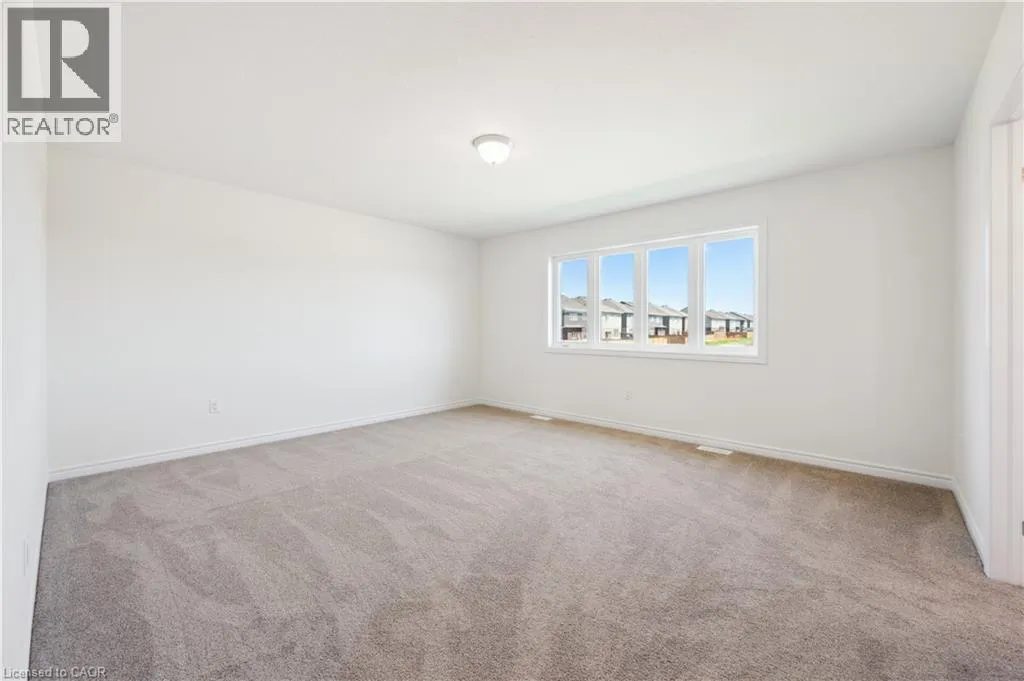
Primary Bedroom
Second level
16'9'' x 14'9''
2pc Bathroom
Main level
Measurements not available
Living room
Main level
26'1'' x 14'0''
Kitchen
Main level
11'6'' x 20'0''

Location

Learn more about this property
Listing provided by:
Re/Max Icon Realty
MLS® number:
40856143
Agent:
Moira Jane Wilton
*Indicates required field
Name is required
Email is required
Please enter a valid phone number (e.g., 416-111-1111).