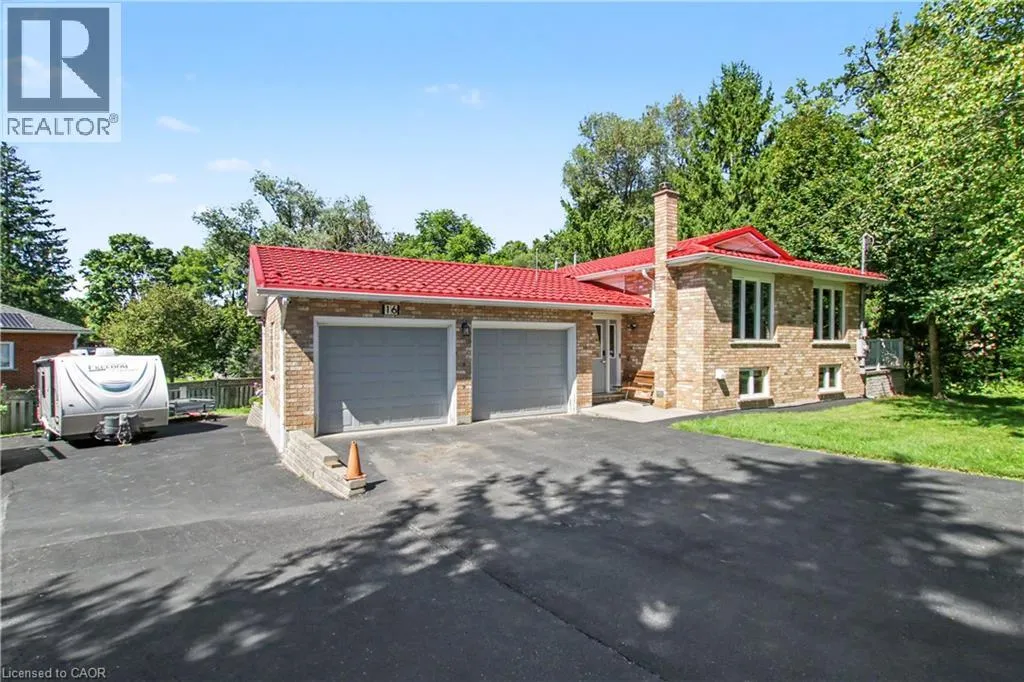
16 Main Street, Ayr, Ontario N0B 1E0

Listed for:
$809,999
3 beds
3 baths
Listed 21 days ago
House for rent: 16 Main Street, Ayr, Ontario N0B 1E0

View all 33 photos

About

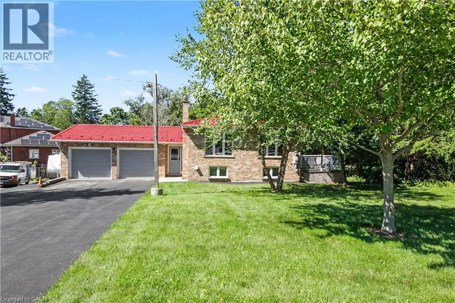
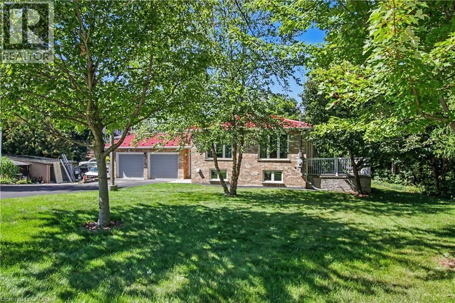
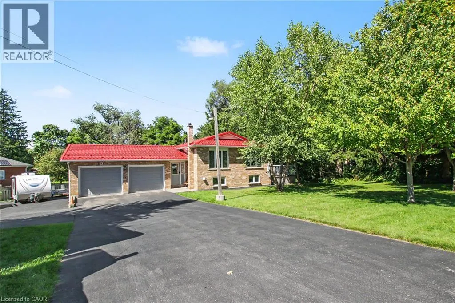
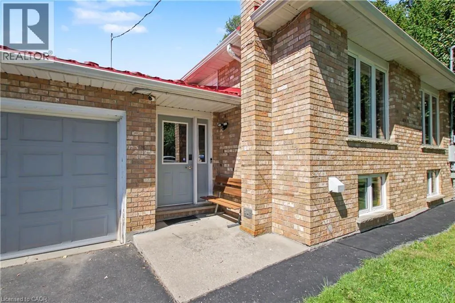
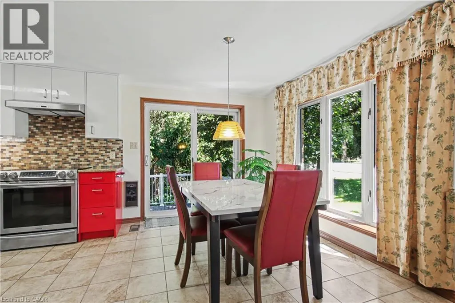
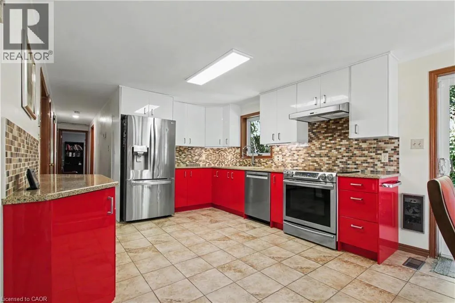
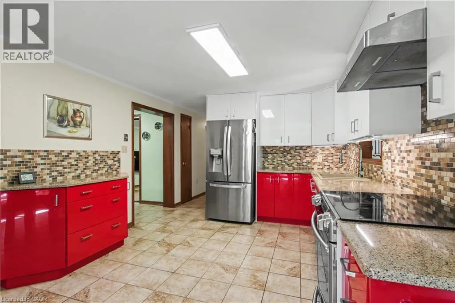
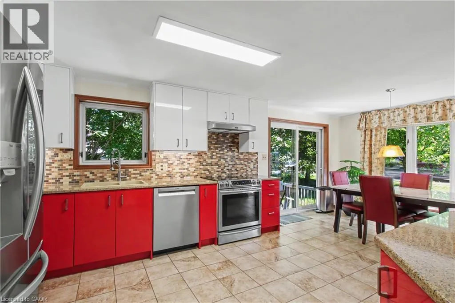
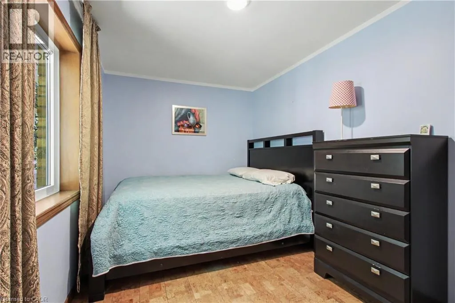
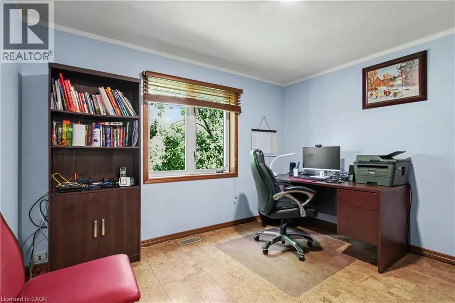
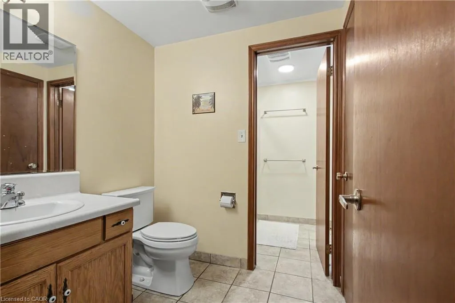
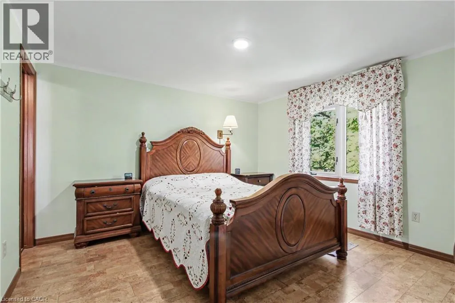
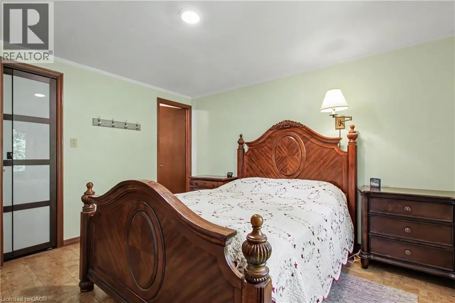
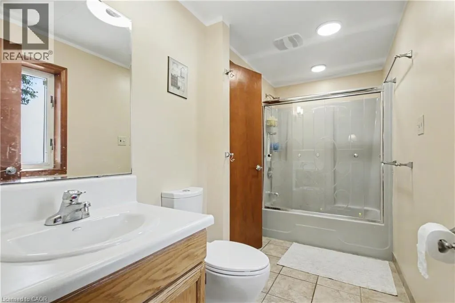
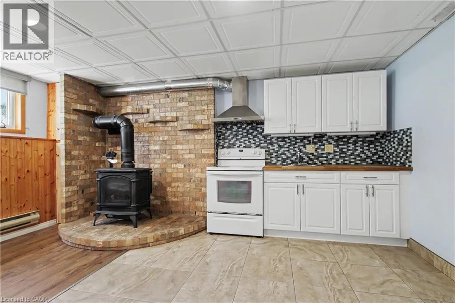
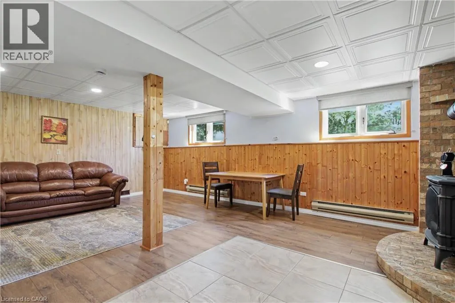
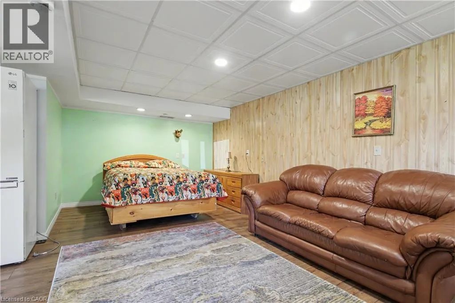
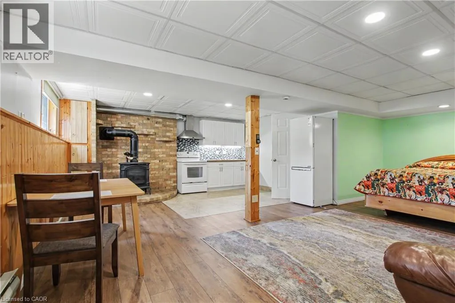
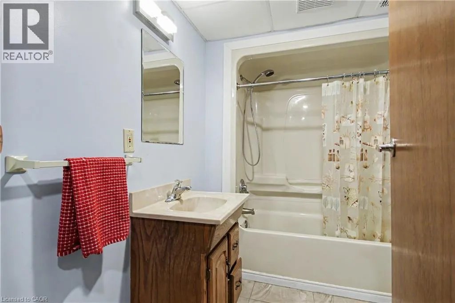
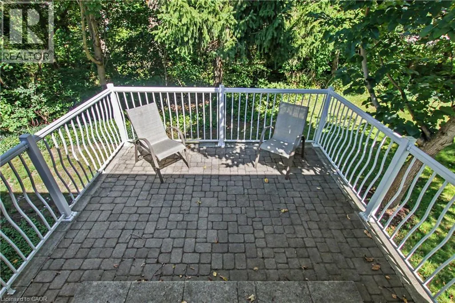
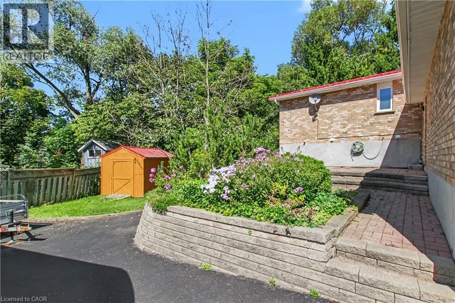
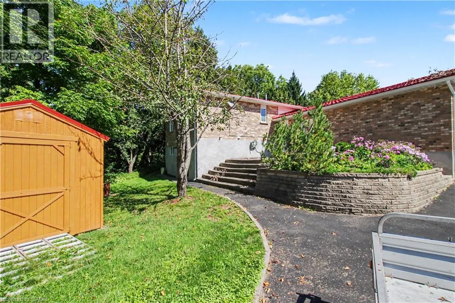
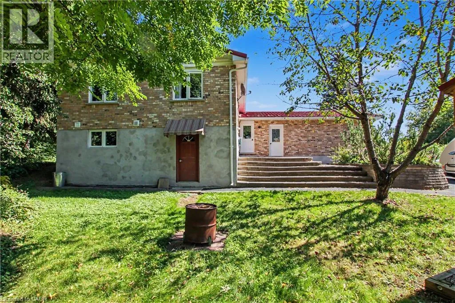
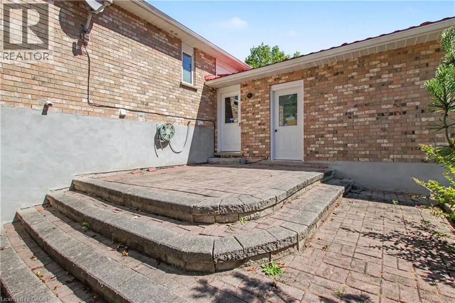
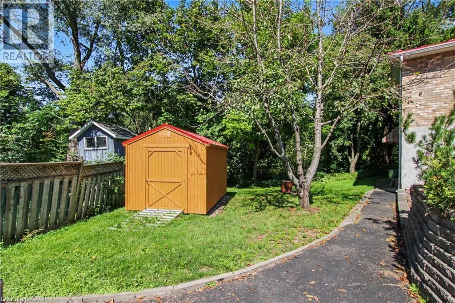
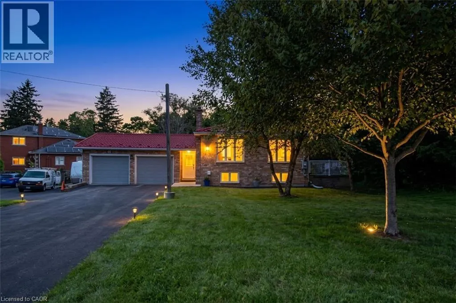
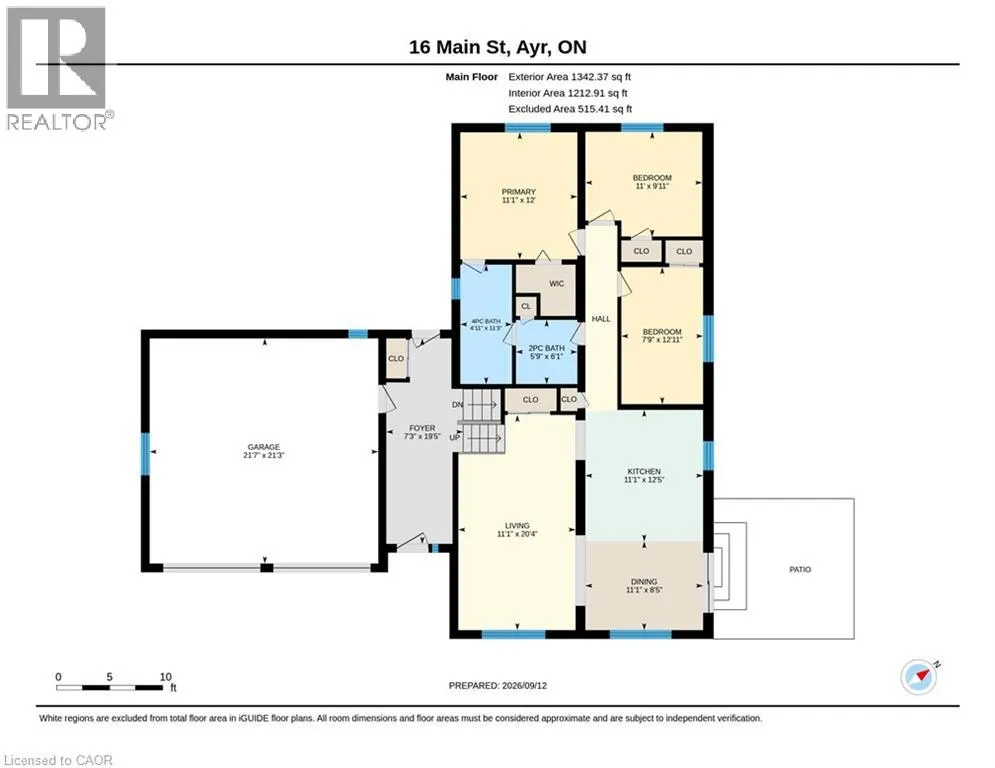
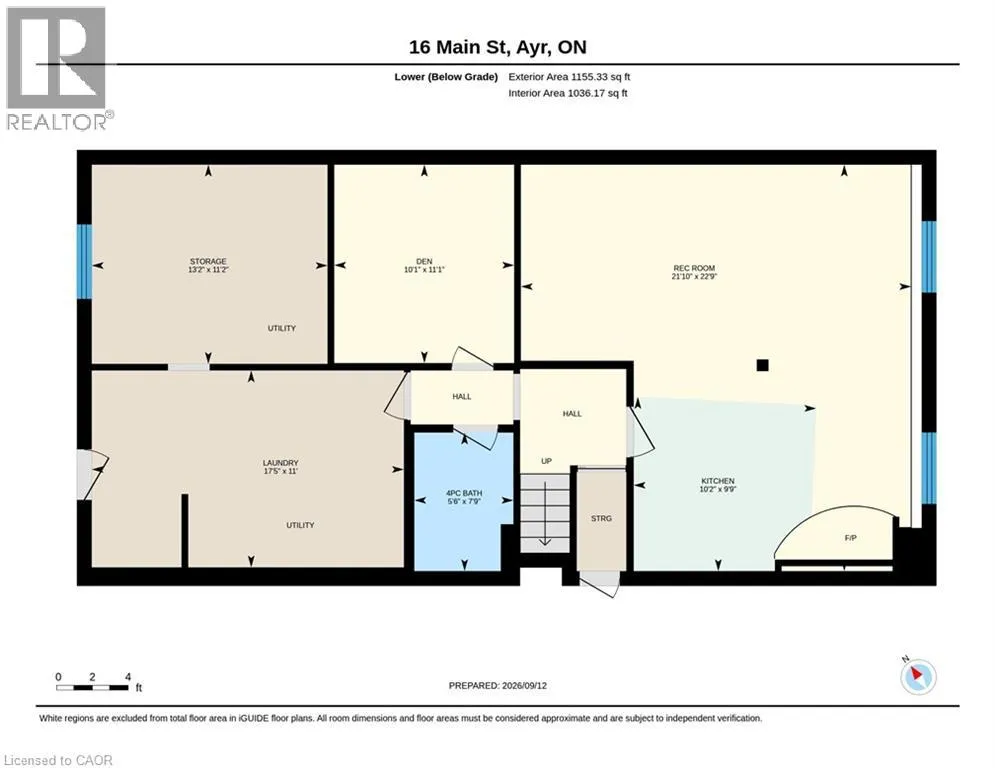
STANLEY Raised bungalow with walk-out basement and in-law apartment potential. Backing onto Watson Pond and protected conservation land! This exceptional, fully finished property sits on a premium 0.220-acre lot, offering the perfect blend of natural beauty and urban convenience. The main level boasts a bright and modern layout featuring 3 spacious bedrooms, 1.5 bathrooms, and a beautifully updated kitchen complete with sleek quartz countertops and stainless steel appliances. The fully finished walk-out basement provides incredible accessory apartment potential, fully equipped with its own second kitchen, full bathroom, den, and large living room. The exterior features a durable metal roof (2016) and a massive driveway with a double-car garage providing total parking for 10 vehicles. Backed by mechanical peace of mind-including a newer furnace (2018), HRV unit, and water softener, the electric panel is updated and ready for generator connection. (id:27476)


Property Highlights

MLS® Number
40860954
Type
Single Family
Maintenance Fee
0.00
Ownership Type
Freehold
Land Size
0.22 ac|under 1/2 acre
Parking Space Total
7

Building

Building Type
House
Storeys
1.00
Square Footage
2497 sqft
Bathrooms Total
3
Bedrooms Above Ground
3
Bedrooms Total
3
Amenities
Park, Shopping
Exterior Finish
Brick
Fireplace Present
No
Basement Type
Full (Finished)
Basement Features
Building Heating Type
Forced air
Heating Fuel
Natural gas
Building Cooling Type
Central air conditioning

Utilities

Water
Municipal water
Utility Sewer
Municipal sewage system

Room Layout

Workshop
Basement
11'2'' x 13'2''
Laundry room
Basement
11'0'' x 17'5''
3pc Bathroom
Basement
Measurements not available
Den
Basement
10'1'' x 11'2''
Recreation room
Basement
21'10'' x 22'9''
Kitchen
Lower level
10'2'' x 9'9''
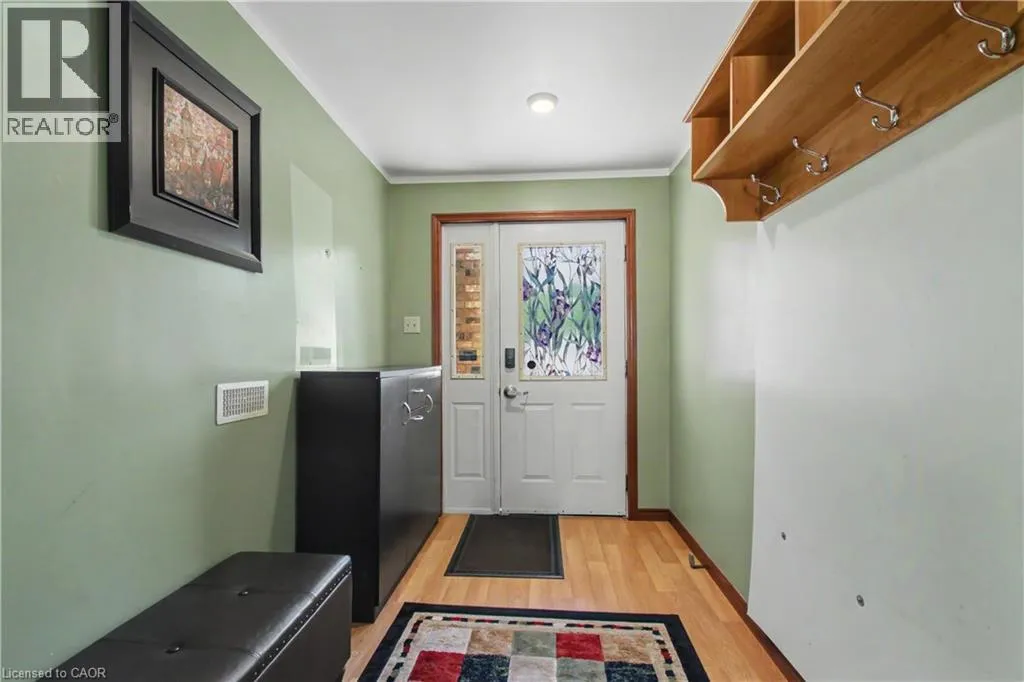
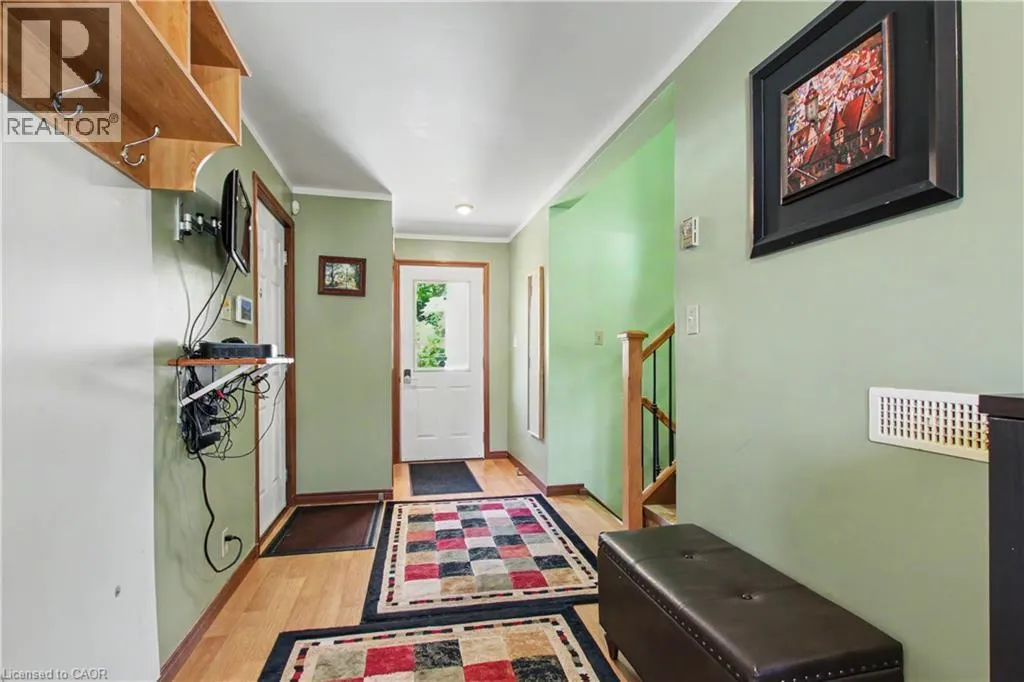
Foyer
Main level
19'5'' x 7'3''
4pc Bathroom
Main level
Measurements not available
2pc Bathroom
Main level
Measurements not available
Bedroom
Main level
12'11'' x 7'9''
Bedroom
Main level
11'0'' x 9'11''
Primary Bedroom
Main level
11'1'' x 12'0''
Dining room
Main level
11'1'' x 8'5''
Kitchen
Main level
11'1'' x 12'5''
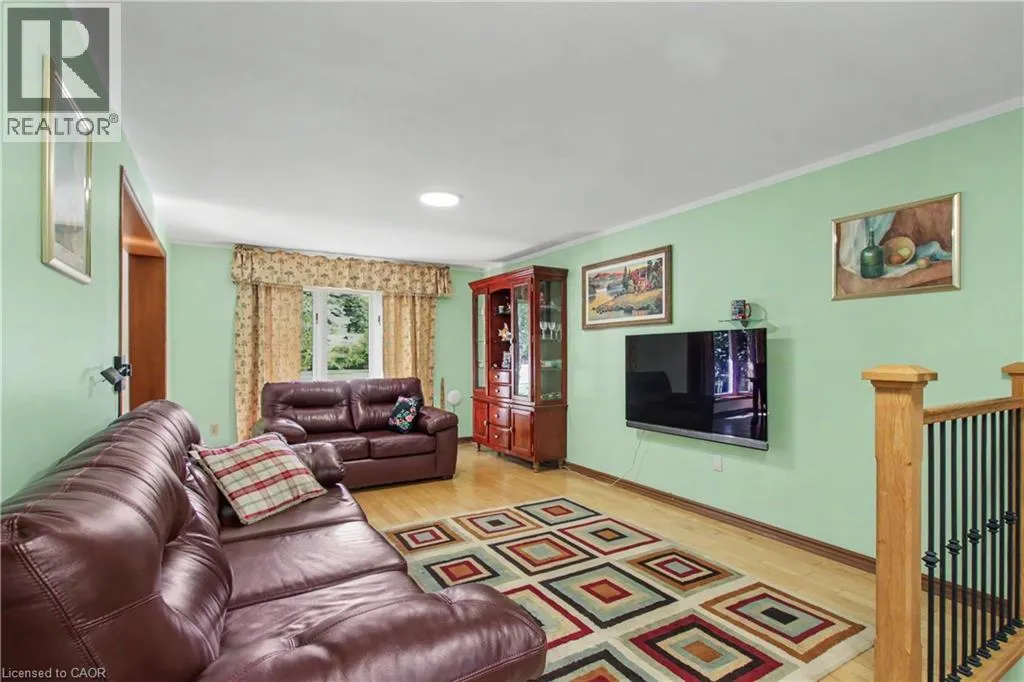
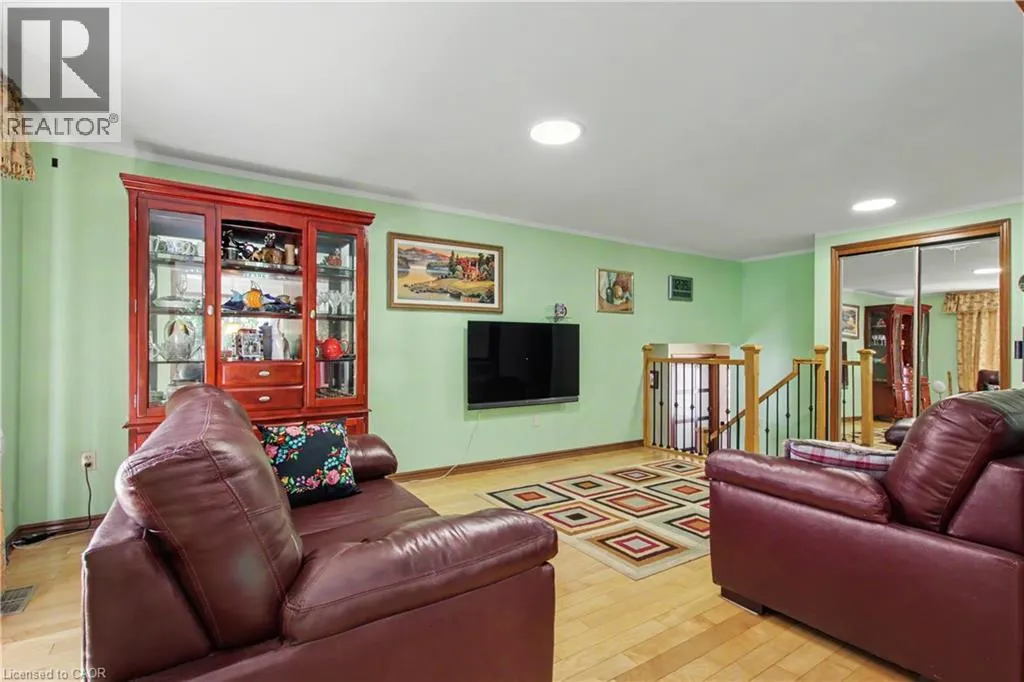
Living room
Main level
20'4'' x 11'1''

Location

Learn more about this property
Listing provided by:
RE/MAX REAL ESTATE CENTRE INC.
MLS® number:
40860954
Agent:
John Moniz
*Indicates required field
Name is required
Email is required
Please enter a valid phone number (e.g., 416-111-1111).