1304 Wrigley Road, Ayr, Ontario N0B 1E0

Listed for:
$1,625,000
5 beds
3 baths
Listed 9 days ago
House for rent: 1304 Wrigley Road, Ayr, Ontario N0B 1E0

View all 44 photos

About

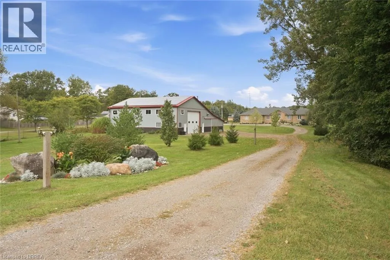
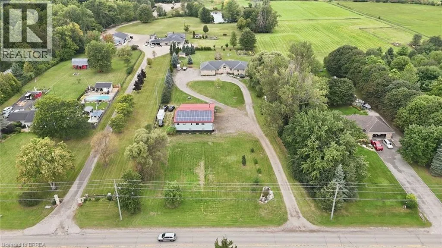
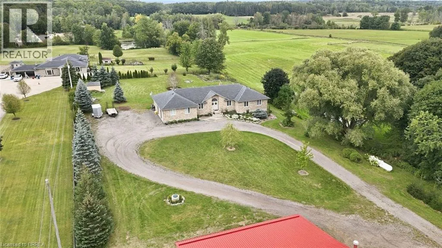
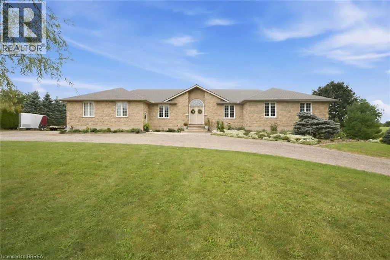
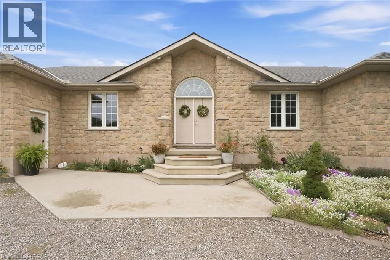
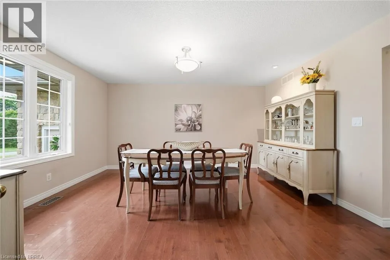
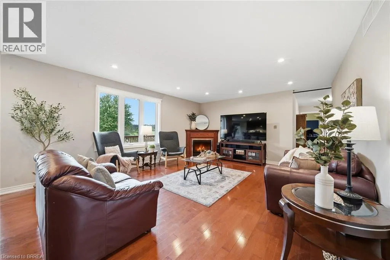
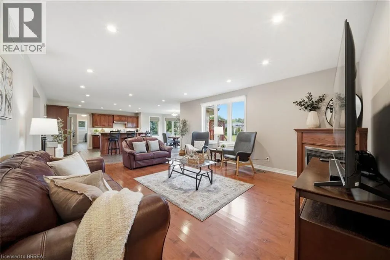
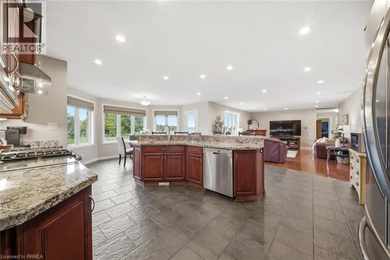
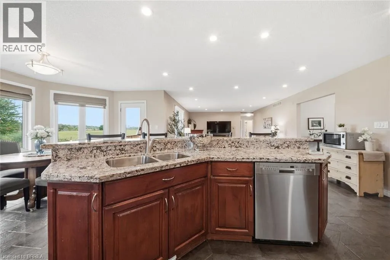
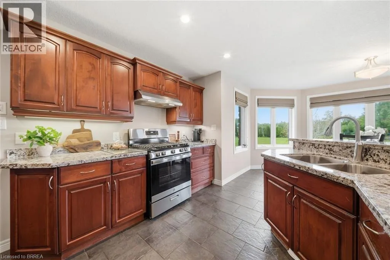
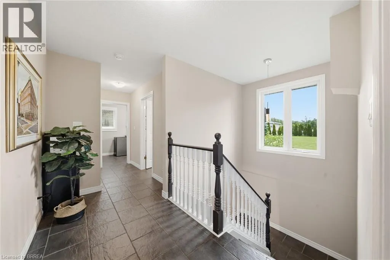
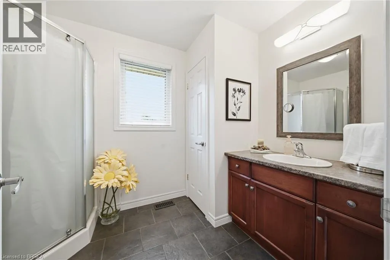
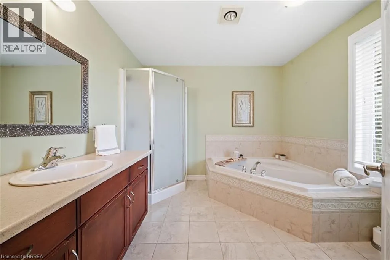
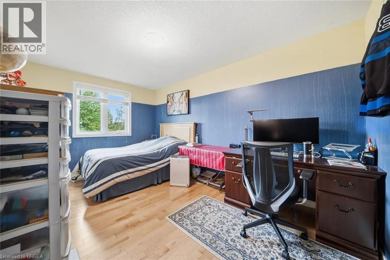
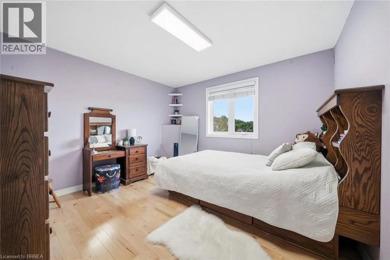
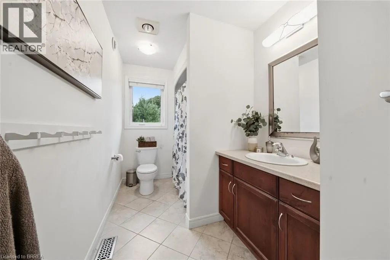
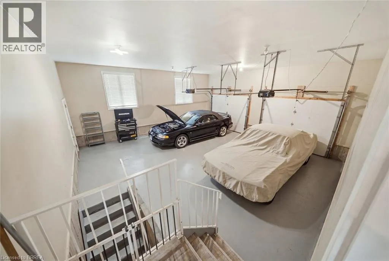
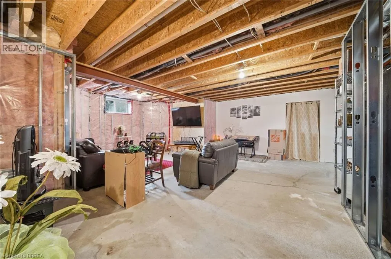
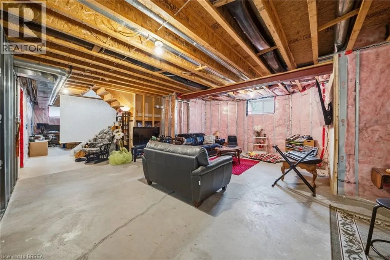
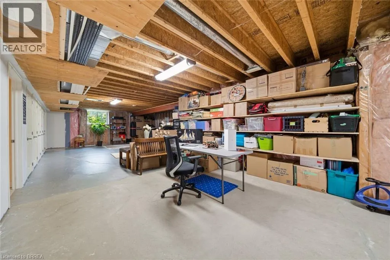
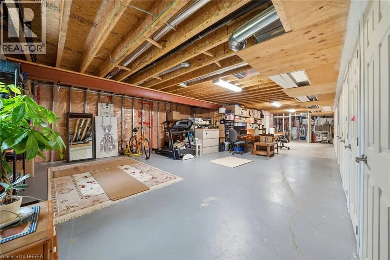
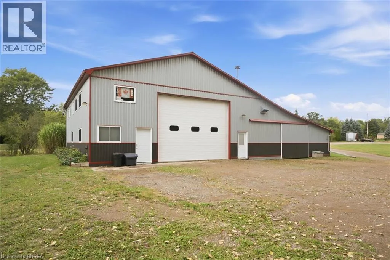
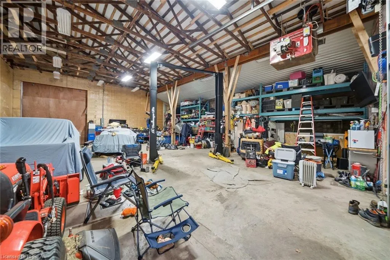
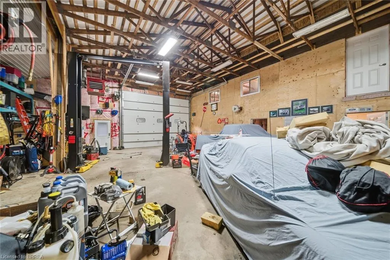
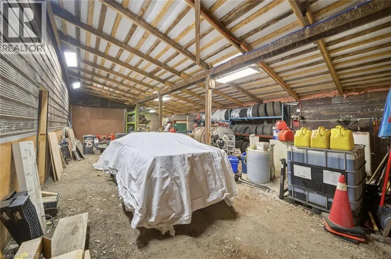
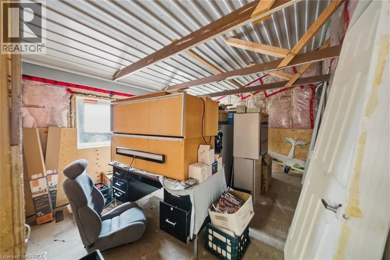
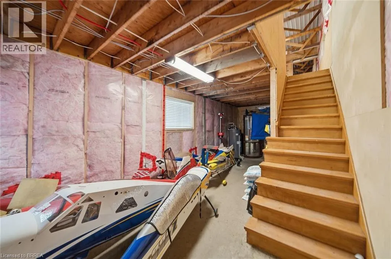
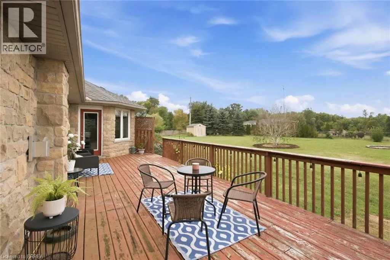
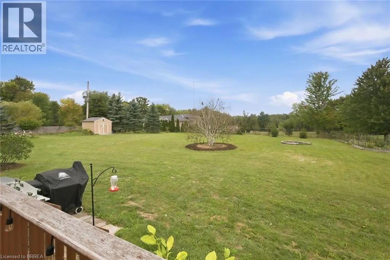
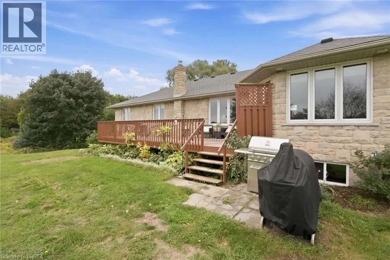
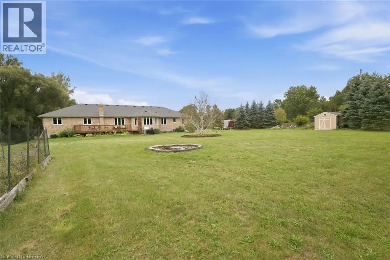
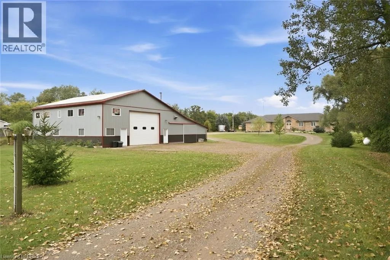
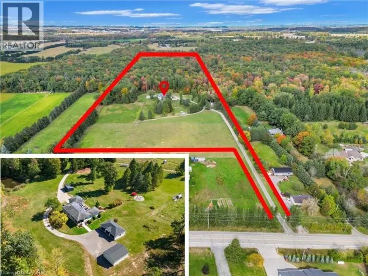
This sprawling bungalow sits on over 2 acres and offers an exceptional blend of space, privacy, and versatility. With 3 bedrooms and 3 bathrooms all on the main floor, the layout is ideal for families or those seeking single-level living. A separate basement stairway leading to garage creates a perfect opportunity for multigenerational living, an in-law setup, or a private suite. The main-floor family room features a cozy fireplace, adding warmth and charm to the heart of the home. Outside, the property shines with a 30 x 50 garden, perfect for home-grown produce or hobby gardening, along with an attached garage for convenient parking and storage. Commuters will appreciate being just minutes to the highway, while hobbyists and entrepreneurs will be thrilled by the massive 4,000+ sq. ft. shop—a dream space for storage, projects, or a home-based business. A rare offering with endless potential in a peaceful country setting. (id:27476)

Property Highlights

MLS® Number
40854406
Type
Single Family
Ownership Type
Freehold
Land Size
2 - 4.99 acres
Parking Space Total
10

Building

Building Type
House
Storeys
1.00
Square Footage
2941 sqft
Bathrooms Total
3
Bedrooms Above Ground
3
Bedrooms Total
5
Amenities
Place of Worship, Schools, Shopping
Exterior Finish
Stone
Fireplace Present
Yes
Basement Type
Full (Partially finished)
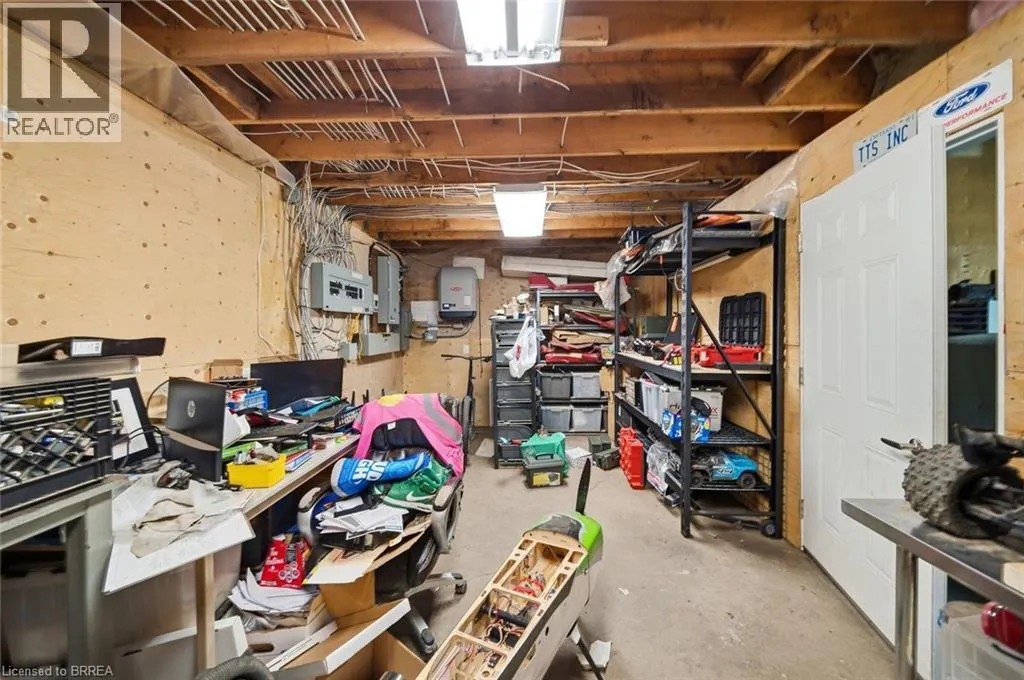
Basement Features
Building Heating Type
Forced air
Heating Fuel
Propane
Building Cooling Type
Central air conditioning

Utilities

Water
Dug Well
Utility Sewer
Septic System

Room Layout

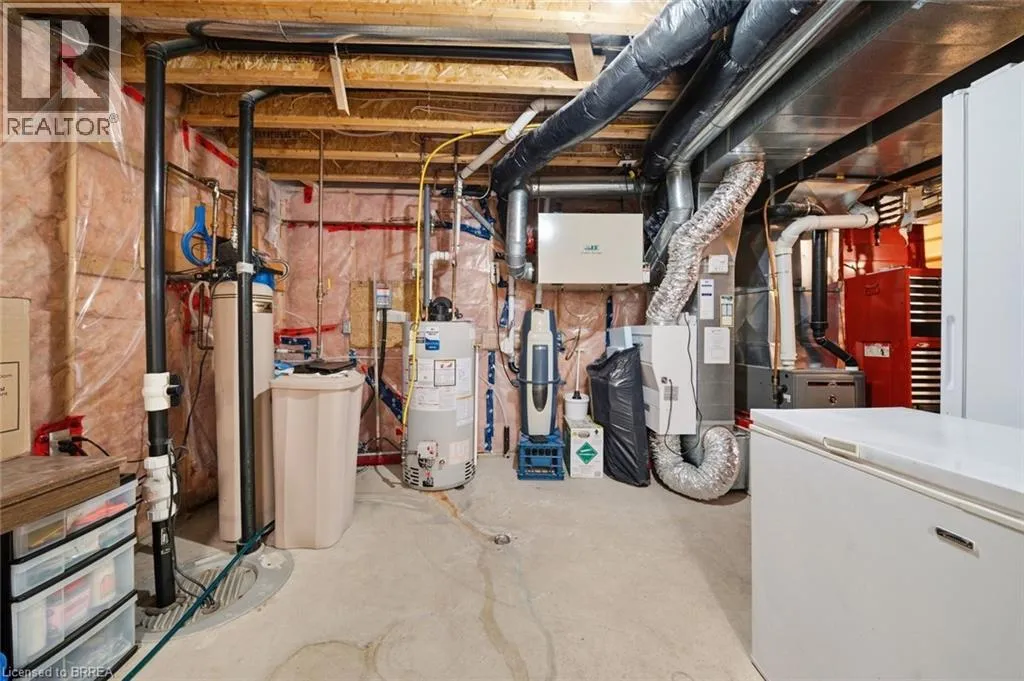
Utility room
Basement
13'3'' x 17'7''
Other
Basement
45'9'' x 20'9''
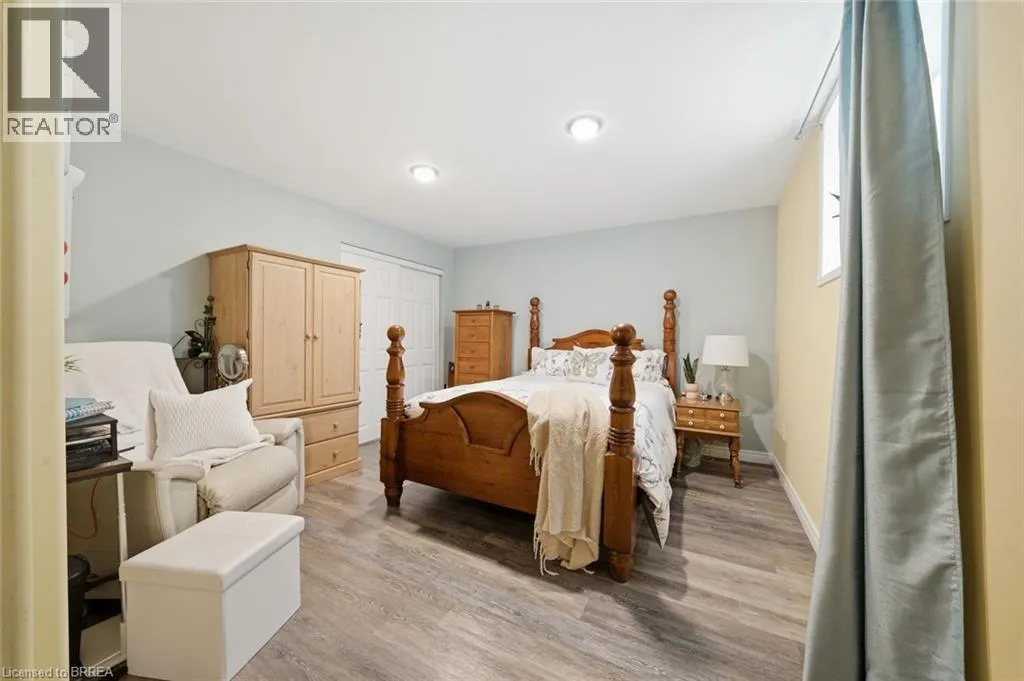
Bedroom
Basement
12'1'' x 15'6''
Bedroom
Basement
12'1'' x 15'6''
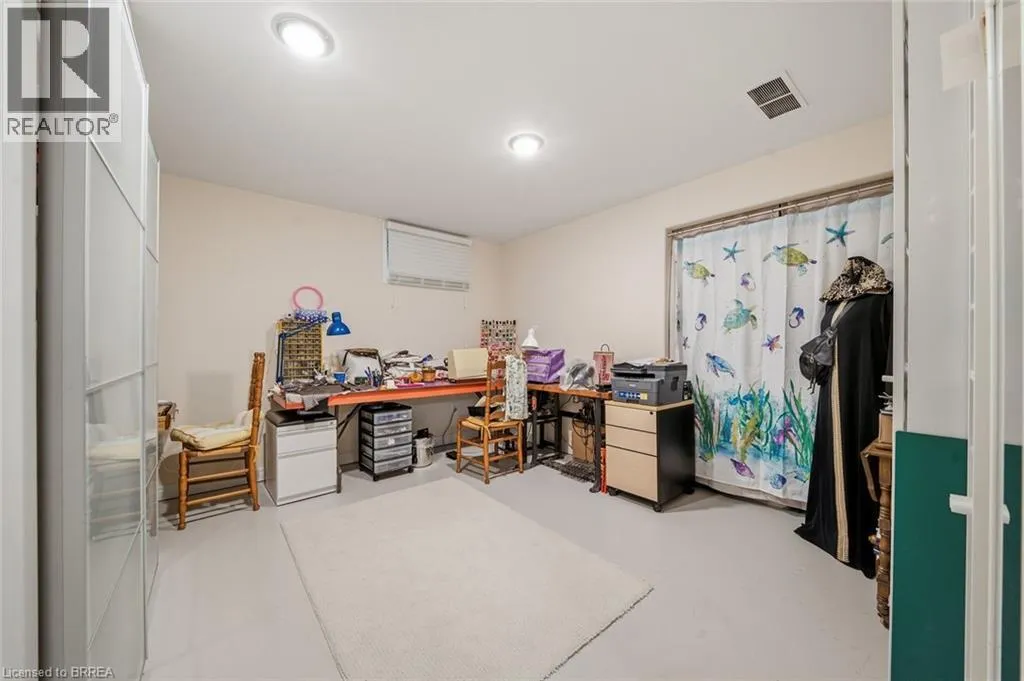
Den
Basement
12'0'' x 13'0''
Recreation room
Basement
27'11'' x 21'7''
Office
Basement
17'1'' x 12'3''
3pc Bathroom
Main level
9'8'' x 6'9''
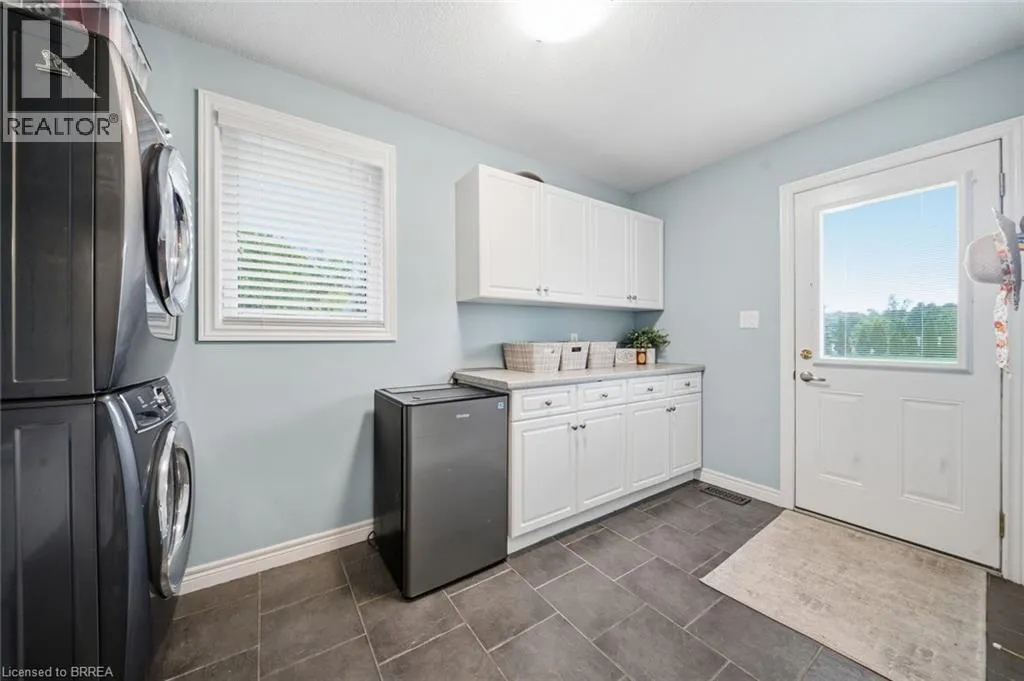
Laundry room
Main level
7'1'' x 12'11''
4pc Bathroom
Main level
12'0'' x 6'2''
Bedroom
Main level
12'1'' x 11'7''
Bedroom
Main level
12'0'' x 15'4''
4pc Ensuite bath
Main level
9'1'' x 9'8''
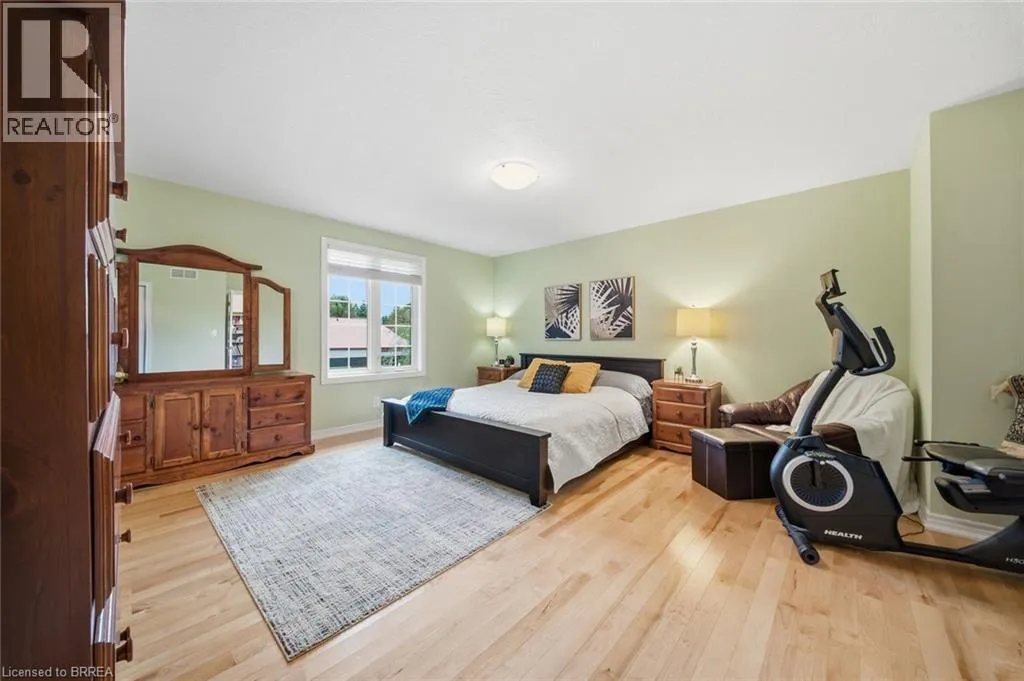
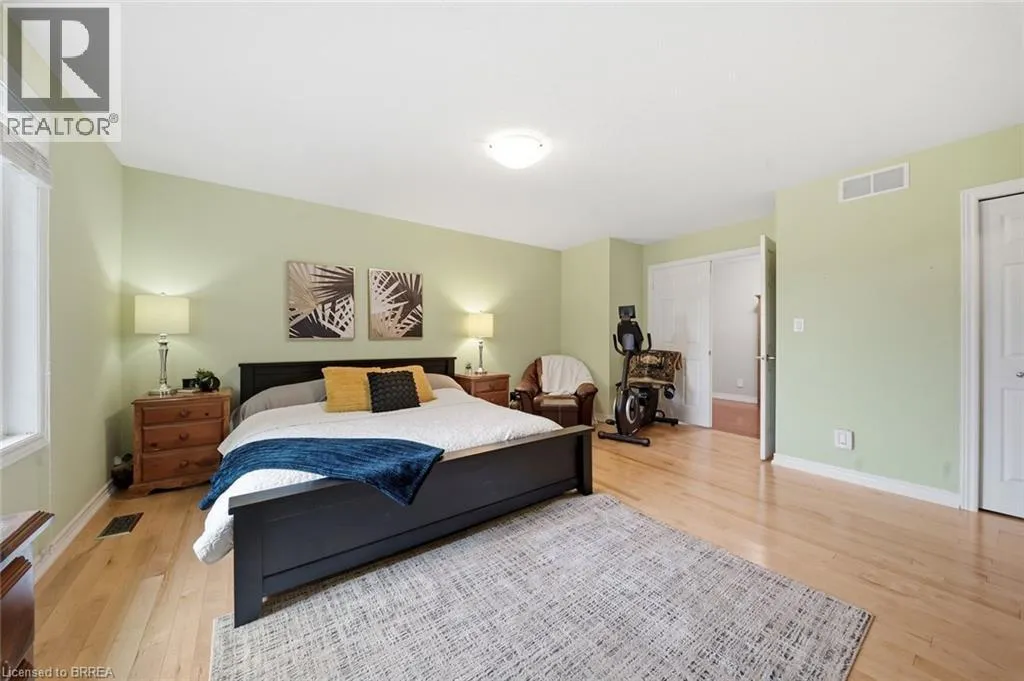
Primary Bedroom
Main level
14'11'' x 17'5''
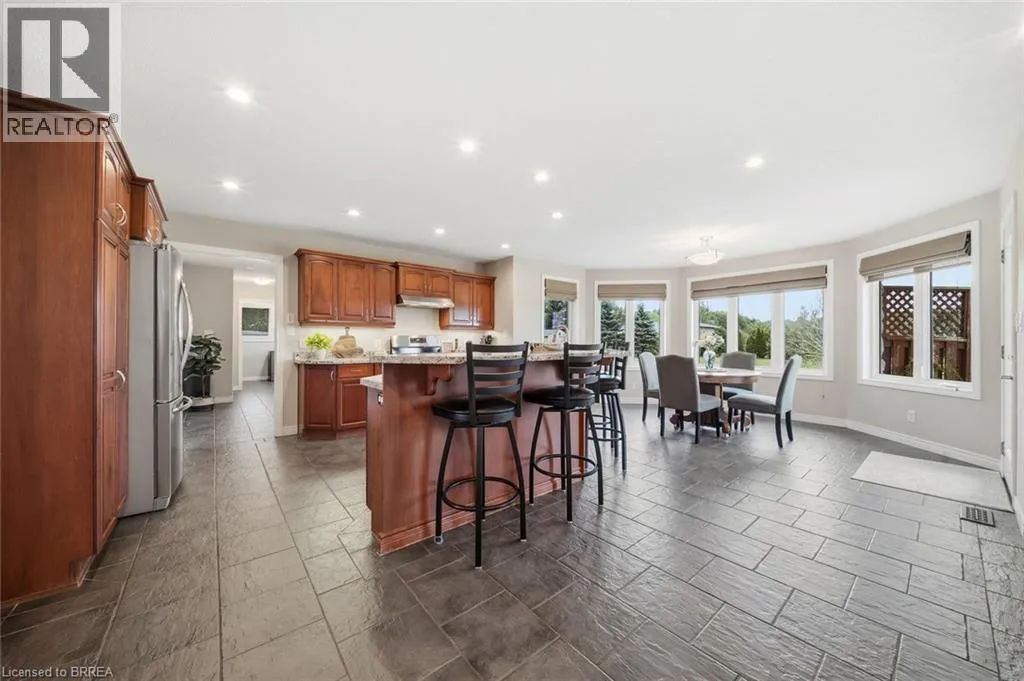
Breakfast
Main level
14'10'' x 9'4''
Kitchen
Main level
17'4'' x 14'9''
Family room
Main level
18'4'' x 14'9''
Dining room
Main level
14'0'' x 15'3''
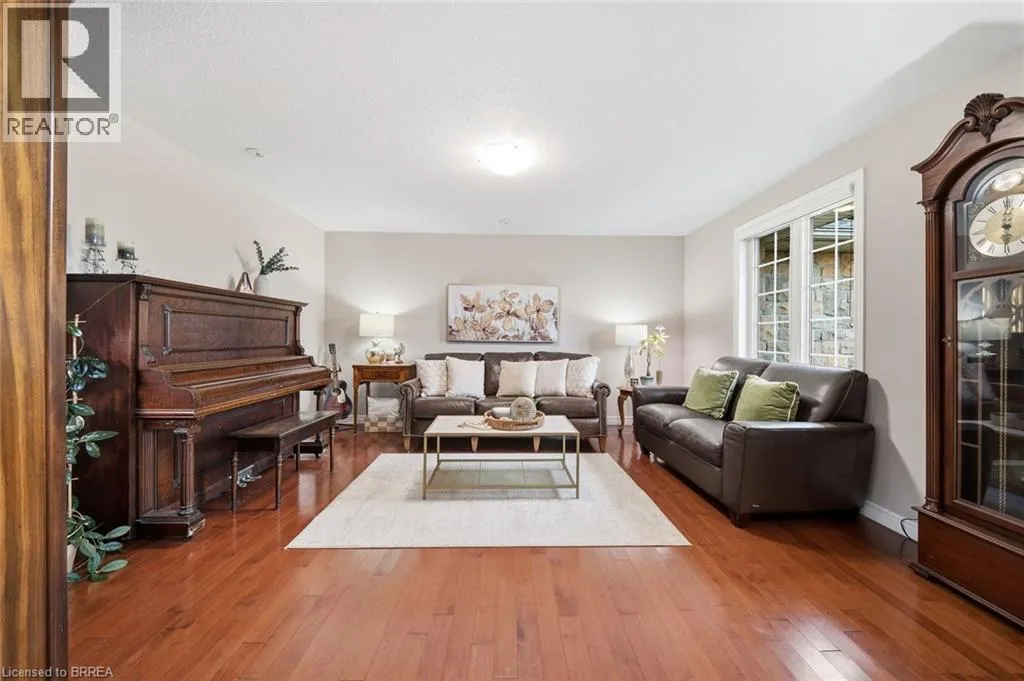
Living room
Main level
13'7'' x 15'2''
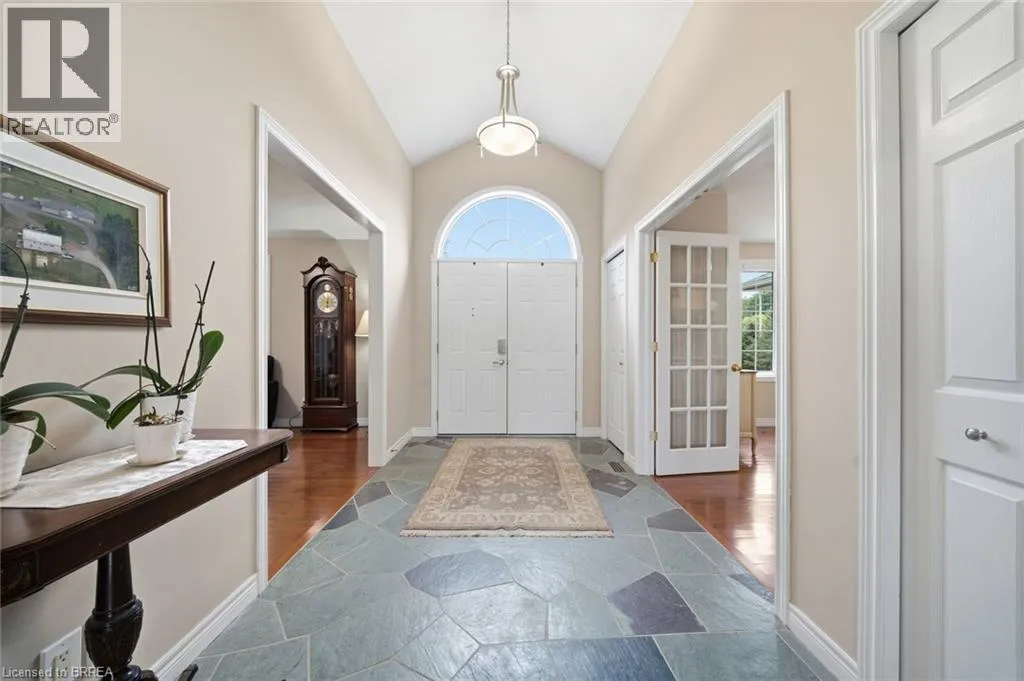
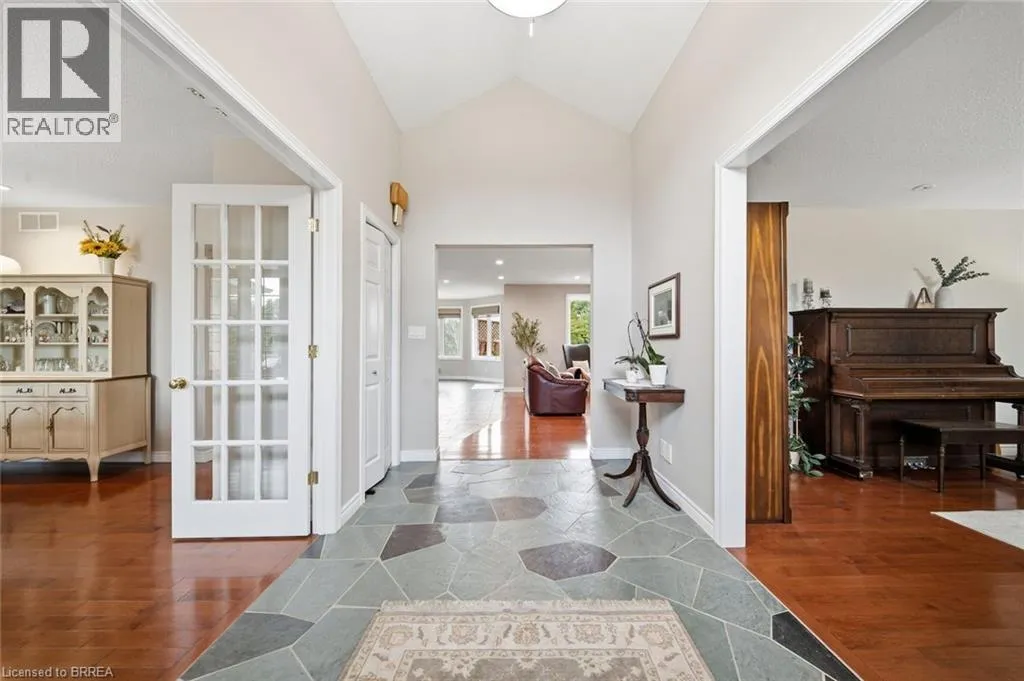
Foyer
Main level
7'6'' x 13'5''

Location

Learn more about this property
Listing provided by:
Peak Realty Ltd.
MLS® number:
40854406
Agent:
Jodie Reppington
*Indicates required field
Name is required
Email is required
Please enter a valid phone number (e.g., 416-111-1111).