1 Broom Street, Ayr, Ontario N0B 1E0

Listed for:
$775,000
4 beds
3 baths
Listed 33 days ago
House for rent: 1 Broom Street, Ayr, Ontario N0B 1E0

View all 45 photos

About

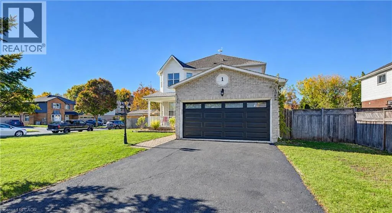
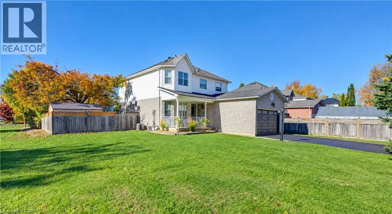
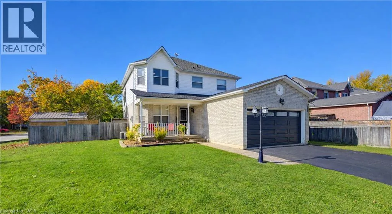
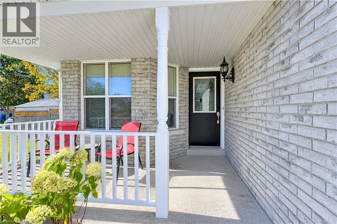
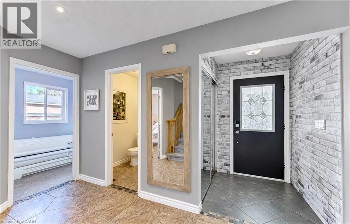
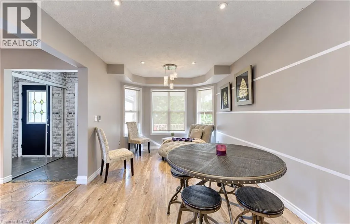
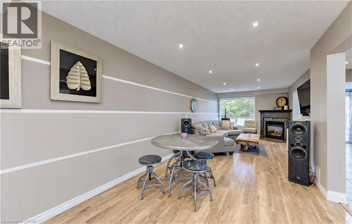
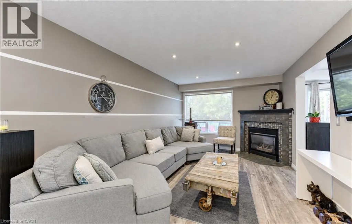
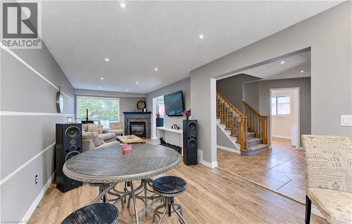
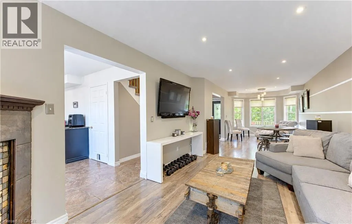
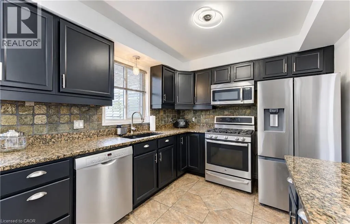
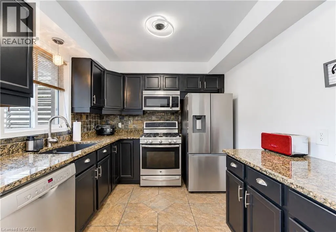
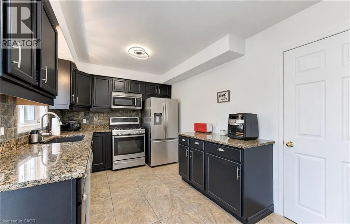
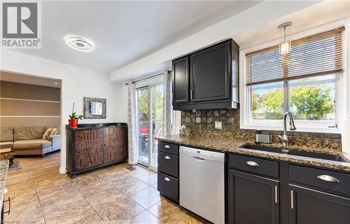
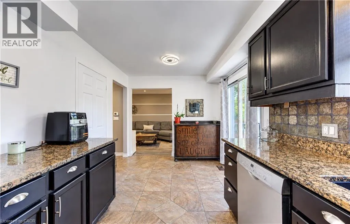
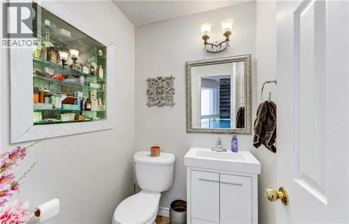
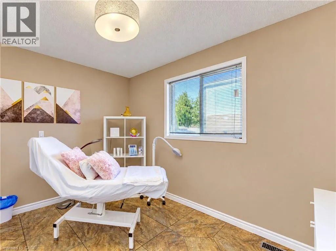
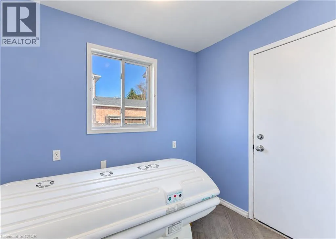
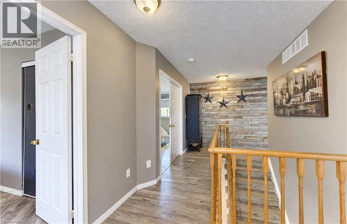
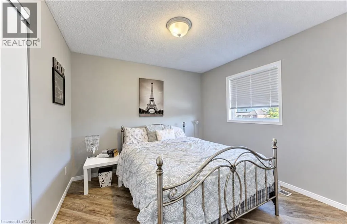
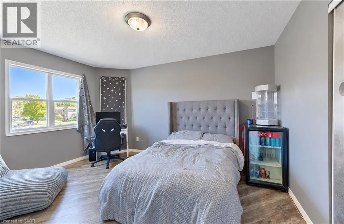
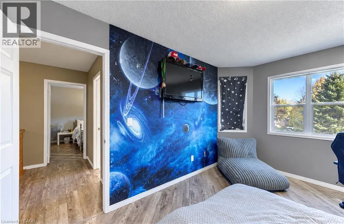
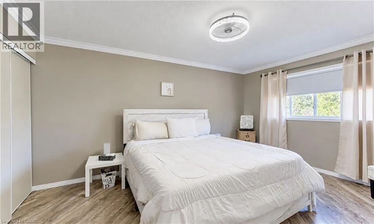
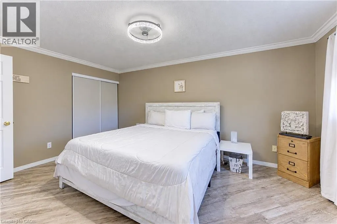
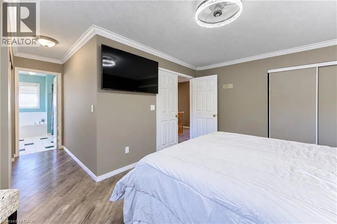
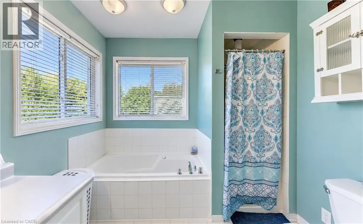
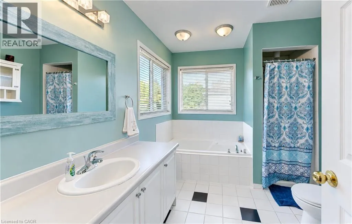
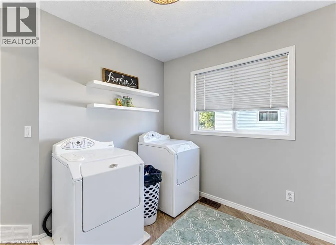
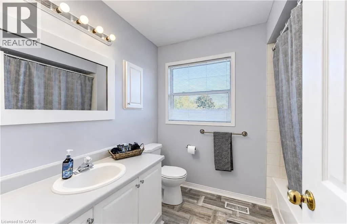
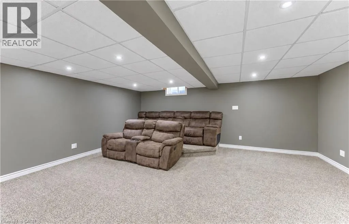
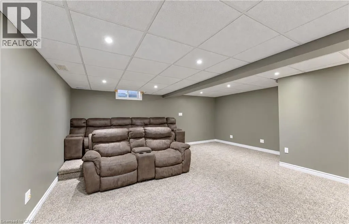
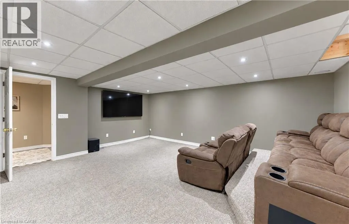
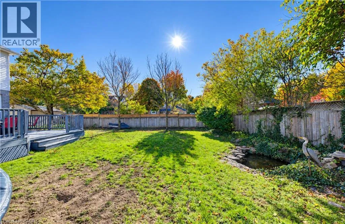
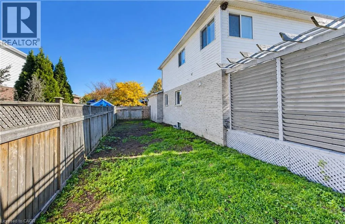
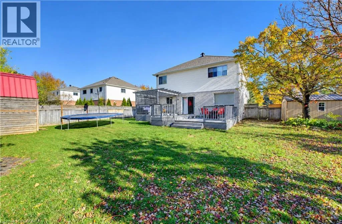
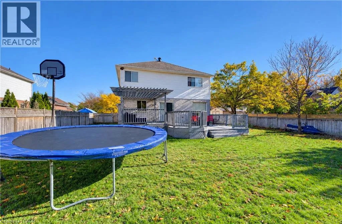
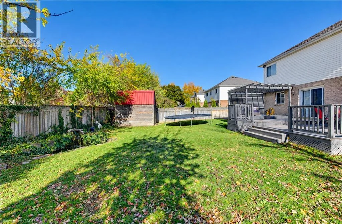
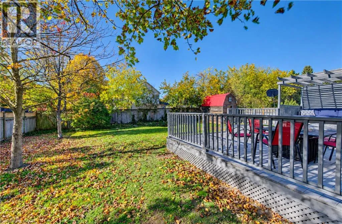
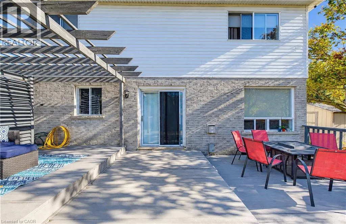
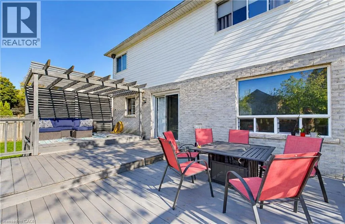
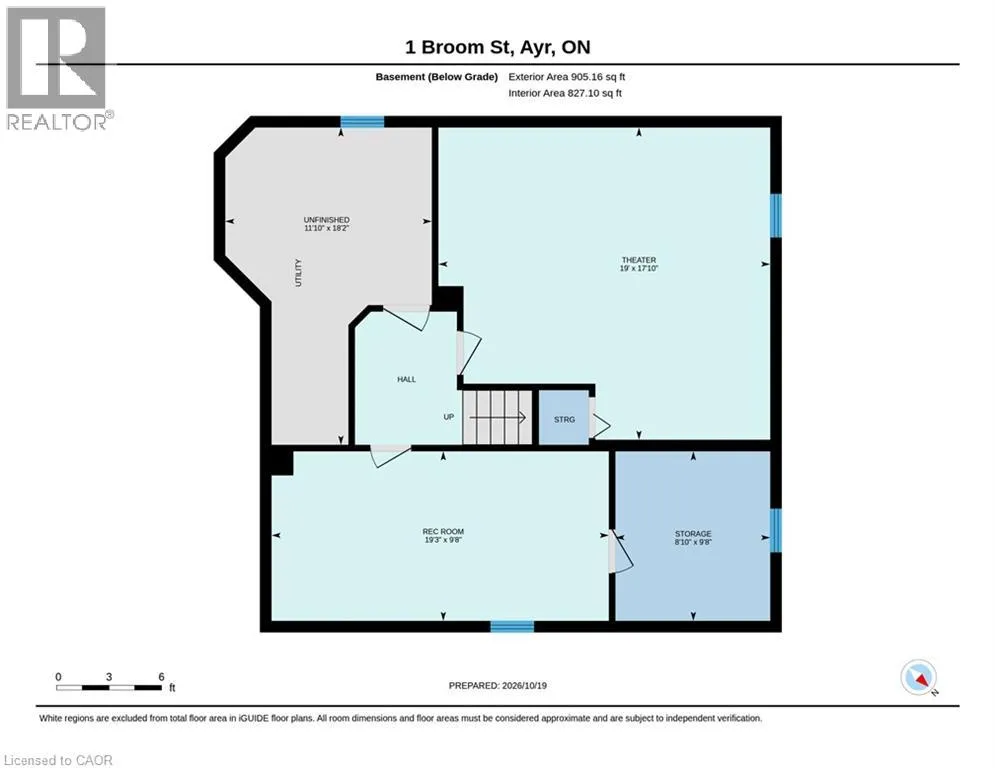
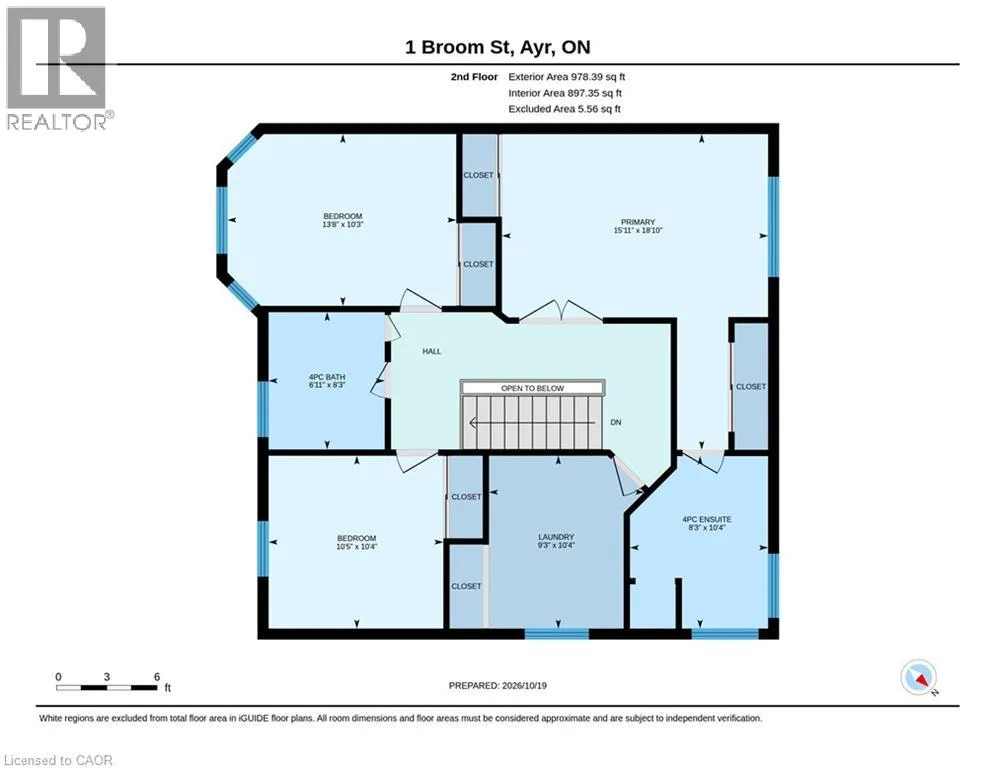
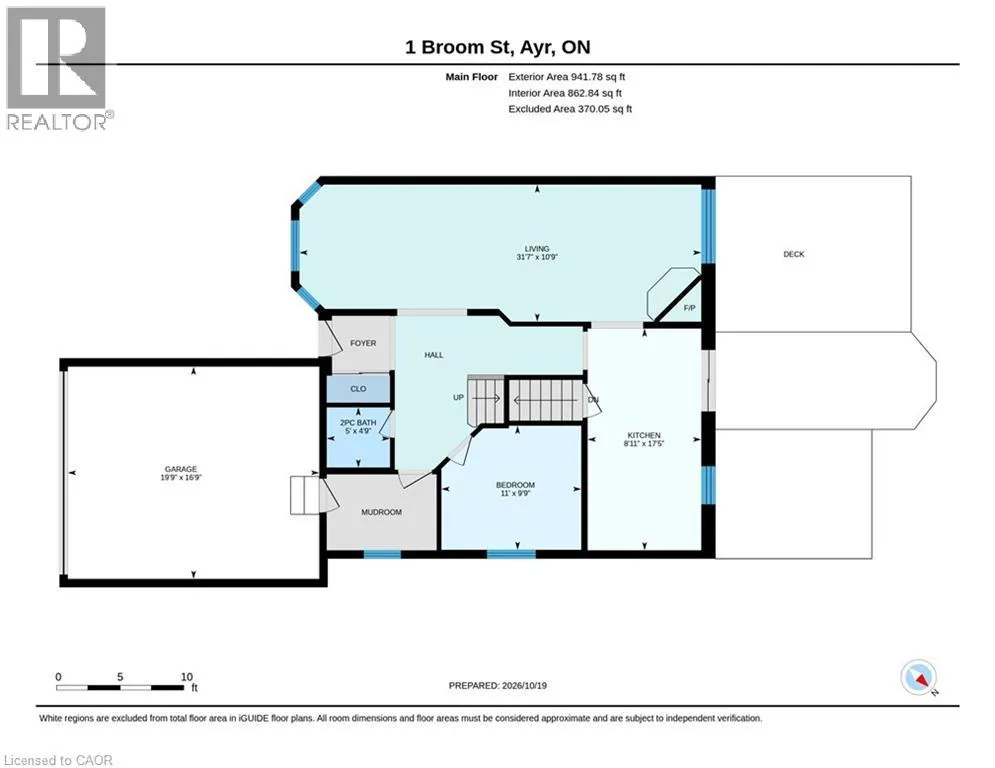
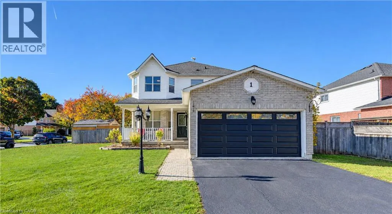
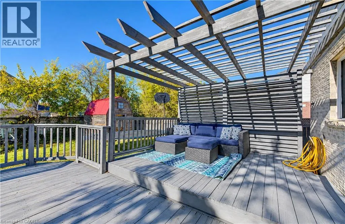
NITH RIVER WAY Welcome to this freshly painted 3-bedroom family home situated on a huge corner lot in the picturesque town of Ayr! Offering plenty of space for the whole family, this inviting home features a spacious foyer, an eat-in kitchen with sliding doors leading to a private, fully fenced backyard, and a refinished deck —perfect for outdoor entertaining. The main floor offers a comfortable living and dining area, plus a main floor bedroom/office/studio, while upstairs you'll find three spacious bedrooms and a large laundry room with the potential to convert back to a fourth bedroom. The generous primary suite features a private ensuite with a relaxing soaker tub and separate shower. The finished basement adds even more living space, including a media room and an additional finished area ideal for a games room, hobby space, or home office. A double-car garage and ample driveway parking complete the package. Numerous recent updates include furnace (2025), central A/C (2025), new flooring (2024), owned water heater (2026), fridge and stove (2026), refinished kitchen cabinets and quartz countertops (2026), new toilets in all bathrooms (2026), refurbished garage door (2026), and new fence posts (2026). With its generous lot, versatile living spaces, and extensive updates, this wonderful family home is ready to welcome you! (id:27476)

Property Highlights

MLS® Number
40872118
Type
Single Family
Ownership Type
Freehold
Land Size
0|under 1/2 acre
Parking Space Total
6

Building

Building Type
House
Storeys
2.00
Square Footage
2536 sqft
Bathrooms Total
3
Bedrooms Above Ground
4
Bedrooms Total
4
Amenities
Playground, Schools
Exterior Finish
Brick, Vinyl siding
Fireplace Present
No
Basement Type
Full (Finished)
Basement Features
Building Heating Type
Forced air
Heating Fuel
Natural gas
Building Cooling Type
Central air conditioning

Utilities

Water
Municipal water
Utility Sewer
Municipal sewage system

Room Layout

4pc Bathroom
Second level
Measurements not available
4pc Ensuite bath
Second level
Measurements not available
Primary Bedroom
Second level
18'9'' x 15'9''
Bedroom
Second level
10'4'' x 10'3''
Bedroom
Second level
10'3'' x 13'7''
Laundry room
Second level
10'3'' x 9'3''
Media
Basement
17'9'' x 19'0''
Storage
Basement
9'7'' x 8'9''
Recreation room
Basement
19'3'' x 9'7''
Bedroom
Main level
9'8'' x 11'0''
2pc Bathroom
Main level
Measurements not available
Living room/Dining room
Main level
10'8'' x 31'6''
Kitchen
Main level
17'5'' x 8'9''

Location

Learn more about this property
Listing provided by:
Peak Realty Ltd.
MLS® number:
40872118
Agent:
Courtney Pfaff
*Indicates required field
Name is required
Email is required
Please enter a valid phone number (e.g., 416-111-1111).