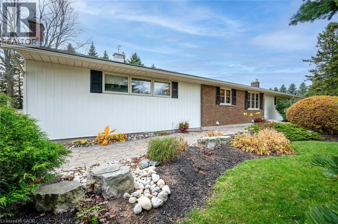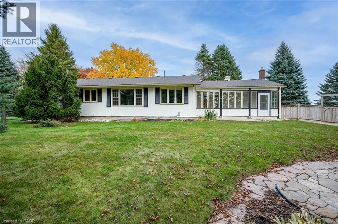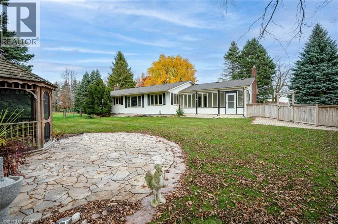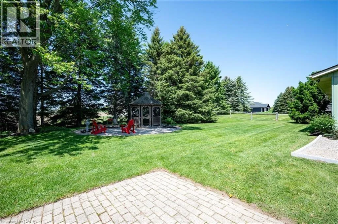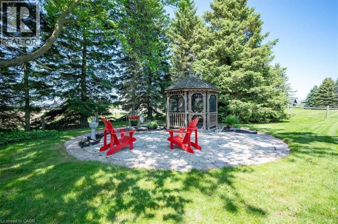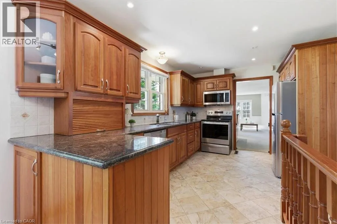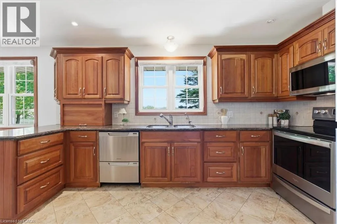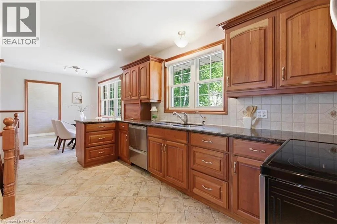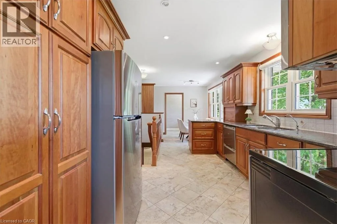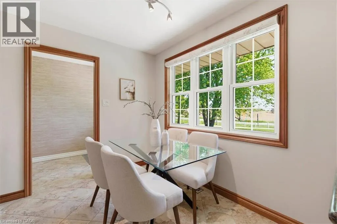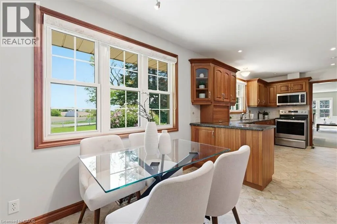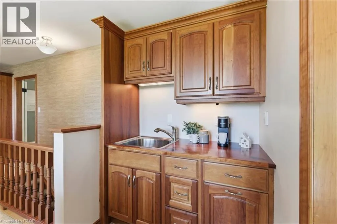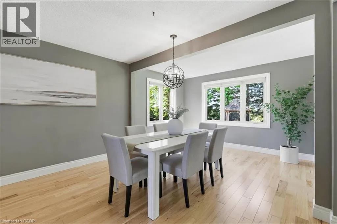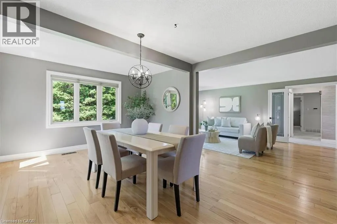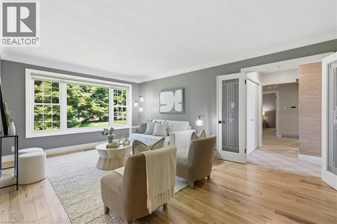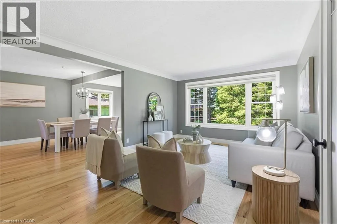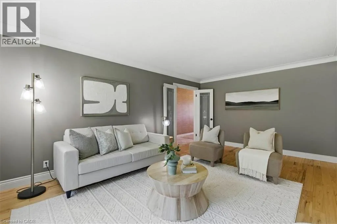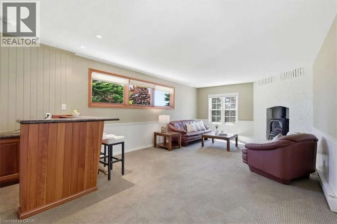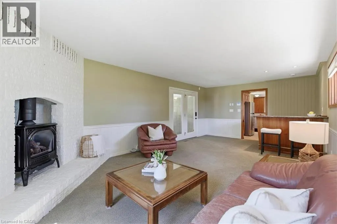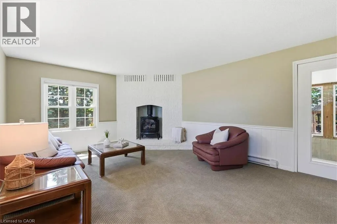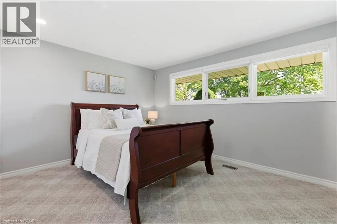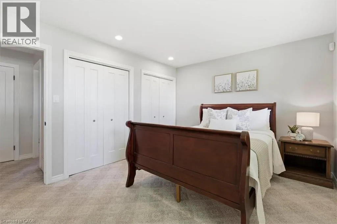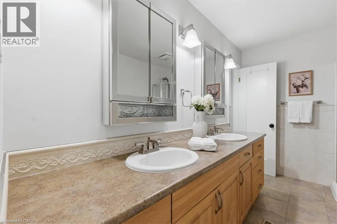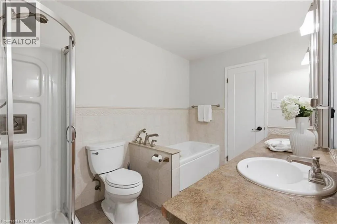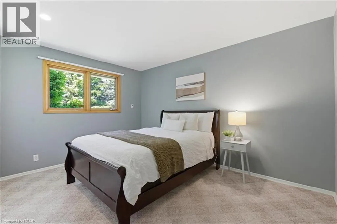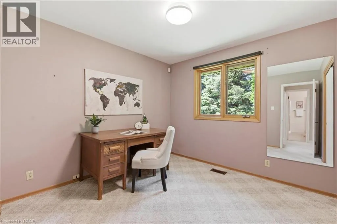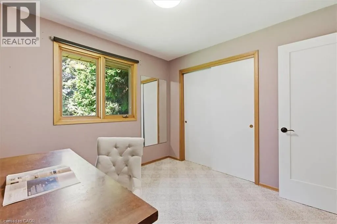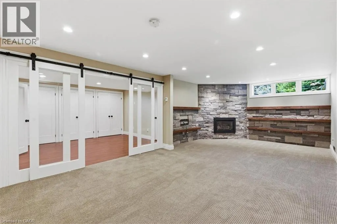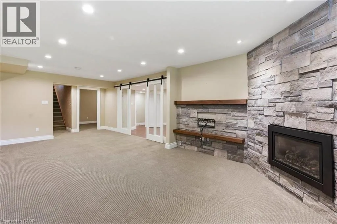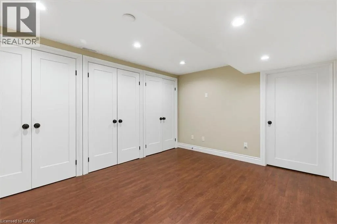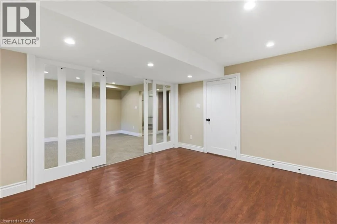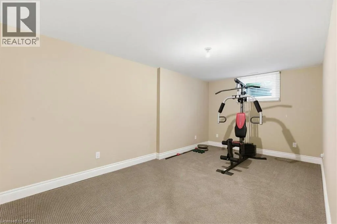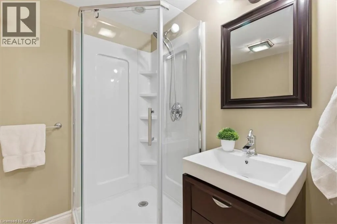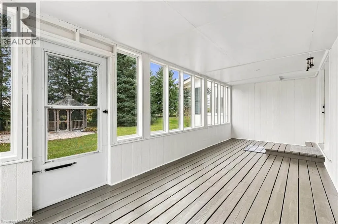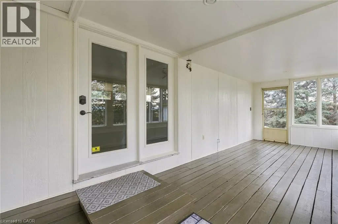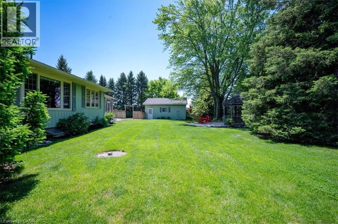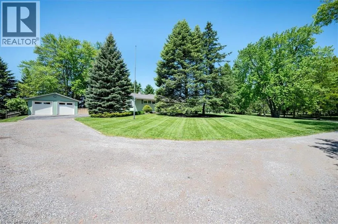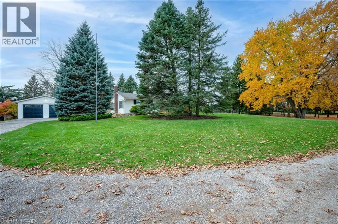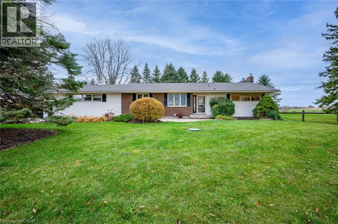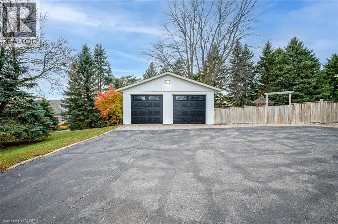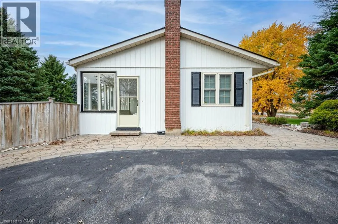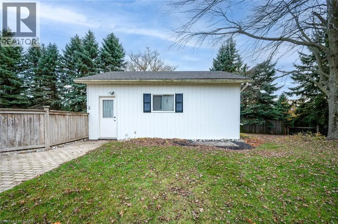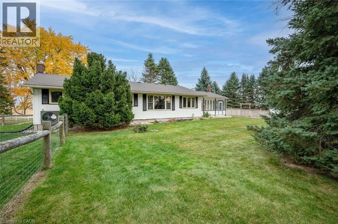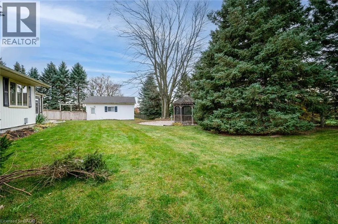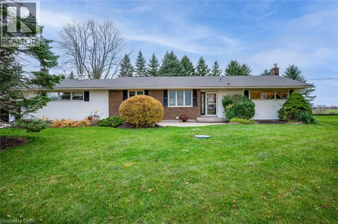
ROSEVILLE RD TO CAMERON RD COUNTRY LIVING AT ITS FINEST! Welcome to 1068 Cameron Road, Ayr, where peaceful rural living meets everyday convenience! Nestled in a picturesque setting surrounded by mature trees, beautifully landscaped grounds, and breathtaking countryside views, this charming 3-bedroom bungalow offers the perfect escape from the hustle and bustle of city life, just minutes from Kitchener, Cambridge, Ayr, and Highway 401. The home features an Updated Kitchen with a Breakfast Nook and Coffee Bar, a bright and spacious Living and Dining area with large windows overlooking the scenic surroundings, and a cozy Family Room complete with a wood-burning Fireplace . The inviting sunroom provides the perfect space to relax and enjoy the natural beauty throughout the seasons. The Finished Lower Level offers Additional Living Space, including a Recreation Room with Freplace, a versatile Office/Den, a Bedroom / Exercise Room, and a Second Bathroom. Additional highlights include a Double-Car Garage and an ABINDANCE OF PARKING SPACE, with plenty of room to accommodate an RV, Boat, Trailer, and several additional vehicles! Additional barn with Hydro and Water can be rented for extra $.The generous outdoor space offers exceptional flexibility, along with beautiful surroundings ideal for relaxation and entertaining. Enjoy the tranquility, privacy, and charm of country living without sacrificing proximity to schools, shopping, amenities, and major highways. A RARE OPPORTUNITY TO LEASE A BEAUTIFUL COUNTRY HOME IN A PRIME LOCATION! (id:27476)