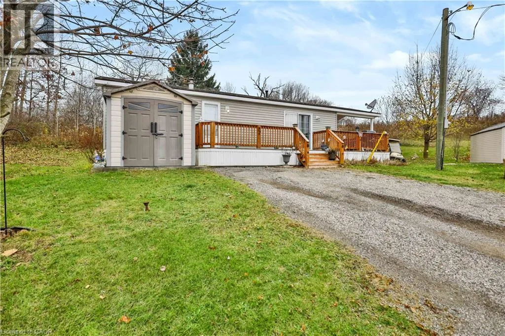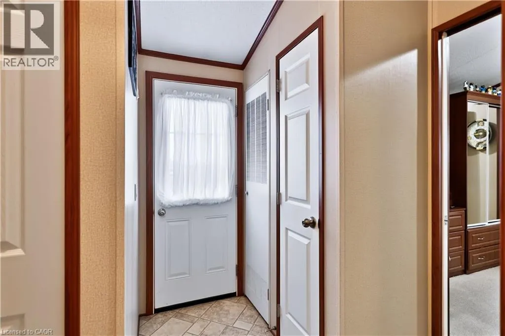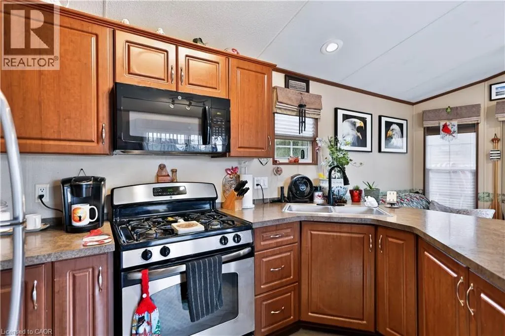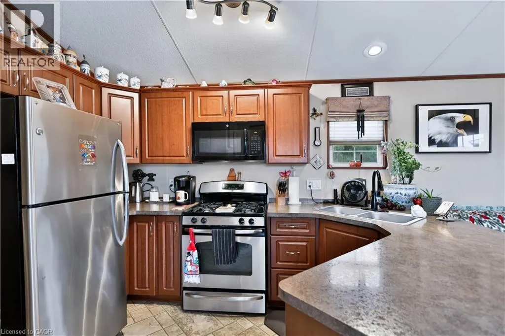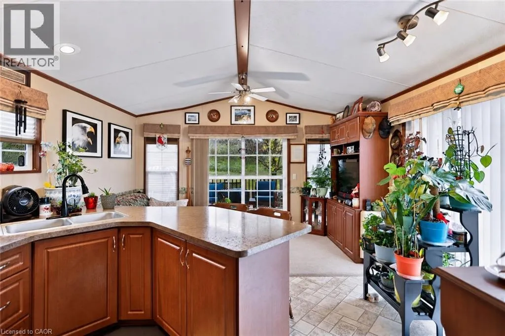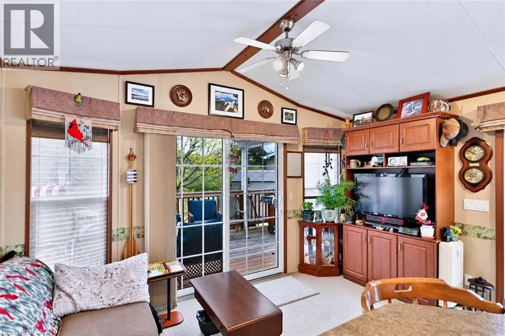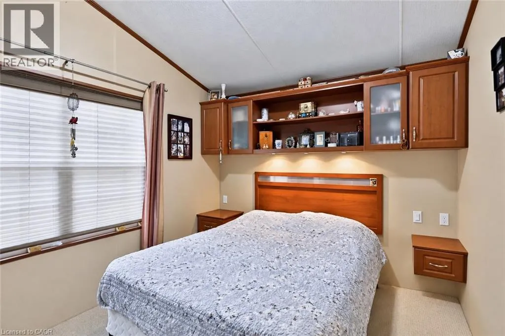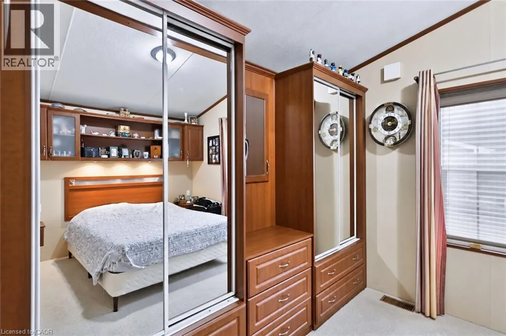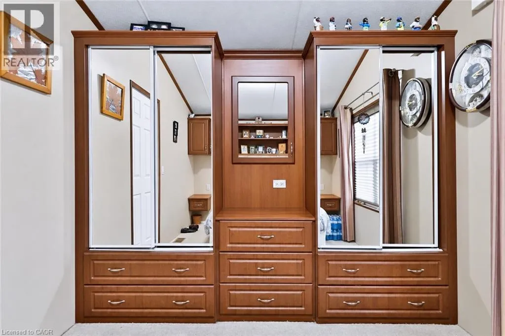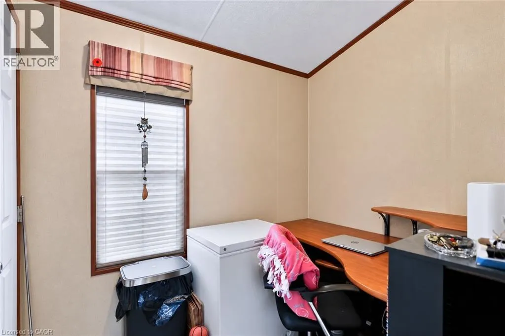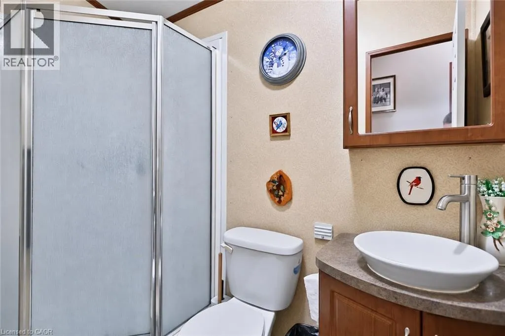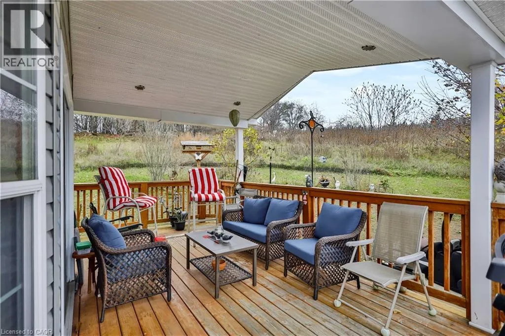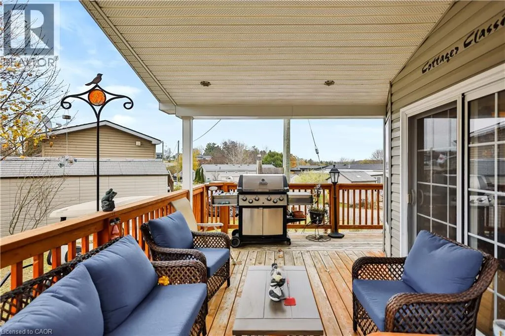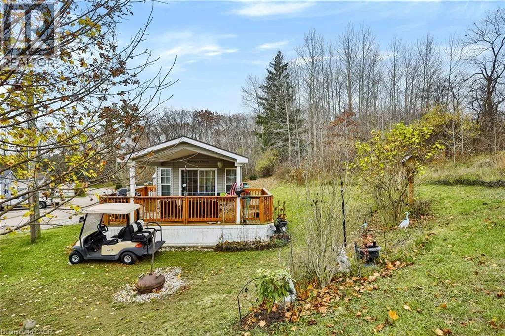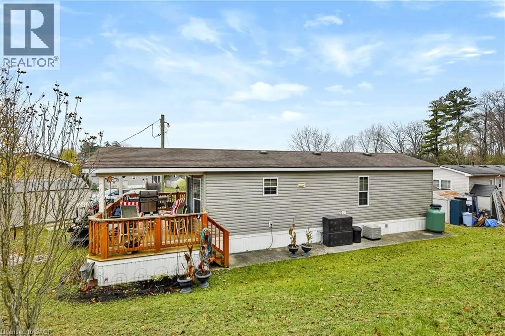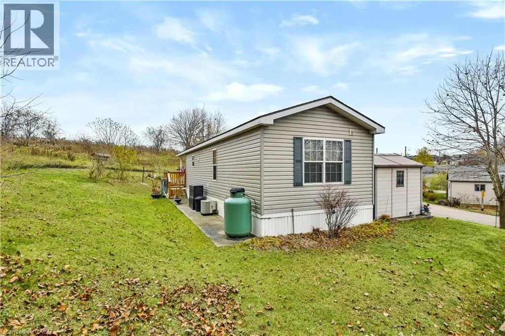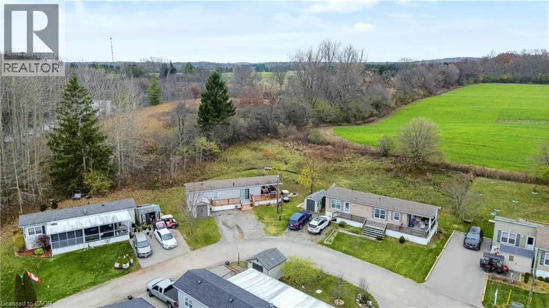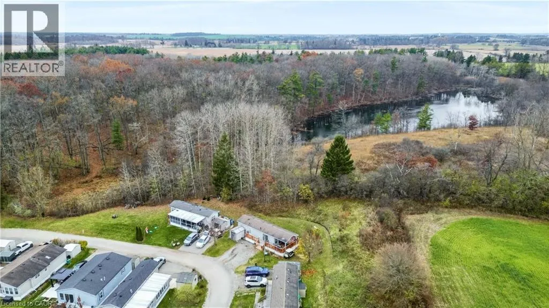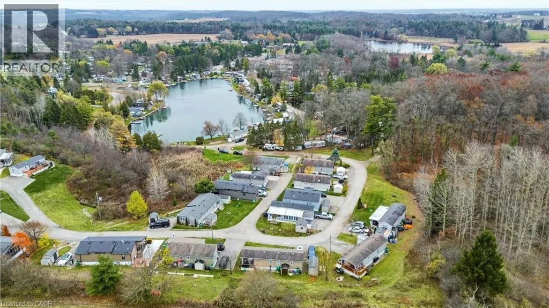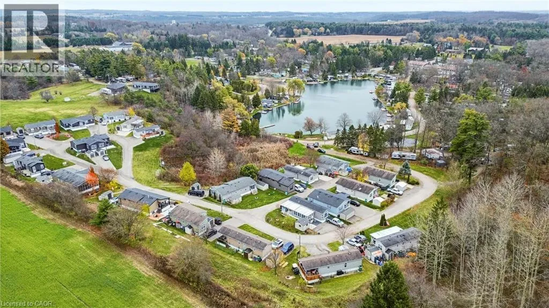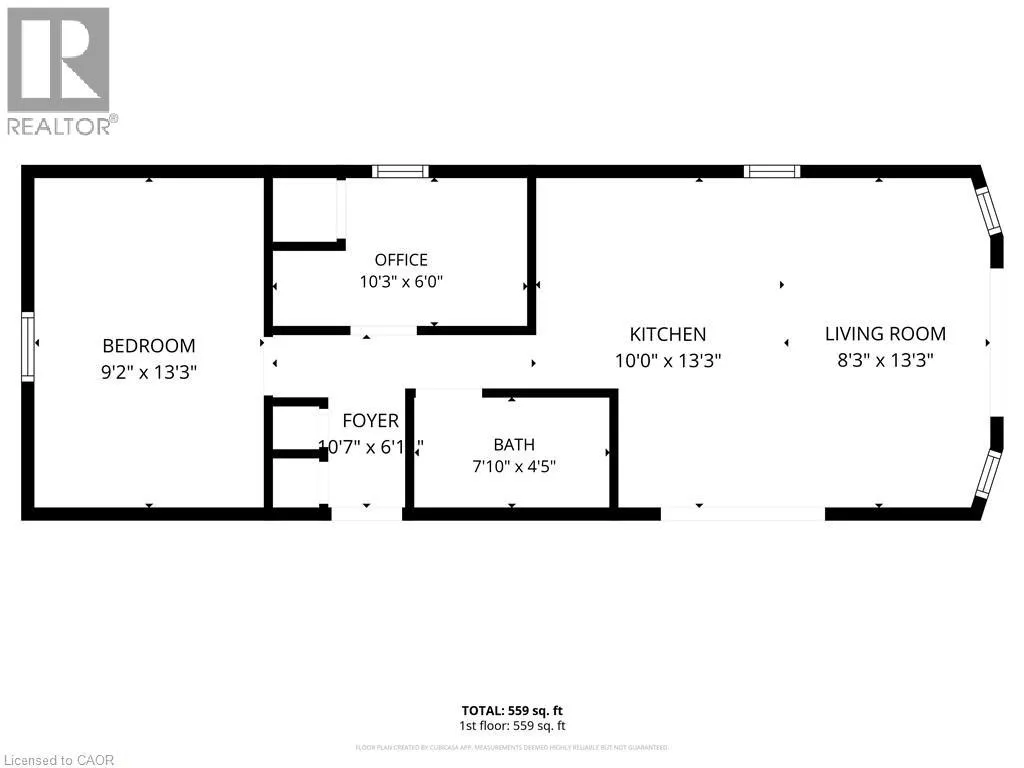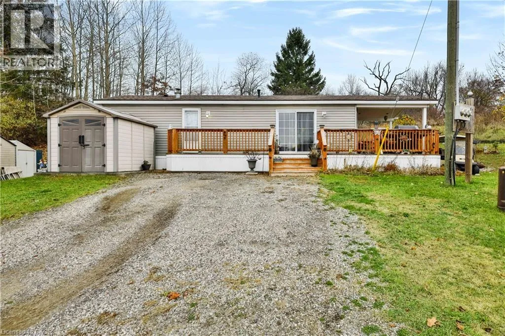
Buzz in at gate, turn left on Oak Lane, keep right to Turtle Lane, continue down Turtle Lane and take a left on Lookout Point, continue up Lookout Point. Unit is on left. Welcome to Unit #309 at Hillside Lake Park! This lovingly cared for 2010 Northlander Cottager Classic is situated in the private and quiet area of Lookout Point and offers 10-month living and relaxation! In the heart of this unit, you will find the kitchen and living room offering a cozy environment, with not ONE but TWO sliding doors to your wrap around deck. The primary bedroom offers ample space with a ton of built-in cabinetry including closets, drawers, bedside tables, and overhead shelves. A second room offers you tons of options: a second bedroom, office, large laundry room, craft room, or even just general storage! The interior of this unit is finished with a good sized 3pc bathroom. On the outside, this unit features two-car parking, a covered deck, a shed, all on a corner lot with ample back and side yard space. Hillside Lake Park has been family owned and operated for over 60 years and offers tons of activities including swimming, fishing, cycling, crafts, cooking classes, baseball, volleyball, bingo, and so much more! Don't miss out on joining the incredible community at Hillside Lake Park. Book your viewing today! [Unit owners must be 50+ years old and vacate the unit for any two consecutive months per year] [Two owners maximum for the unit] [This unit is not a mobile or modular home on leased land, but rather a Park Model on a seasonal lot]. (id:27476)