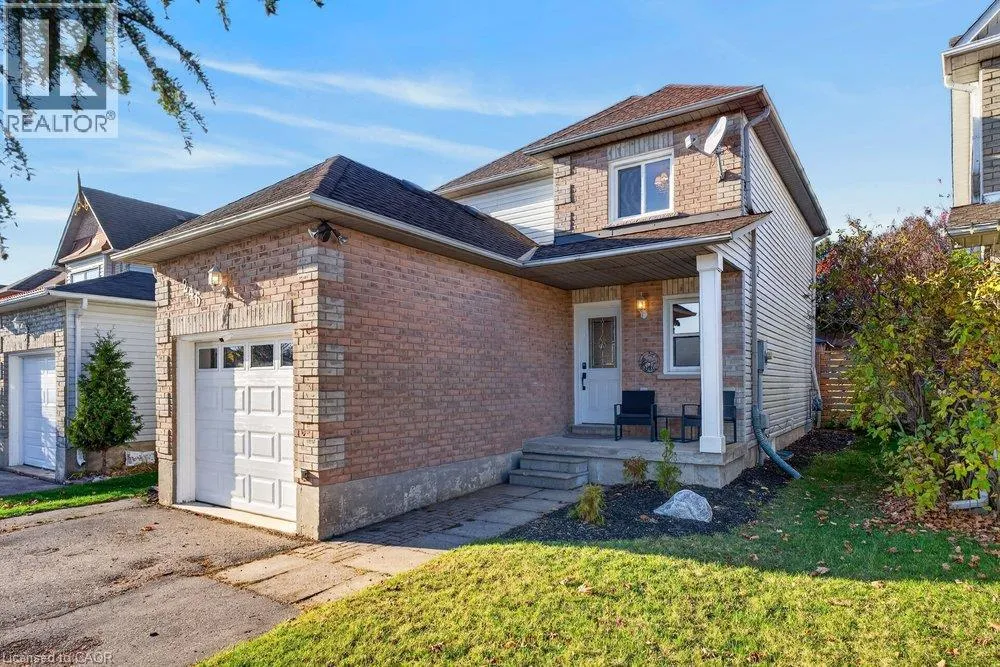
246 Inglis Street, Ayr, Ontario N0B 1E0

Listed for:
$699,900
3 beds
3 baths
Listed 2 days ago
House for rent: 246 Inglis Street, Ayr, Ontario N0B 1E0

View all 50 photos

About

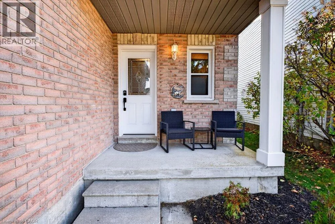
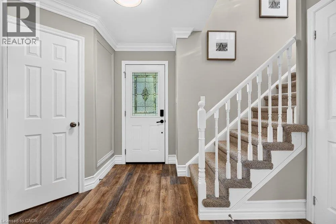
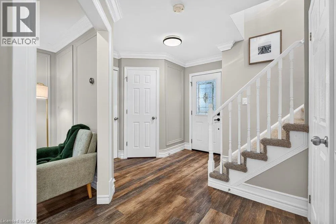
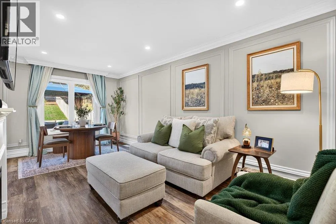
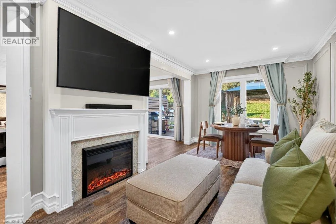
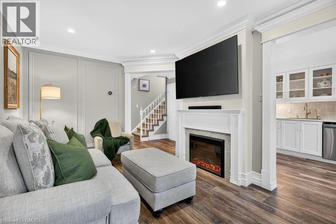
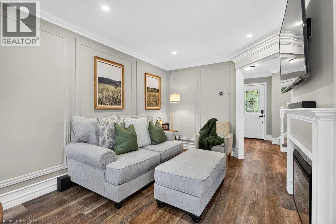
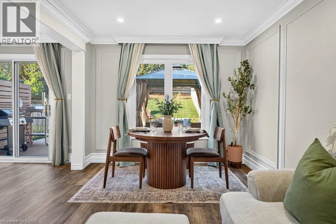
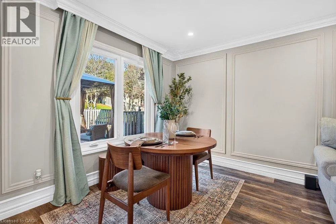
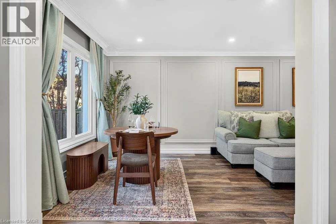
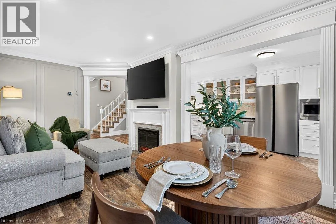
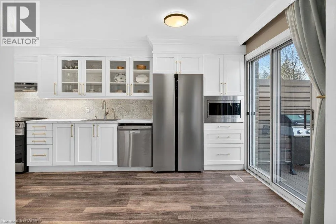
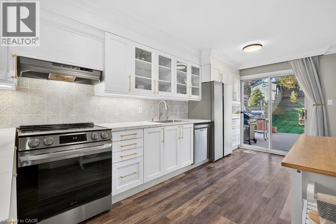
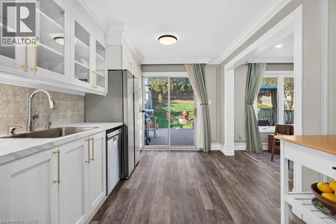
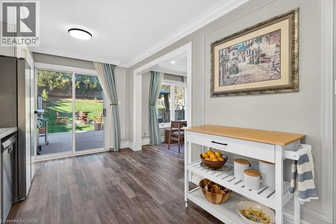
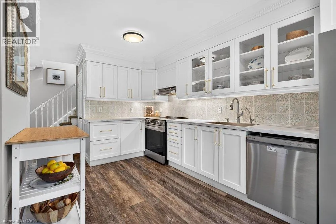
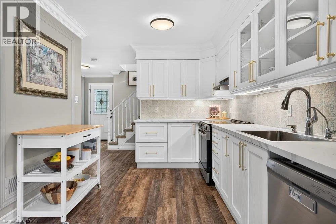
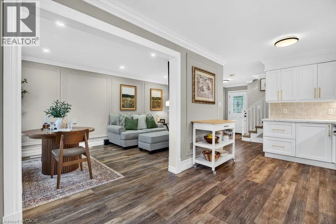
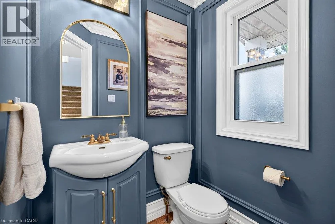
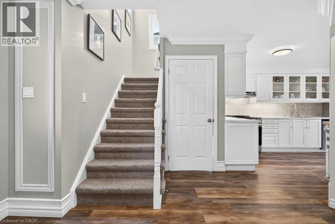
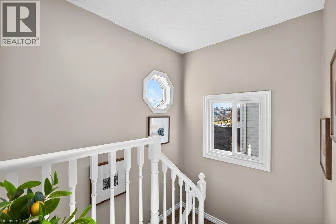
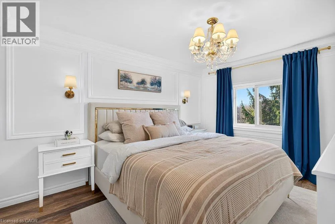
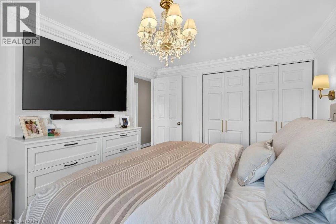
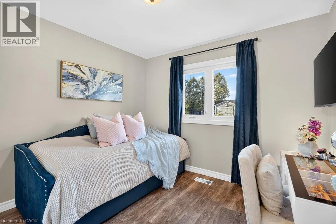
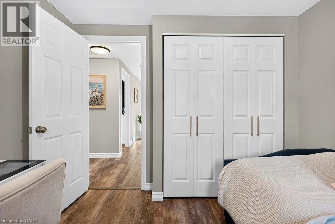
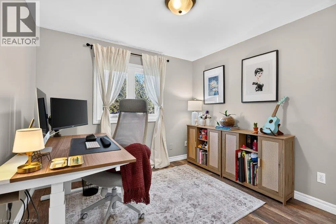
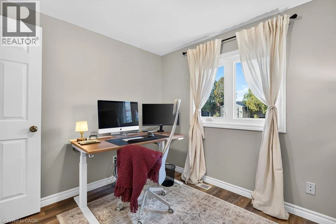
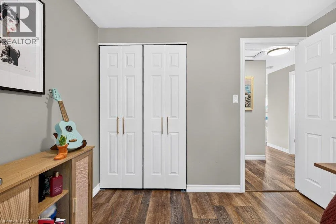
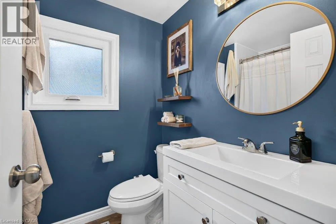
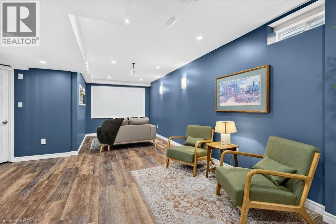
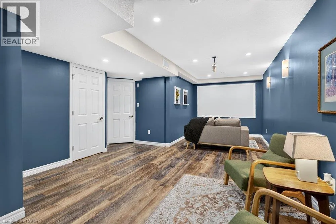
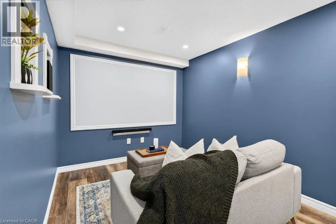
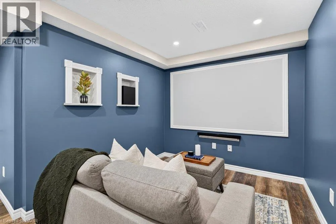
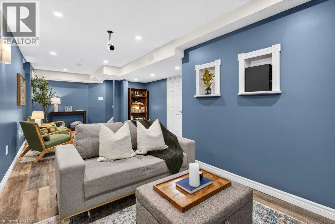
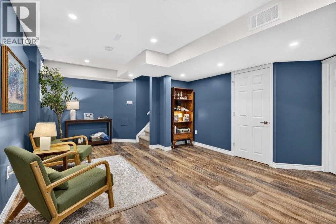
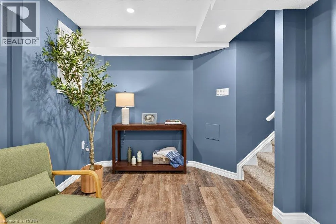
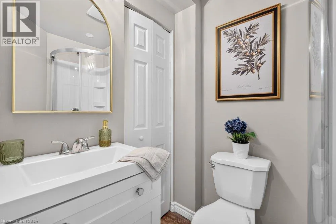
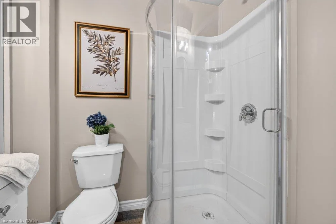
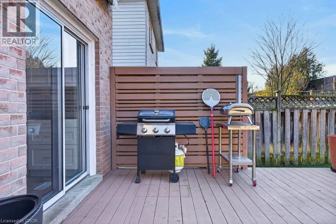
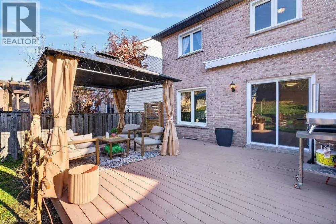
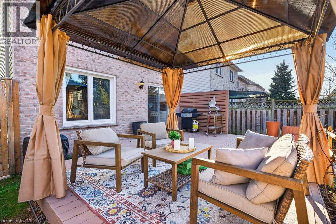
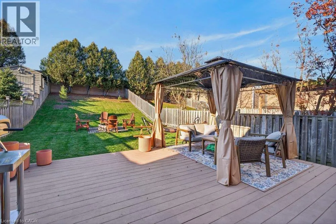
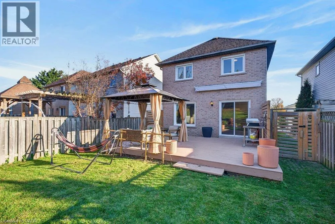
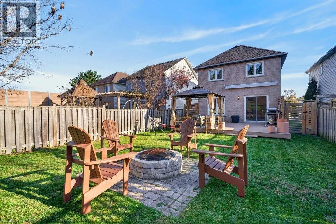
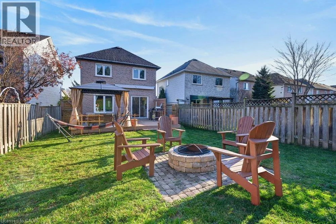
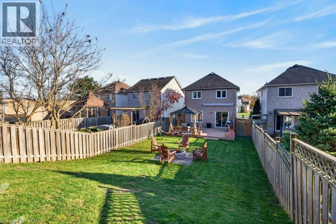
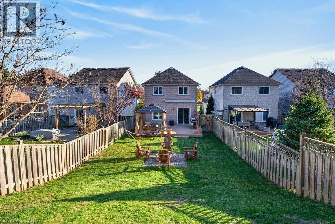
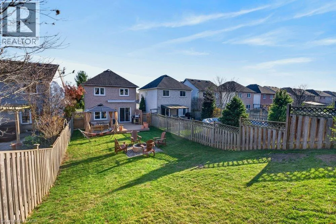
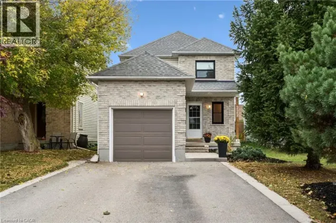
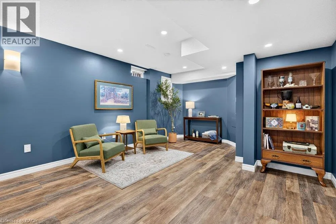
Traveling South on Northumberland, turn east onto Inglis at the restaurant Abe Erb. Continue on Inglis for about 3 mins until you almost reach the dead end. 246 Inglis will be on your left. Move right into this stunning 3-bedroom, 2.5-bathroom detached home offering style, comfort, and space for everyday living and entertaining. Quality flooring flows seamlessly across the main living areas, complemented by bespoke millwork and refined trim that elevate the home’s architectural charm. The show-stopping renovated white kitchen blends clean, modern aesthetics with everyday functionality. Upstairs offers three well-proportioned bedrooms and convenient bath access, while the finished lower level expands your living space with a dedicated home theatre area featuring a projector for ultimate movie nights. Outside, a fully fenced yard offers privacy, a deck and gazebo, and room to garden and play. A rare turnkey opportunity combining classic elegance with modern entertainment. Enjoy the small town character, riverside picnics, trails and conservation areas, that surround the historic village of Ayr. (id:27476)

Property Highlights

MLS® Number
40879453
Type
Single Family
Ownership Type
Freehold
Land Size
0.122 ac|under 1/2 acre
Parking Space Total
5

Building

Building Type
House
Storeys
2.00
Square Footage
1124 sqft
Bathrooms Total
3
Bedrooms Above Ground
3
Bedrooms Total
3
Amenities
Park, Playground, Schools
Exterior Finish
Brick, Vinyl siding
Fireplace Present
Yes
Basement Type
Full (Finished)
Basement Features
Building Heating Type
Forced air
Heating Fuel
Natural gas
Building Cooling Type
Central air conditioning

Utilities

Water
Municipal water
Utility Sewer
Municipal sewage system

Room Layout

4pc Bathroom
Second level
Measurements not available
Bedroom
Second level
9'5'' x 8'11''
Bedroom
Second level
9'7'' x 8'11''
Primary Bedroom
Second level
12'8'' x 10'1''
Laundry room
Basement
Measurements not available
3pc Bathroom
Basement
Measurements not available
Recreation room
Basement
25'11'' x 12'10''
Eat in kitchen
Main level
17'9'' x 8'11''
Living room
Main level
17'11'' x 9'10''
2pc Bathroom
Main level
Measurements not available
Foyer
Main level
Measurements not available

Location

Learn more about this property
Listing provided by:
RE/MAX Escarpment Realty Inc.
MLS® number:
40879453
Agent:
Jennifer Brownson
*Indicates required field
Name is required
Email is required
Please enter a valid phone number (e.g., 416-111-1111).