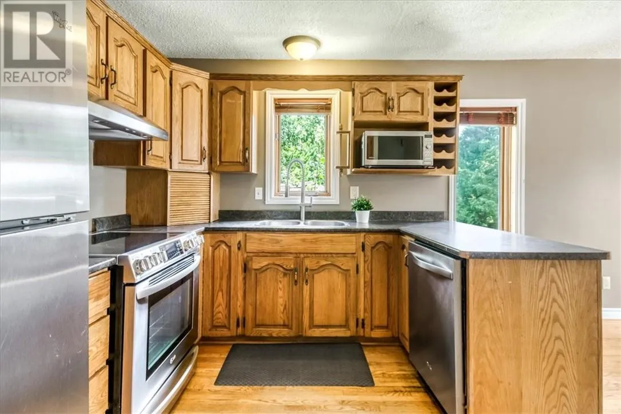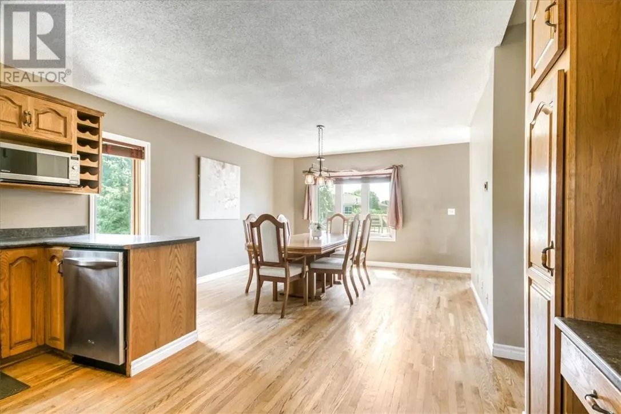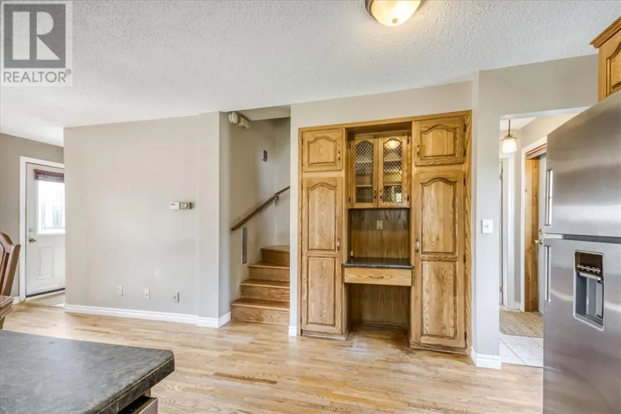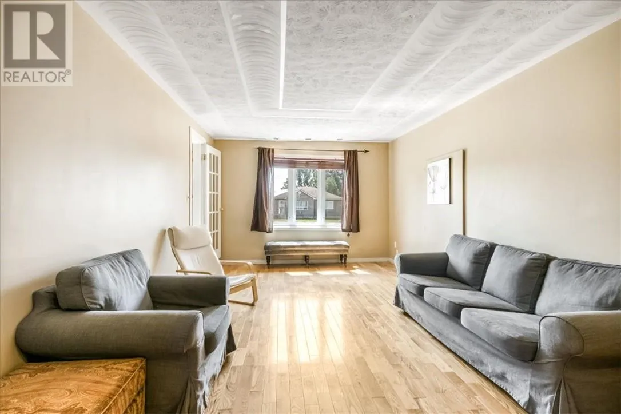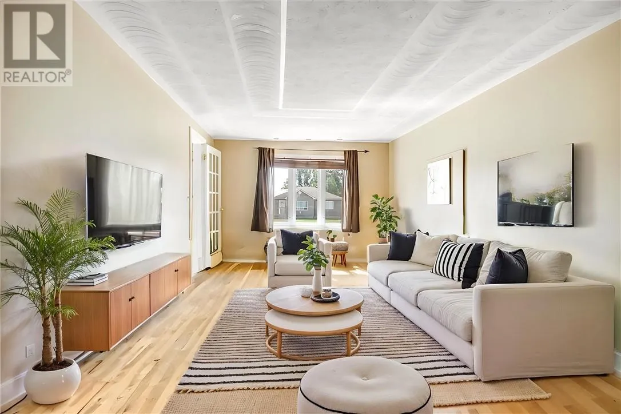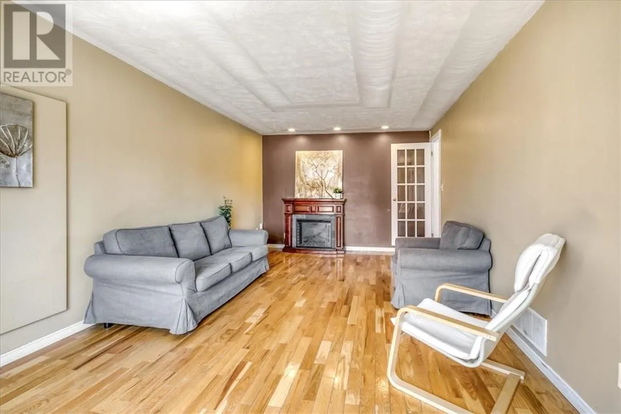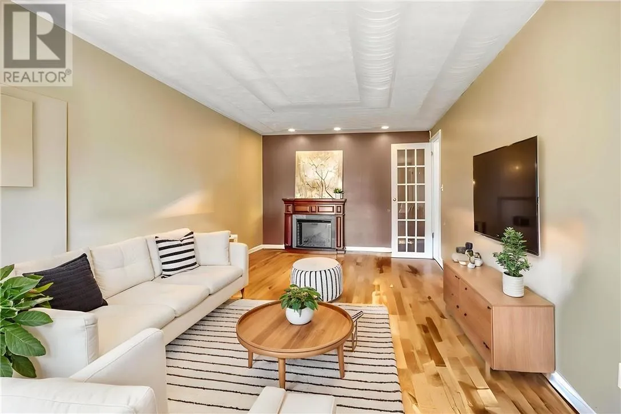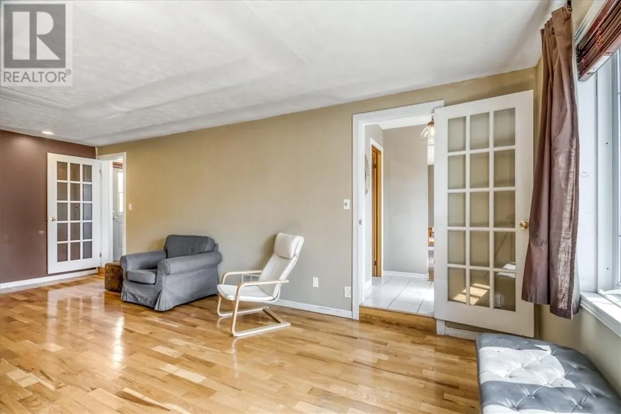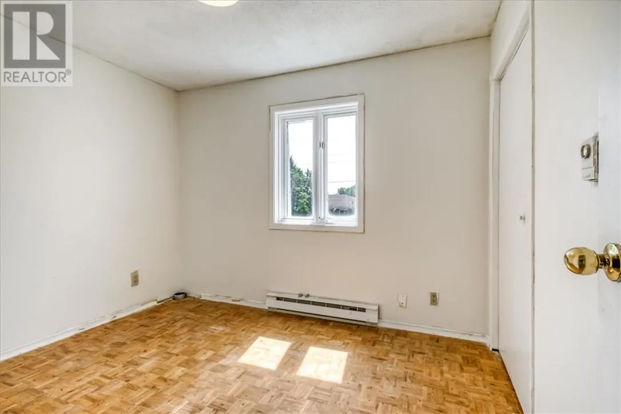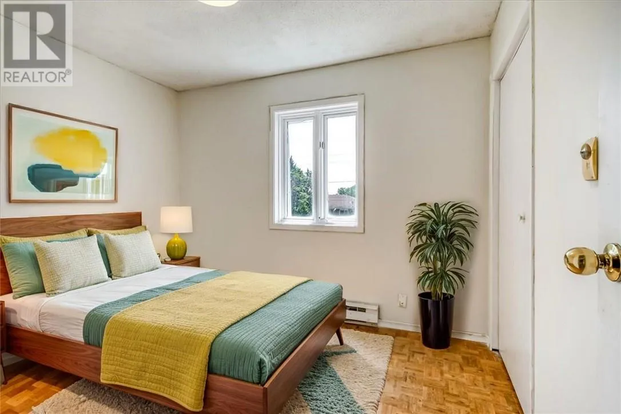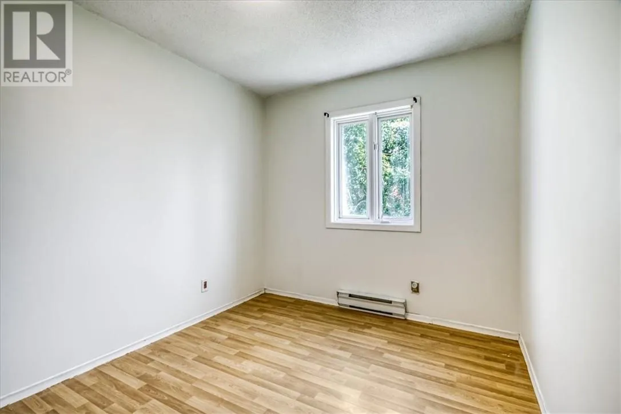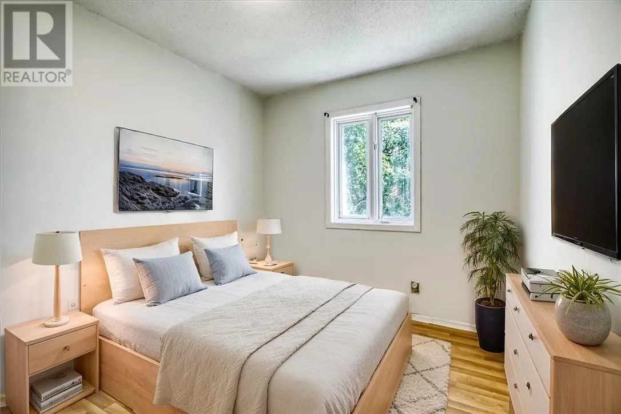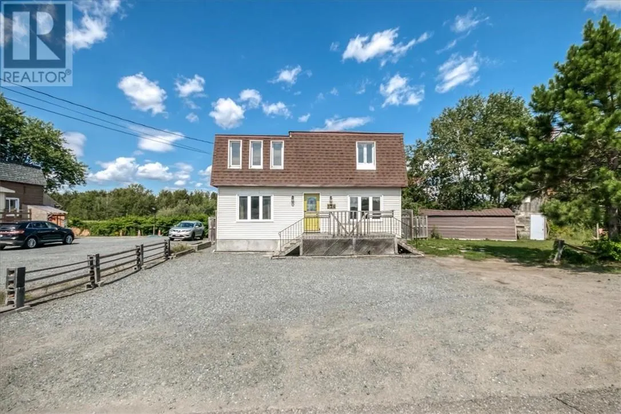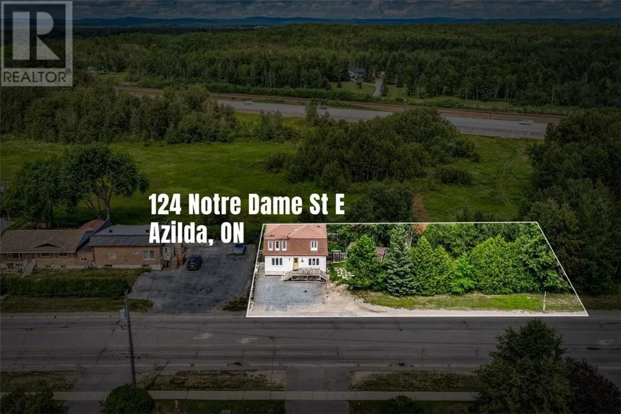
124 Notre Dame Street E, Azilda, Ontario P0M 1B0

Listed for:
$399,999
3 beds
2 baths
Listed 4 days ago
House for rent: 124 Notre Dame Street E, Azilda, Ontario P0M 1B0

View all 55 photos

About

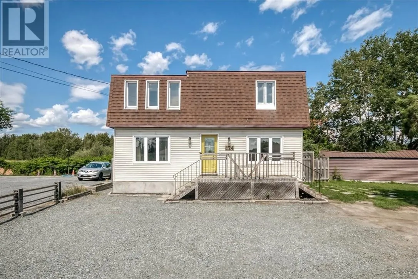
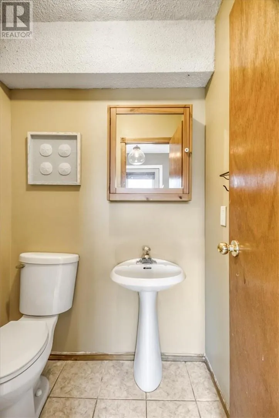
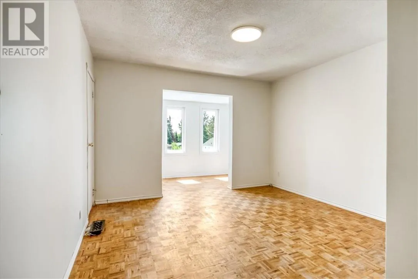
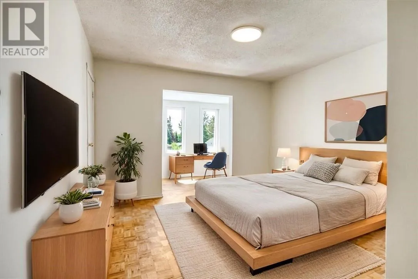
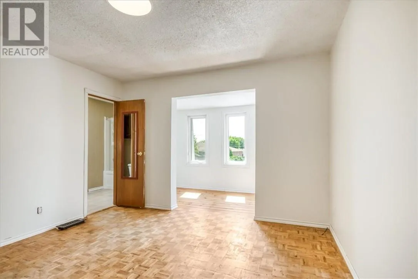
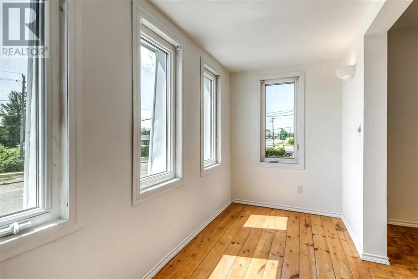
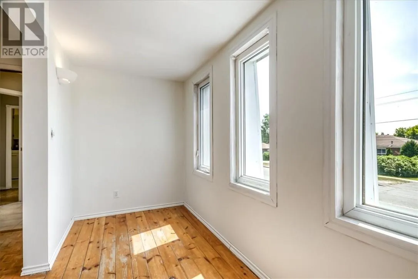
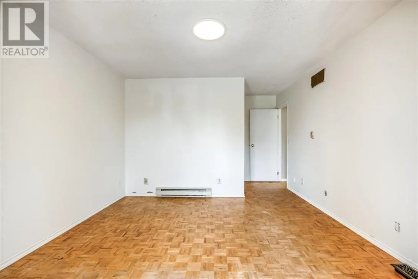
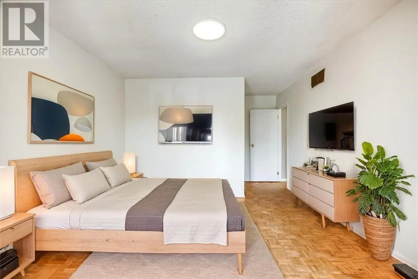
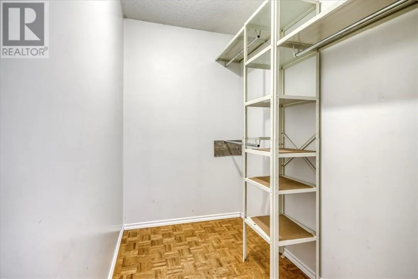
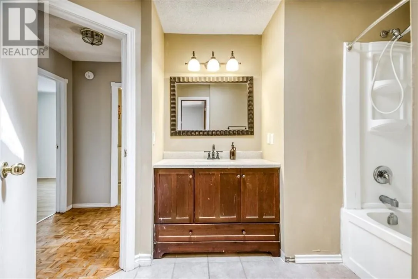
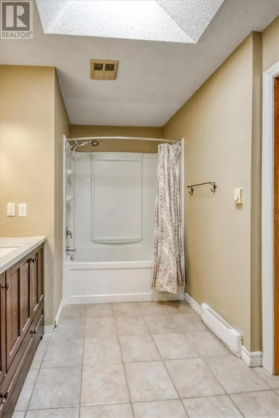
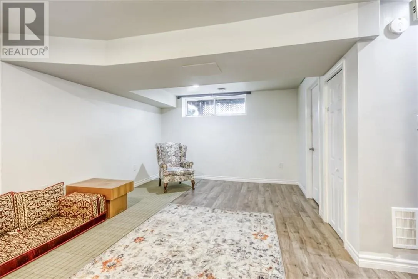
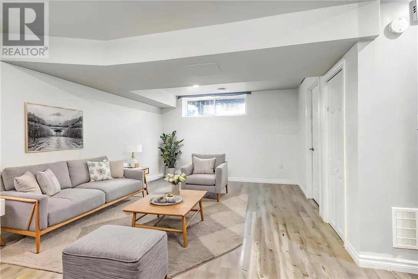
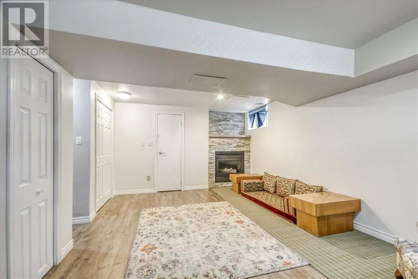
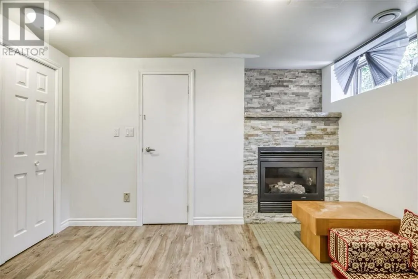
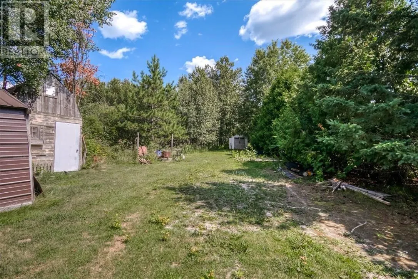
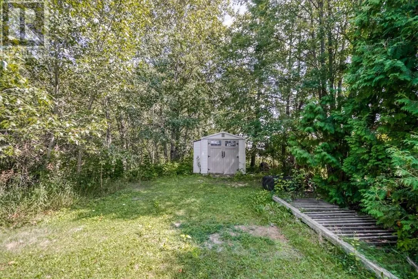
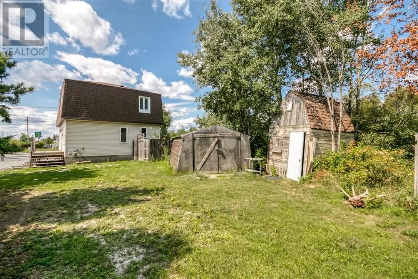
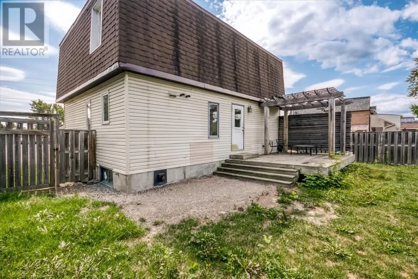
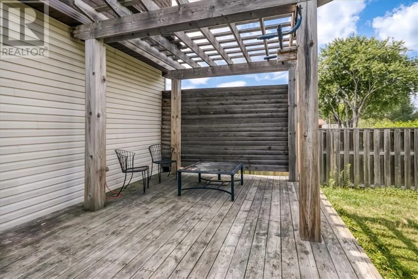
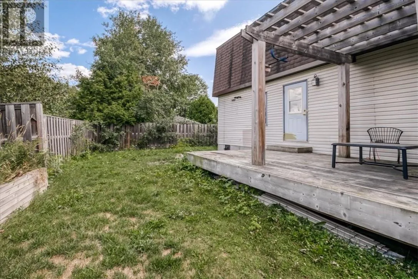
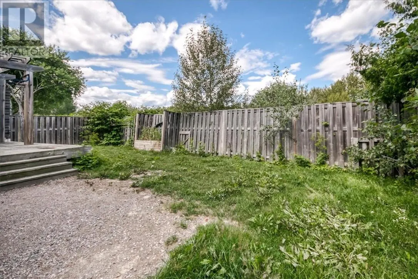
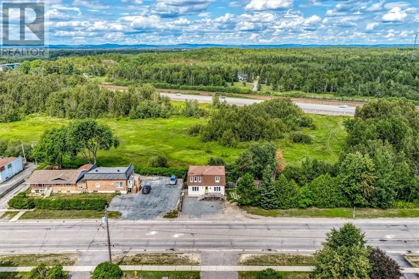
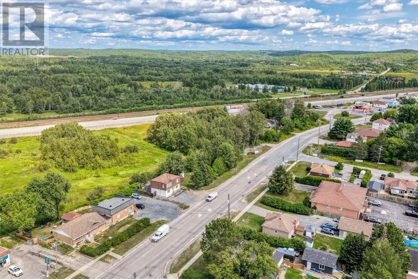
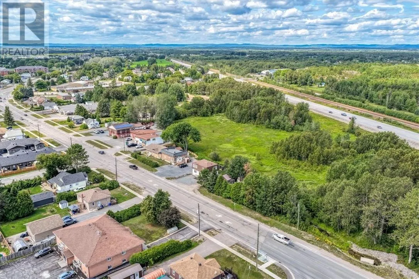
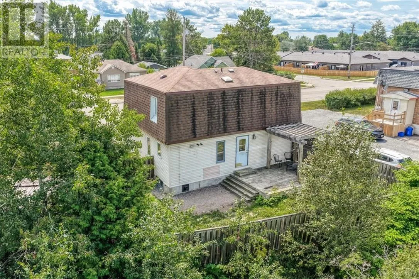
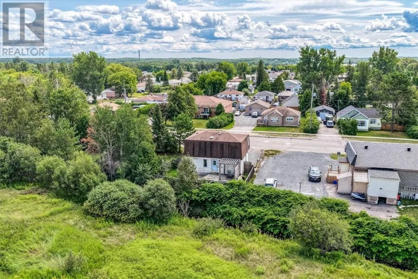
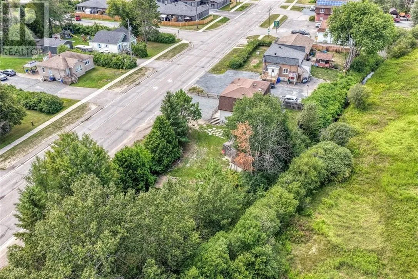
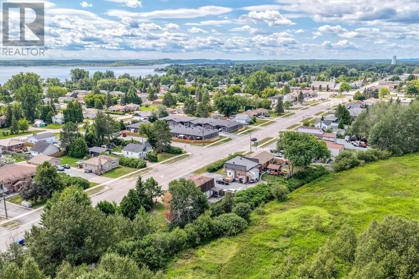
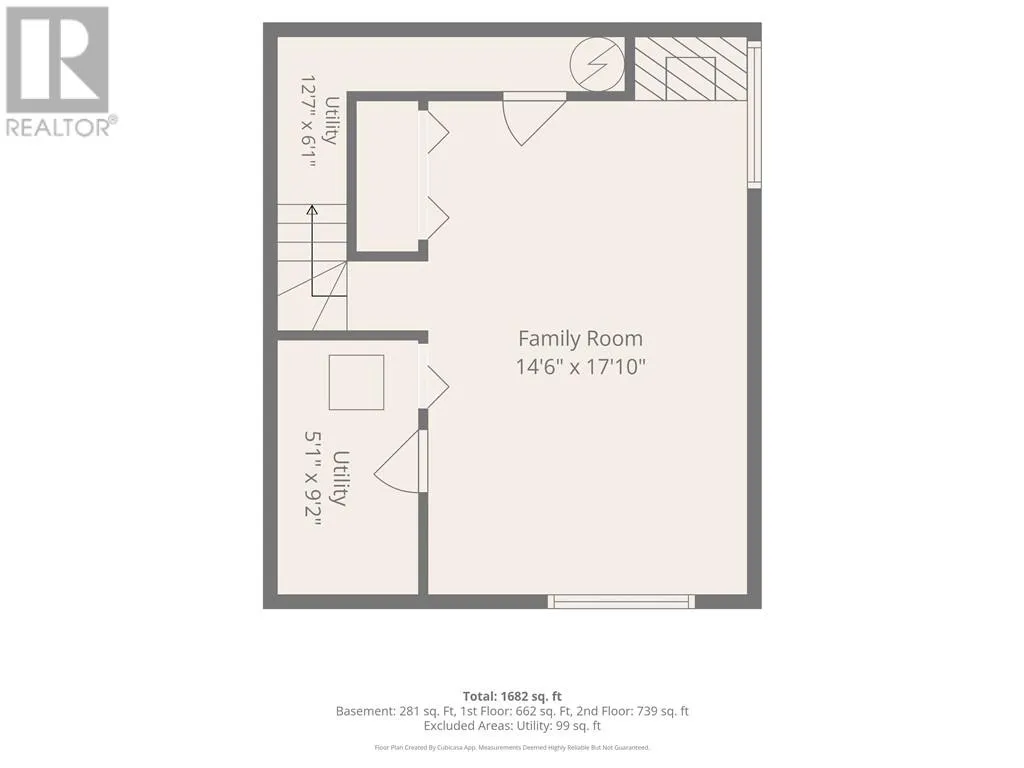
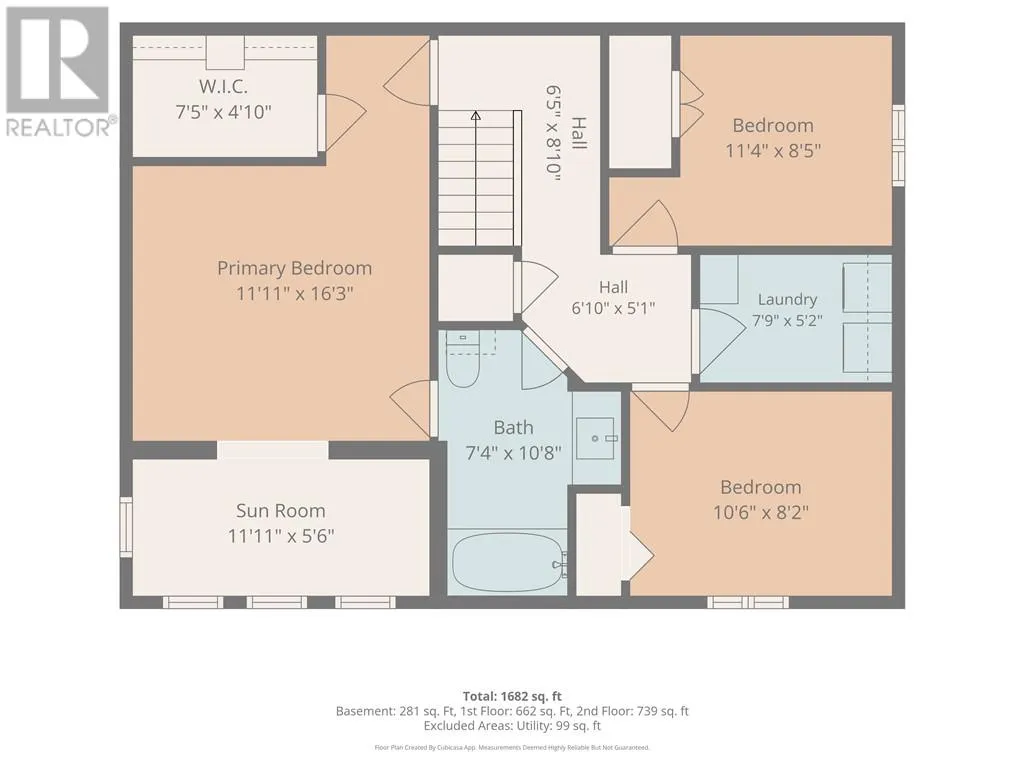
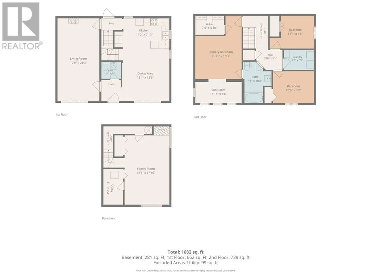
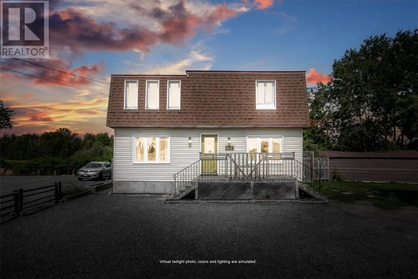
Set on a private, tree-lined lot backing onto open recreational space, this 3-bedroom home in Azilda offers privacy that's hard to find in town. The primary suite is the standout: a walk-in closet paired with a sunroom retreat that turns into a favourite spot on cold winter mornings, coffee in hand, watching the world go by. The home offers 1.5 bathrooms, including a cheater ensuite off the primary bedroom for added convenience. Downstairs, a gas fireplace anchors the basement living space, ideal for movie nights or quiet evenings in. Outside, the back deck features a pergola, creating a shaded spot for warm-weather entertaining, with mature trees framing the yard on all sides for privacy from neighbouring properties. Backing onto open recreational space, this Azilda property offers a rare combination of in-town convenience and natural surroundings. Whether you're drawn to the sunroom retreat, the fireplace-warmed lower level, or the pergola-covered deck, this is a home built for slowing down. (id:27476)


Property Highlights

MLS® Number
2129748
Type
Single Family
Ownership Type
Freehold
Land Size
IRR|7,251 - 10,889 sqft

Building

Building Type
House
Storeys
2.00
Bathrooms Total
2
Bedrooms Total
3
Amenities
Public Transit
Exterior Finish
Vinyl siding
Fireplace Present
Yes
Basement Type
Full
Basement Features
Building Heating Type
Forced air
Heating Fuel
Building Cooling Type
Central air conditioning

Utilities

Water
Municipal water
Utility Sewer
Municipal sewage system

Room Layout

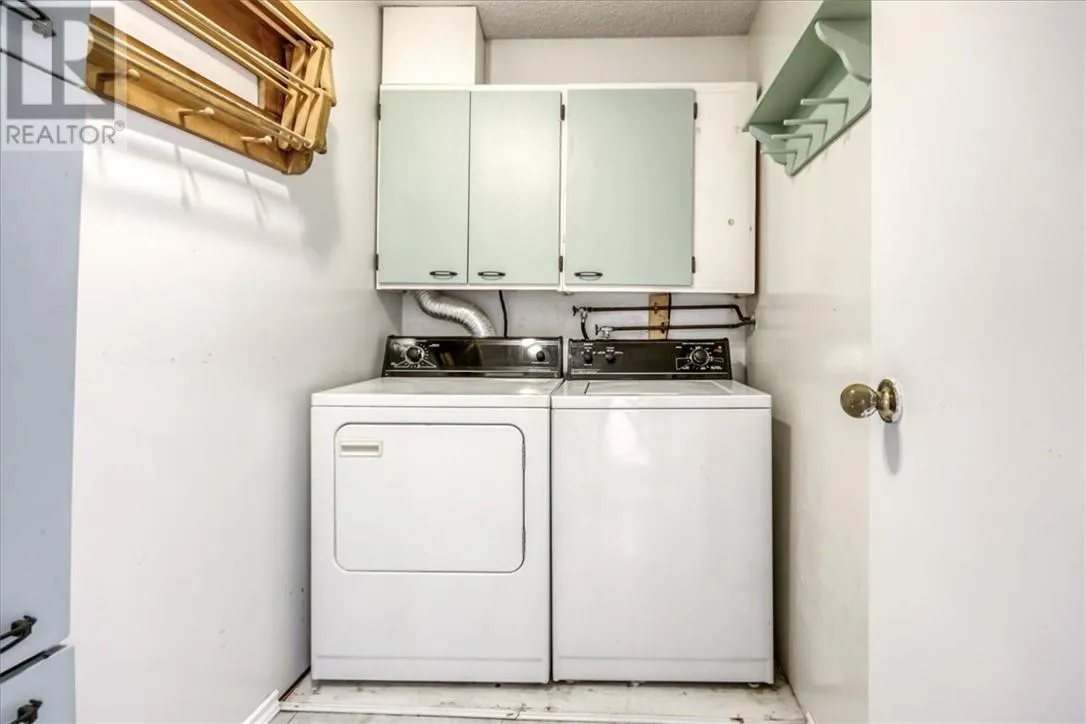
Laundry room
Second level
7'9"" x 5'2""
3pc Bathroom
Second level
7'4"" x 10'8""
Primary Bedroom
Second level
11'11"" x 5'6""
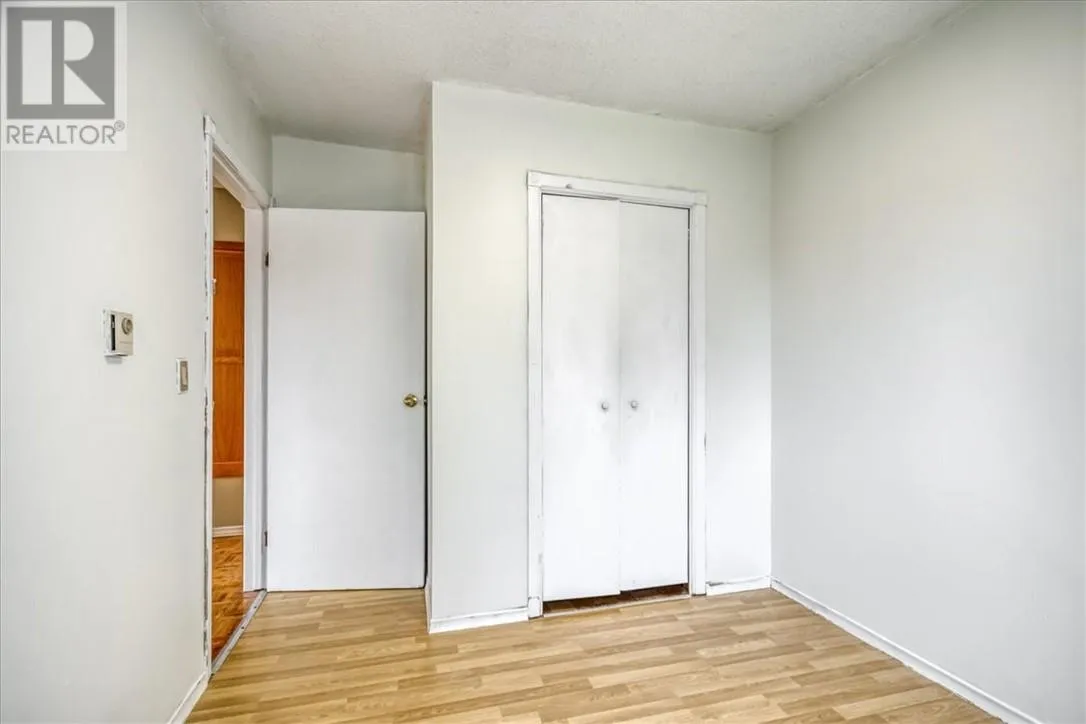
Bedroom
Second level
10'6"" x 8'2""
Bedroom
Second level
11'4"" x 8'5""
Family room
Lower level
14'6"" x 17'10""
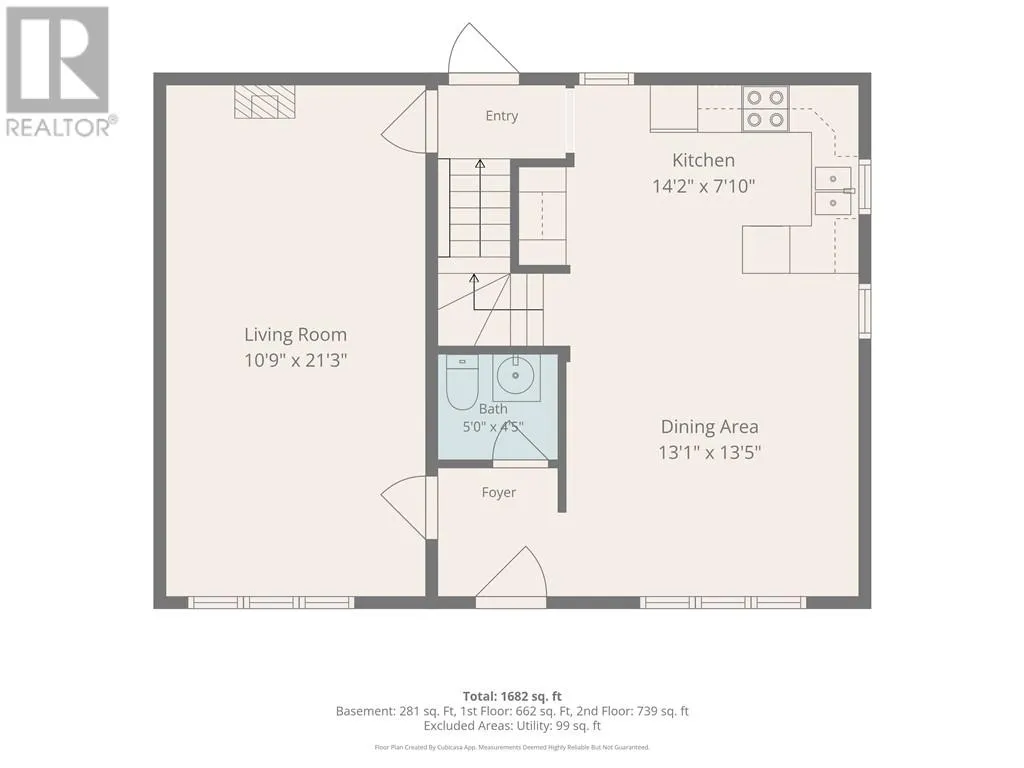
2pc Bathroom
Main level
5' x 4'5""
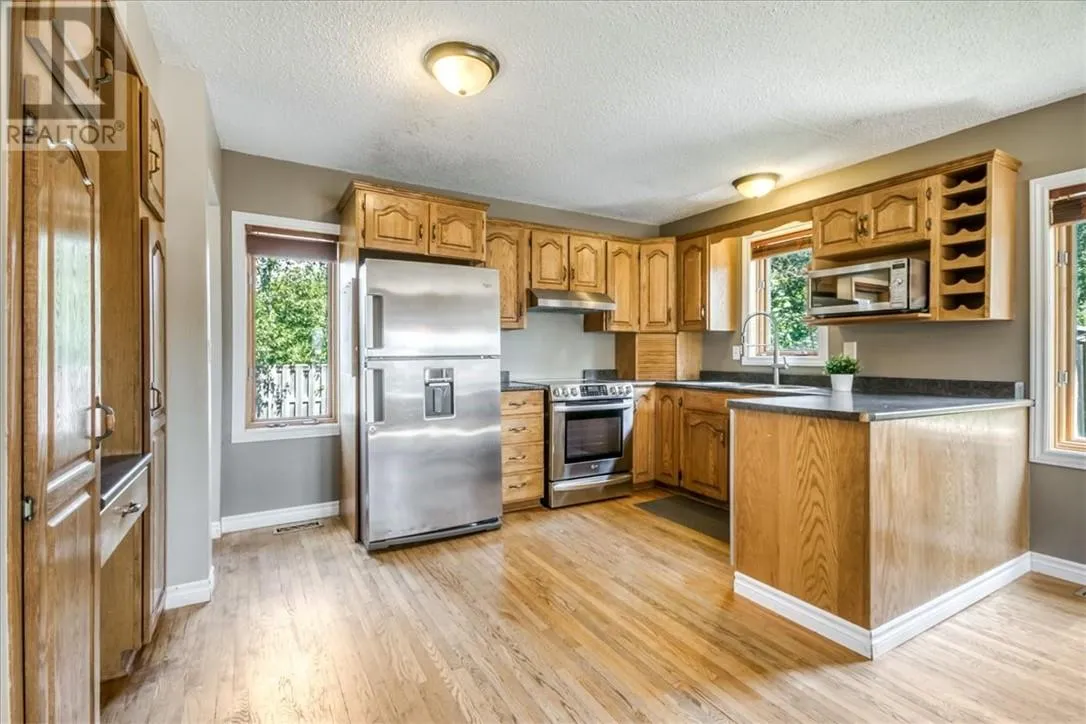
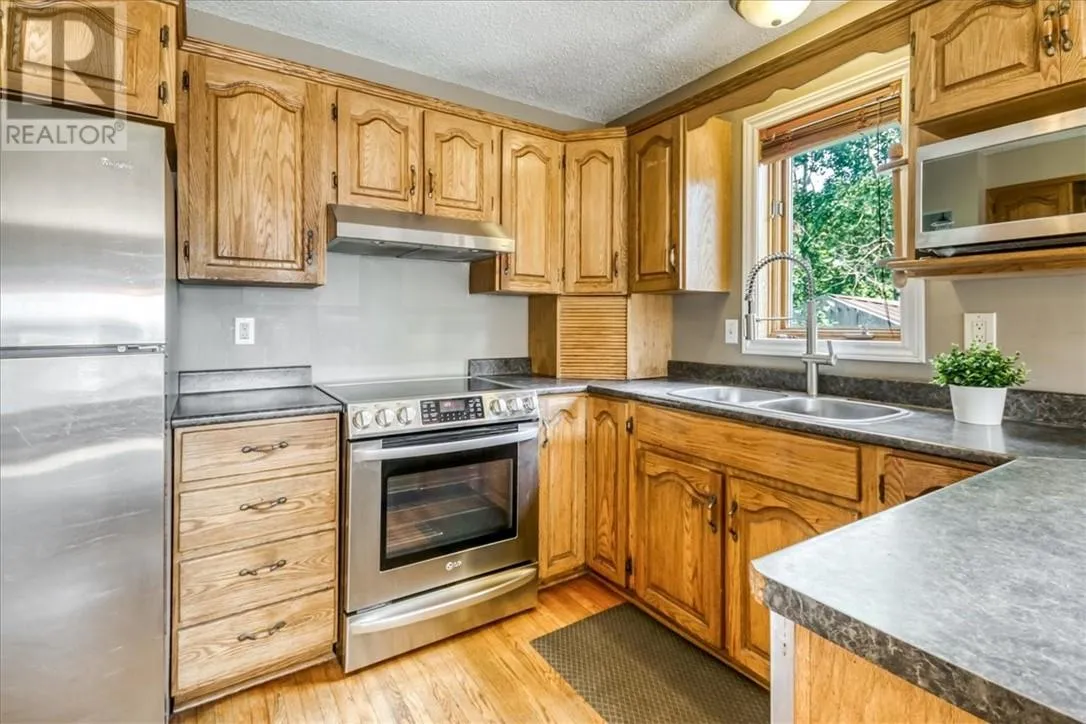
Kitchen
Main level
14'2"" x 7'10""
Living room
Main level
10'9"" x 21'3""
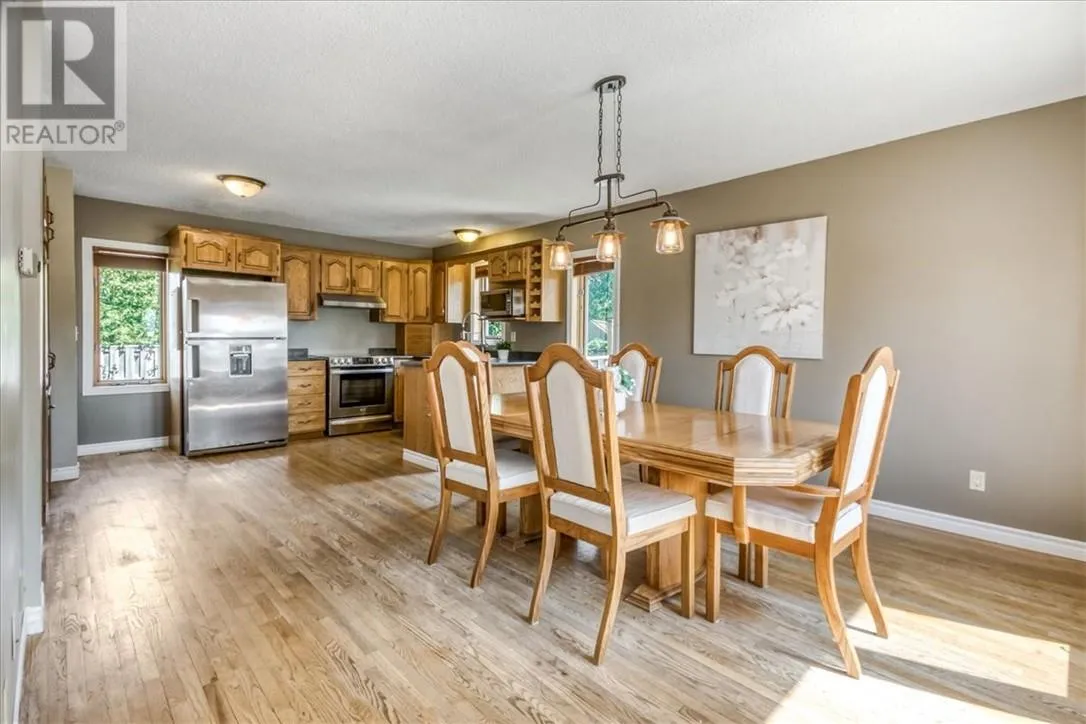
Dining room
Main level
13'1"" x 13'5""

Location

Learn more about this property
Listing provided by:
SUTTON-BENCHMARK REALTY INC., BROKERAGE
MLS® number:
2129748
Agent:
Tanya Vanden Berg
*Indicates required field
Name is required
Email is required
Please enter a valid phone number (e.g., 416-111-1111).