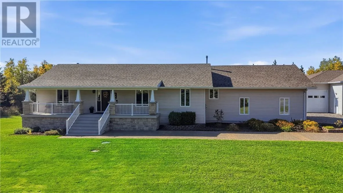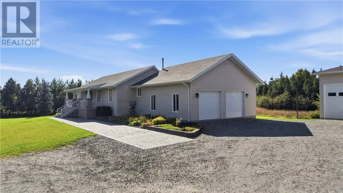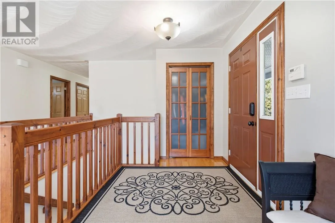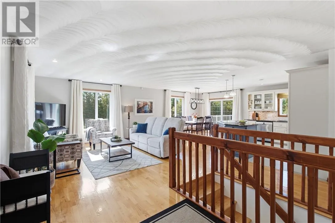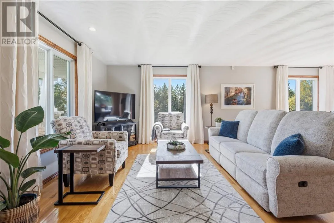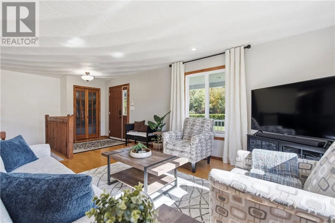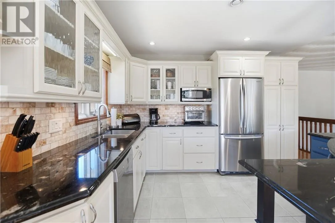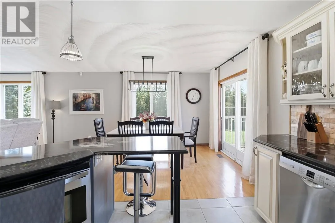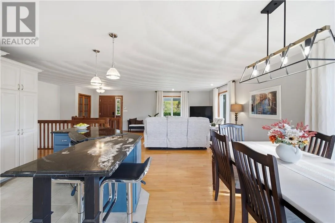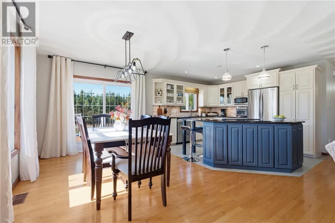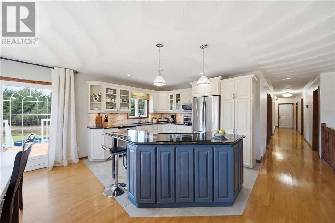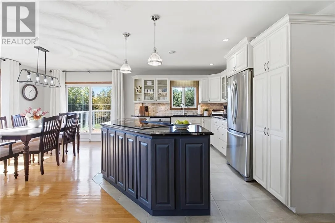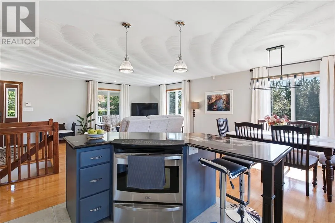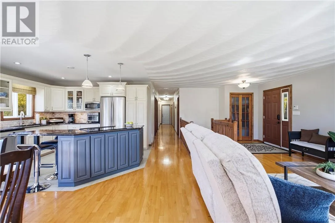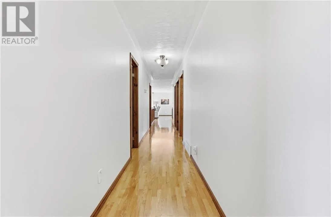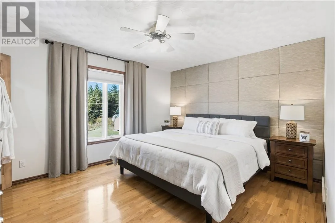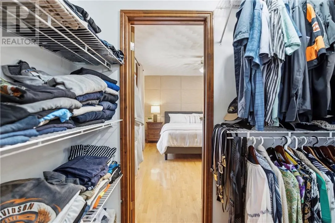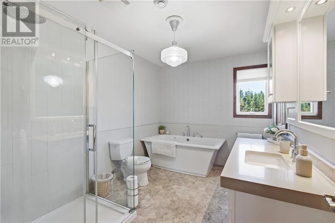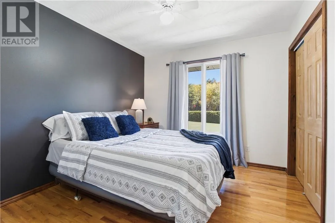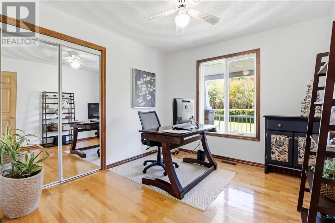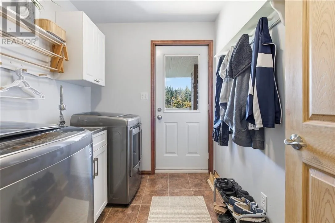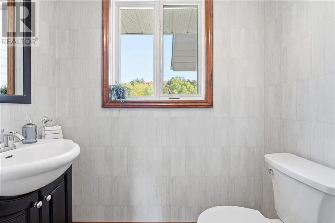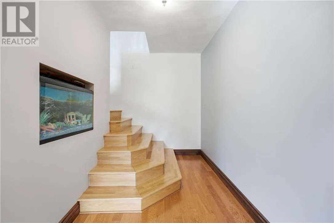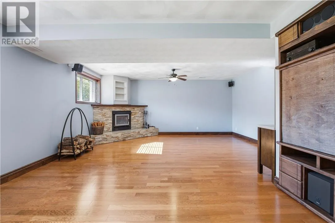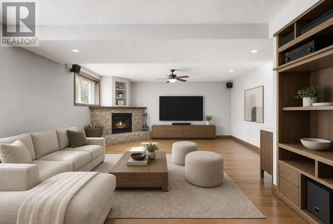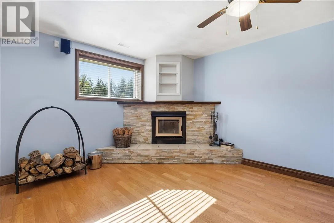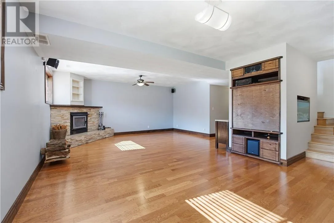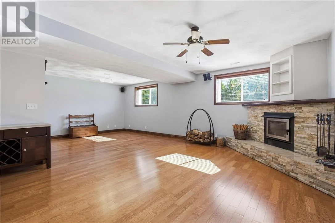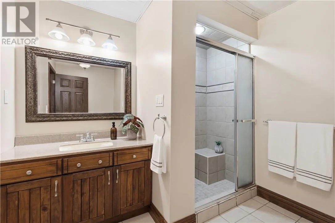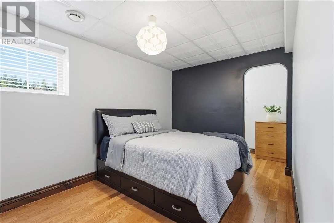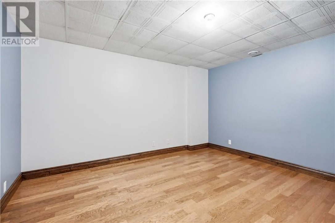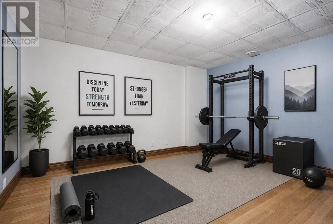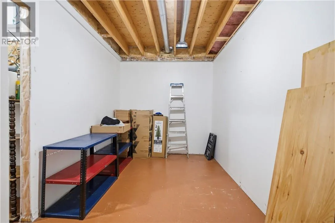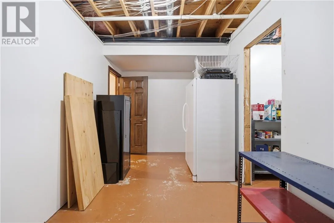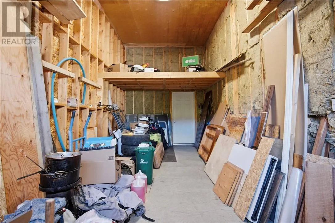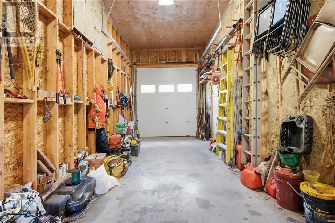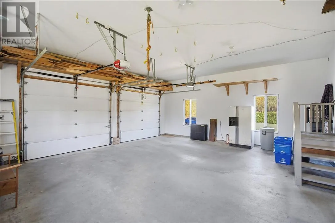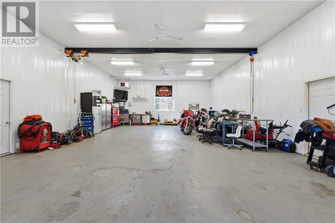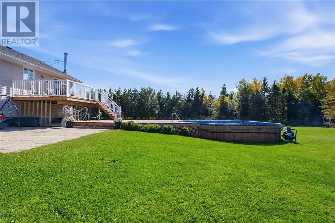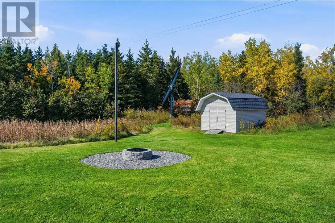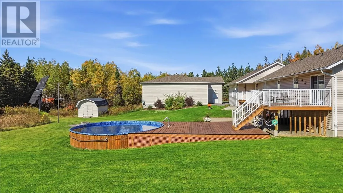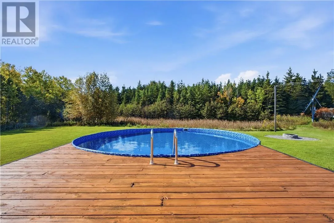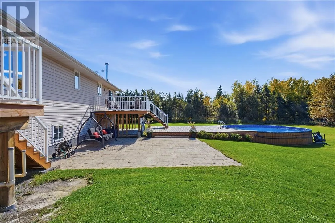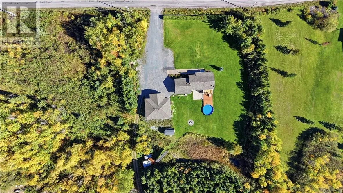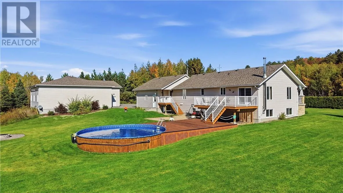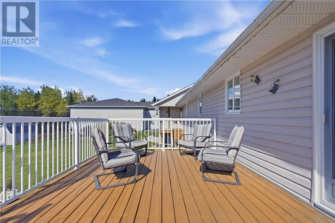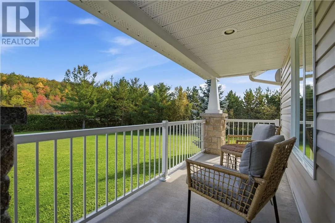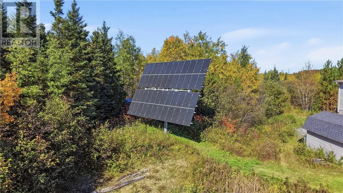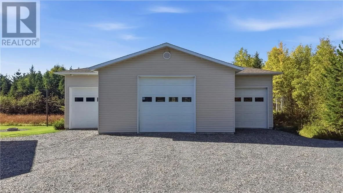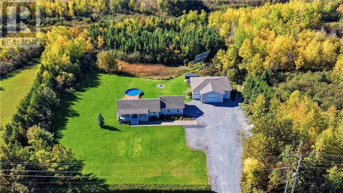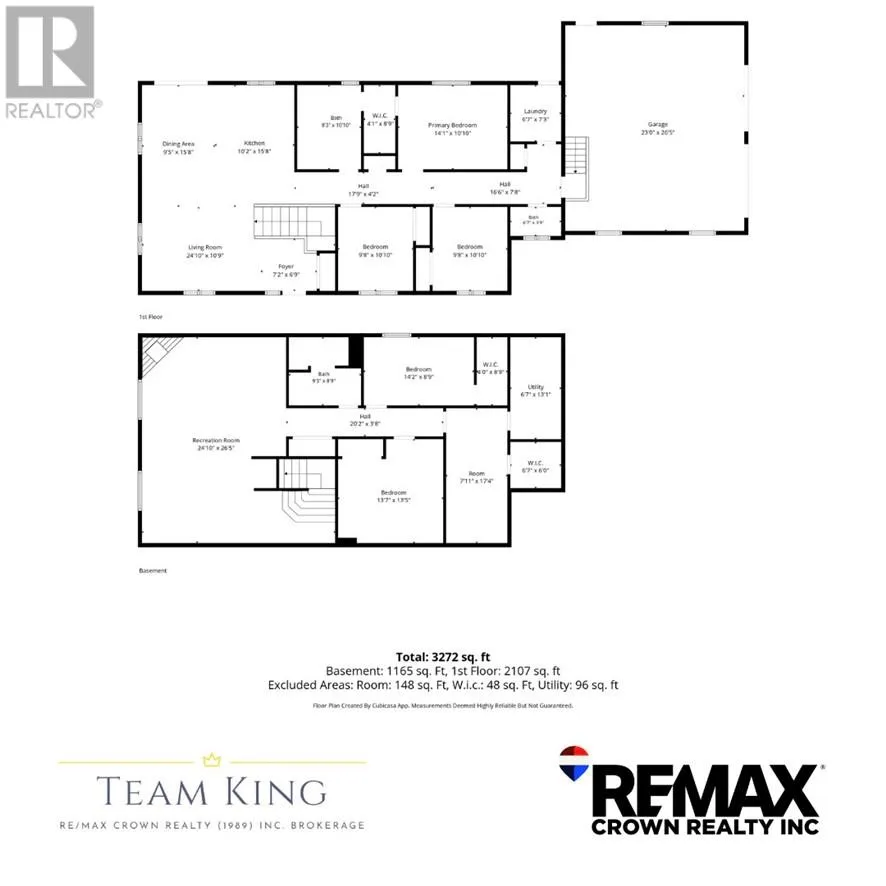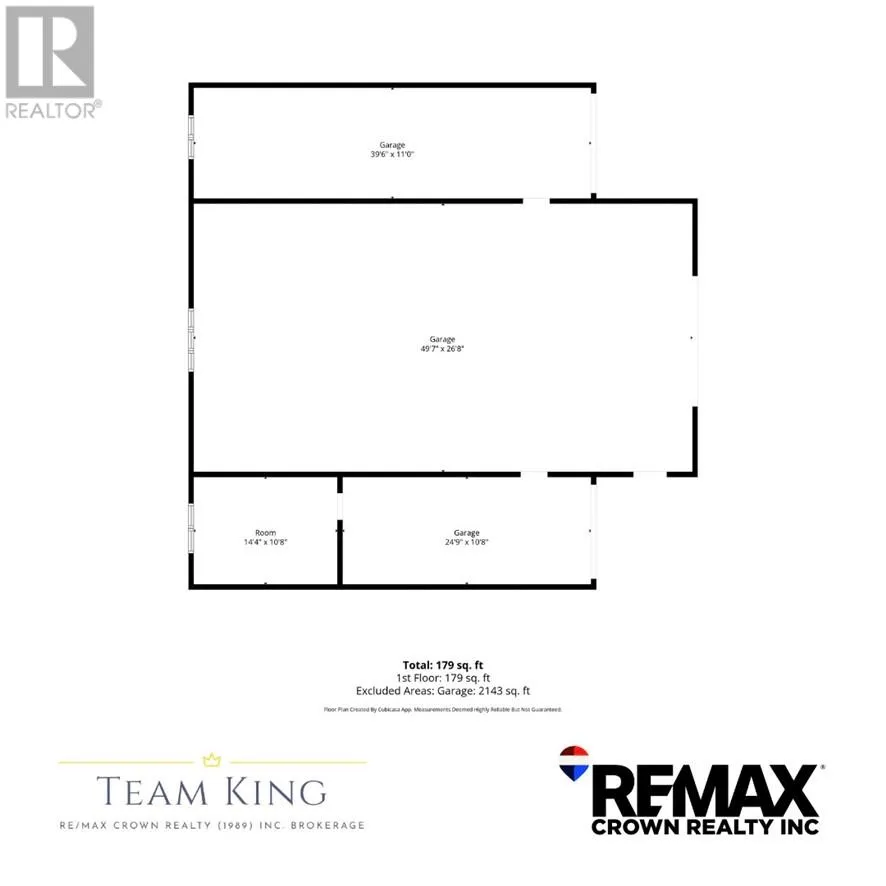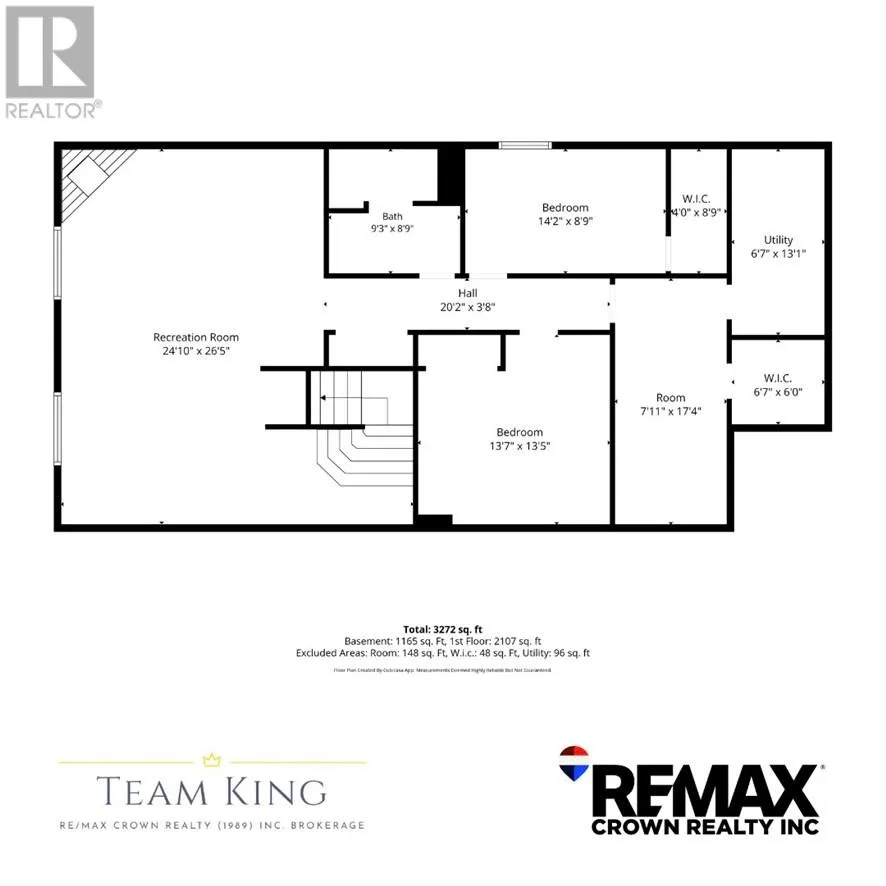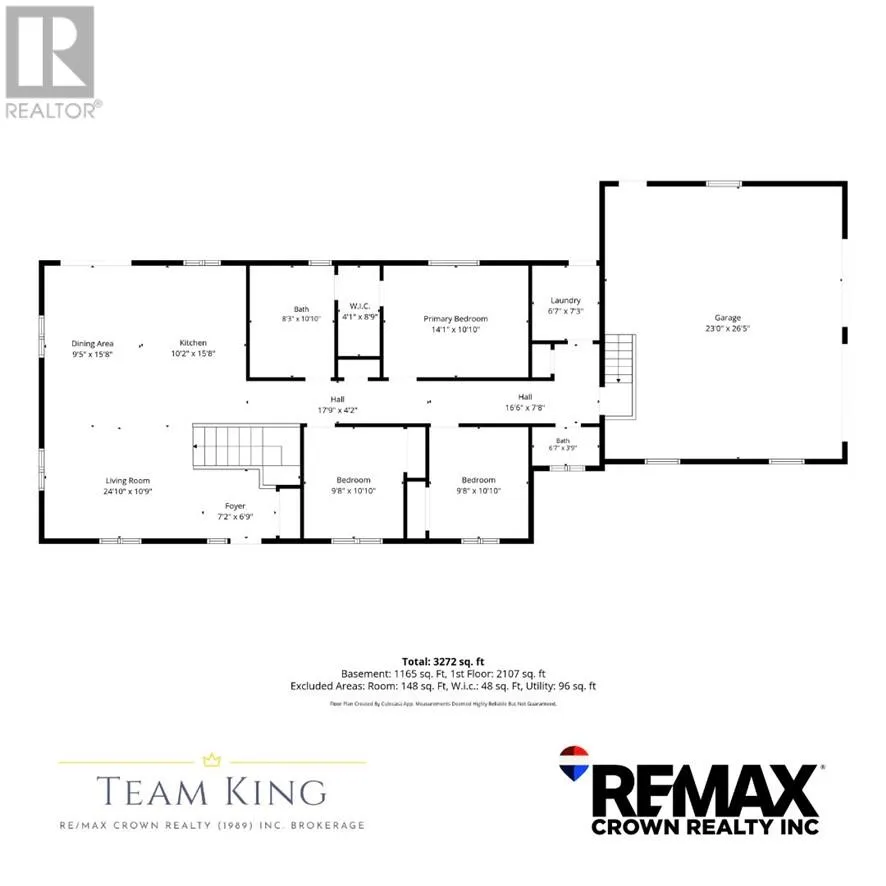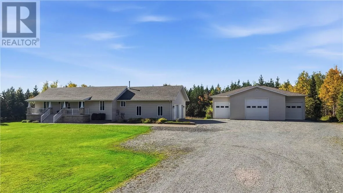
Discover unparalleled privacy and custom craftsmanship at 92 Montee Rouleau! This remarkable 3,000 sq. ft. home, situated on 4.95 acres in Azilda, is being offered for sale for the very first time. Built and lovingly cared for by the original family since day one, the level of personal devotion here is simply unmatched. Outside, ultimate solitude is guaranteed by approximately 2,200 trees hand-planted by the current owners, creating a vibrant, living green boundary around your private sanctuary. Step onto the deck to take in the peaceful grounds or cool off in the above-ground pool. Inside, that same dedication shines through. This spacious 3+1 bedroom, 2.5 bathroom home features a den, room for the whole family, and distinct character anchored by handcrafted hardwood flooring, custom trim, and deep baseboards. For the contractor, car enthusiast, or serious hobbyist, the detached triple garage (built in 2013) is an absolute dream layout: featuring a massive, heated 30’ x 50’ middle bay flanked by two 10’ x 40’ side bays. Combined with the attached garage and massive driveway, there is endless room for equipment, toys, or a home business. Embrace sustainable living and an incredible income stream with the on-site 10 kW solar system, featuring approximately 5 years remaining on a lucrative microFIT contract paying 80.2¢/kWh.From the hand-planted forest to every custom detail, this property was built with love, and now it's ready for its next story. Don't miss your opportunity to call it home! (id:27476)