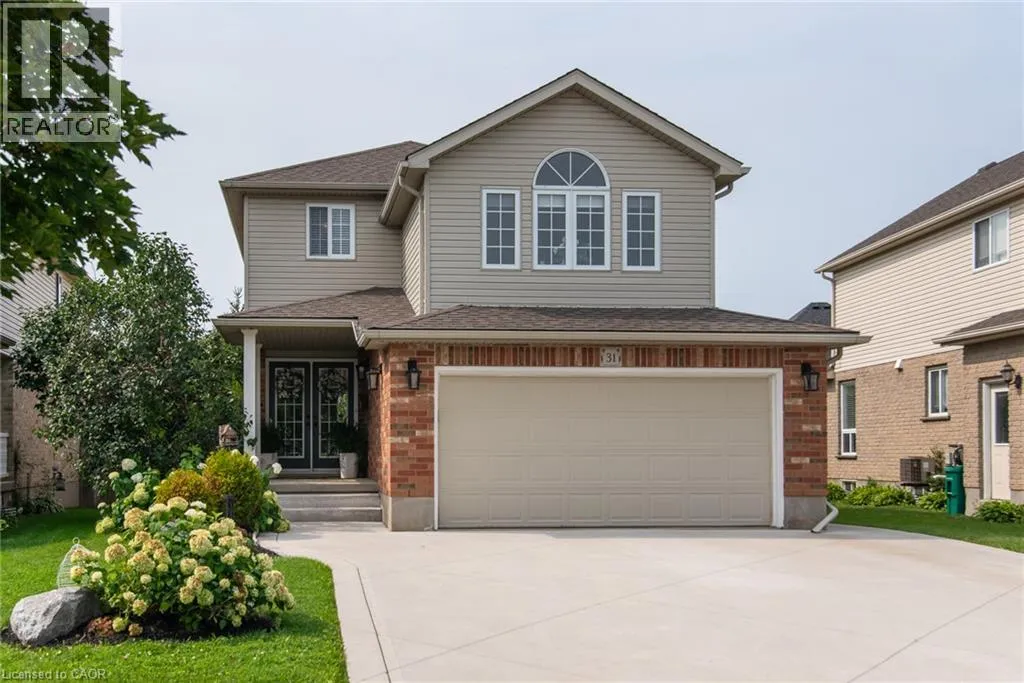
31 Stiefelmeyer Crescent, Baden, Ontario N3A 2L1

Listed for:
$885,000
3 beds
3 baths
Listed 3 days ago
House for rent: 31 Stiefelmeyer Crescent, Baden, Ontario N3A 2L1

View all 50 photos

About

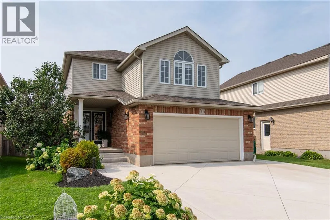
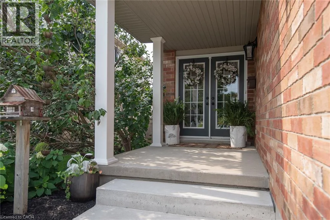
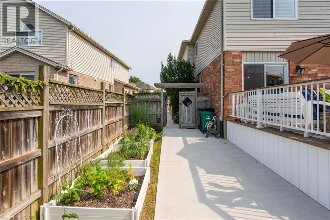
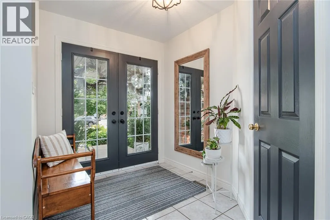
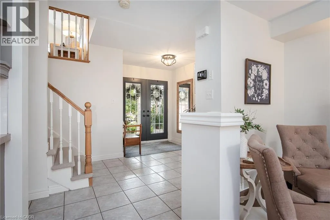
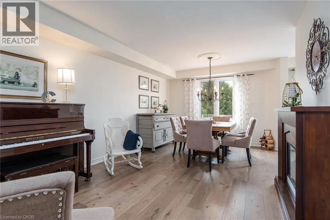

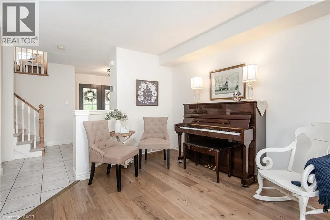
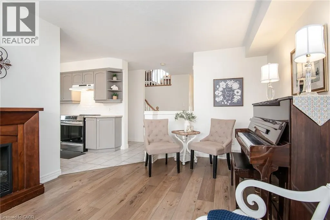
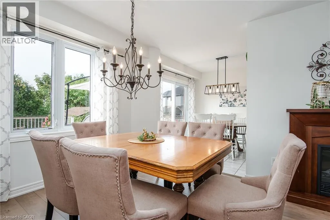
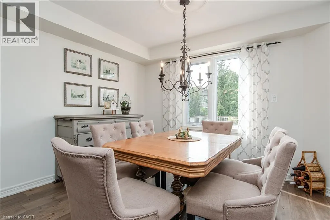
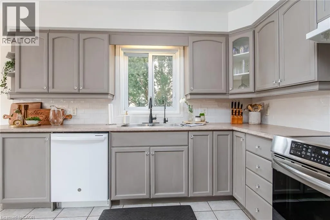
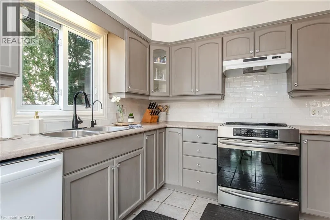
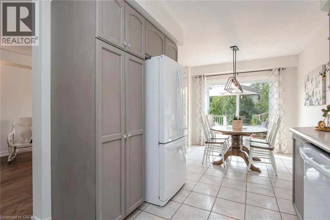
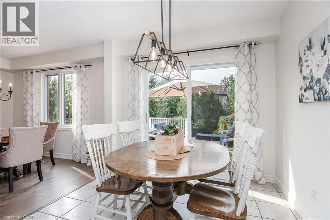
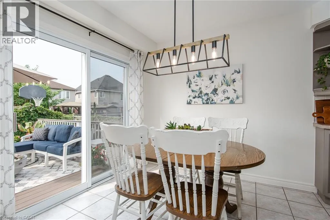
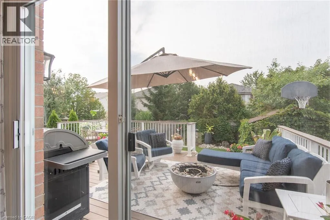
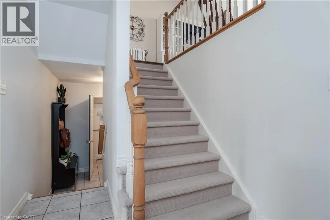
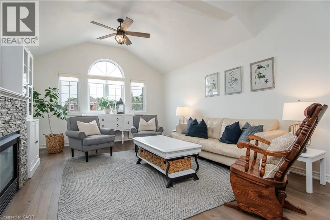
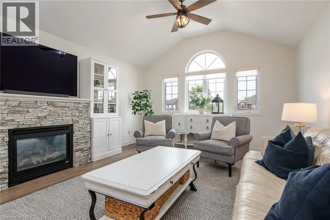
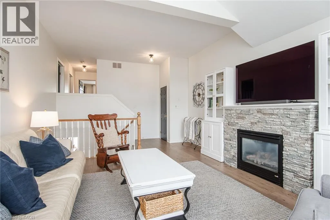
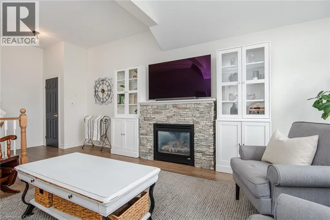
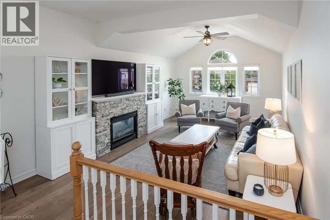
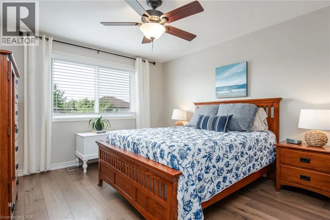
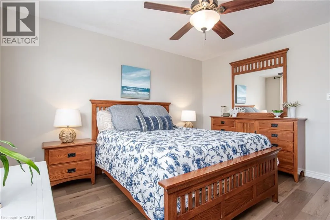
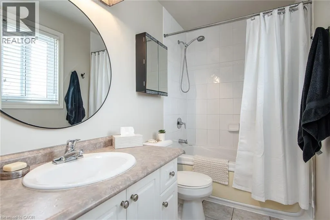
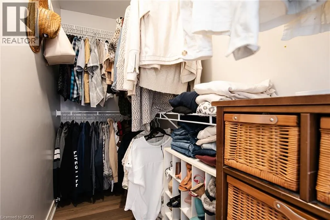
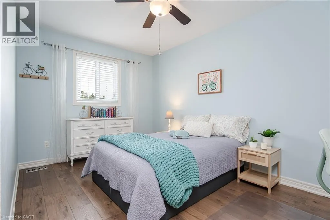
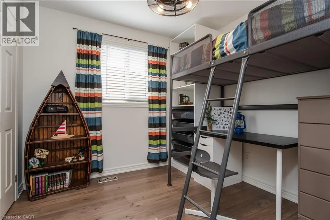
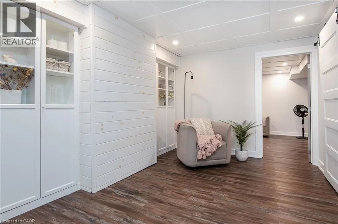
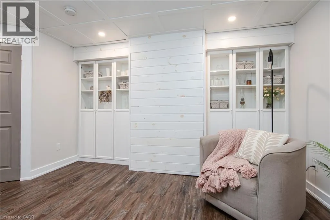
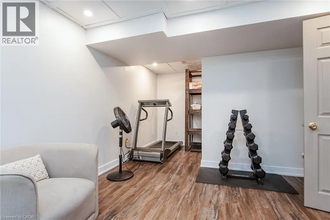
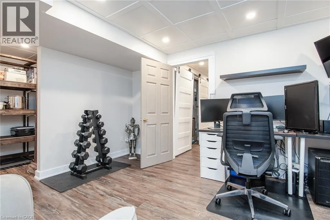
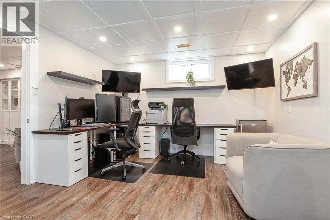
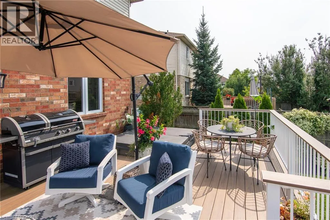
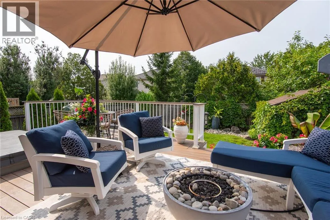
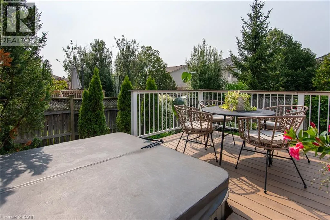
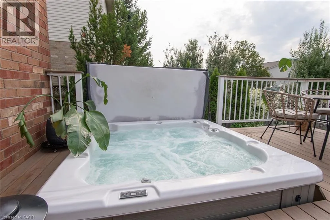
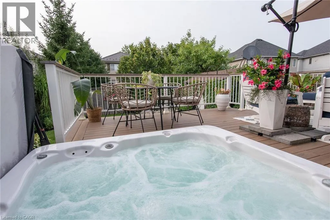
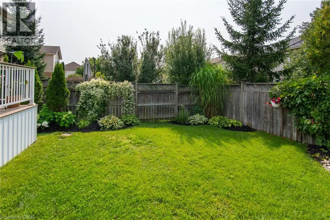
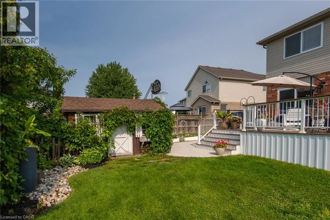
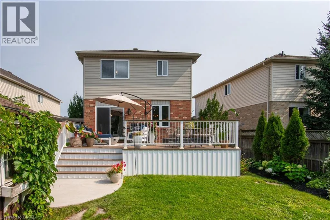
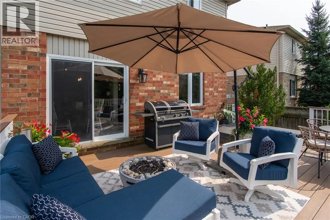
# Property Description Welcome to 31 Stiefelmeyer Cres. A triple-wide concrete driveway and walkway lead you to extra-wide steps to a covered porch. Double-door entry opens to a spacious main floor that has an abundance of natural light. The eat-in kitchen and living/dining rooms have large windows overlooking the beautiful deck and backyard — perfect for entertaining family and friends. The upper family room is bright and cheery with a natural gas fireplace for cooler days. Spacious bedrooms all have fans and large closets. The primary bedroom has a walk-in closet and 4-piece ensuite. Two sitting rooms in the basement add family living space. The newer deck, made of composite material, has a drink railing. The storage shed has electricity. Beautiful perennial gardens and garden boxes. (id:27476)


Property Highlights

MLS® Number
40855297
Type
Single Family
Ownership Type
Freehold
Land Size
under 1/2 acre
Parking Space Total
5

Building

Building Type
House
Storeys
2.00
Square Footage
2555 sqft
Bathrooms Total
3
Bedrooms Above Ground
3
Bedrooms Total
3
Amenities
Playground, Schools
Exterior Finish
Brick, Vinyl siding
Fireplace Present
Yes
Basement Type
Full (Finished)
Basement Features
Building Heating Type
Forced air
Heating Fuel
Natural gas
Building Cooling Type
Central air conditioning

Utilities

Water
Municipal water
Utility Sewer
Municipal sewage system

Room Layout

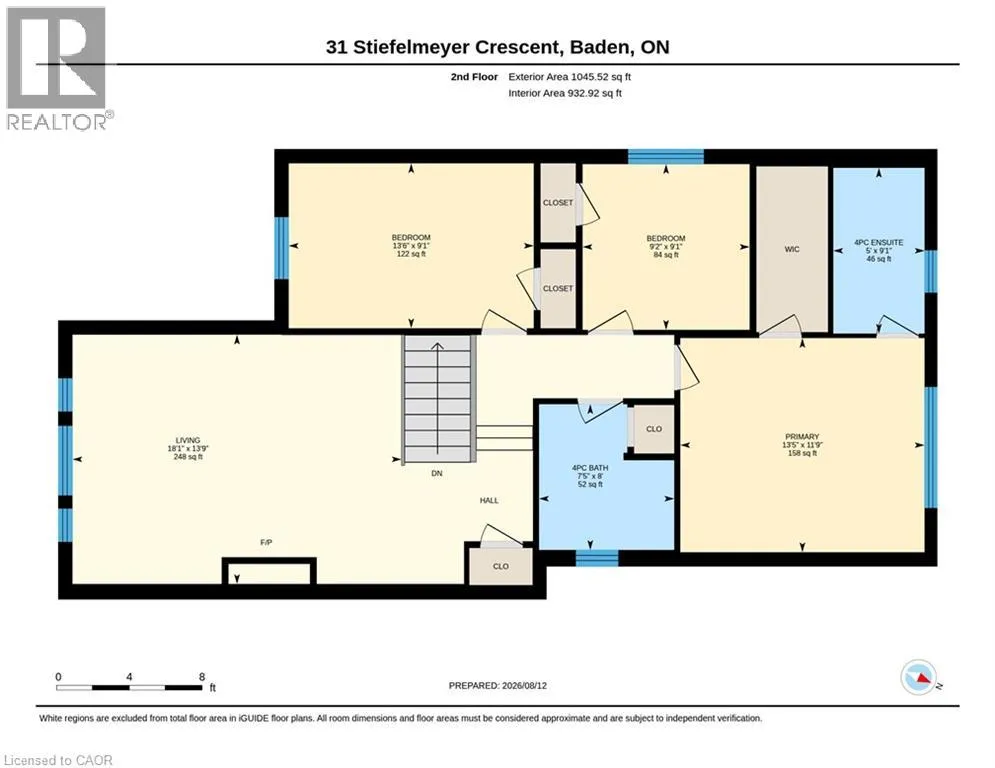
Primary Bedroom
Second level
11'9'' x 13'5''
Living room
Second level
13'9'' x 18'1''
Bedroom
Second level
9'1'' x 13'6''
Bedroom
Second level
9'1'' x 9'2''
Full bathroom
Second level
9'1'' x 5'0''
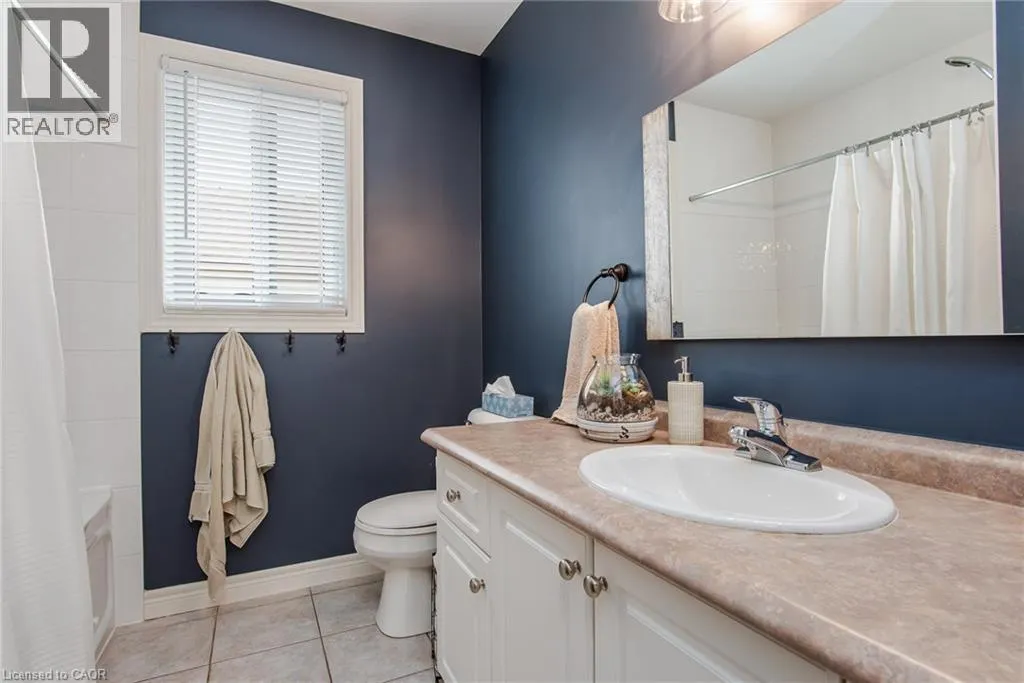
4pc Bathroom
Second level
8'0'' x 7'5''
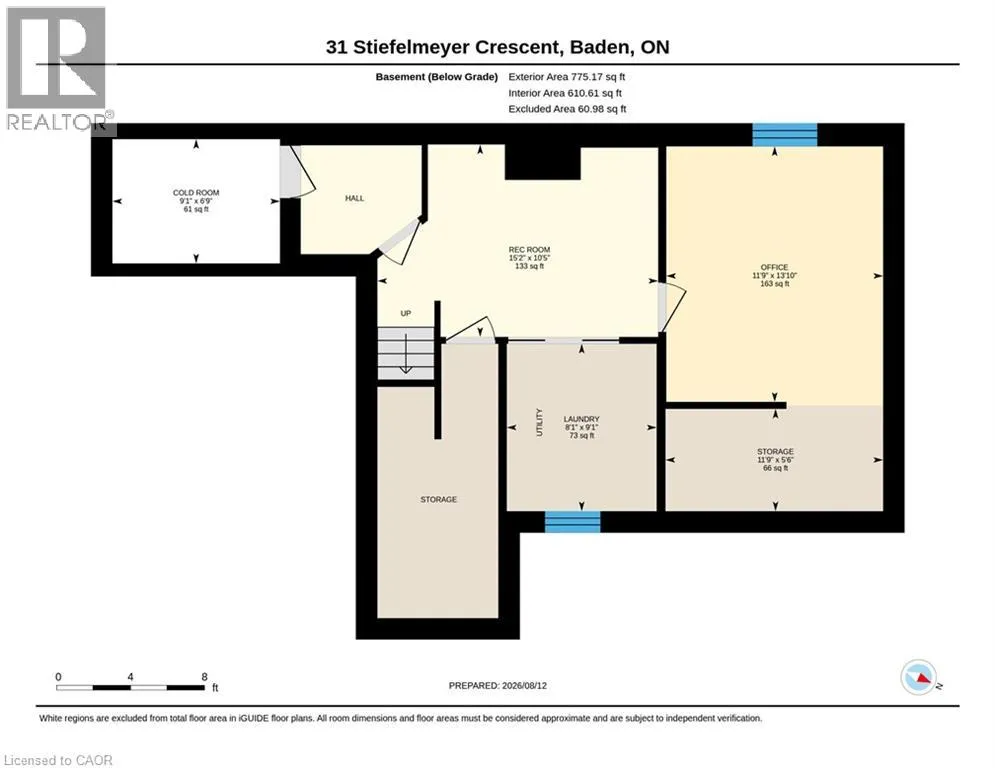
Storage
Basement
5'6'' x 11'9''
Recreation room
Basement
10'5'' x 15'2''
Office
Basement
13'10'' x 11'9''
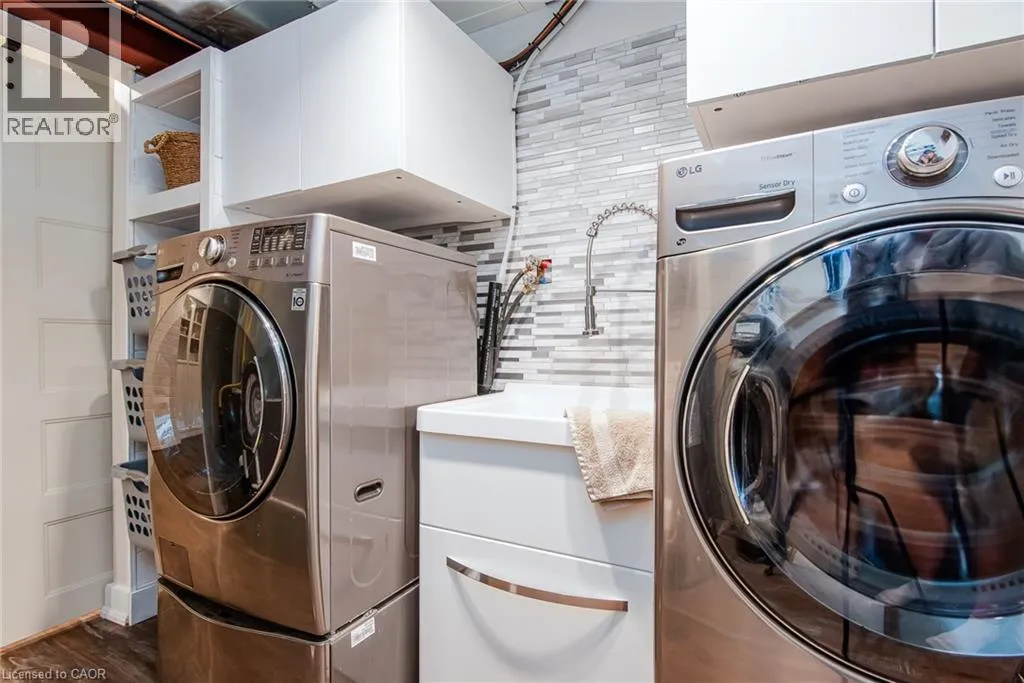
Laundry room
Basement
9'1'' x 8'1''
Cold room
Basement
6'9'' x 9'1''
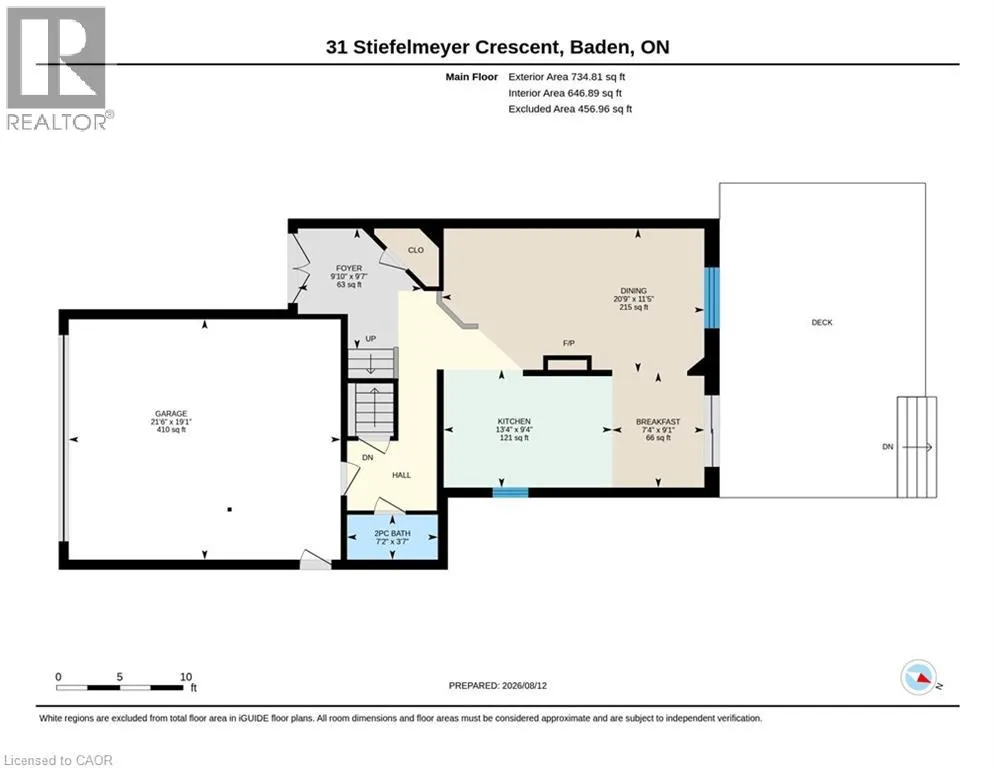
Foyer
Main level
9'7'' x 9'10''
Dining room
Main level
11'5'' x 20'9''
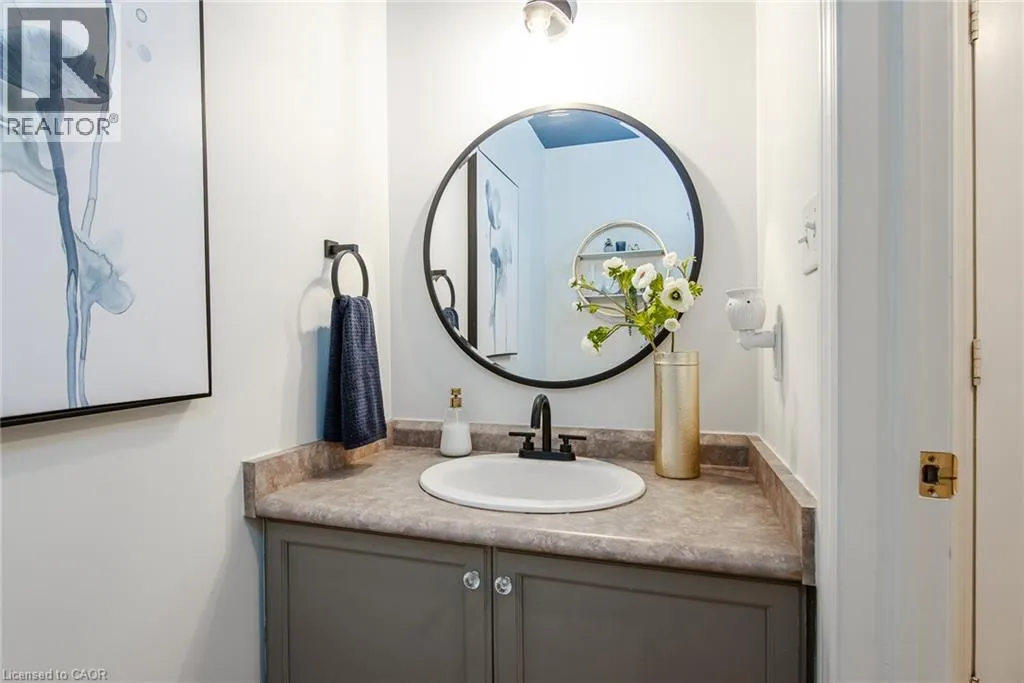
2pc Bathroom
Main level
3'7'' x 7'2''
Breakfast
Main level
9'1'' x 7'4''

Location

Learn more about this property
Listing provided by:
PEAK REALTY LTD.
MLS® number:
40855297
Agent:
Shirley Elizabeth Koehle
*Indicates required field
Name is required
Email is required
Please enter a valid phone number (e.g., 416-111-1111).