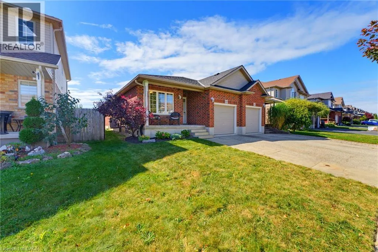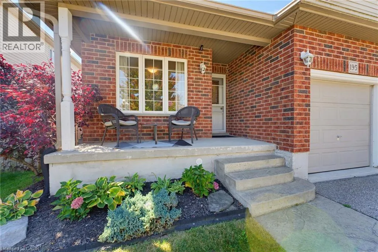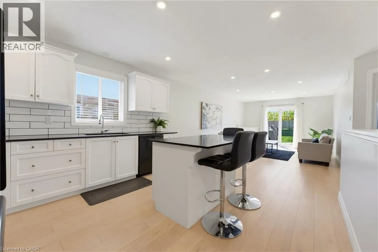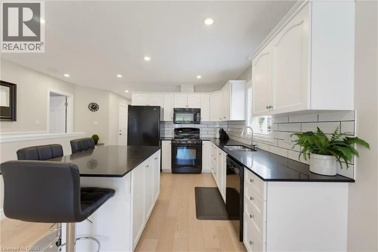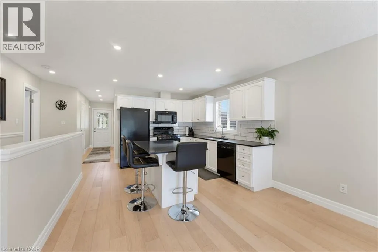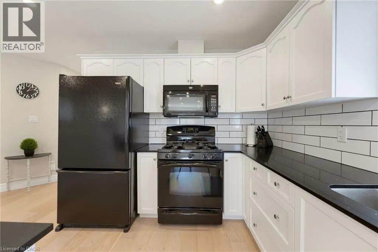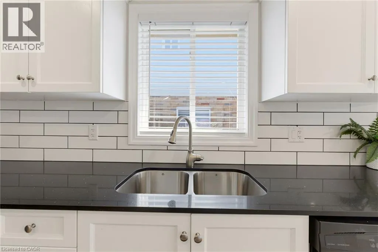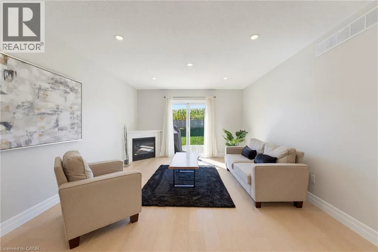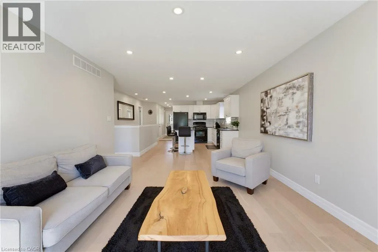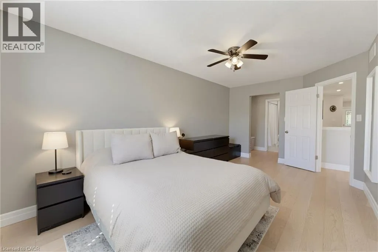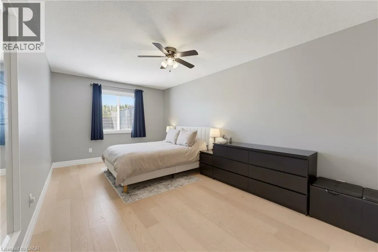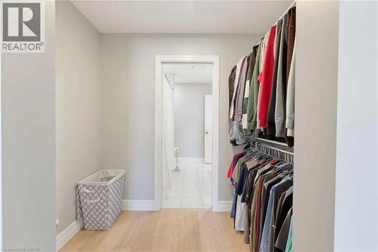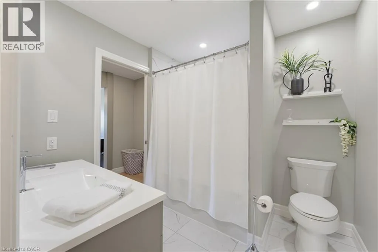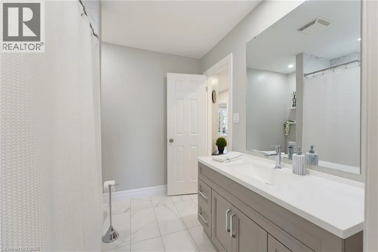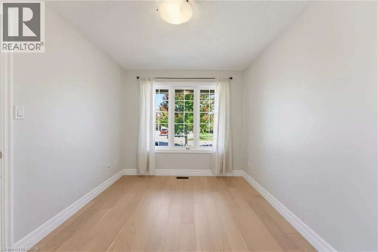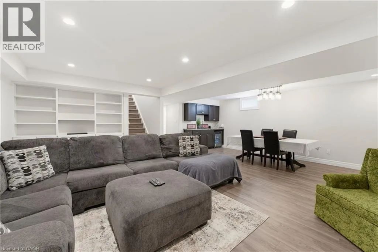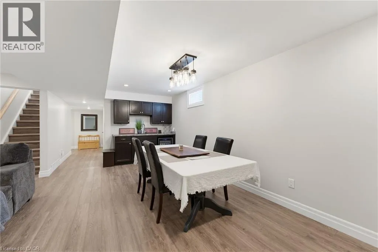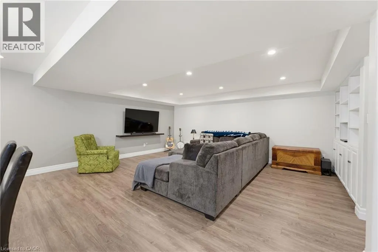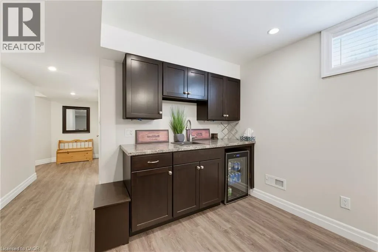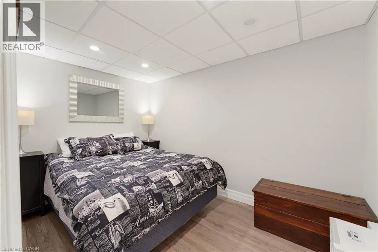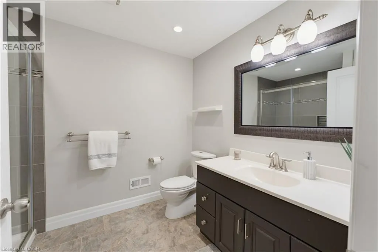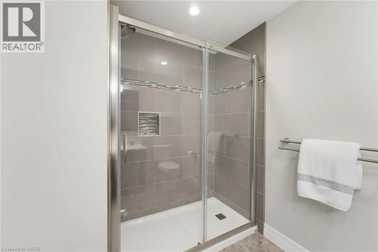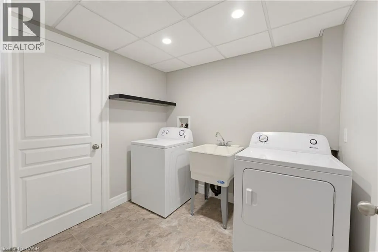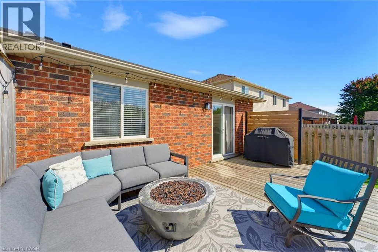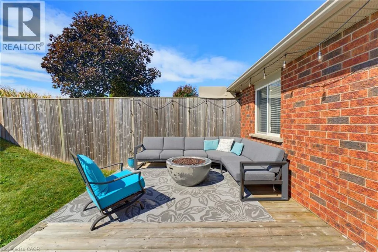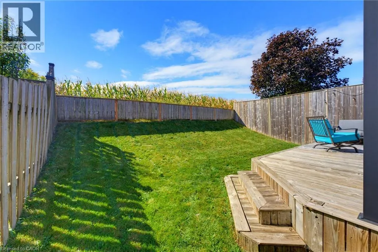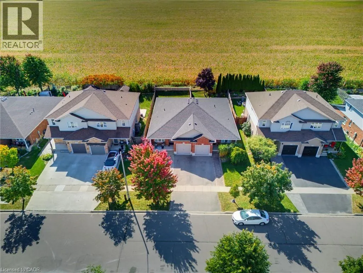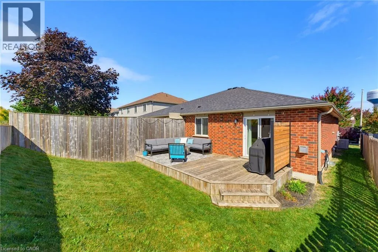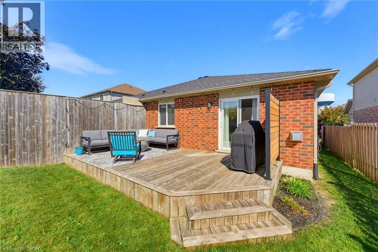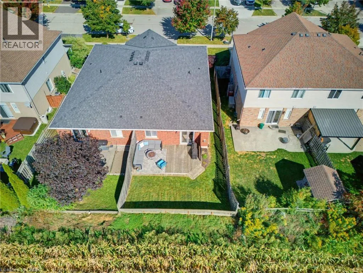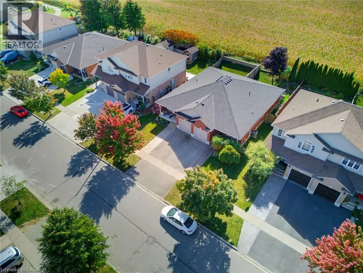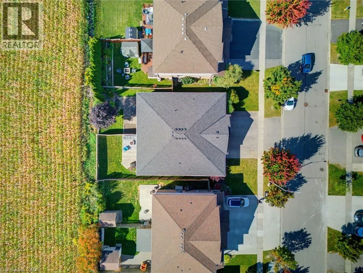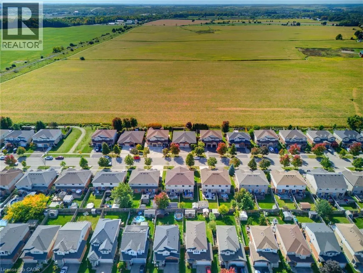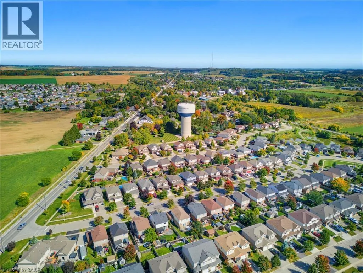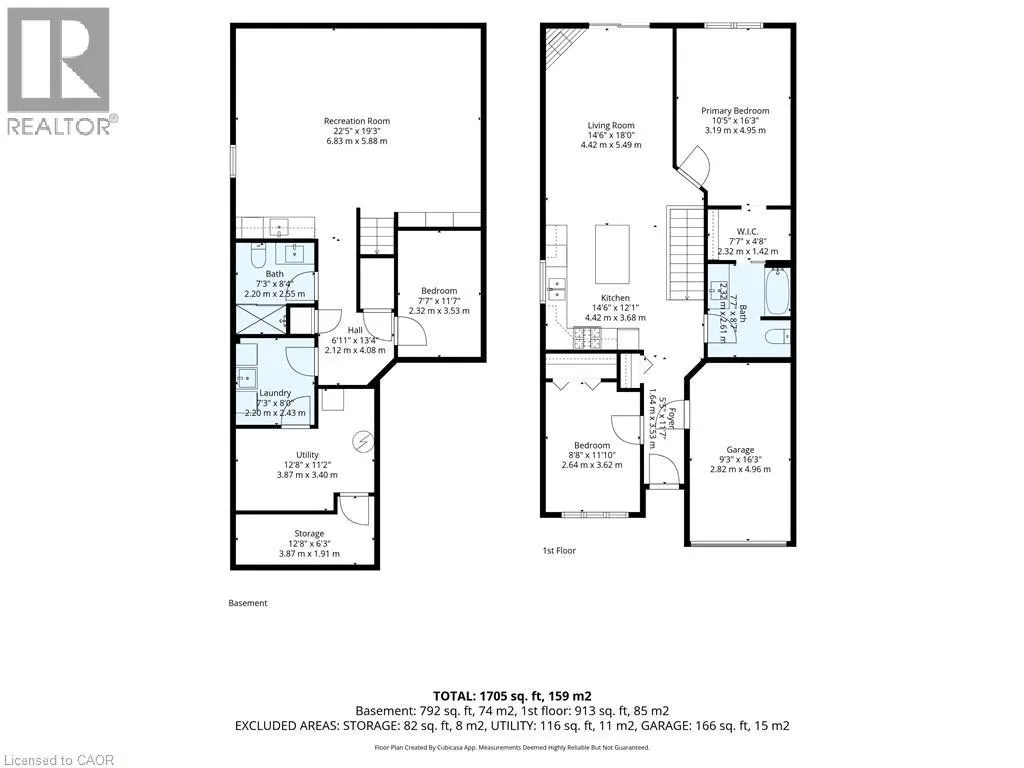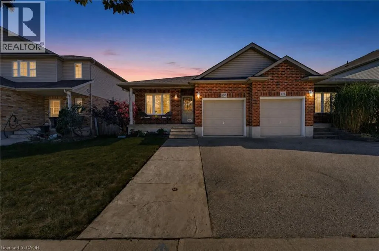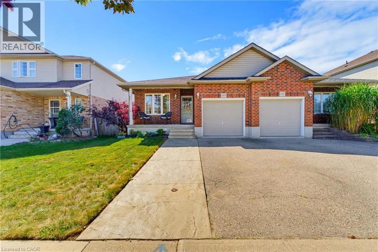
Snyder's Rd W Welcome to 195 Brenneman Drive, Baden! This beautifully updated, move-in-ready semi-detached bungalow offers the perfect blend of modern style, thoughtful design, and effortless main-floor living. Step inside to an airy, open-concept layout; centred around a gorgeous kitchen complete with a large island, gas stove and ample prep space, elegantly flowing into the dedicated dining room, perfect for hosting family dinners and entertaining guests. The inviting living room is anchored by a cozy gas fireplace and walks out to a fully fenced backyard that backs onto farmland, making it ideal for outdoor dining, gardening, or relaxing. The spacious primary suite features a walk-through closet leading directly to a stylish cheater ensuite bath. A bright second bedroom with large windows offers great versatility for guests, family, or a dedicated workspace. Downstairs, the basement is an entertainer’s dream! Enjoy a massive recreation room with a convenient wet bar and bar fridge, ready for game nights and gatherings. The lower level also boasts a flexible finished bonus room (perfect for a home gym, guest space or private office), a sleek 3-piece bathroom, laundry room, ample utility space, and a cold room for extra storage. Complete with an attached single car garage and extensive updates throughout, all situated in a peaceful, family-friendly Baden neighbourhood close to local amenities, parks, and quick highway access to Kitchener-Waterloo. Just move in and enjoy! (id:27476)