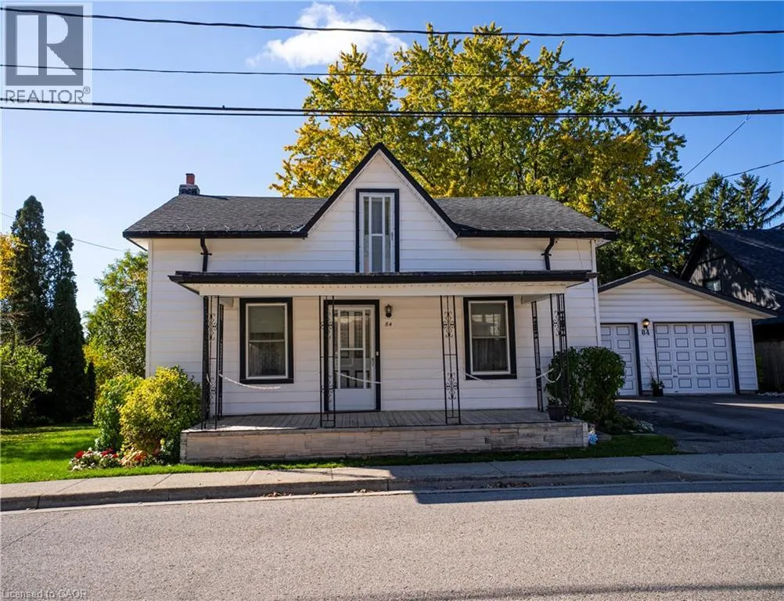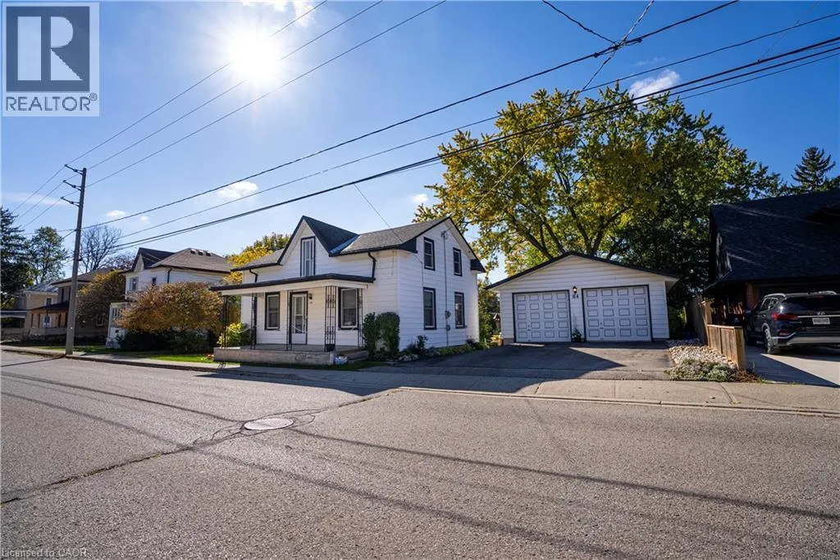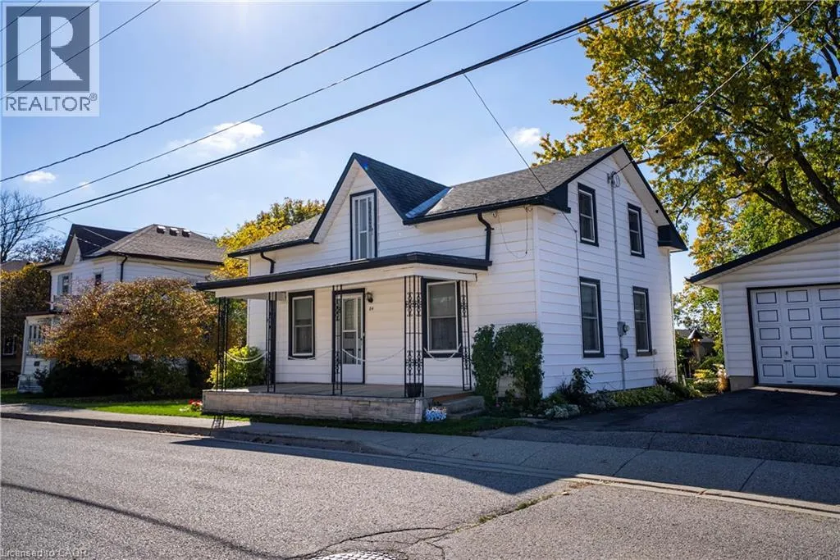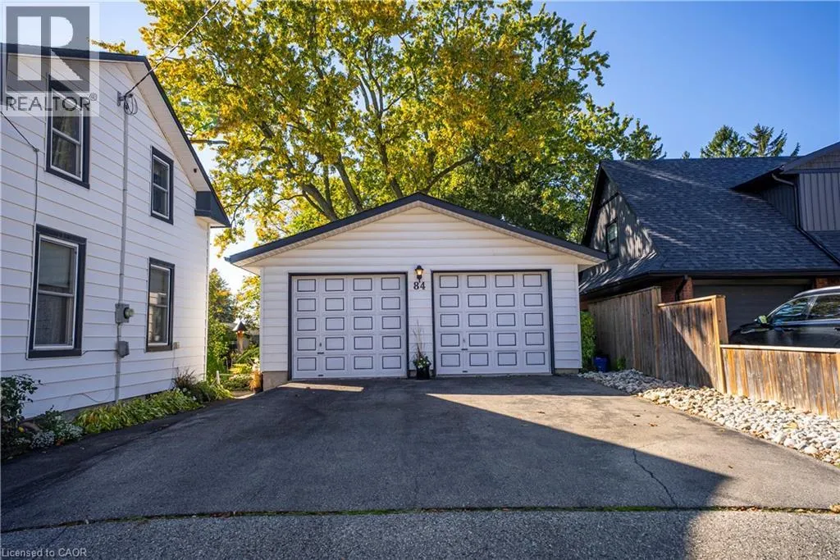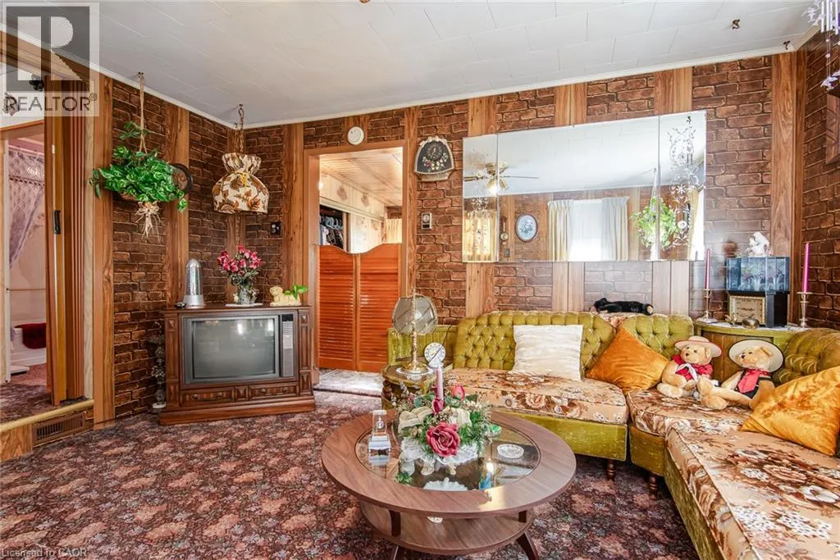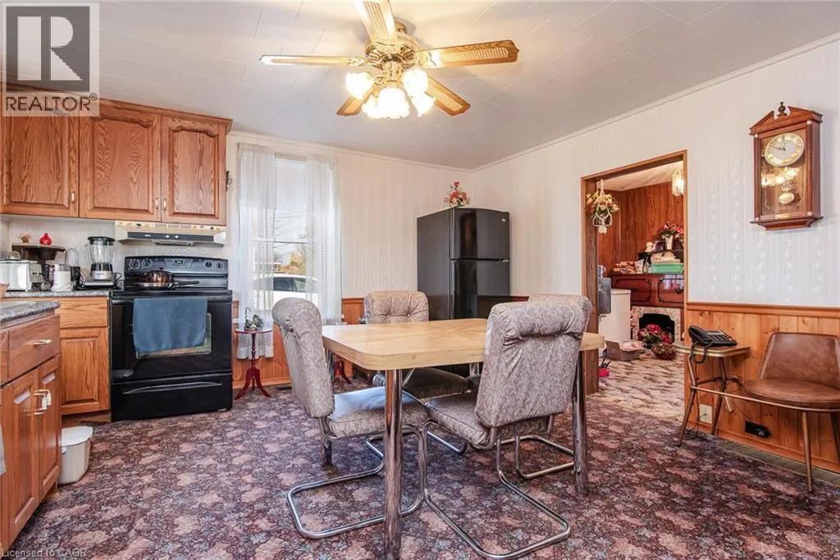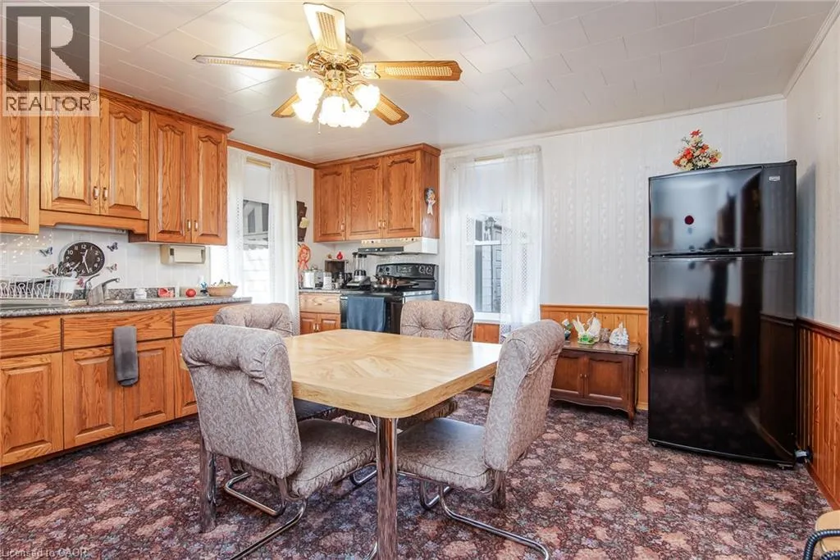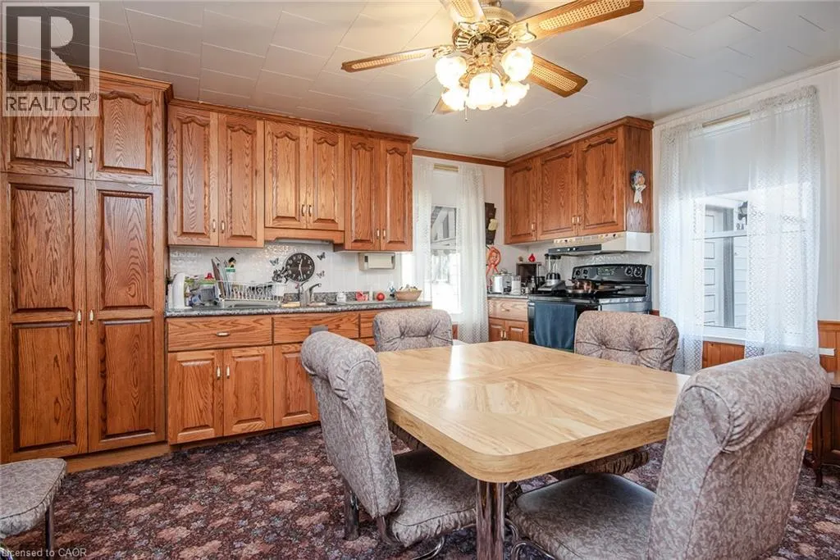
84 Brewery Street, Baden, Ontario N3A 2S7

Listed for:
$699,900
4 beds
1 baths
Listed 12 days ago
House for rent: 84 Brewery Street, Baden, Ontario N3A 2S7

View all 39 photos

About

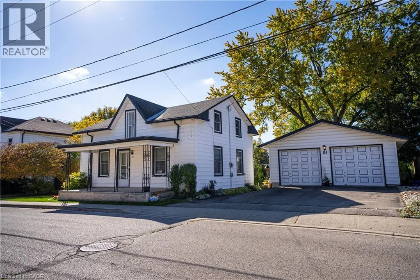
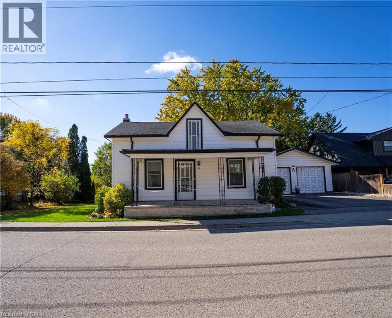
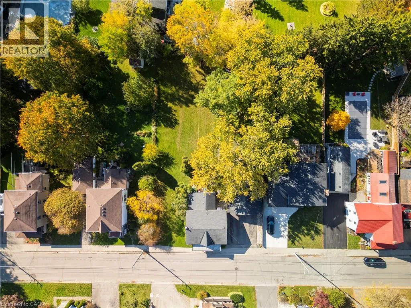
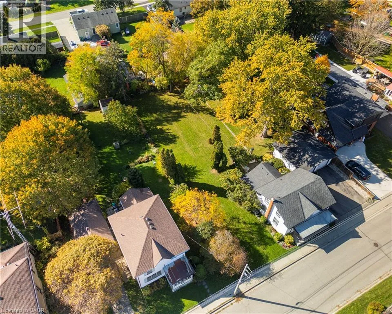
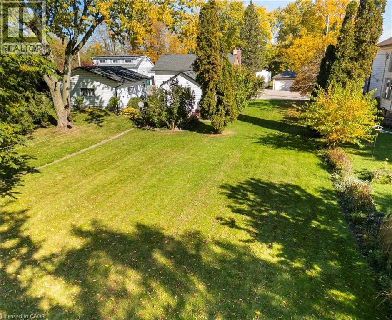
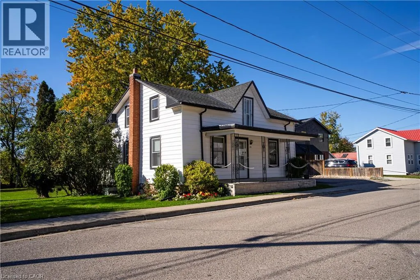
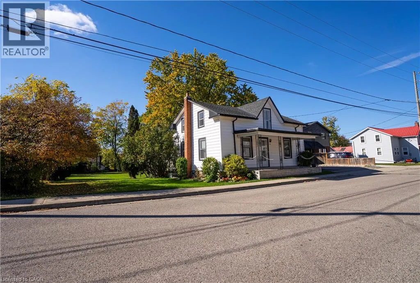
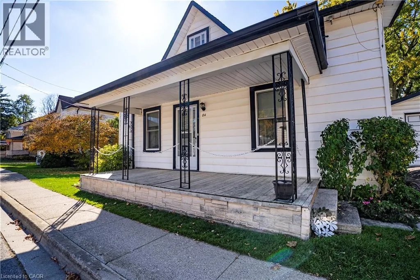
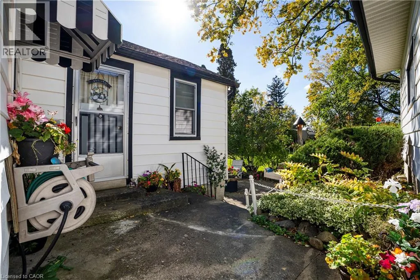
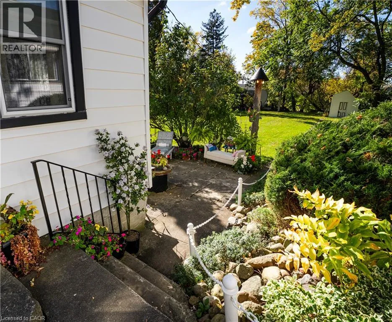
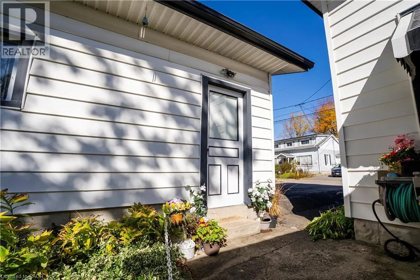
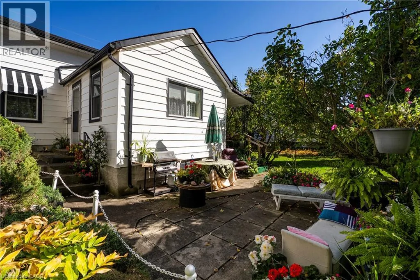
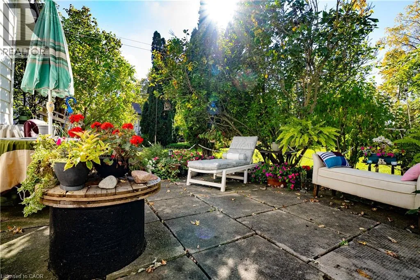
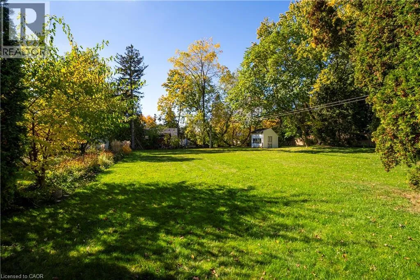
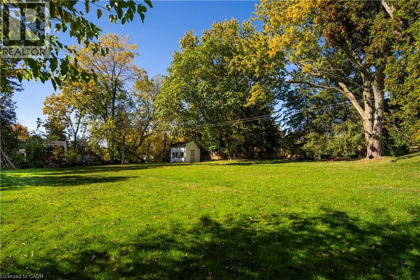
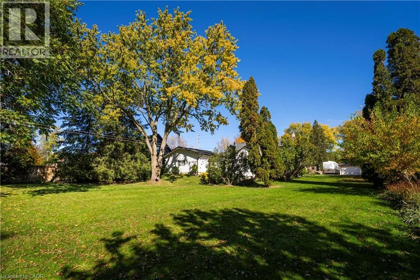
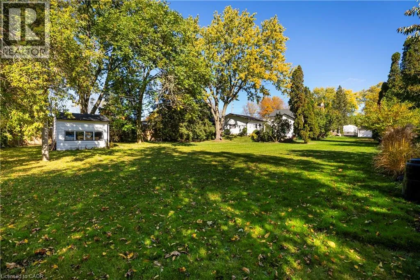
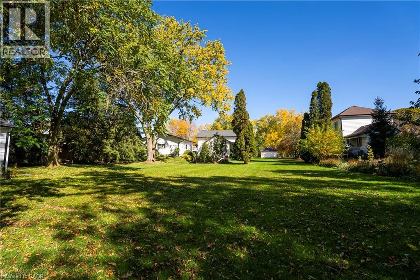
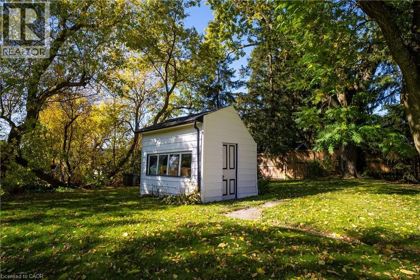
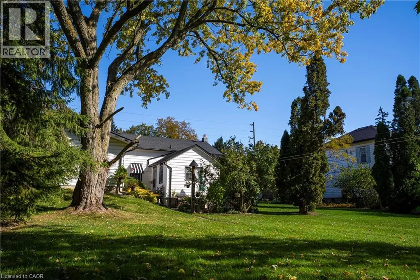
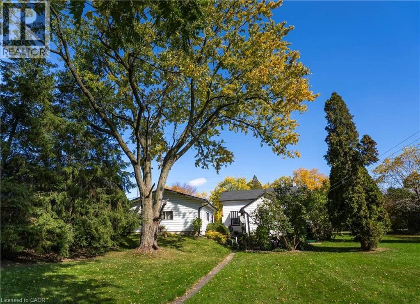
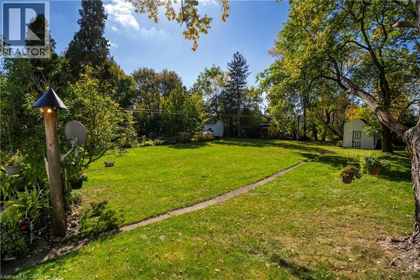
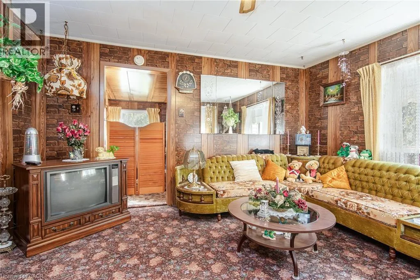
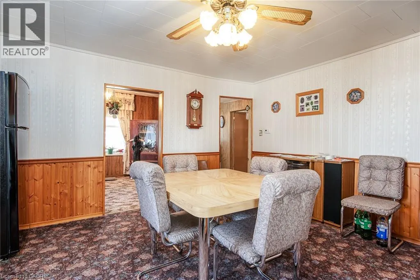
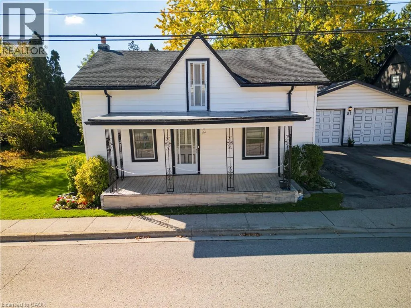
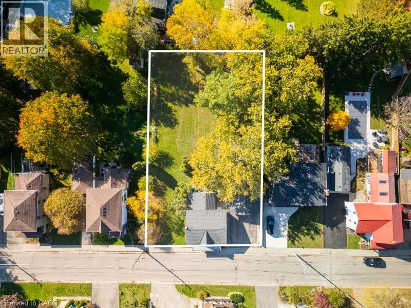
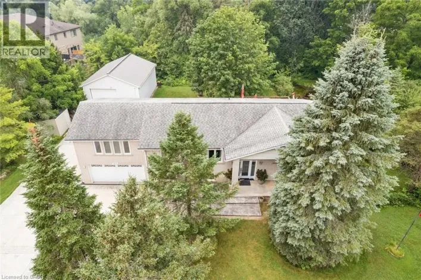
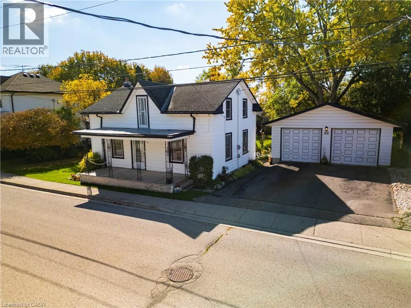
Snyder's Rd E to Foundry St to Louisa St to Brewery Street A Rare Opportunity in the Heart of Baden! Full of character, charm, and possibilities, this well-maintained home sits on an expansive, oversized double lot in one of Baden’s established neighbourhoods. Surrounded by mature trees, beautiful gardens, and plenty of green space, this property offers a peaceful setting with incredible potential for the future. The home has been lovingly maintained over the years, while the detached garage, built in 1980, and additional storage shed provide plenty of room for vehicles, tools, and hobbies. What makes this property especially appealing is the opportunity it presents! Whether you're looking to enjoy the generous outdoor space, explore the possibility of severing the lot, build a new home, or investigate adding an additional dwelling, there are plenty of options to consider (subject to municipal approvals). All of this is located in a welcoming, family-friendly community, just minutes from local schools, walking trails, parks, and the Wilmot Recreation Complex. A property with history, character, and room to dream about what comes next! (id:27476)

Property Highlights

MLS® Number
40874092
Type
Single Family
Ownership Type
Freehold
Land Size
under 1/2 acre
Parking Space Total
6

Building

Building Type
House
Storeys
2.00
Square Footage
1634 sqft
Bathrooms Total
1
Bedrooms Above Ground
4
Bedrooms Total
4
Amenities
Golf Nearby, Hospital, Schools, Shopping
Exterior Finish
Vinyl siding
Fireplace Present
No
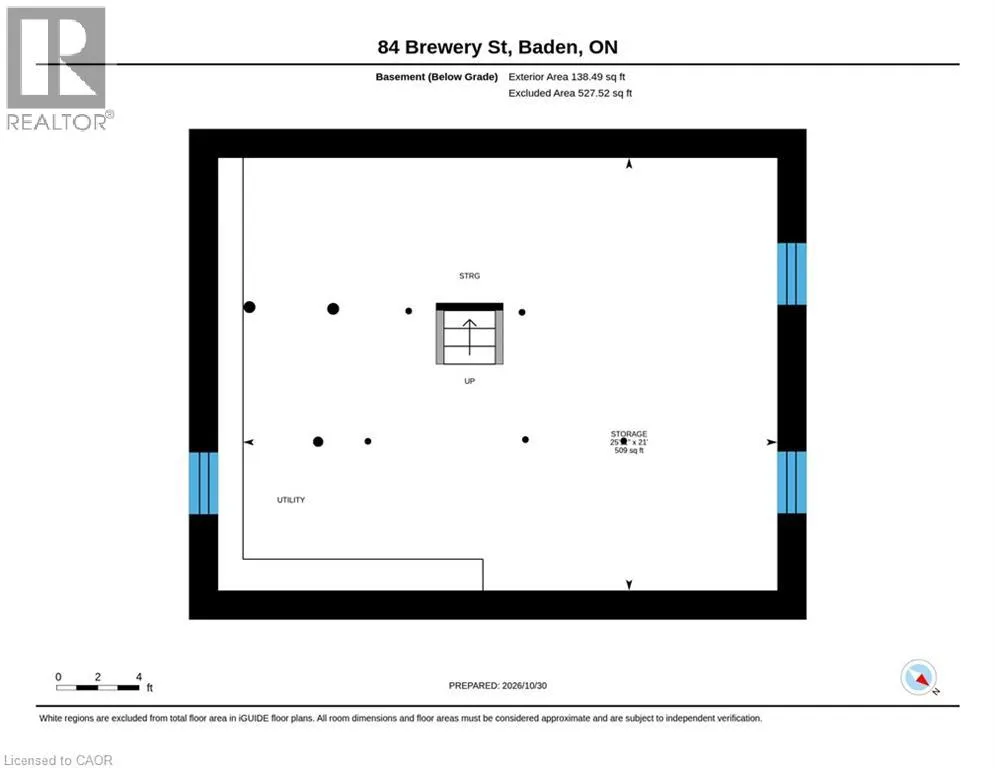
Basement Type
Partial (Unfinished)
Basement Features
Building Heating Type
Forced air
Heating Fuel
Natural gas
Building Cooling Type
Central air conditioning

Utilities

Water
Municipal water
Utility Sewer
Municipal sewage system

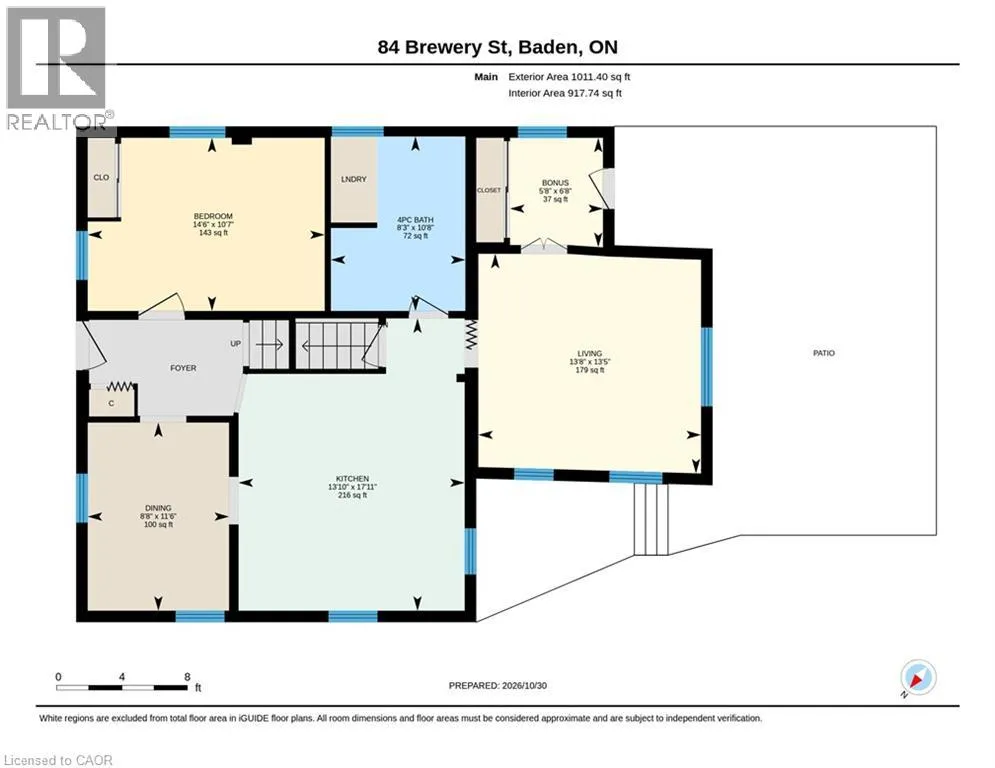
Room Layout

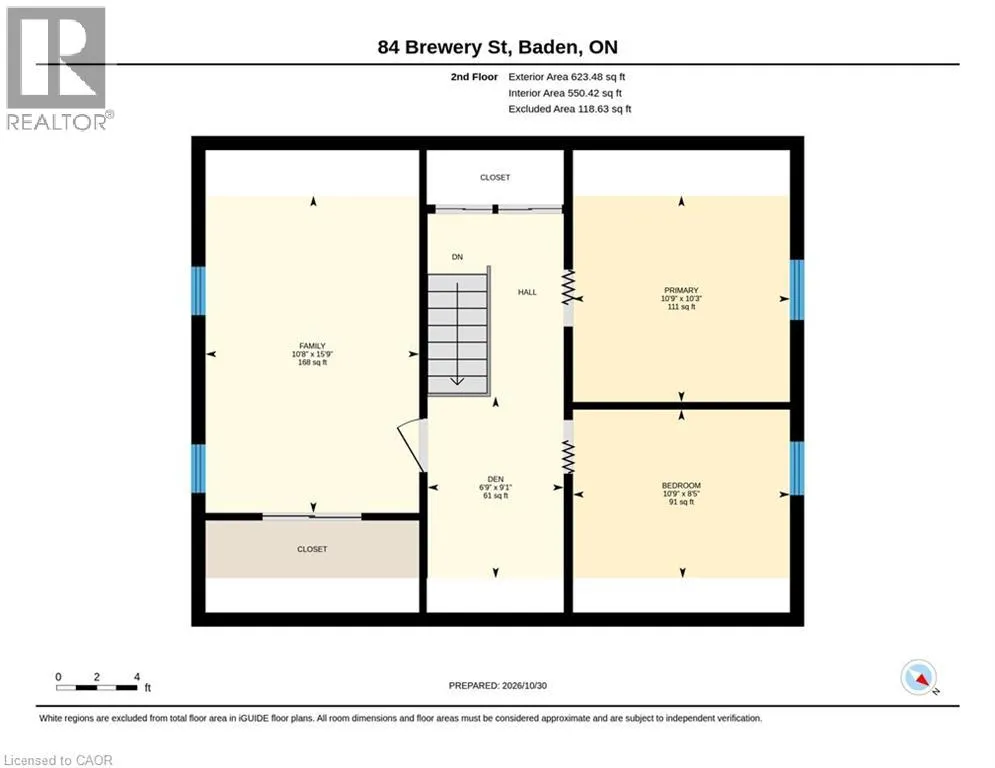
Bedroom
Second level
10'9'' x 10'3''
Bedroom
Second level
10'8'' x 15'9''
Bedroom
Second level
10'9'' x 8'5''
Living room
Main level
13'5'' x 13'8''
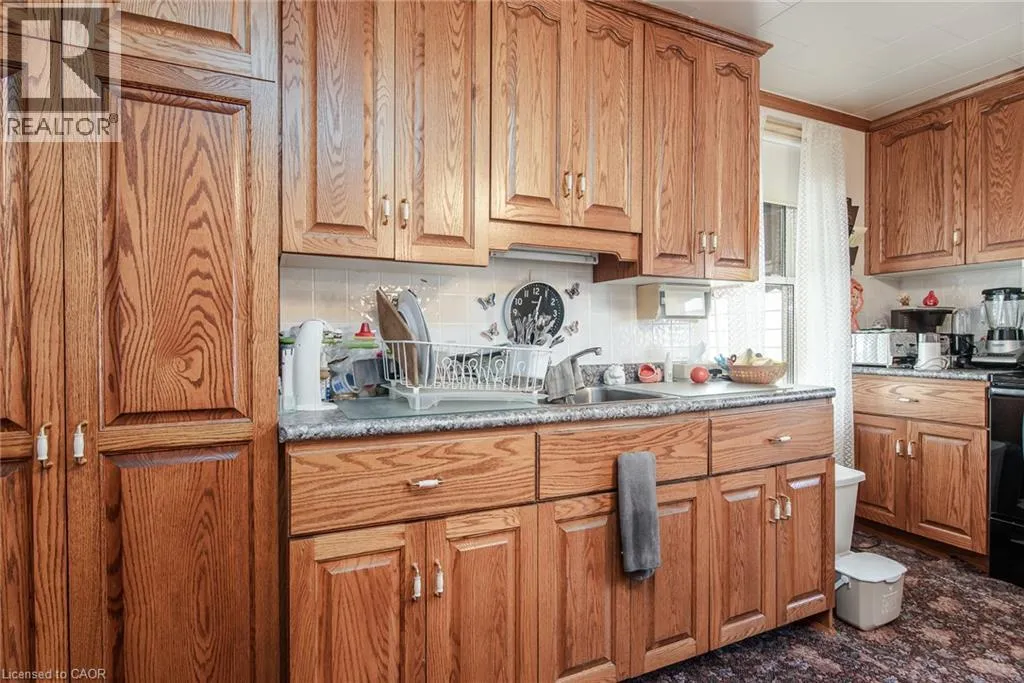
Kitchen
Main level
17'11'' x 13'10''
Dining room
Main level
11'6'' x 8'8''
Bonus Room
Main level
6'8'' x 5'8''
Bedroom
Main level
10'7'' x 14'6''
4pc Bathroom
Main level
Measurements not available

Location

Learn more about this property
Listing provided by:
Re/Max Twin City Realty Inc.
MLS® number:
40874092
Agent:
Jon Lambert
*Indicates required field
Name is required
Email is required
Please enter a valid phone number (e.g., 416-111-1111).