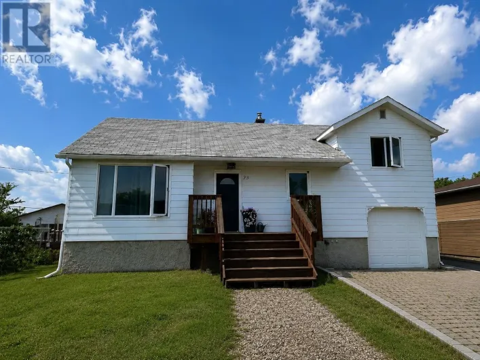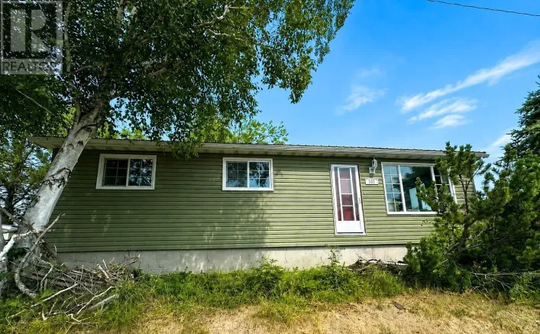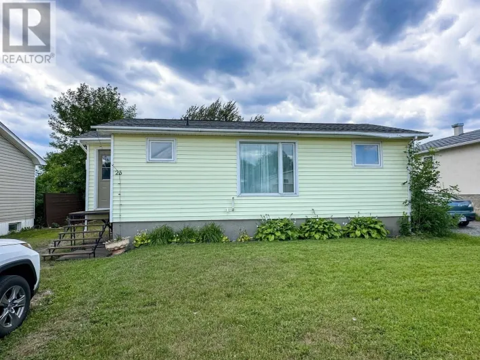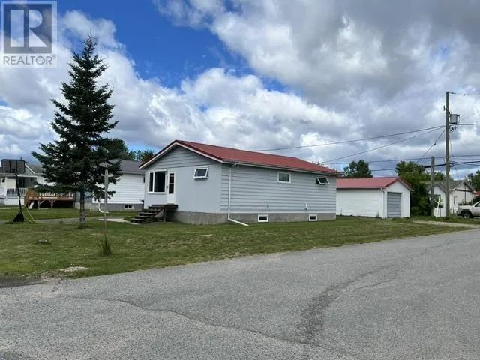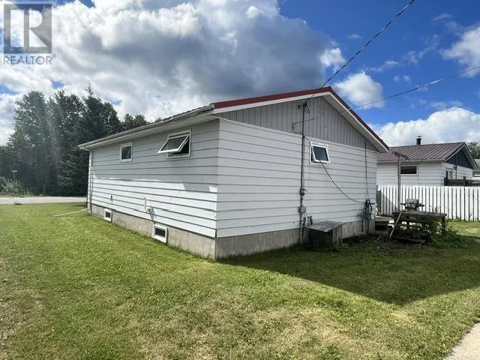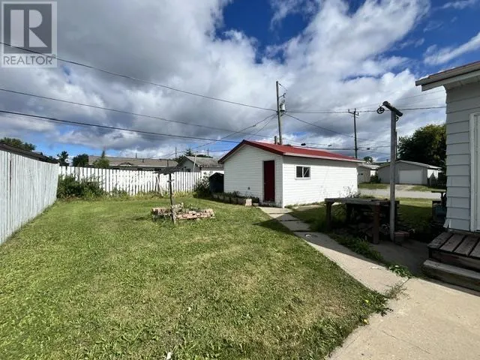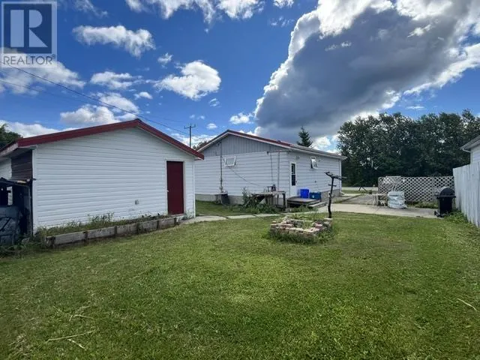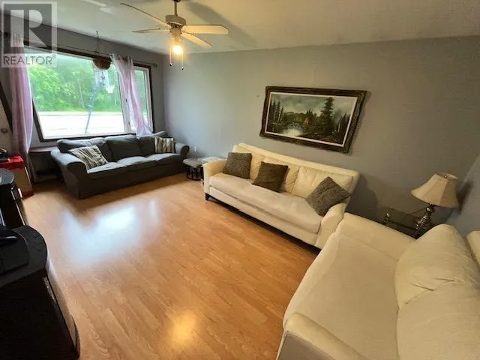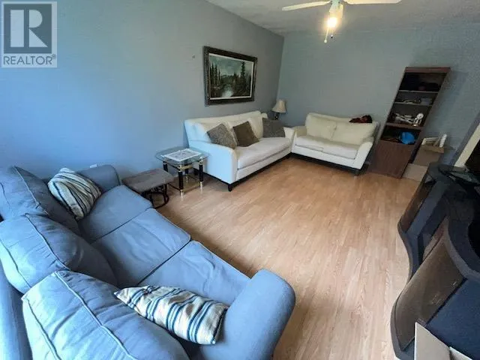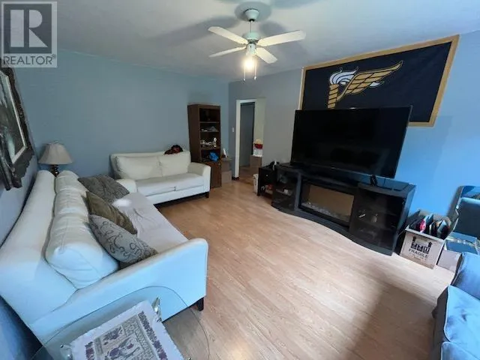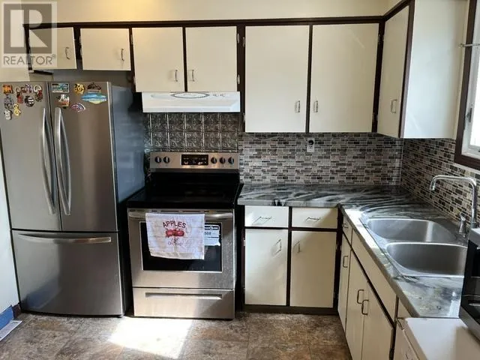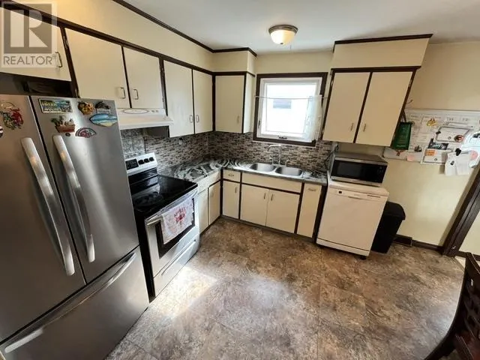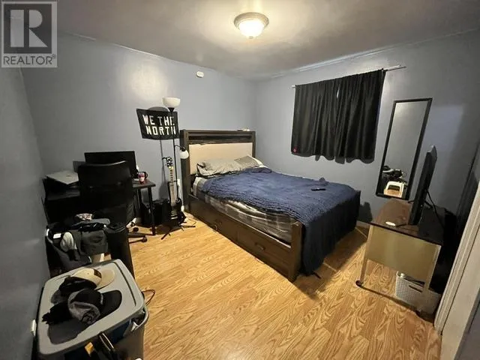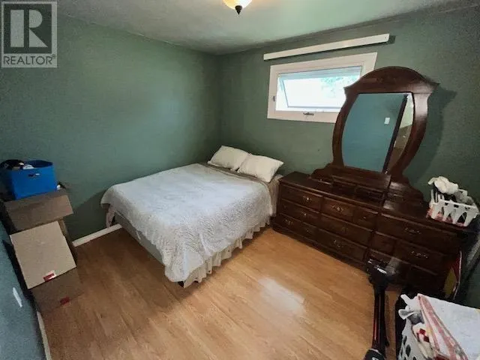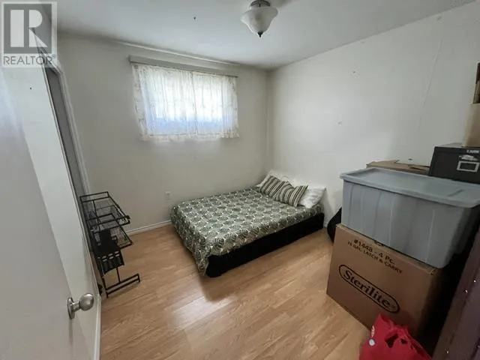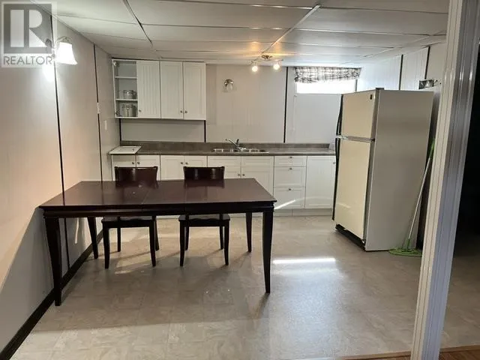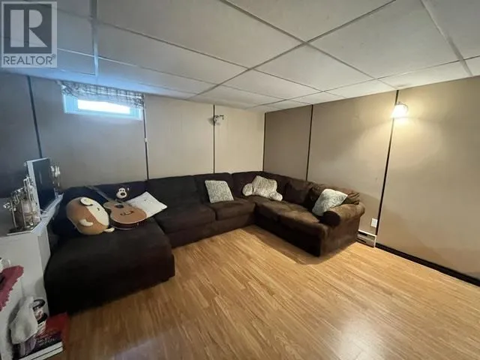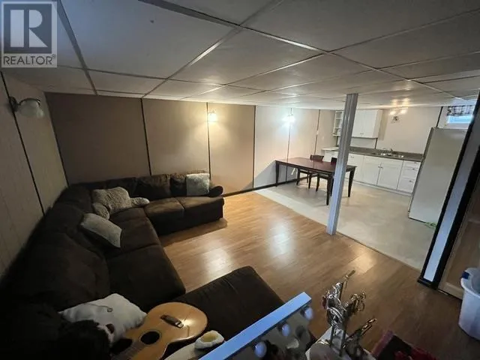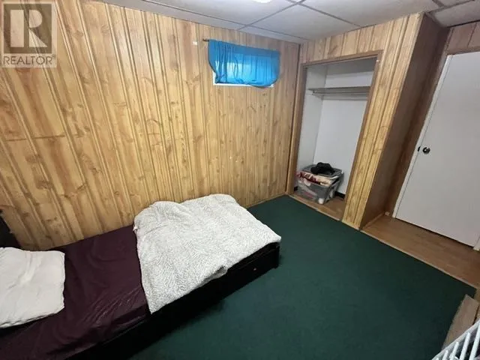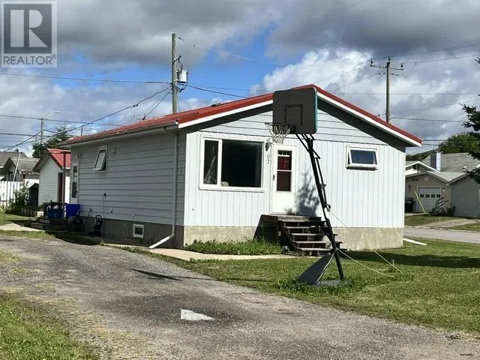
Take first entrance into Balmertown, turn right off Dickenson Road onto Detta Road, house is on the left. Situated on a desirable corner lot, this versatile home offers the perfect combination of space, convenience, and potential. With two separate driveways providing access from each street, a detached garage, and a partially fenced yard, there's plenty of room for parking, outdoor activities, and everyday living. Designed with durability in mind, the home features low-maintenance metal siding and a metal roof, giving you peace of mind for years to come. Whether you're a growing family, an investor, or someone looking for flexible living arrangements, this property has something to offer. The main floor features three comfortable bedrooms, a full bathroom, and a functional layout that is perfect for family life. Downstairs, you'll find an additional bedroom, a second full bathroom, and a convenient kitchenette, creating an ideal space for teenagers, extended family, overnight guests, or the possibility of generating rental income. With its flexible floor plan, practical features, and excellent use of space, this property presents a fantastic opportunity for buyers looking for a home that can adapt to their changing needs. Whether you're searching for a family home with room to grow or a property with income potential, this one is well worth a look. (id:27476)