118 Bay Lake Road, Bancroft, Ontario K0L 1C0

Listed for:
$299,000
2 beds
1 baths
Listed 3 days ago
House for rent: 118 Bay Lake Road, Bancroft, Ontario K0L 1C0

View all 33 photos

About

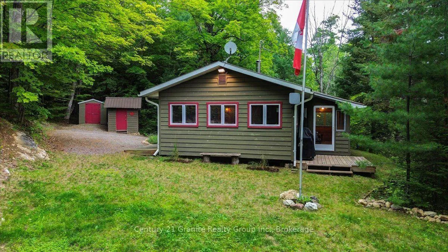
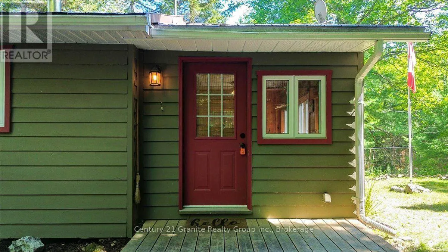
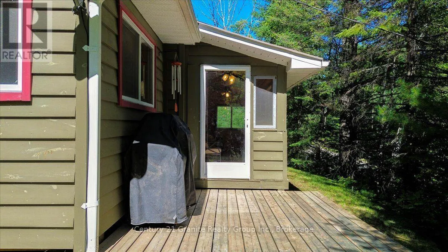
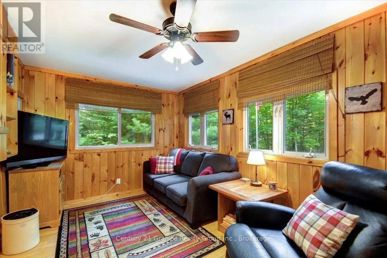
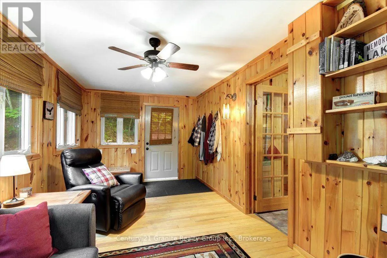
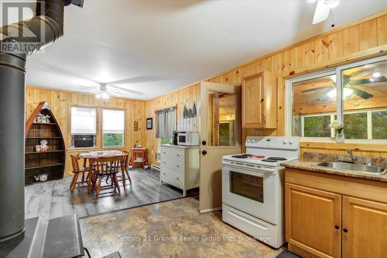
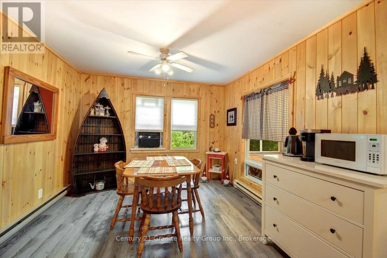
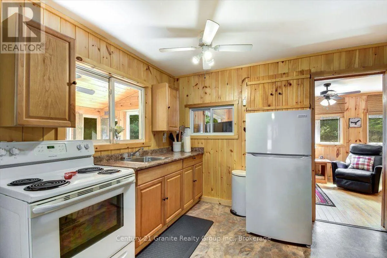
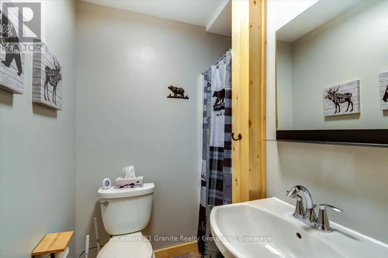
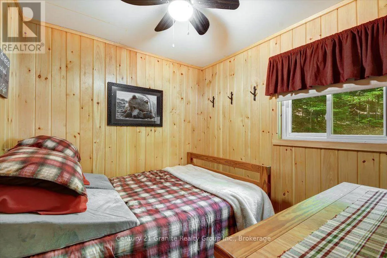
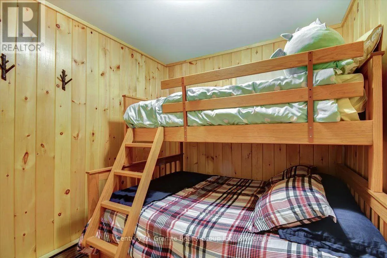
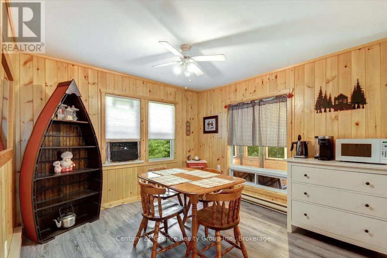
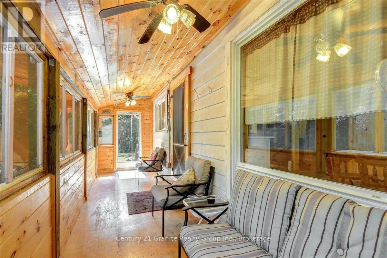
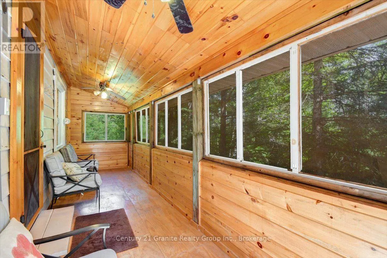
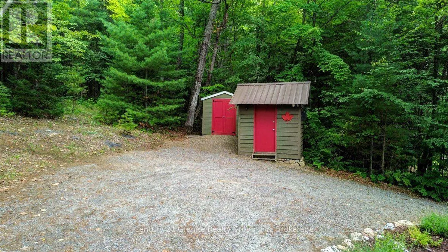
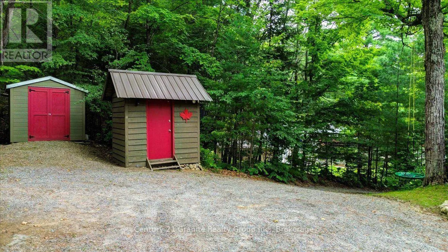
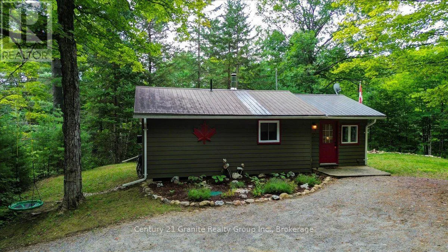
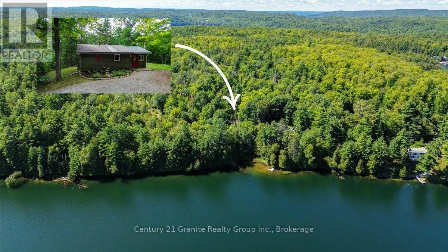
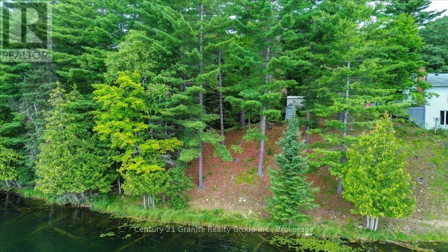
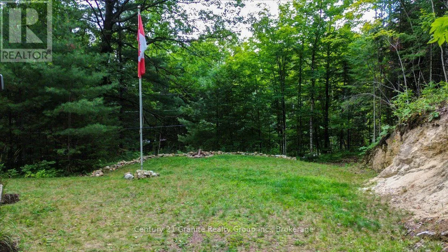
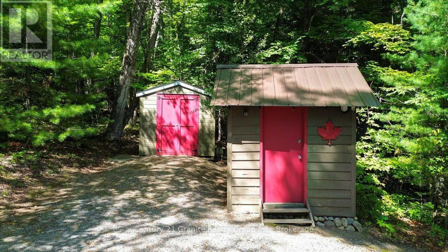
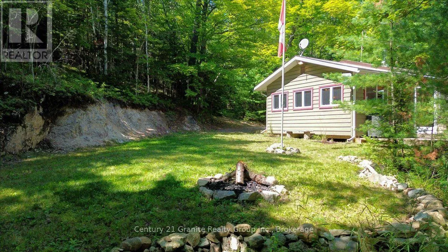
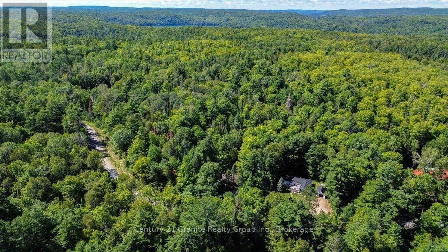
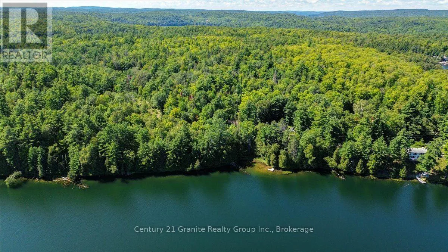
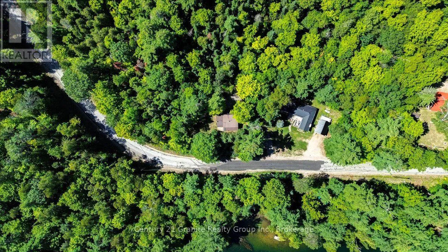
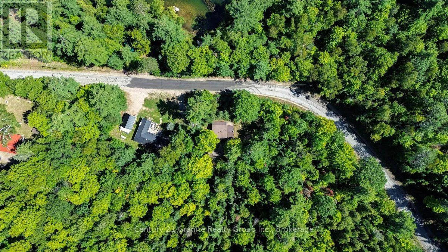
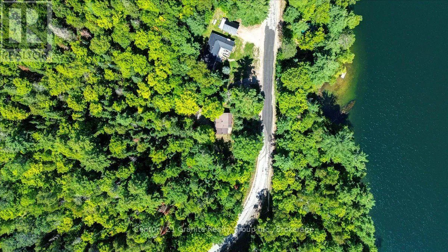
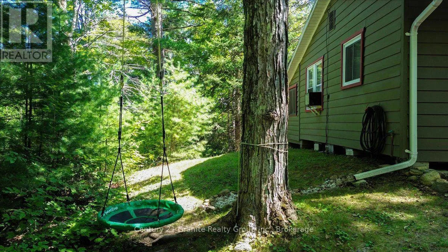
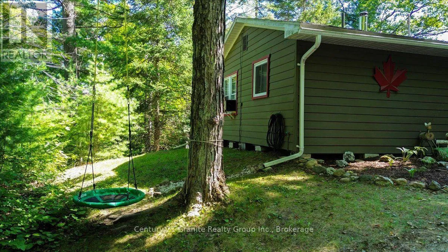
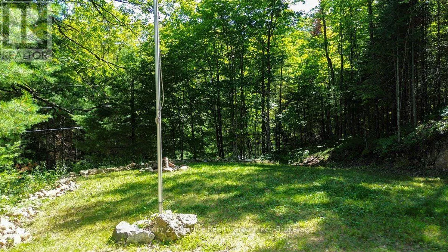
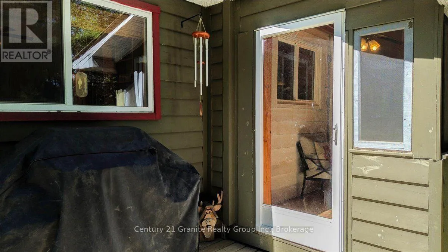
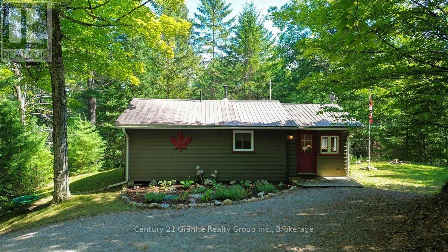
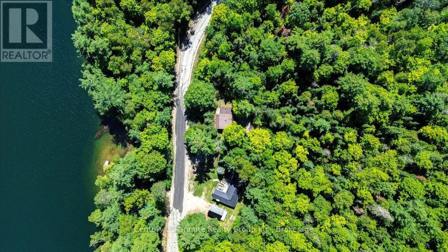
Cross Streets: BAY LAKE RD & HWY 62 S. ** Directions: Hwy 62 S. to Bay Lake Rd, to #118. Affordable Three- season Cottage with a 12 ft access to Stimears Lake! Looking for a cozy getaway without the waterfront price tag? Welcome to 118 Bay Lake Rd! This charming three-season cottage is situated on a year-round paved municipal rd and includes a 12 foot easement access to beautiful Stimears Lake, located just across the road. The cottage offers a warm and inviting layout featuring two bedrooms, a 3-piece bathroom, a functional kitchen with dining area, a comfortable living/sitting room, and a bright sunroom perfect for relaxing with your morning coffee or unwinding after a day on the lake. Outside, you'll enjoy exceptional privacy, a firepit area for evenings under the stars, two storage buildings for all your cottage toys and tools, plus the convenience of a private well and septic system. Whether you're looking for a family retreat, a peaceful escape from the city, or an affordable way to enjoy cottage life, this property offers excellent value and endless opportunities to create lasting memories. (Location of access is between ER #83 and #111) ( Buyers Lawyer should verify) (id:27476)
Property Highlights

MLS® Number
X13686184
Type
Single Family
Community Name
Dungannon Ward
Ownership Type
Freehold
Land Size
150 x 249 FT|1/2 - 1.99 acres
Parking Space Total
6

Building

Building Type
House
Storeys
1.00
Square Footage
0 - 699 sqft
Bathrooms Total
1
Bedrooms Above Ground
2
Bedrooms Total
2
Amenities
Golf Nearby, Hospital
Exterior Finish
Wood
Fireplace Present
Yes
Basement Type
None
Basement Features
Building Heating Type
Baseboard heaters
Heating Fuel
Electric
Building Cooling Type
Window air conditioner

Utilities

Water
Sand point
Utility Sewer
Septic System

Room Layout

Living room
Main level
2.93 m x 5.28 m
Kitchen
Main level
4.01 m x 4.17 m
Dining room
Main level
3.01 m x 3.34 m
Primary Bedroom
Main level
2.91 m x 2.45 m
Bedroom
Main level
2.64 m x 2.45 m
Bathroom
Main level
1.9 m x 1.63 m

Location

Learn more about this property
Listing provided by:
Century 21 Granite Realty Group Inc.
MLS® number:
X13686184
Agent:
Emma Kearns
*Indicates required field
Name is required
Email is required
Please enter a valid phone number (e.g., 416-111-1111).