12 Hastings Street S, Bancroft, Ontario K0L 1C0

Listed for:
$2,300
5 beds
3 baths
Listed 29 days ago
House for rent: 12 Hastings Street S, Bancroft, Ontario K0L 1C0

View all 31 photos

About

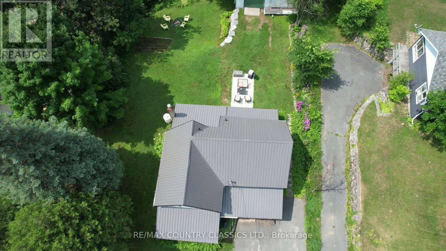
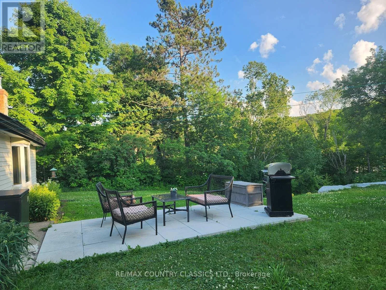
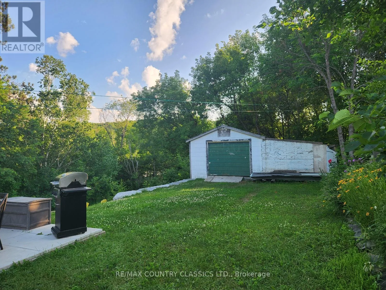
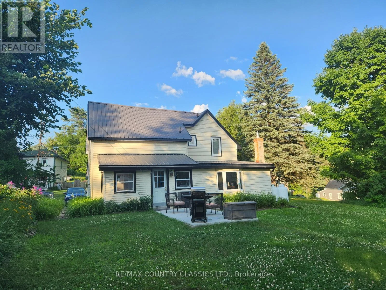
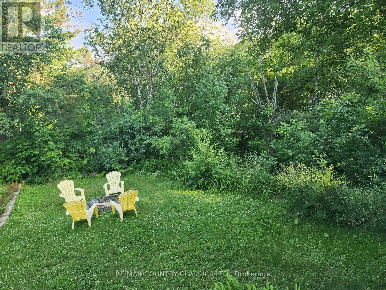
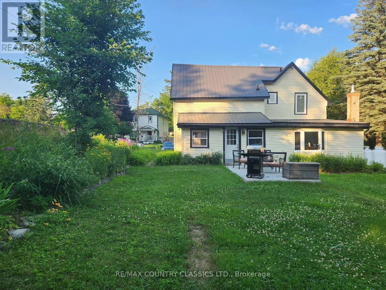
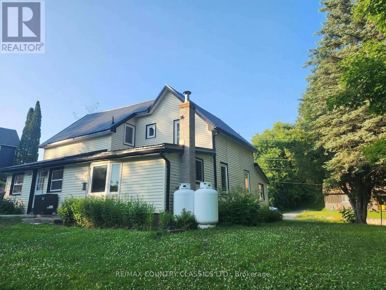
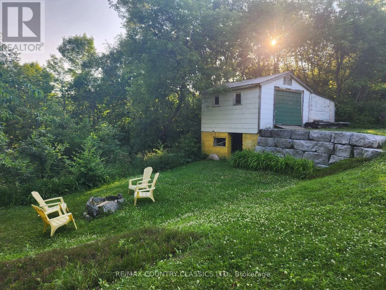
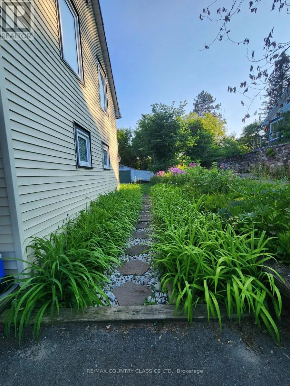
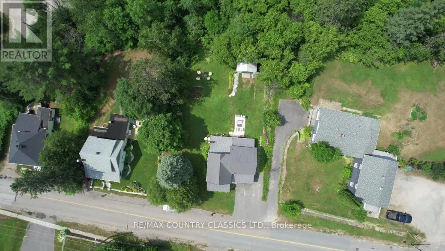
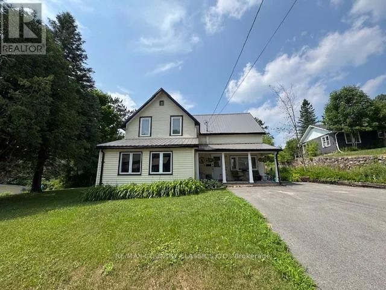
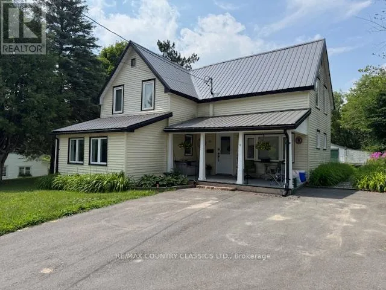
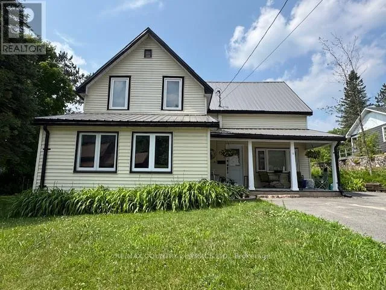
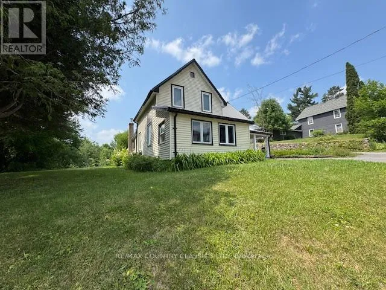
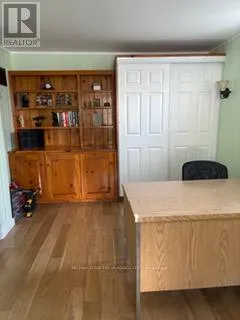
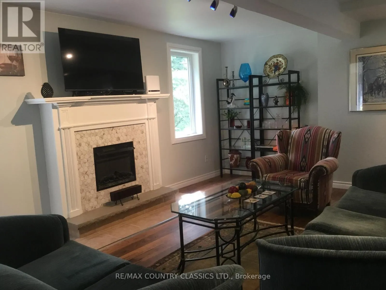
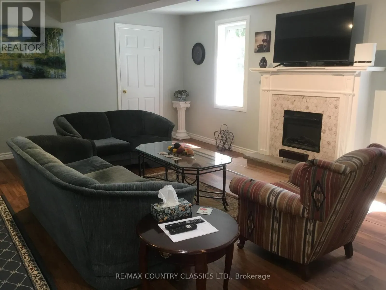
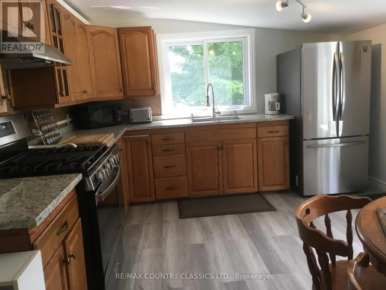
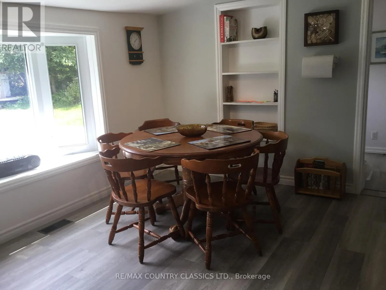
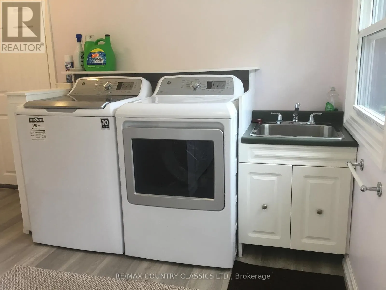
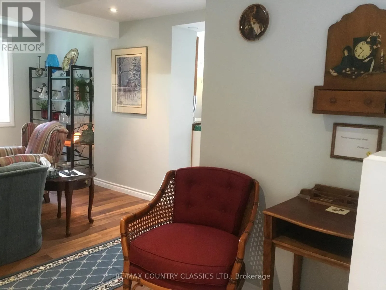
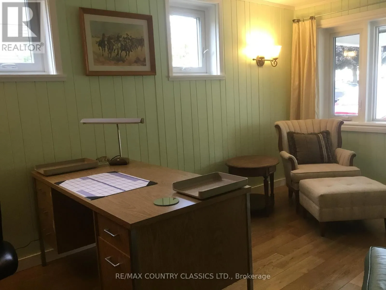
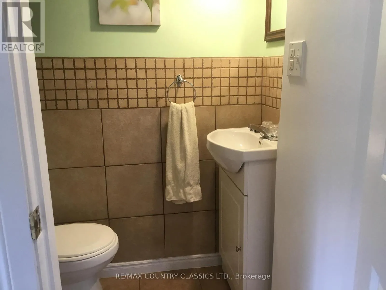
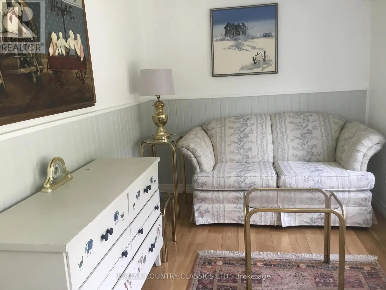
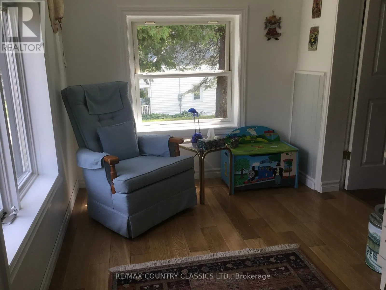
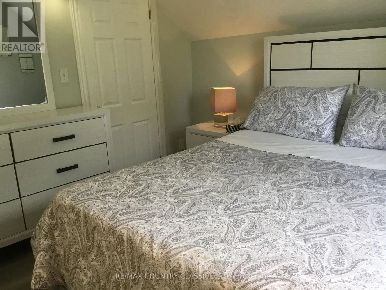
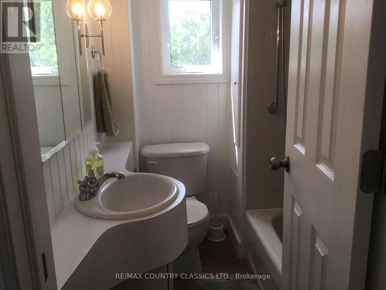
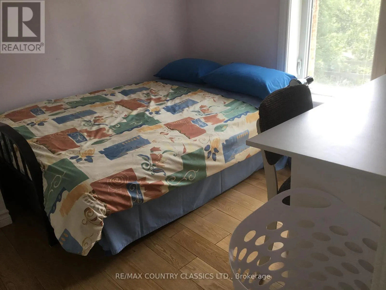
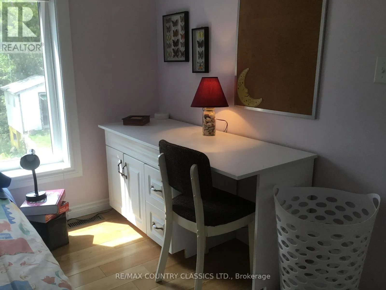
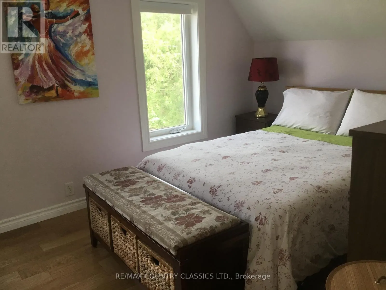
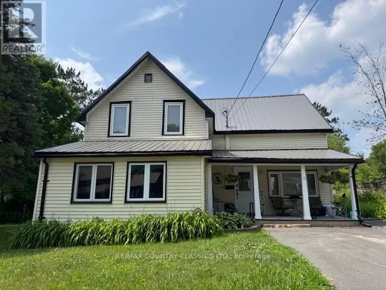
Cross Streets: Bridge St/Hastings St. ** Directions: From Downtown Bancroft, head South on Hastings Street South to #12 on Right hand side. ESCAPE TO BANCROFT! Ready to move in !! This charming, spacious, bright and airy, newly renovated, century home is located in the heart of Bancroft. With new windows and doors, new steel roof, and extensive upgrades throughout. This 2 Storey home has over 1800 square feet of living space and features 4 +1 bedrooms and 3 bathrooms, large living room, eat-in kitchen with oak cabinetry, all newer stainless steel appliances, Main floor 2 piece powder room, Main Floor laundry, a front enclosed porch for a den or 5 Bedroom for overflow guests, and a living room fireplace. The Master suite has a walk in Closet and a modern 3 Pc ensuite, and loads of storage throughout. A propane furnace heating system with A/C and a large level back yard to enjoy, beautiful perennial gardens, and patio area plus level entry off the main street and paved driveway. There is an older 2 level garage that would make a great workshop. All this and just a few minutes walking distance to downtown for shopping restaurants. hospitals, schools and community centre/arena. The house comes partially furnished if desired. Tastefully decorated and beautifully upgraded this home shows very well and is impeccably clean. Call your favorite Realtor for a private showing today.....you will not be disappointed! ** This is a linked property.** (id:27476)

Property Highlights

MLS® Number
X13737374
Type
Single Family
Community Name
Bancroft Ward
Ownership Type
Freehold
Land Size
82 x 141 FT|under 1/2 acre
Parking Space Total
3

Building

Building Type
House
Storeys
2.00
Square Footage
1100 - 1500 sqft
Bathrooms Total
3
Bedrooms Above Ground
2
Bedrooms Total
5
Amenities
Fireplace(s) Golf Nearby, Hospital, Schools
Exterior Finish
Vinyl siding
Fireplace Present
Yes
Basement Type
Crawl space, Full, None, N/A (Unfinished)
Basement Features
Building Heating Type
Forced air
Heating Fuel
Propane
Building Cooling Type
Central air conditioning

Utilities

Water
Municipal water
Utility Sewer
Sanitary sewer

Room Layout

Bathroom
Second level
3 m x 2.75 m
Other
Second level
3.05 m x 2.6 m
Primary Bedroom
Second level
2.69 m x 3.76 m
Bedroom 3
Second level
3.1 m x 2.79 m
Bathroom
Second level
2.5 m x 2.25 m
Living room
Main level
5.18 m x 5.79 m
Kitchen
Main level
5.55 m x 3.45 m
Family room
Main level
5.33 m x 2.13 m
Laundry room
Main level
3.05 m x 1.83 m
Bathroom
Main level
1.2 m x 1.35 m
Bedroom 2
Main level
2.5 m x 5.18 m
Bedroom 4
Main level
2.59 m x 2.9 m

Location

Learn more about this property
Listing provided by:
RE/MAX COUNTRY CLASSICS LTD.
MLS® number:
X13737374
Agent:
Laura Gallacher
*Indicates required field
Name is required
Email is required
Please enter a valid phone number (e.g., 416-111-1111).