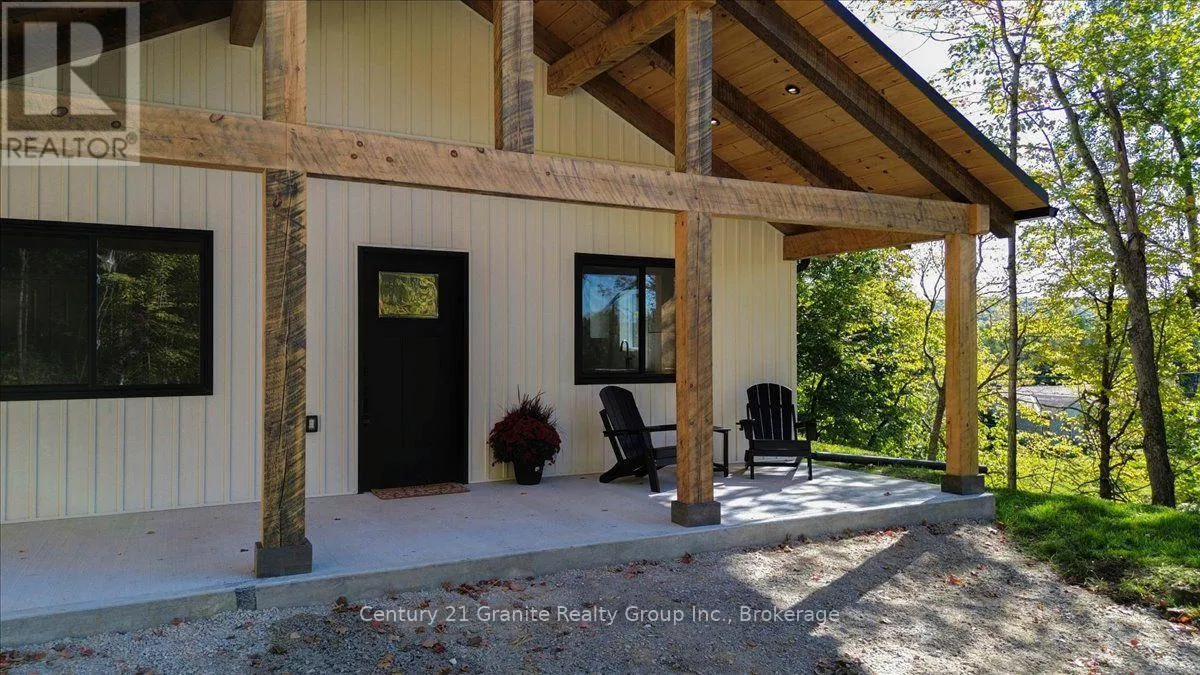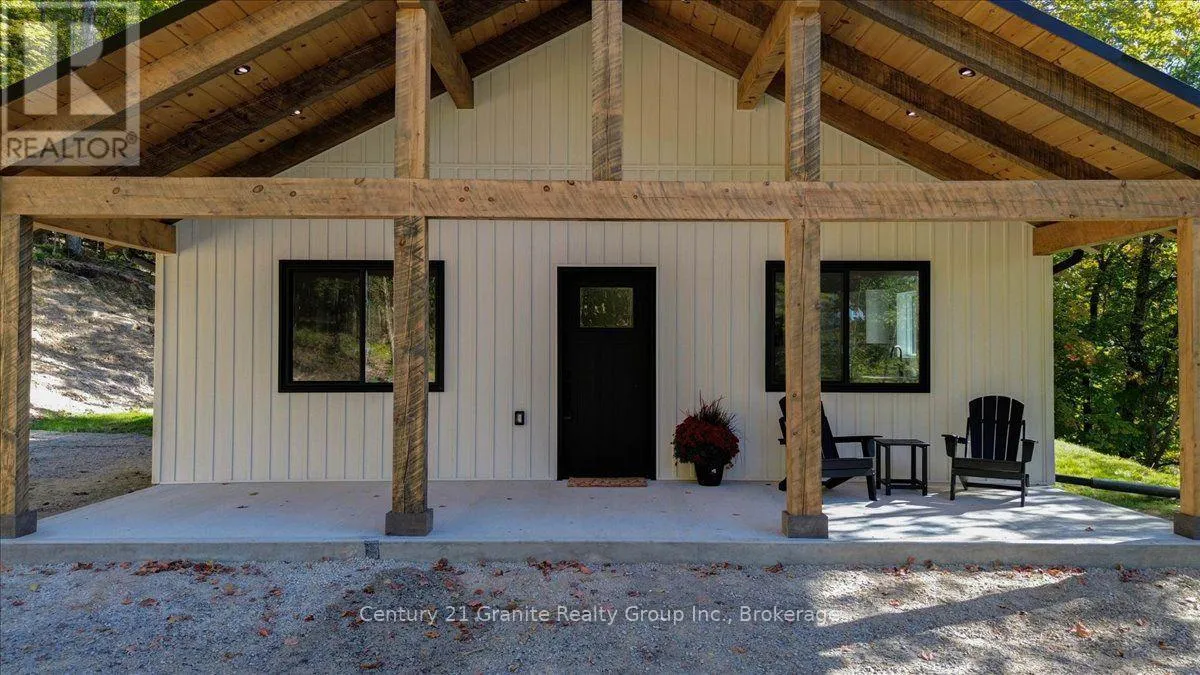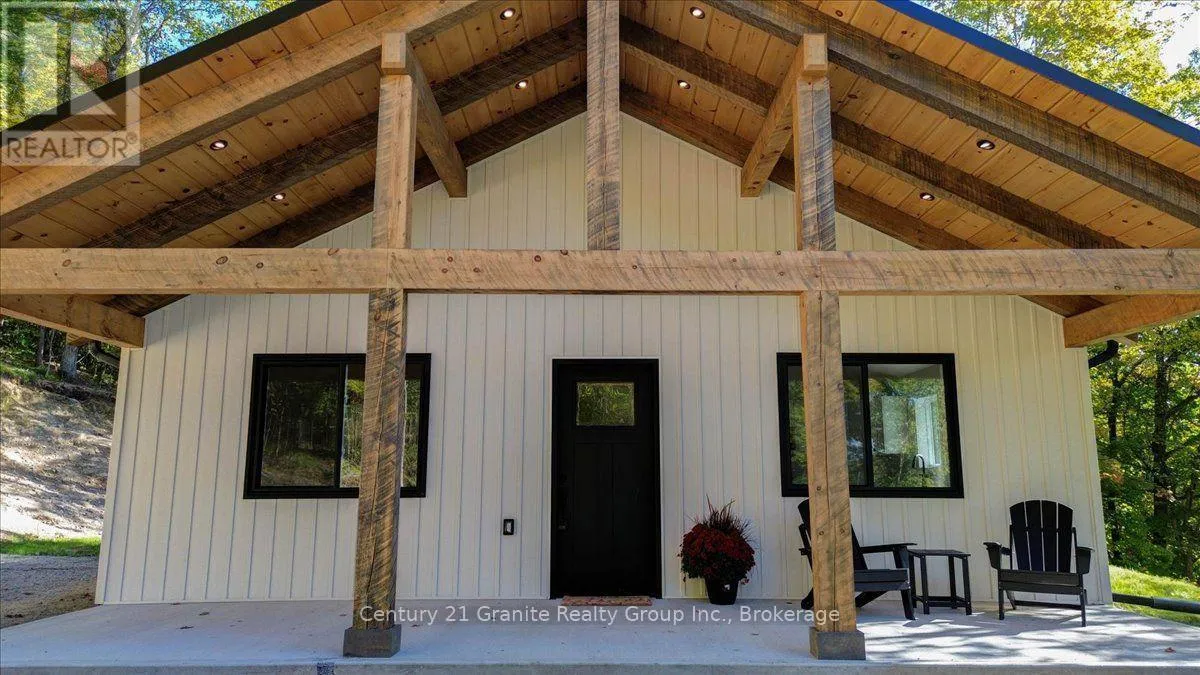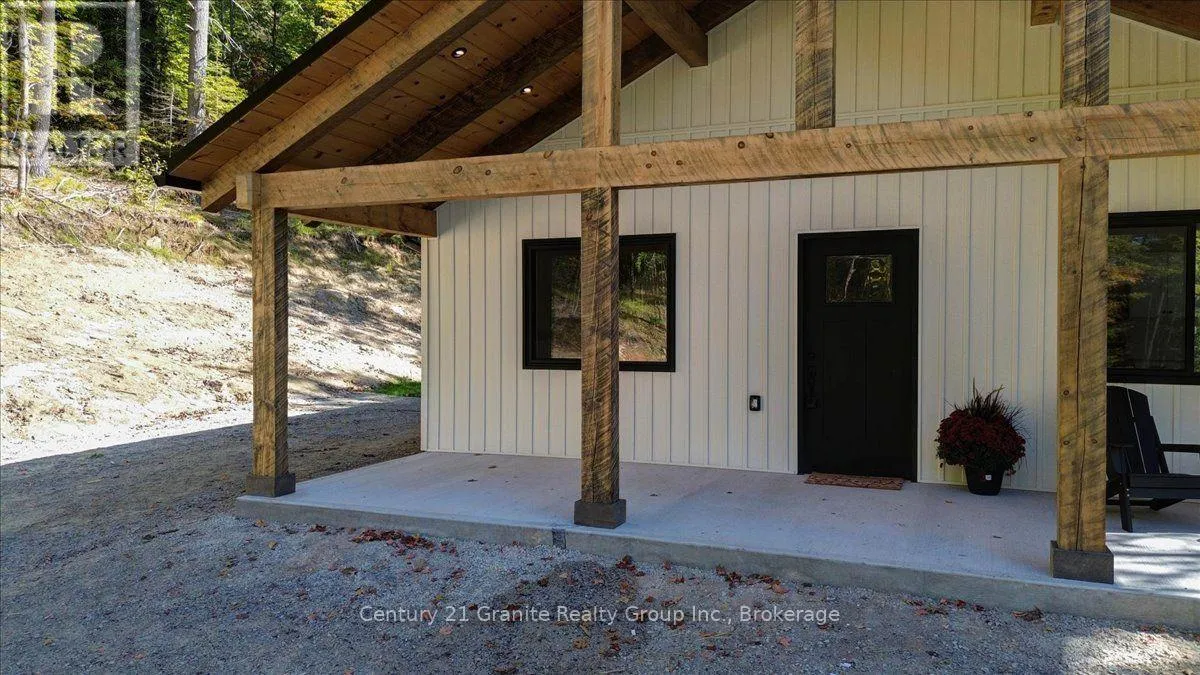
67 Maxwell Settlement Road, Bancroft, Ontario K0L 1C0

Listed for:
$399,900
2 beds
2 baths
Listed 4 days ago
House for rent: 67 Maxwell Settlement Road, Bancroft, Ontario K0L 1C0

View all 50 photos

About

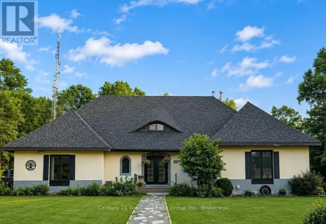
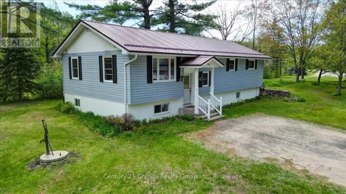
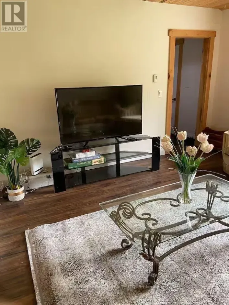
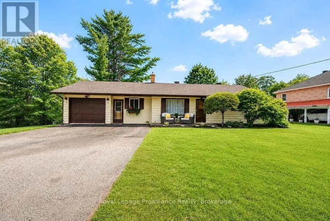
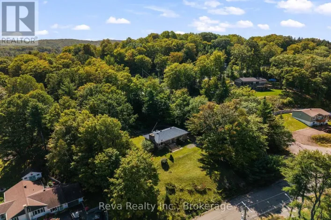
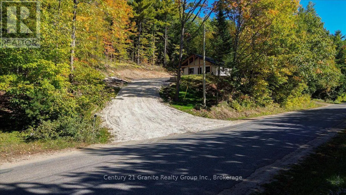
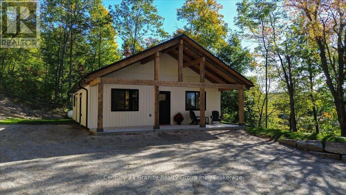
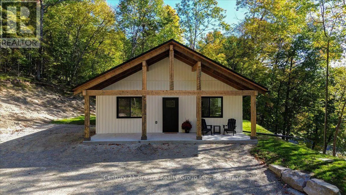
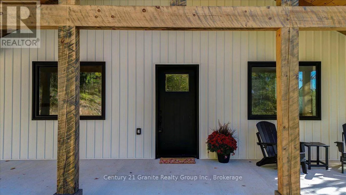
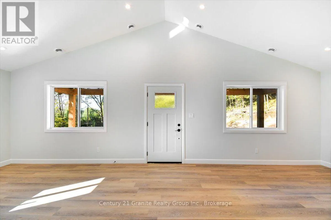
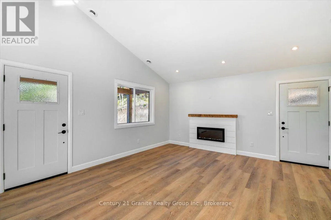
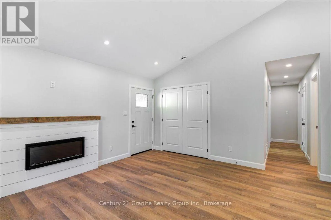
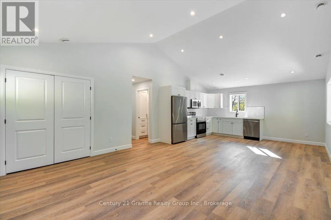
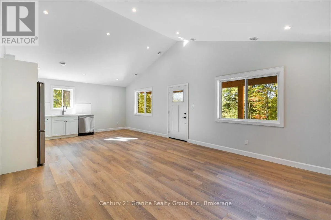
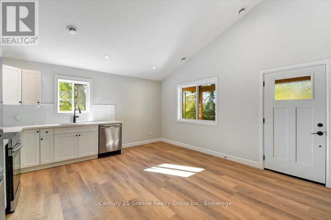
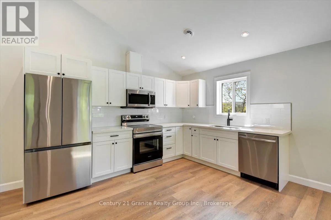
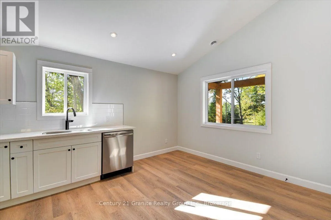
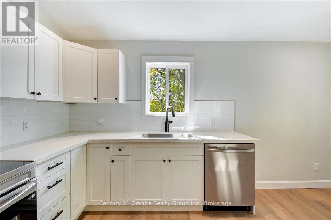
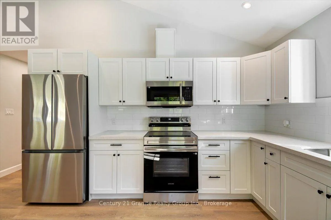
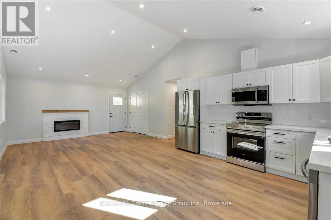
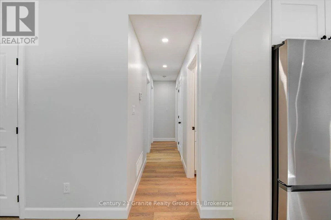
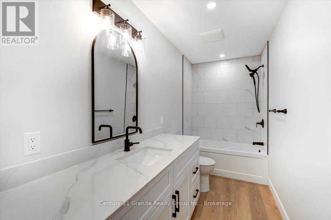
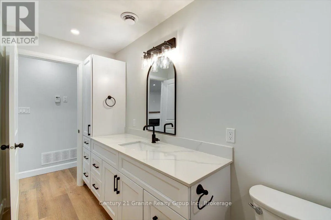
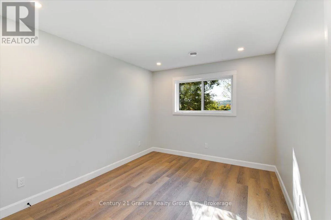
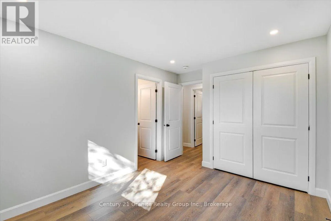
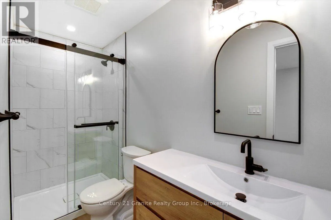
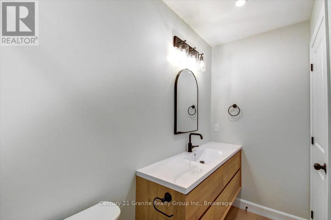
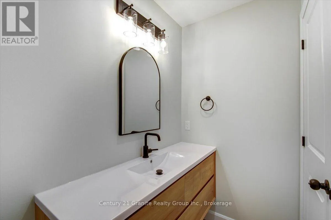
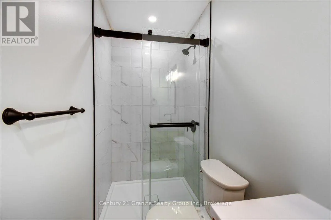
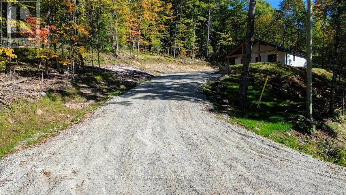
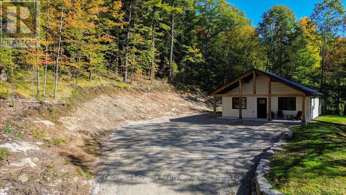
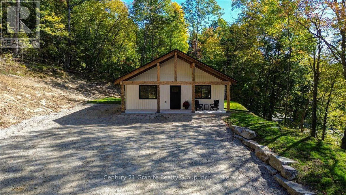
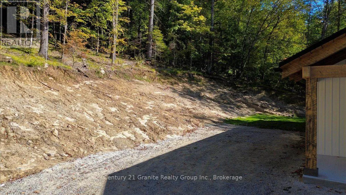
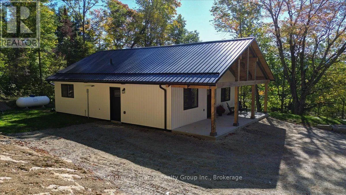
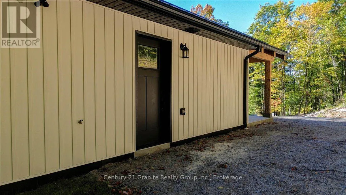
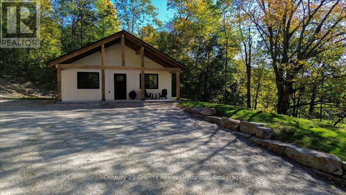
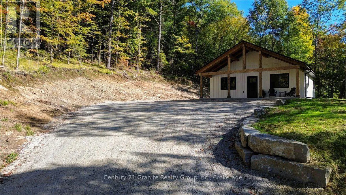
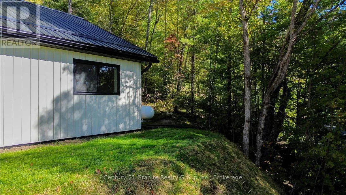
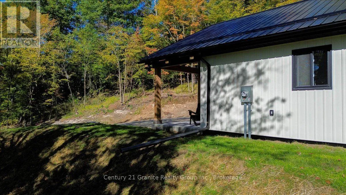
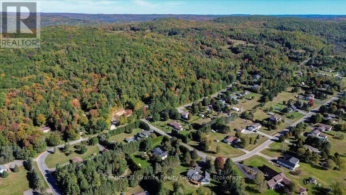
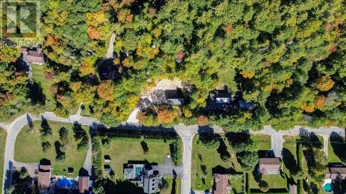
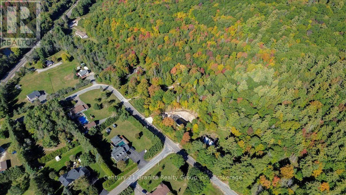
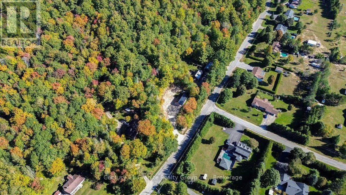
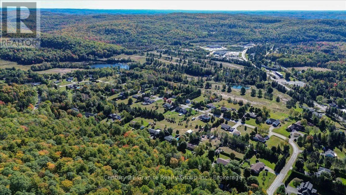
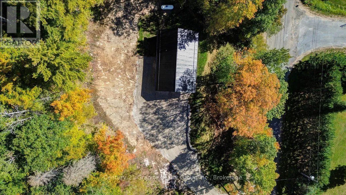
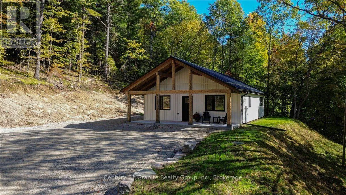
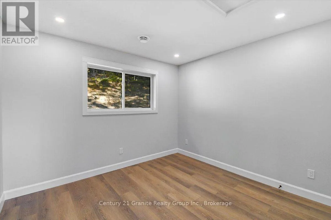
Cross Streets: Maxwell Settlement/Golfview. ** Directions: Hwy 62 North to Maxwell Settlement Rd. Affordable Country Living Just 7 Minutes to Town! Looking for privacy without giving up the convenience of being close to town? This inviting2-bedroom, 2-bathroom home sits on approximately one acre in a private country setting, yet is only about seven minutes from town. The home offers convenient one-level living with a grade-on-slab design and a bright open-concept kitchen, dining and living area. The primary bedroom features its own 3-pieceensuite, providing comfortable private space, while a second bedroom and additional bathroom are ideal for guests or family. Propane heat, a drilled well and septic system provide the essentials for comfortable year-round living. Outside, enjoy approximately one acre of your own - enough space to appreciate country living and privacy without the upkeep of a large acreage. Whether you're a first-time buyer, downsizing, retiring or simply looking for an affordable alternative to living in town, this property offers a great combination of privacy, manageable space and convenience. Country living only minutes from town - affordable, private and ready for its next owner! (id:27476)

Property Highlights

MLS® Number
X13834674
Type
Single Family
Community Name
Bancroft Ward
Ownership Type
Freehold
Land Size
179 x 499 FT|1/2 - 1.99 acres
Parking Space Total
6

Building

Building Type
House
Storeys
1.00
Square Footage
700 - 1100 sqft
Bathrooms Total
2
Bedrooms Above Ground
2
Bedrooms Total
2
Amenities
Fireplace(s) Golf Nearby, Hospital
Exterior Finish
Wood
Fireplace Present
Yes
Basement Type
None
Basement Features
Building Heating Type
Forced air
Heating Fuel
Propane
Building Cooling Type
None

Utilities

Water
Drilled Well
Utility Sewer
Septic System

Room Layout

Living room
Main level
4.51 m x 4.02 m
Kitchen
Main level
2.4 m x 4.1 m
Dining room
Main level
2.12 m x 4.17 m
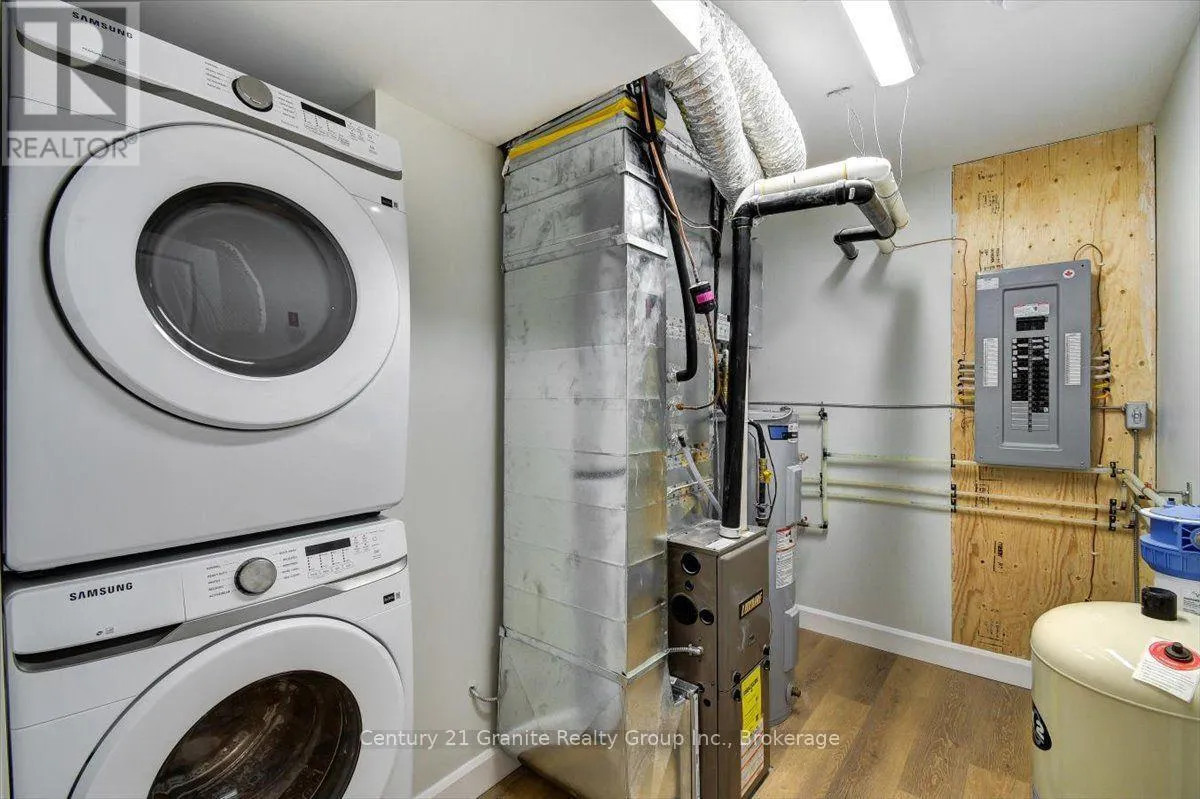
Utility room
Main level
2.59 m x 3.06 m
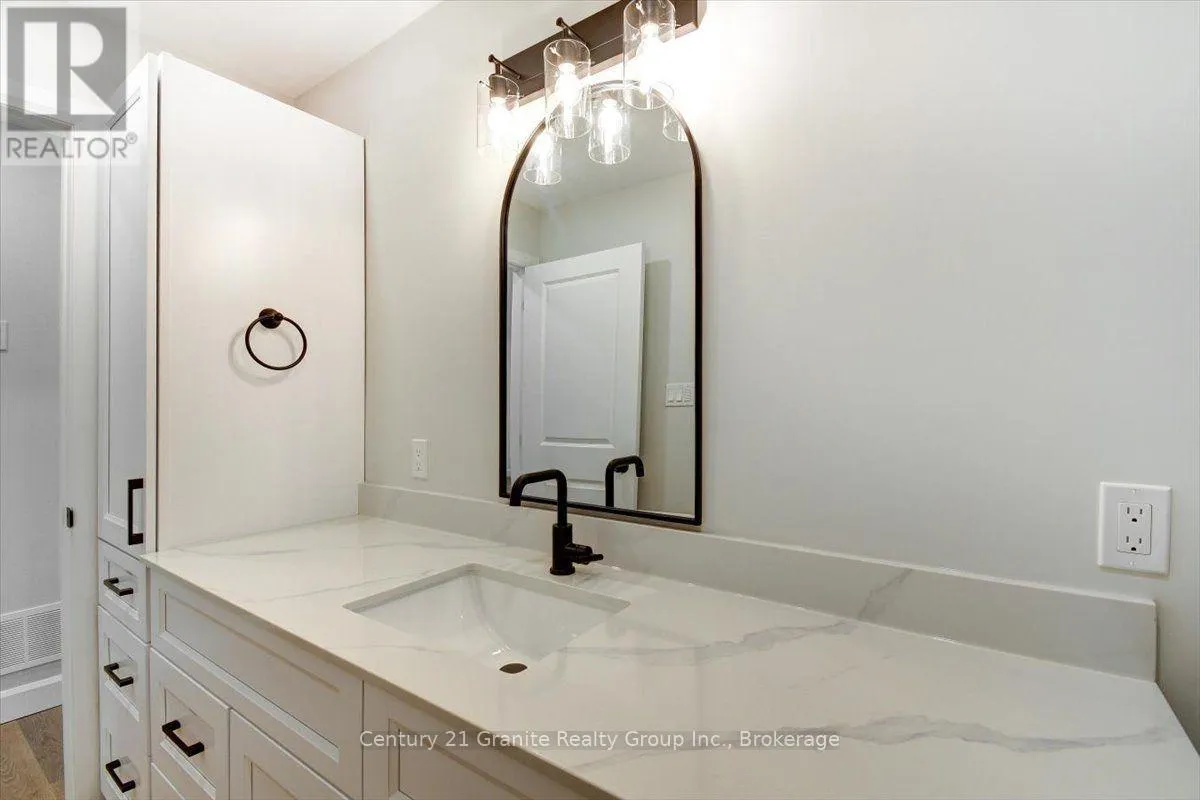
Bathroom
Main level
1.48 m x 4.06 m
Primary Bedroom
Main level
3.04 m x 4.06 m
Bathroom
Main level
1.28 m x 3.35 m
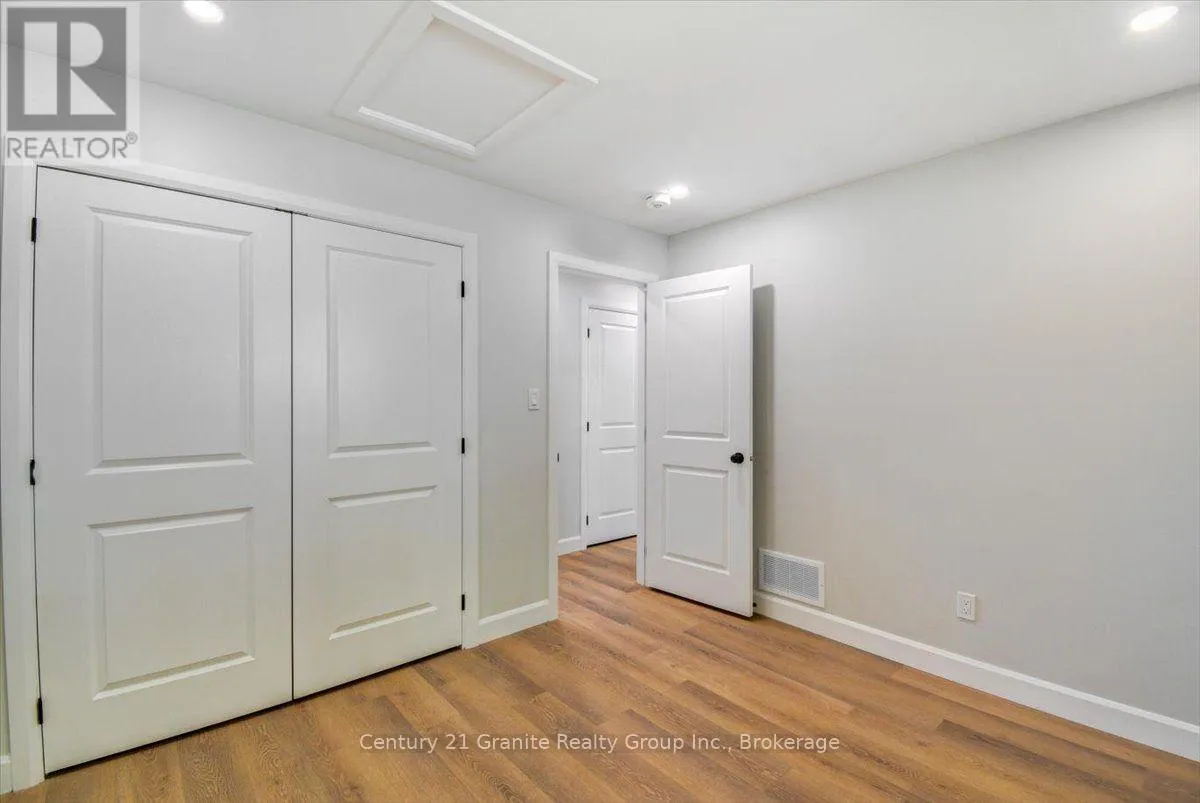
Bedroom
Main level
3.31 m x 3.06 m

Location

Learn more about this property
Listing provided by:
Century 21 Granite Realty Group Inc.
MLS® number:
X13834674
Agent:
Emma Kearns
*Indicates required field
Name is required
Email is required
Please enter a valid phone number (e.g., 416-111-1111).

Community Spotlight: Homes For sale in Your Neighborhood