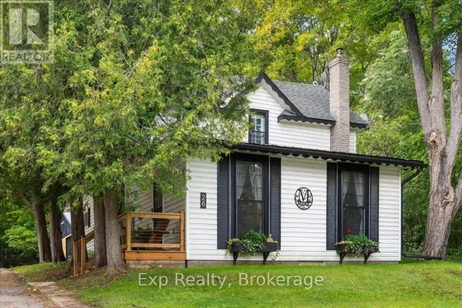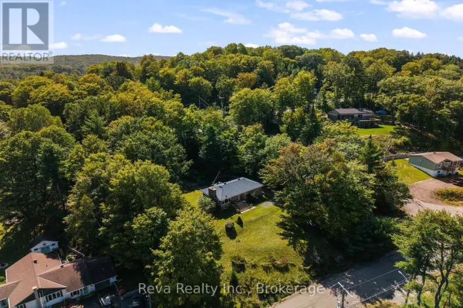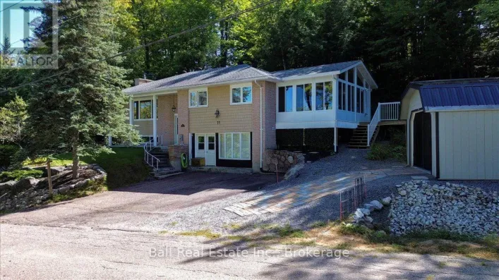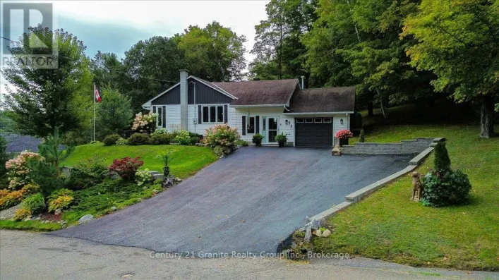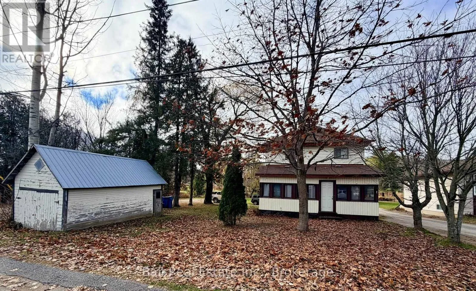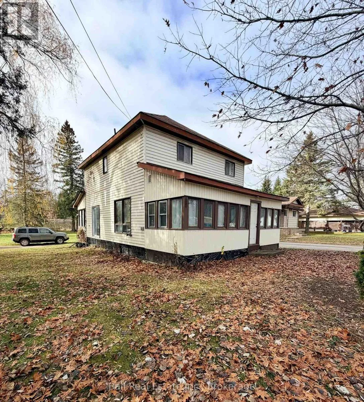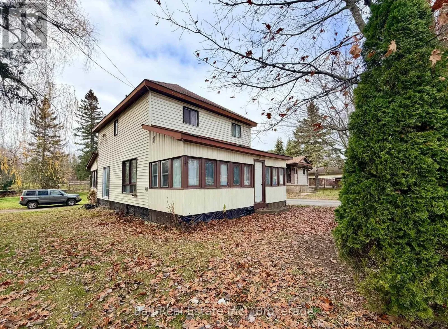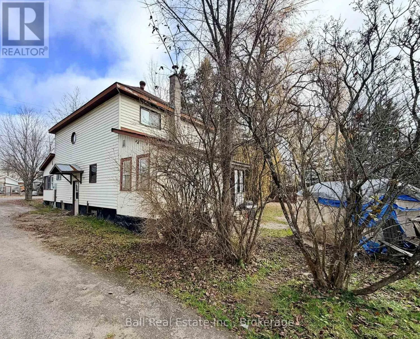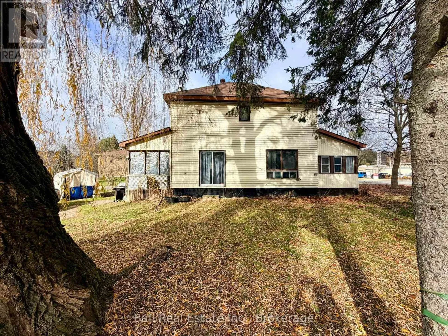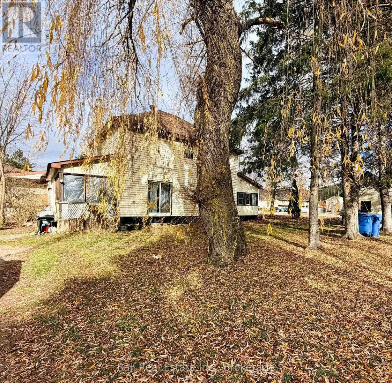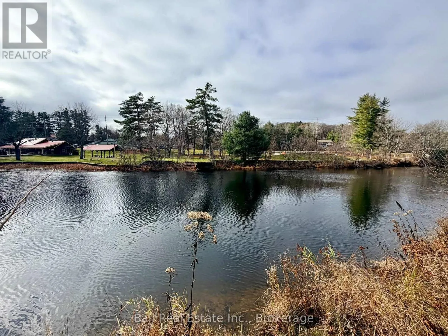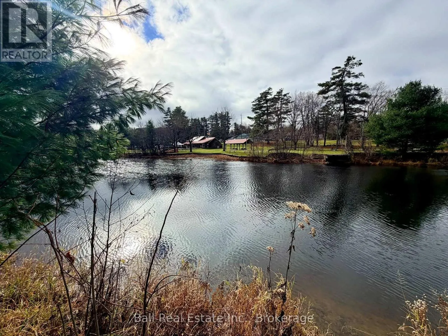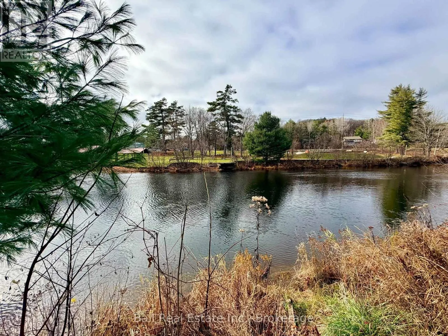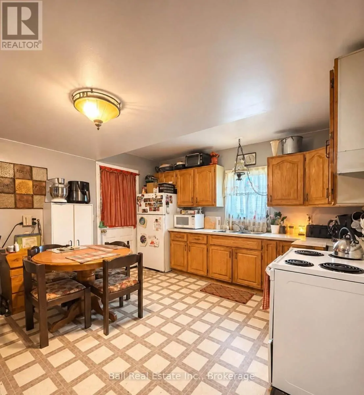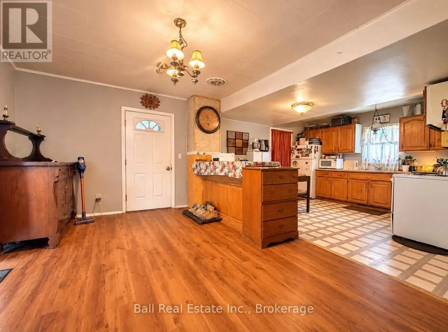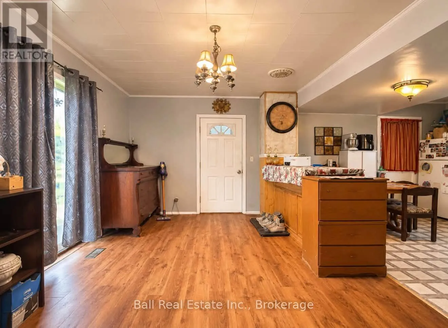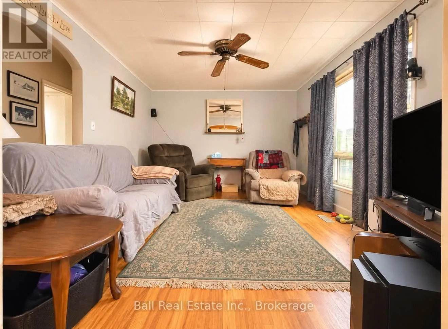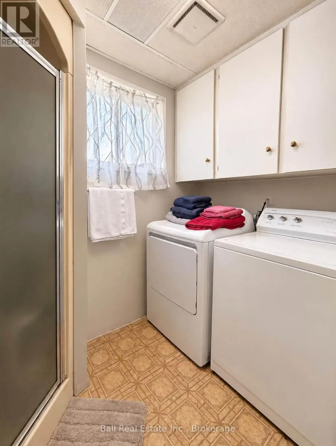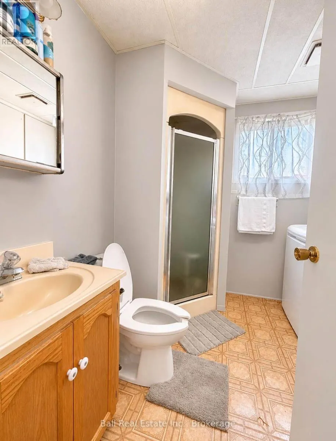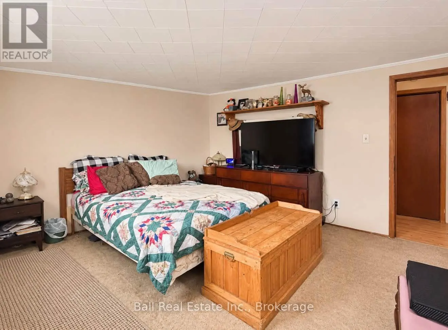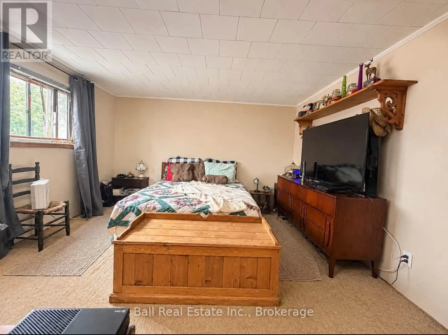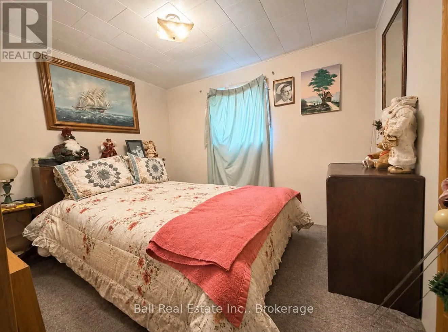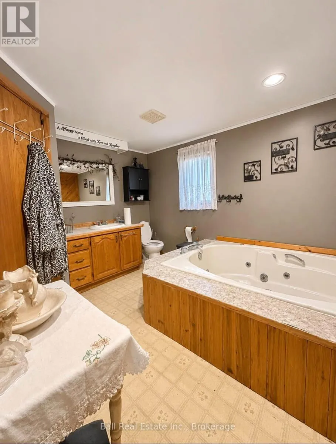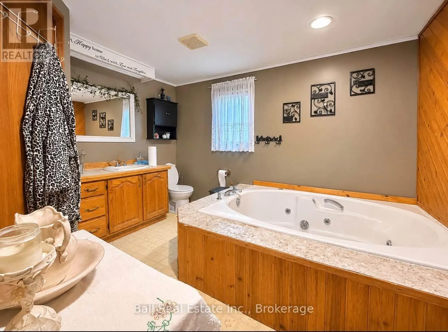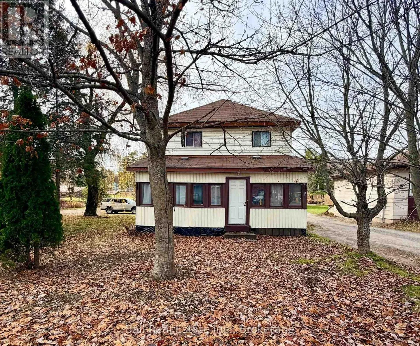
Cross Streets: ALICE STREET AND MADAWASKA STREET. ** Directions: 12 ALICE STREET IN BANCROFT. Looking for an affordable waterfront property with loads of potential? Here's your chance! Located directly on York River in the heart of Bancroft, this three-bedroom home is a fantastic opportunity for first-time buyers, investors or anyone looking for a fixer-upper!The home does need some TLC, but with some work and a vision, there's plenty of potential to turn this property into something special! The main floor offers a spacious kitchen, living room and dining room, along with a three-piece bathroom combined with laundry, and a sunroom area. Upstairs, you'll find a large primary bedroom complete with a walk-in closet and spacious ensuite featuring an oversized Jacuzzi tub. Two additional bedrooms provide room for family or guests. Outside, there's a small garage for additional storage. Enjoy having the York River right in your backyard, perfect for canoeing, kayaking and spending time on the water! You'll also enjoy views of the park across the street and the convenience of being within walking distance of shopping, restaurants, schools, healthcare and all of Bancroft's amenities. At just $235,000, finding waterfront property at this price point is a rare opportunity! Whether you're looking for an investment, your first home or a renovation project, this property offers plenty of possibilities! (id:27476)