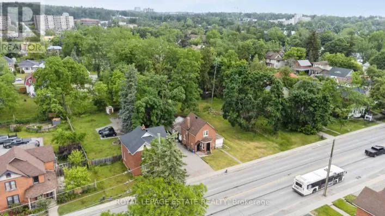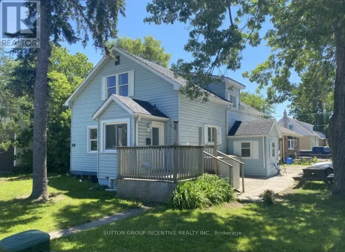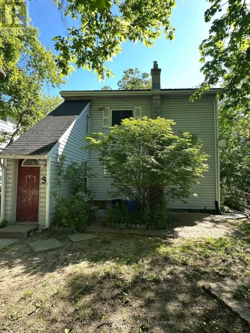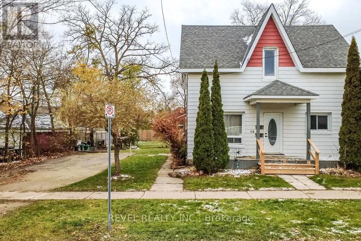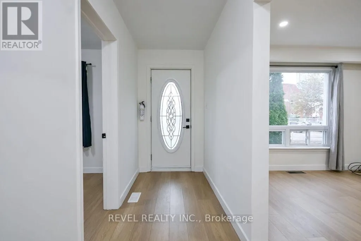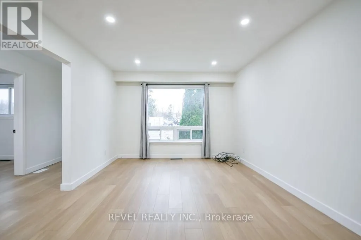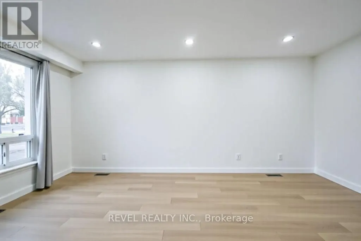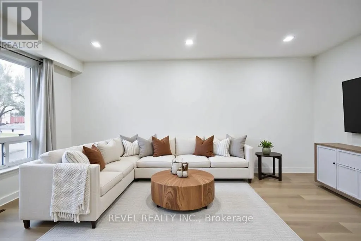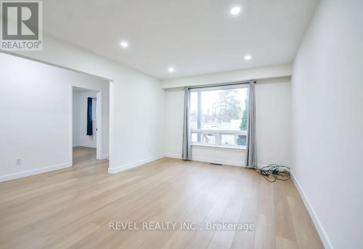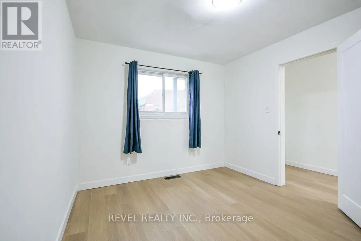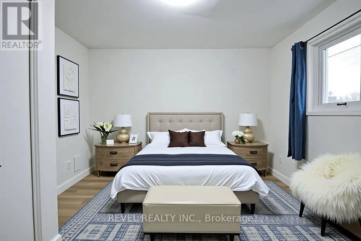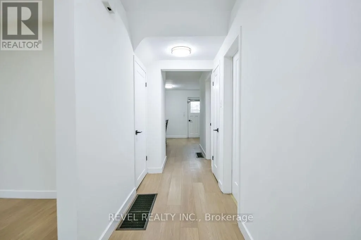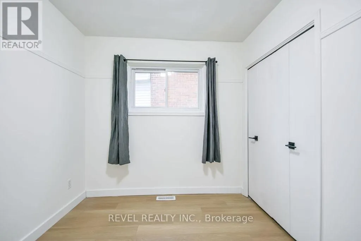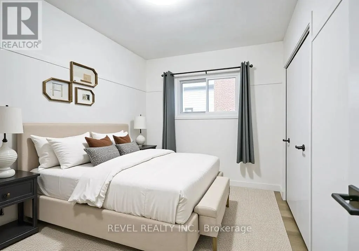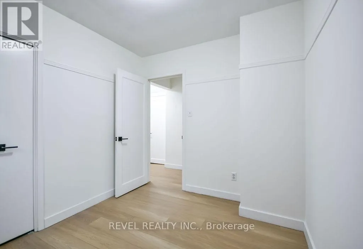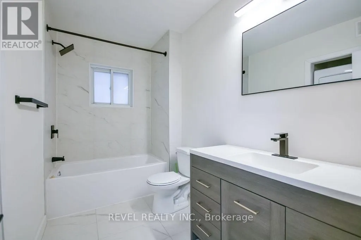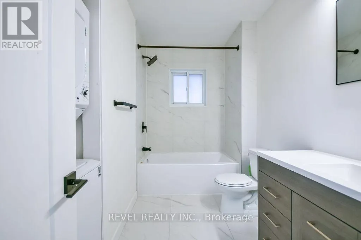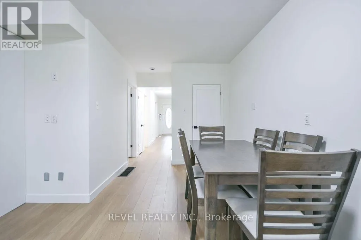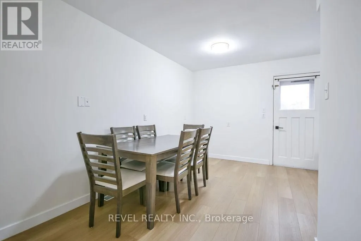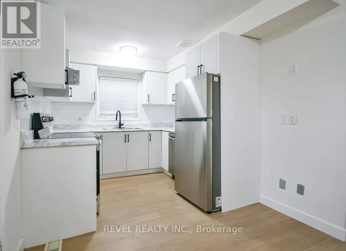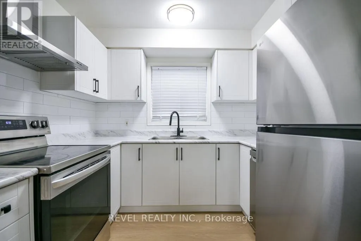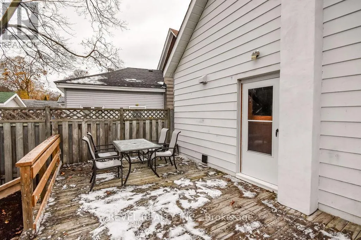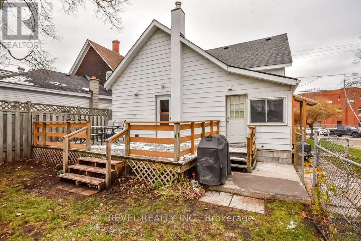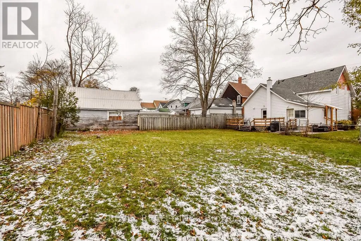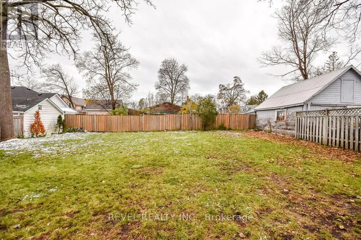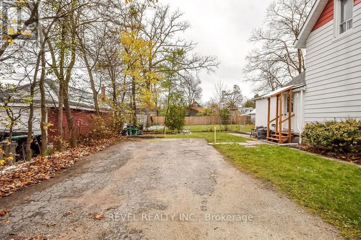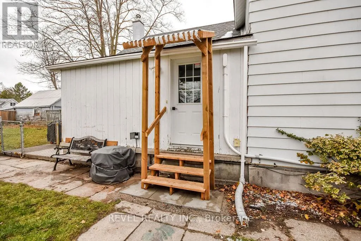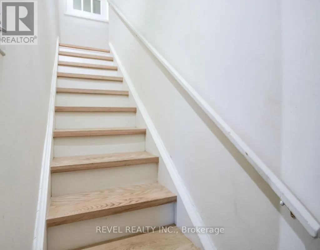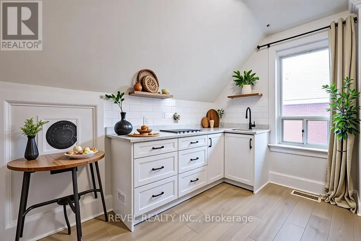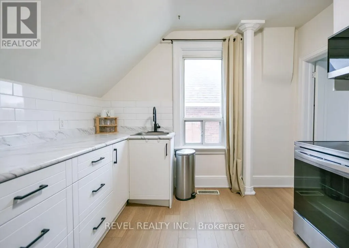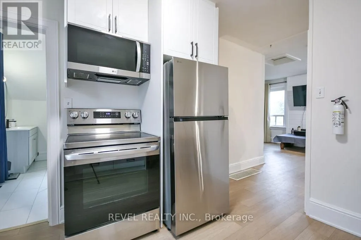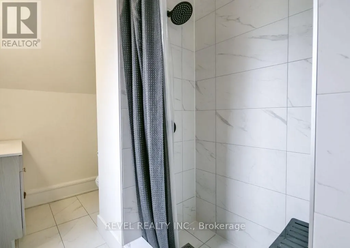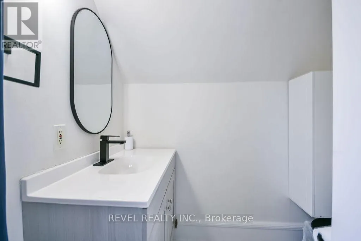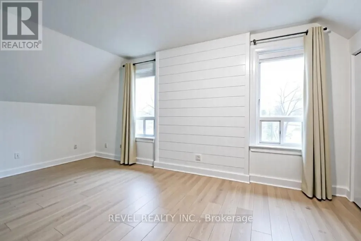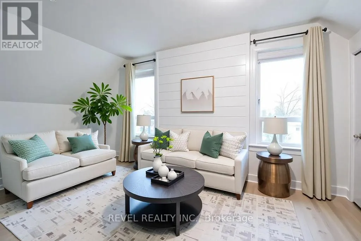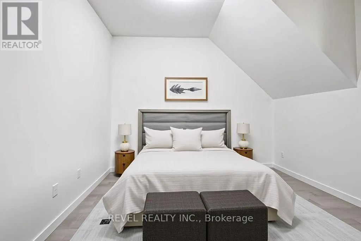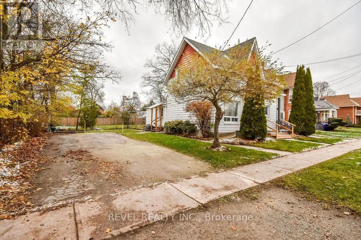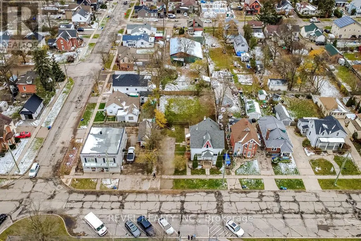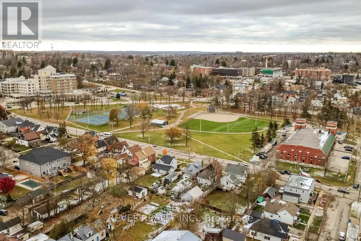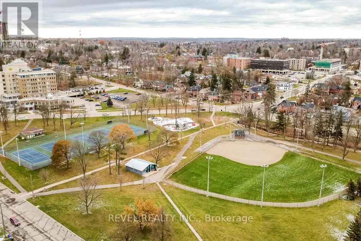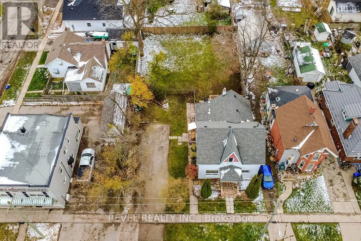
Cross Streets: Dunlop St W to Parkside. ** Directions: Dunlop st to Parkside Drive. PRICED TO SELL - Registered Duplex with RM2 Zoning & Development Potential Welcome to 44 Parkside Dr, Barrie-a beautifully updated century home that blends modern finishes with timeless character. This registered duplex offers a spacious main-floor 2-bedroom suite and a bright upper-level 1-bedroom suite, both extensively renovated and featuring separate laundry facilities, updated appliances, and stylish finishes throughout. Situated on a generous 66 x 132 ft lot with RM2 zoning, this property presents exceptional versatility and future potential. Investors can enjoy strong rental income, first-time buyers can offset mortgage costs by living in one unit and renting the other, and multi-generational families will appreciate the flexible living arrangements. Potential rental income is estimated at approximately $2,500/month for the lower unit and $1,800/month for the upper unit. The RM2 zoning may offer the opportunity for additional development potential, including the possibility of adding further residential units (buyer to complete their own due diligence with the City of Barrie).Extensively renovated in 2024, over $70k in updates include new kitchens, bathrooms, flooring, trim, doors, hardware, lighting, most appliances, and a complete interior repaint. Additional improvements include a new A/C (2024), hot water tank (2024), and furnace (2019).Ideally located across from Queens Park and close to schools, shopping, public transit, downtown amenities, and major commuter routes, this property offers both immediate value and long-term upside. A rare opportunity to own a turn-key, income-generating property in a convenient central Barrie location with vacant possession and immediate occupancy available. (id:27476)