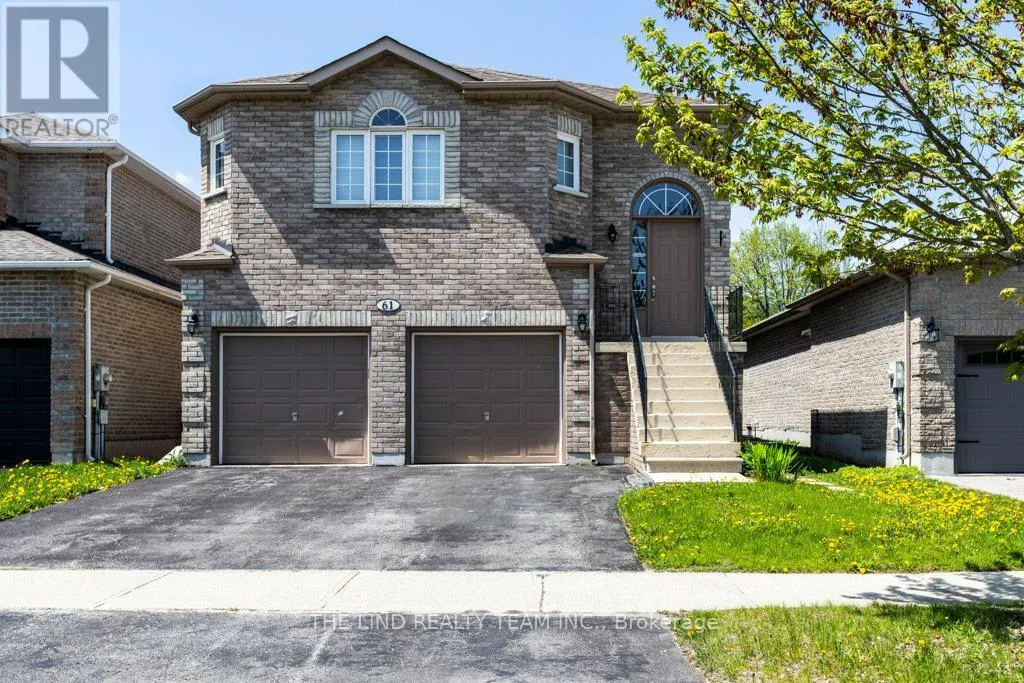
61 Mcintyre Drive, Barrie, Ontario L4N 5C5

Listed for:
$829,888
4 beds
3 baths
Listed 1 day ago
House for rent: 61 Mcintyre Drive, Barrie, Ontario L4N 5C5

View all 50 photos

About

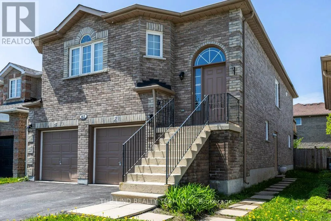
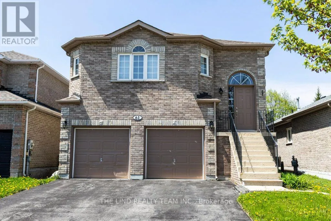
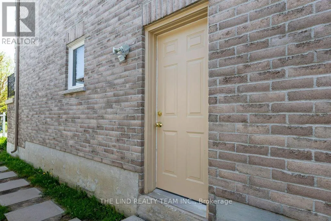
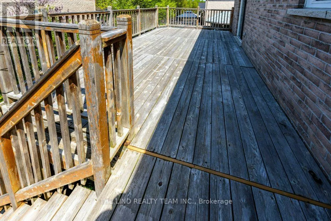
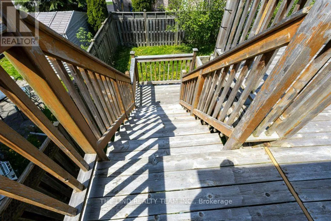
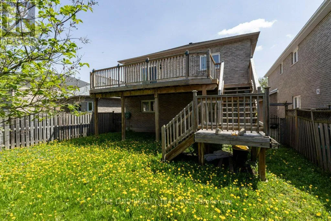
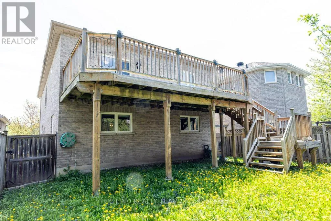
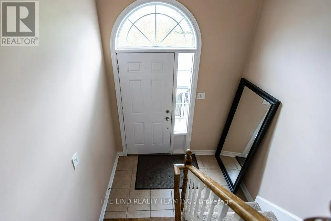
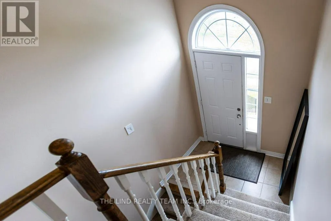
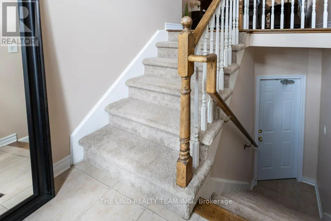
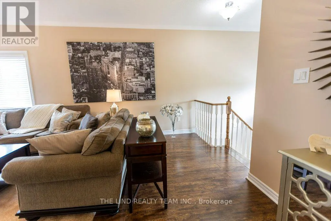
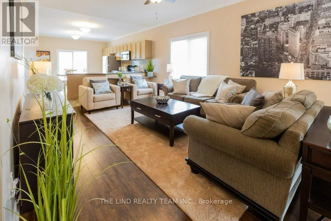
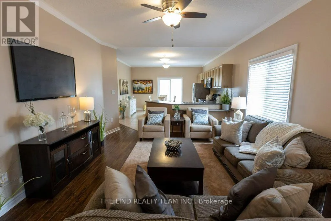
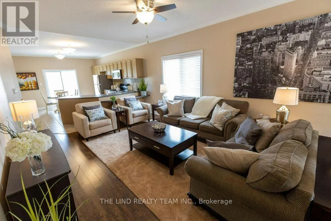
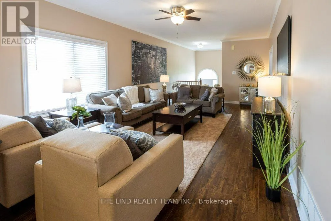
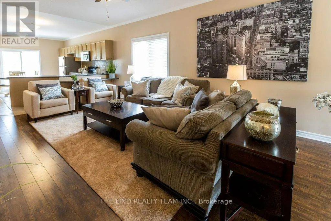
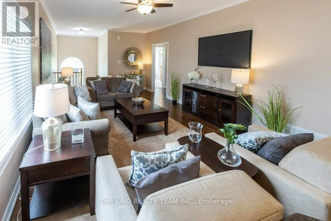
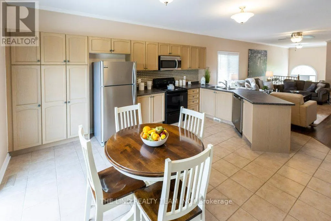
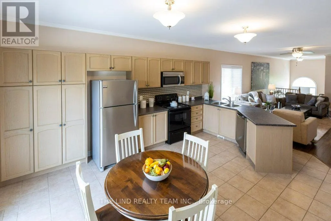
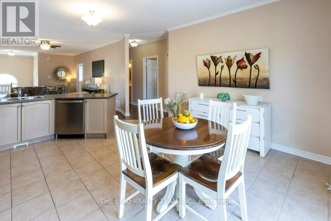
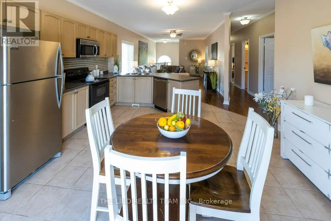
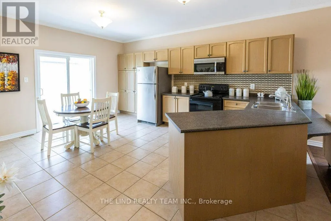
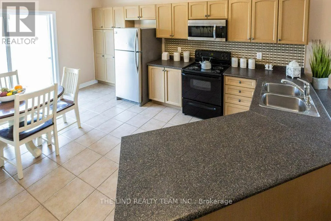
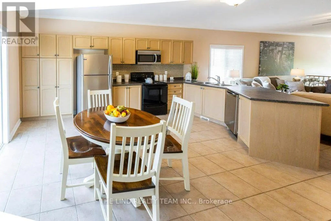
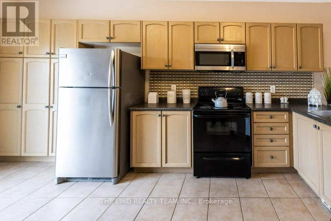
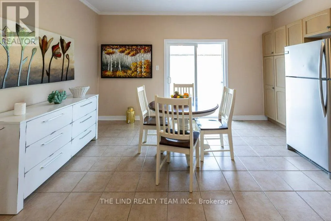
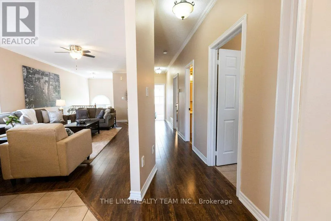
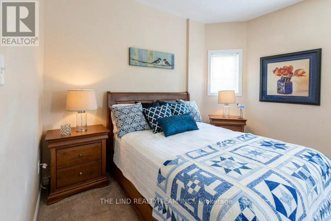
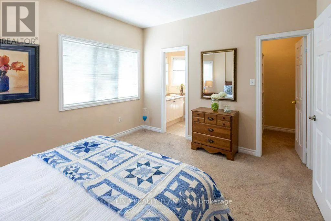
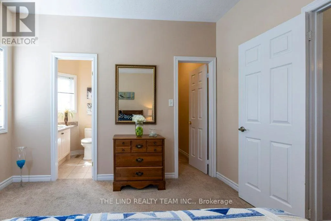
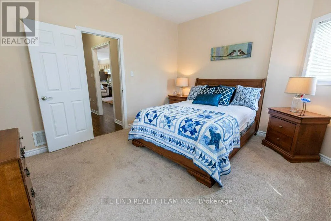
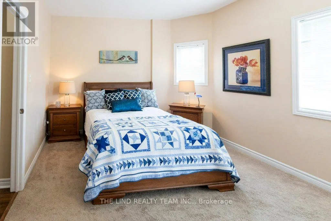
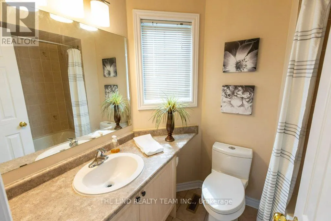
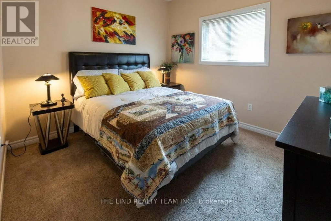
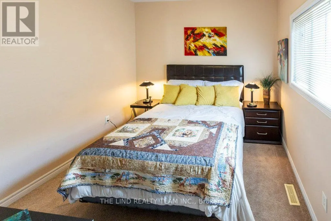
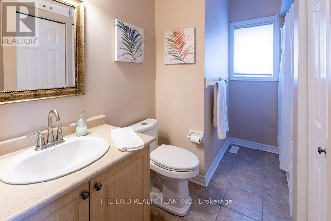
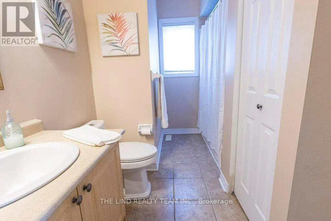
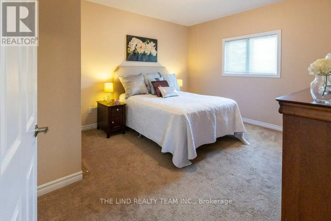
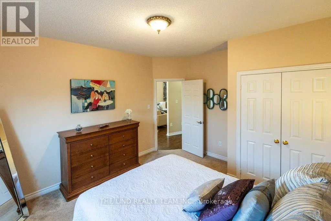
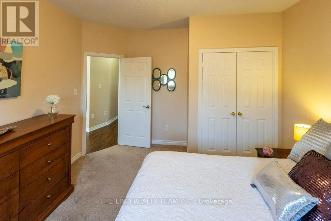
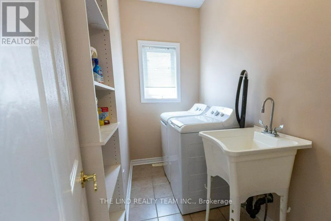
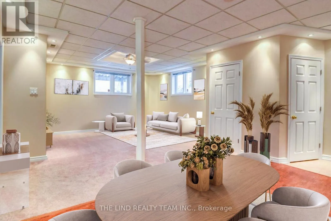
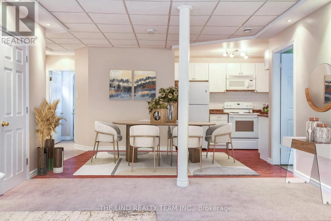
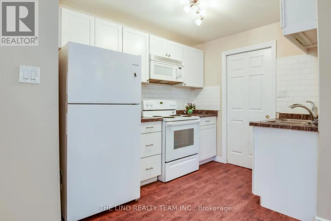
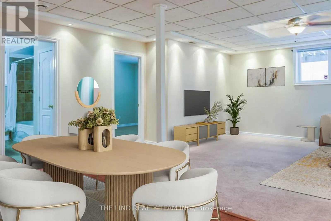
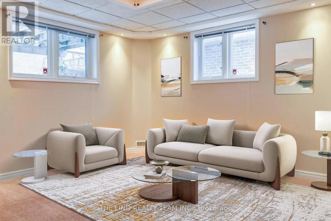
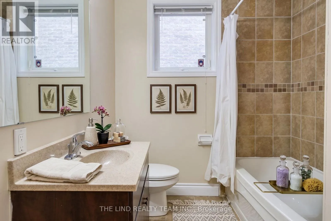
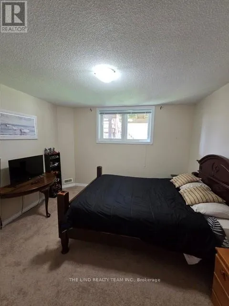
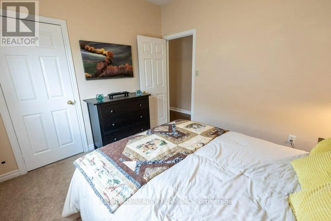
Cross Streets: Highway 27/ Ardagh. ** Directions: Highway 27 / Ardagh / Mcintyre. 2 minutes to highway 27! Attention first time buyers investors! Value here! Ardagh Full Brick bungalow 1487 SF beauty. $1608/mo income from Basement and potential $2400 upstairs. Existing lower level tenant would like to stay! Bright spacious almost 1500 SF raised bungalow on 40x112 ft fully fenced sunny Western exposed lot fronting greenspace! Freshly painted! Upper features 'open concept' floor plan, kit-dining-great rm! Upgraded laminate floors in spacious great room and hall! 50 oz broadloom in bedrooms! Big eat-in ceramics kit w/walkout to oversized deck and fully fenced lot! Primary bedroom with full 4pc ensuite and walkin closet! Big secondary bedrooms too! Lower level inlaw suite rented to quality 3 year tenant! Basement features two entrances & bright above grade windows - separate laundry - galley kitchen - Huge open concept great room - large 4th bedroom all with above grade windows too! Lots of storage. Greenspace across the street. Sought after neighbourhood. Steps to Ardagh Bluffs Nature Trails. Show & sell! (Seller does not warrant retrofit status of basement) (id:27476)

Property Highlights

MLS® Number
S13162696
Type
Single Family
Community Name
Ardagh
Ownership Type
Freehold
Land Size
39.4 x 111.6 FT ; 112.01 ft North Side|under 1/2 acre
Parking Space Total
4

Building

Building Type
House
Storeys
1.00
Square Footage
1100 - 1500 sqft
Bathrooms Total
3
Bedrooms Above Ground
3
Bedrooms Total
4
Amenities
Park, Schools
Exterior Finish
Brick
Fireplace Present
No
Basement Type
N/A, N/A (Finished)
Basement Features
Separate entrance
Building Heating Type
Forced air
Heating Fuel
Natural gas
Building Cooling Type
Central air conditioning, Air exchanger

Utilities

Water
Municipal water
Utility Sewer
Sanitary sewer

Room Layout

Bedroom 4
Basement
4.31 m x 3.39 m
Kitchen
Basement
3.69 m x 2.79 m
Laundry room
Basement
2.15 m x 2.15 m
Living room
Basement
5.96 m x 4.61 m
Dining room
Basement
2.79 m x 2.79 m
Great room
Ground level
3.99 m x 3.69 m
Dining room
Ground level
3.99 m x 3.09 m
Kitchen
Ground level
5.37 m x 2.79 m
Eating area
Ground level
5.37 m x 2.49 m
Primary Bedroom
Ground level
4.31 m x 3.55 m
Bedroom 2
Ground level
4.46 m x 3.69 m
Bedroom 3
Ground level
3.39 m x 3.09 m
Laundry room
Ground level
3.09 m x 1.86 m

Location

Learn more about this property
More info:
Sutton Group Innovative Realty Inc.
MLS® number:
S13162696
Agent:
Darya Strilyana
Phone:
*Indicates required field
Name is required
Email is required
Please enter a valid phone number (e.g., 416-111-1111).