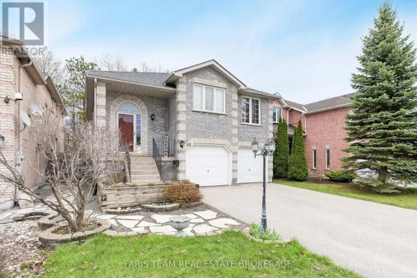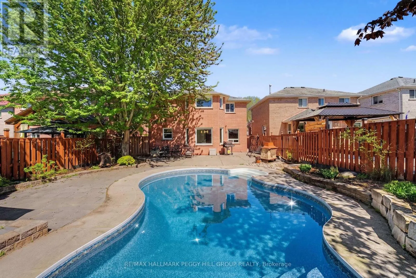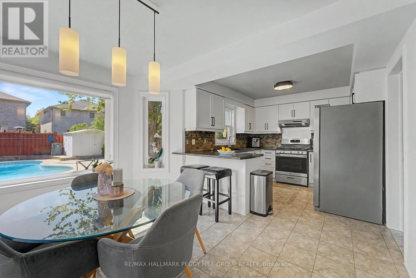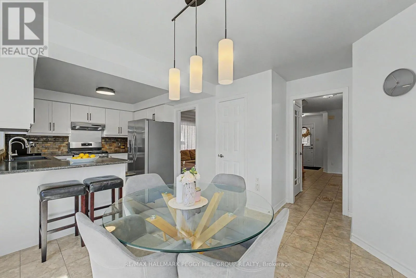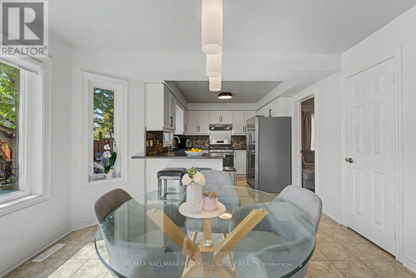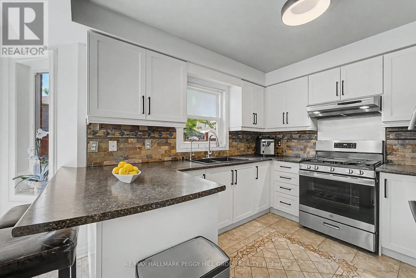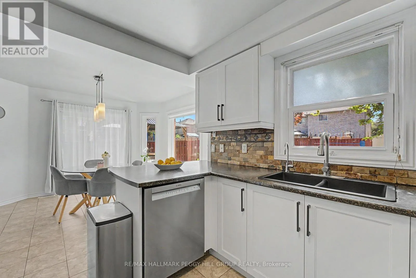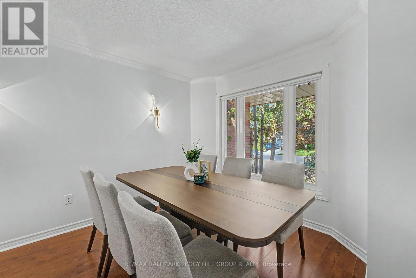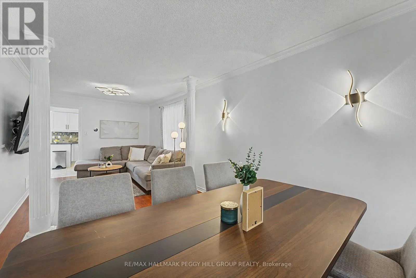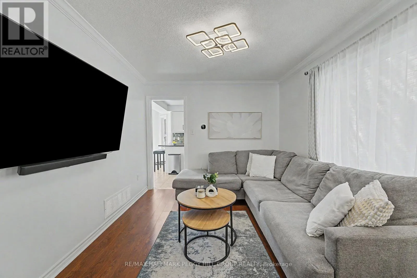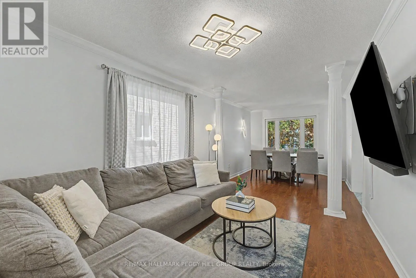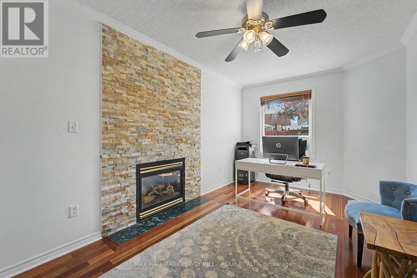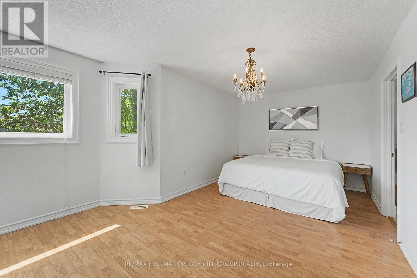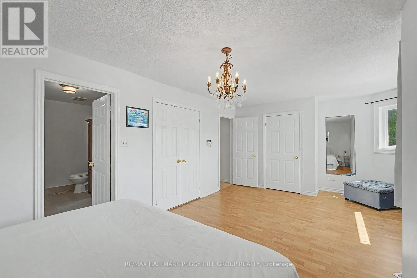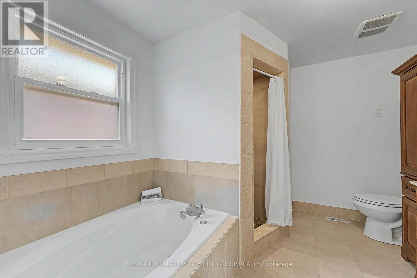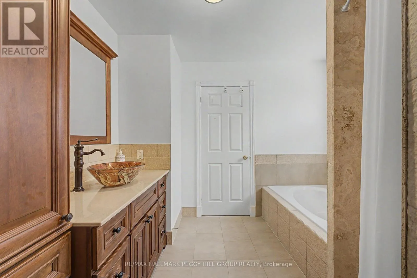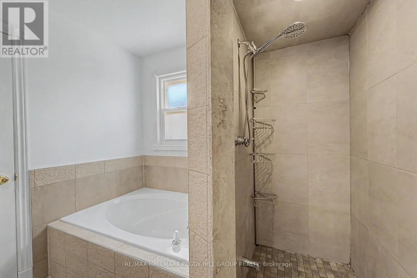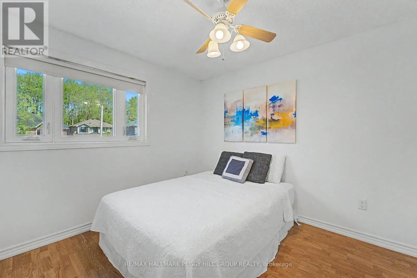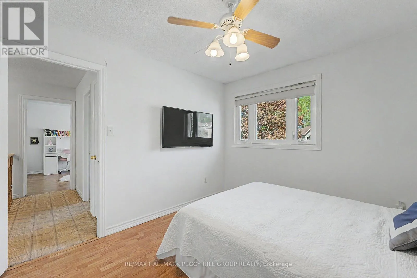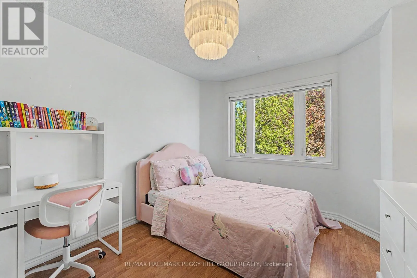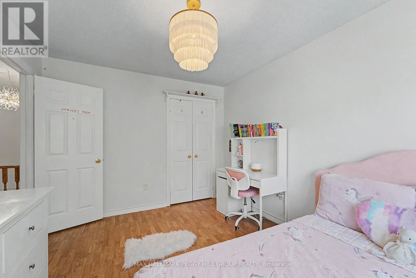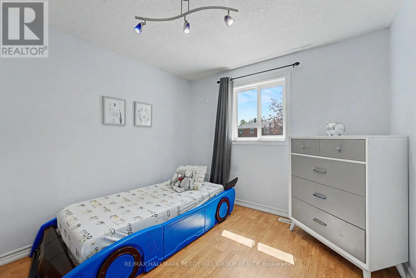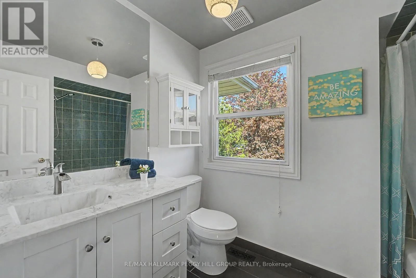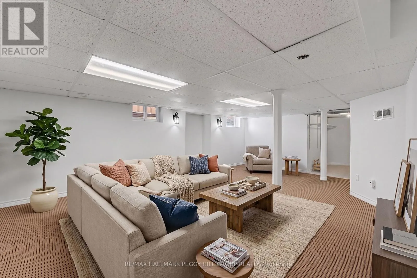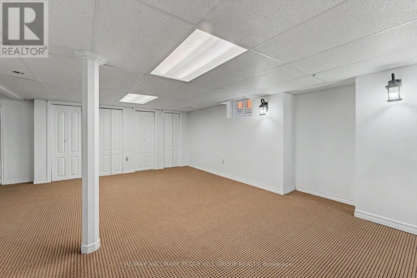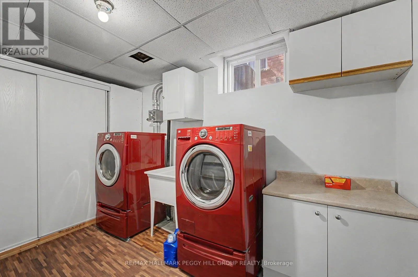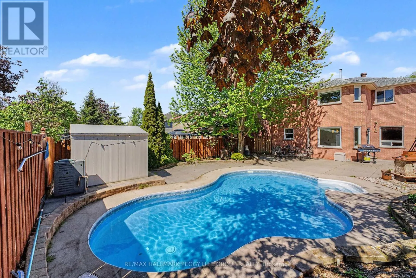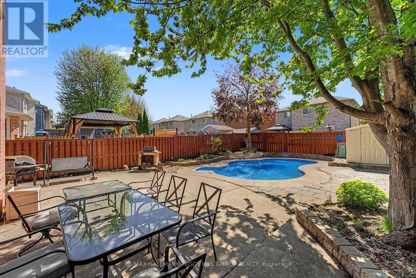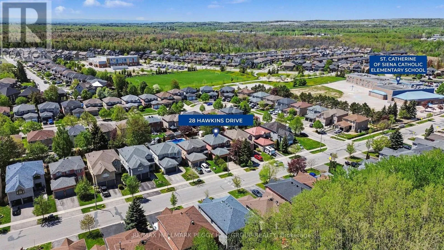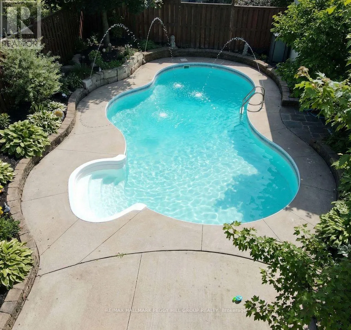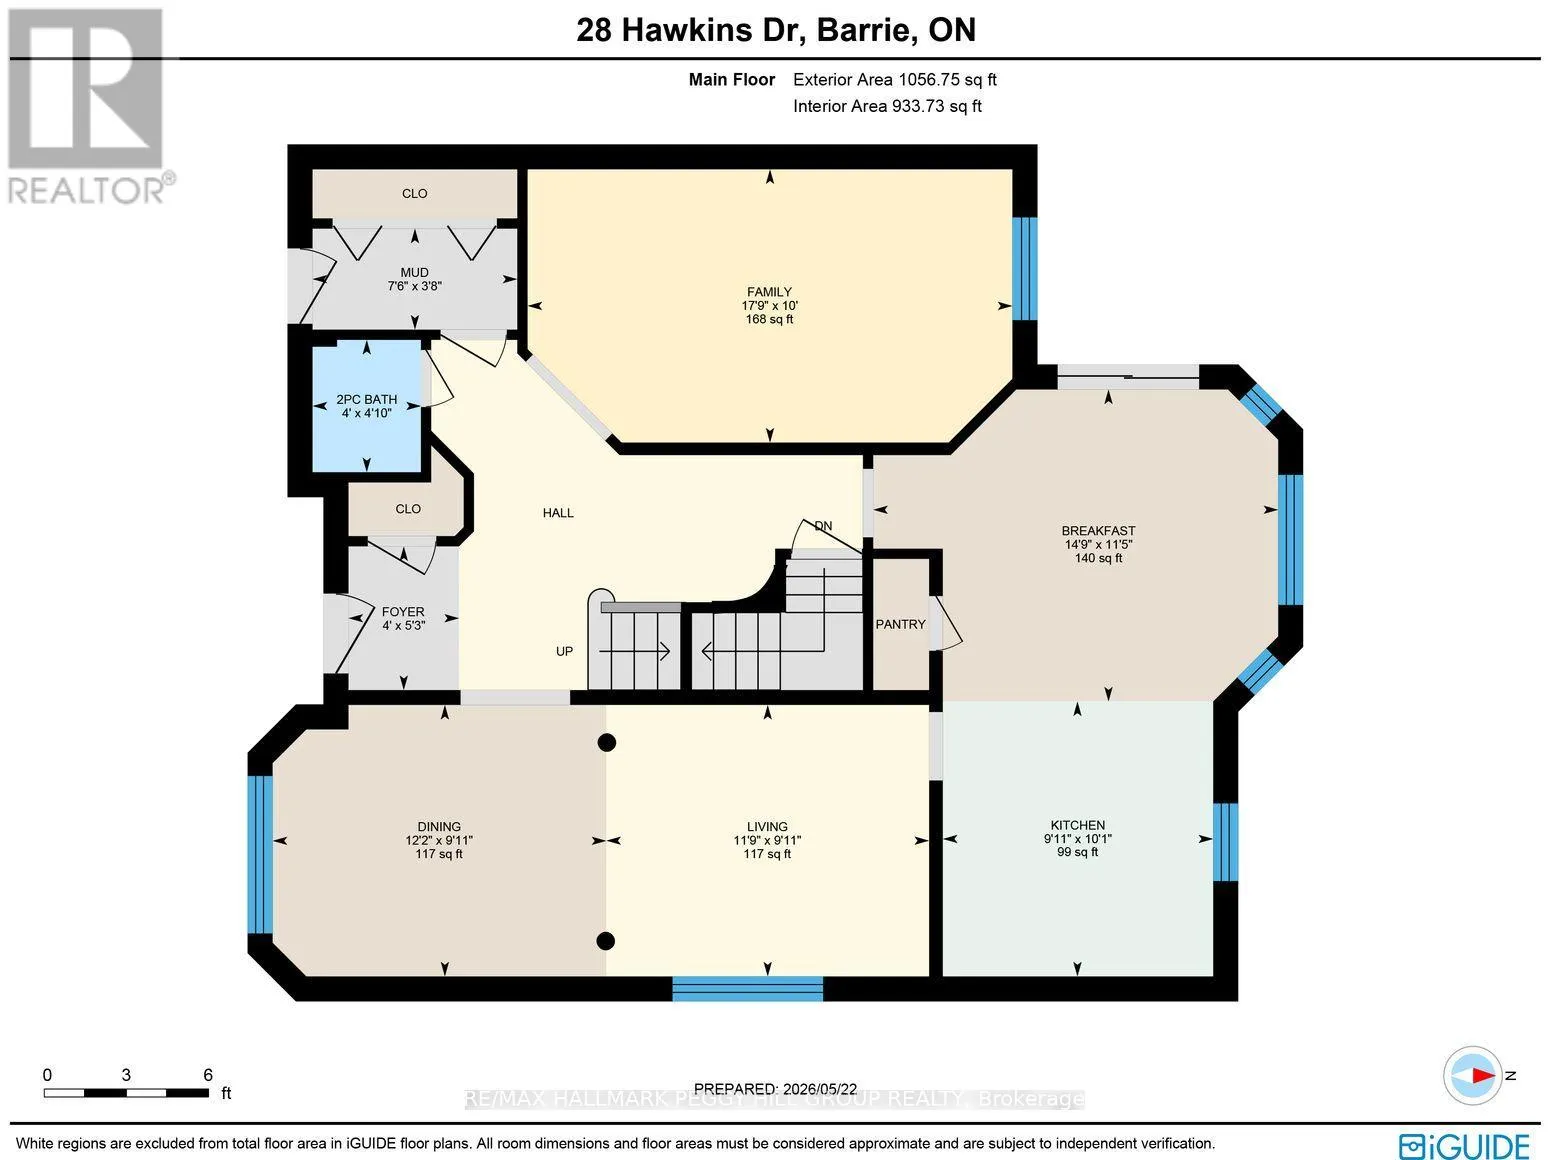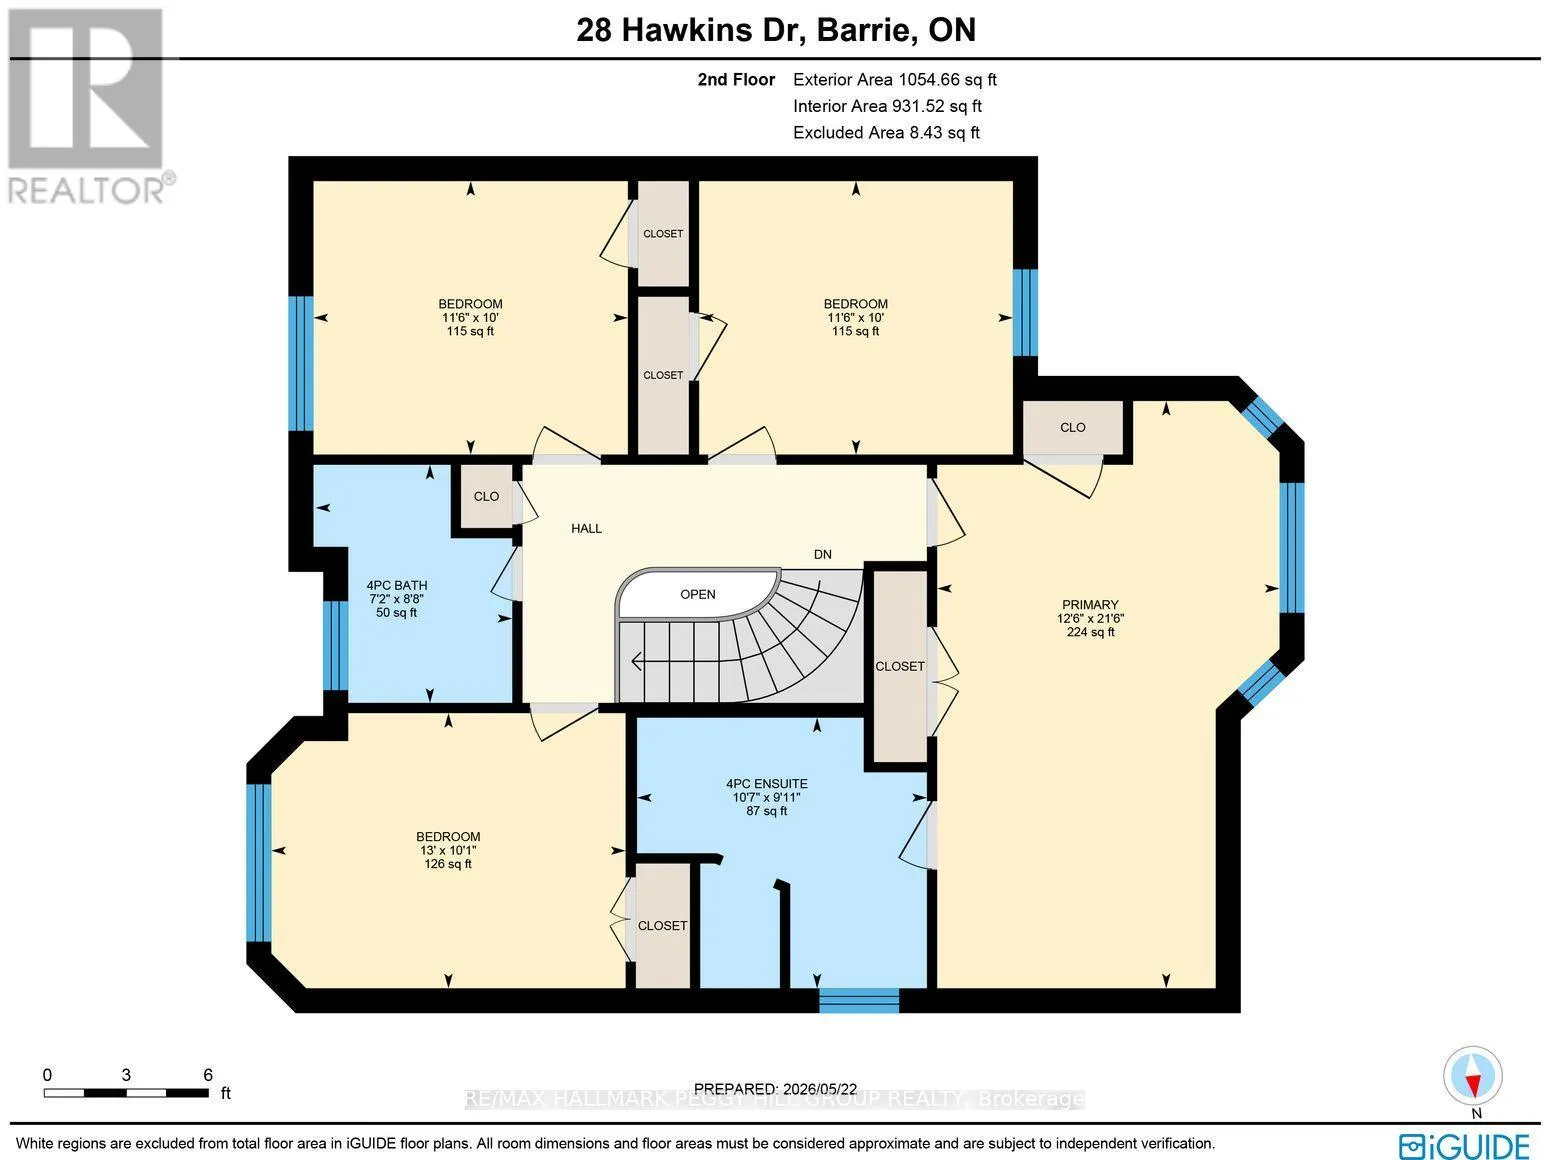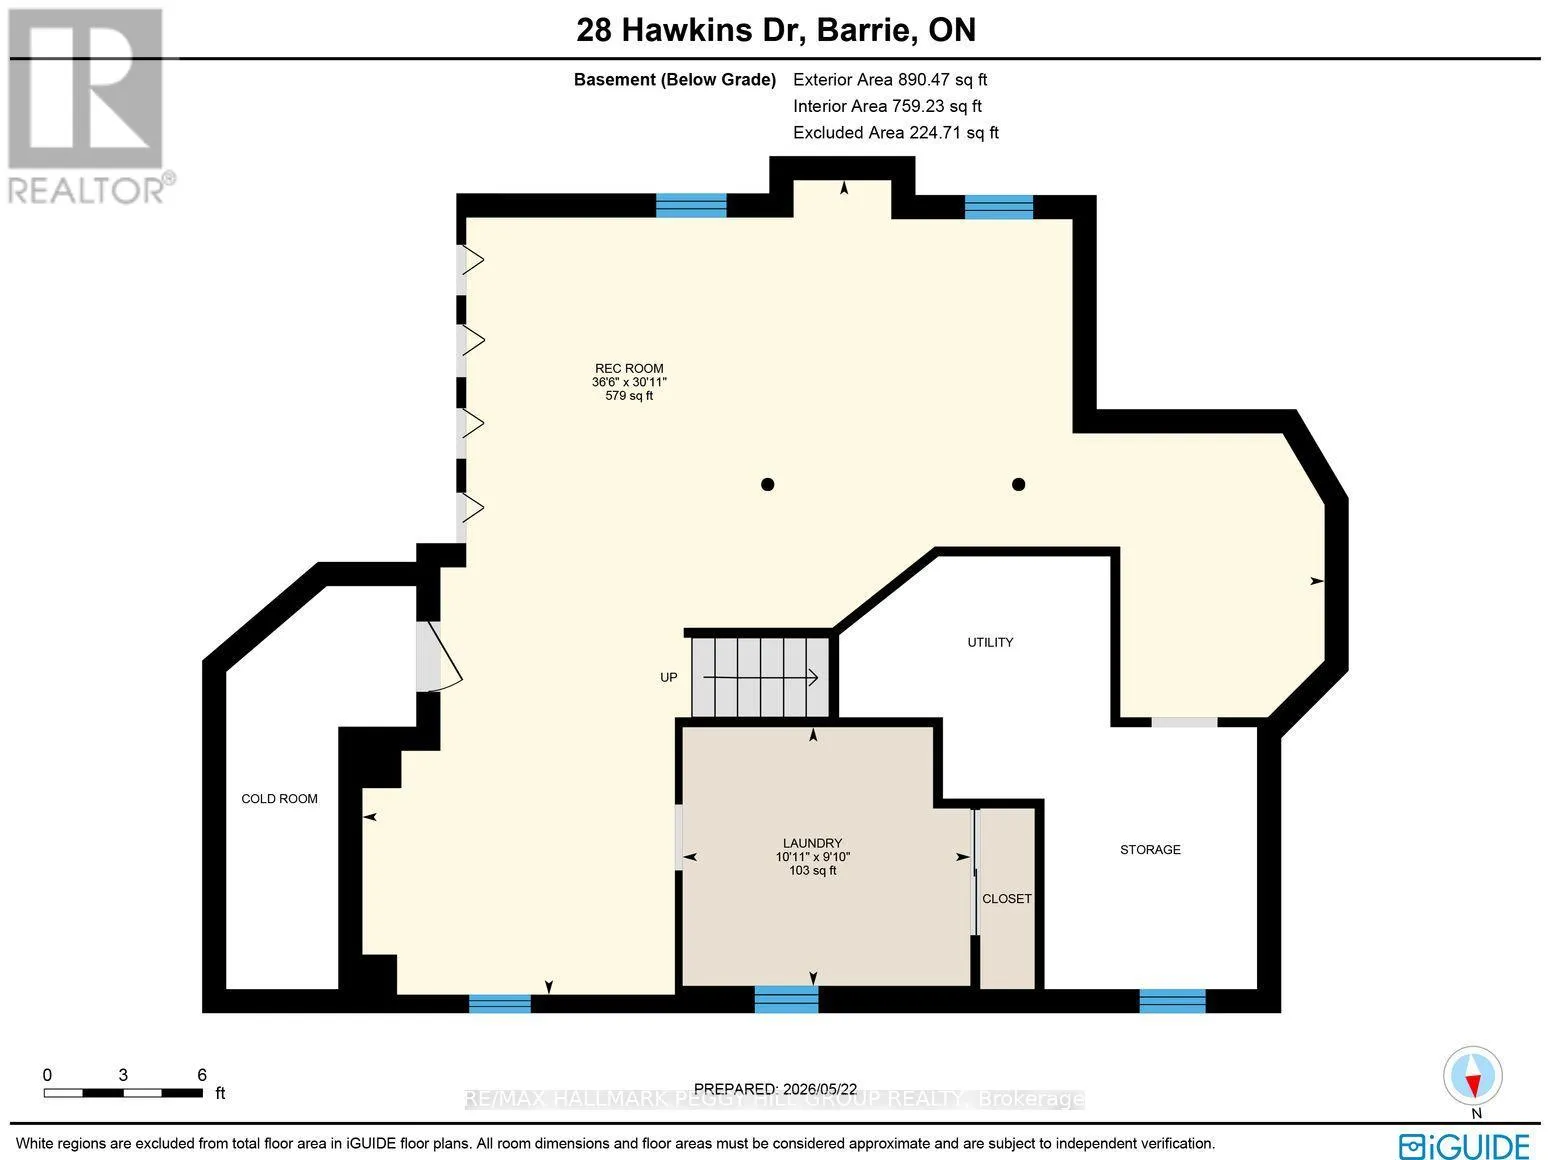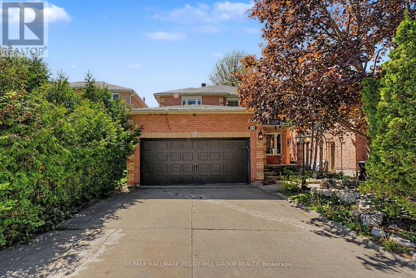
Cross Streets: Ardagh Rd/Hawkins Dr. ** Directions: Essa Rd/Ardagh Rd/Hawkins Dr. SPLASH INTO SUMMER IN THIS TURN-KEY ARDAGH FAMILY HOME WITH AN INGROUND POOL & BEAUTIFULLY LANDSCAPED YARD! Priced to sell in Ardagh, this resort-style backyard deserves its own season pass, with an inground pool, water features, lush landscaping and sun-soaked lounging areas creating the ultimate summer setup, while nearly 2,900 finished square feet inside gives everyone room to spread out when the party moves indoors. Set in one of Barrie's most sought-after neighbourhoods with multiple schools and Summerset Park within walking distance, this 2-storey detached brick home pairs standout outdoor living with an incredibly functional family layout. The main floor features a welcoming family room centred around a gas fireplace with a stone surround, a combined living and dining area ready for holiday gatherings, and a bright kitchen finished with white cabinetry, stainless steel appliances, a breakfast bar, pantry and breakfast area with a walkout to the backyard patio. Upstairs, four spacious bedrooms include a generous primary retreat with room for a sitting area, two closets and a 4-piece ensuite complete with a large soaker tub, separate shower and vanity with a vessel sink, while a second 4-piece bathroom serves the additional bedrooms. A main floor powder room adds convenience for guests, and the finished basement adds even more flexibility for family life with a large rec room ideal for movie nights, a kids' play area, home gym or games space, plus a bonus area, along with a dedicated laundry room, cold storage and plenty of extra storage space. From poolside afternoons to cozy movie nights downstairs, this #HomeToStay makes family life feel bigger, brighter and a whole lot more fun. (id:27476)