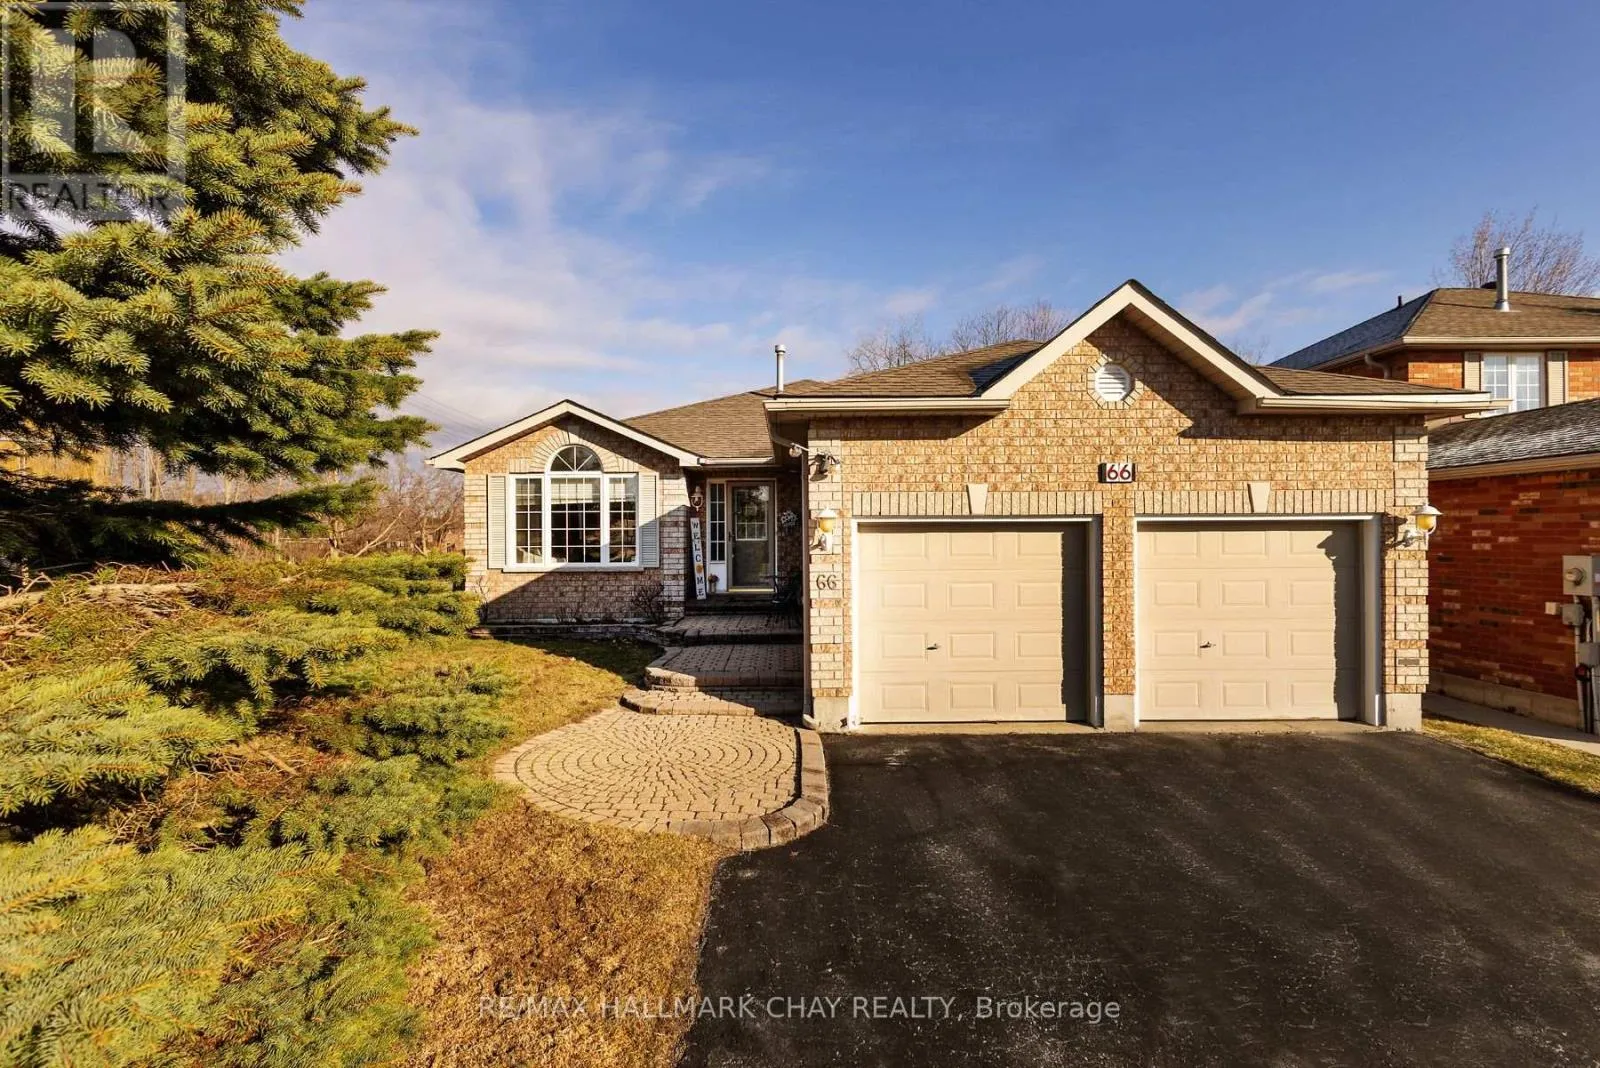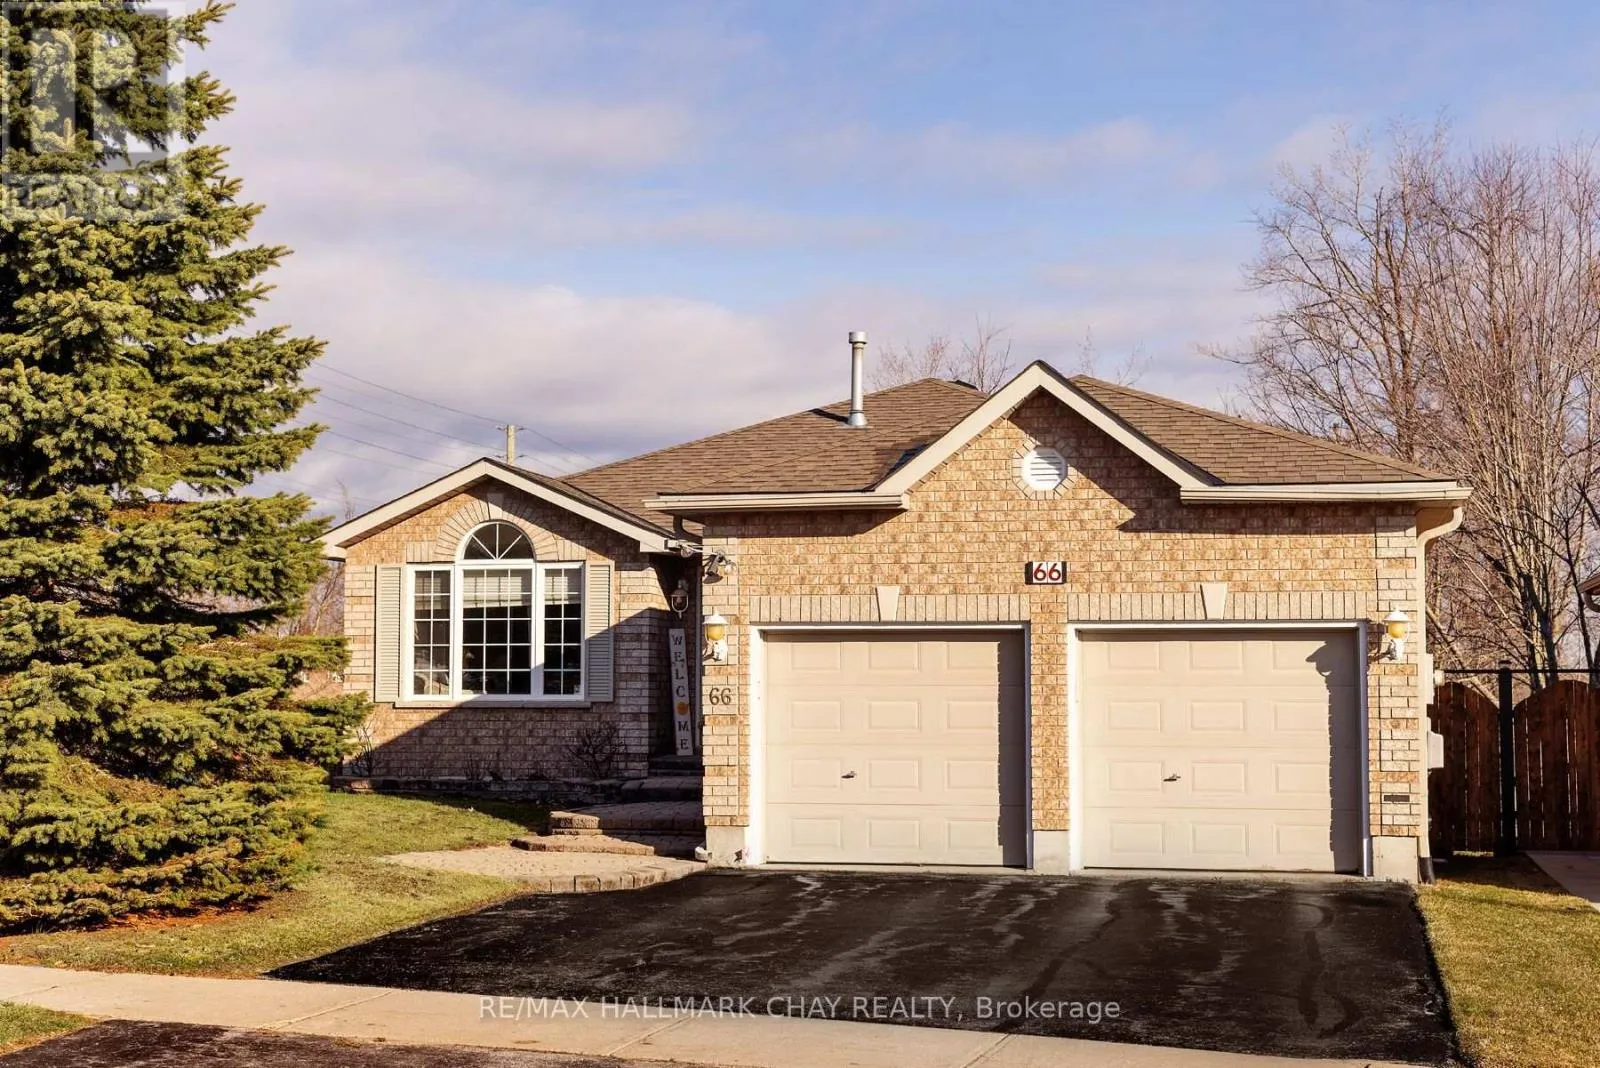
66 Osprey Ridge Road, Barrie, Ontario L4M 6P3

Listed for:
$799,800
4 beds
3 baths
Listed 1 day ago
House for rent: 66 Osprey Ridge Road, Barrie, Ontario L4M 6P3

View all 43 photos

About

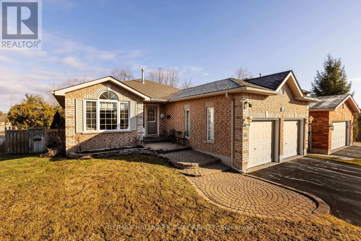
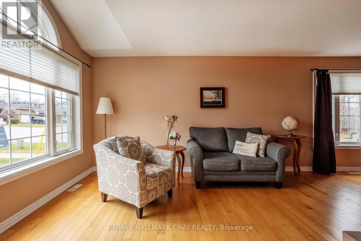
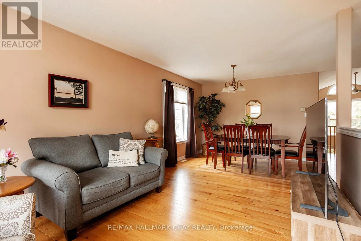
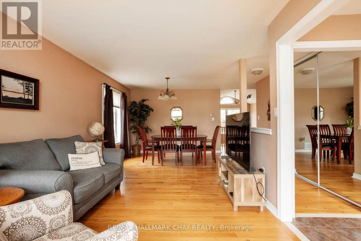
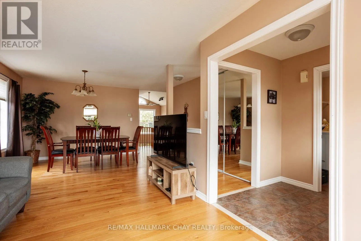
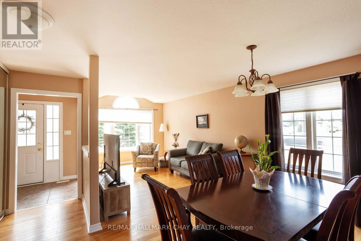
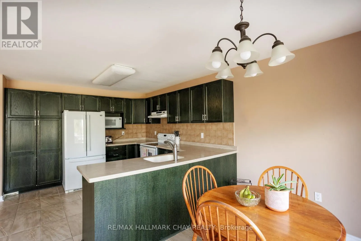
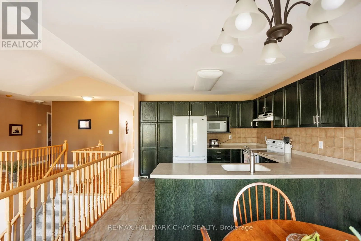
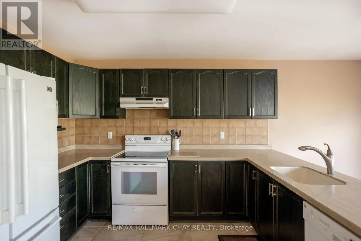
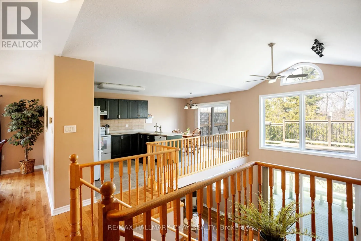
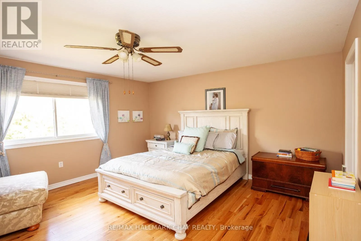
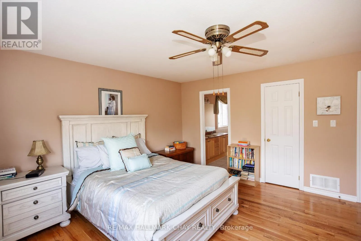
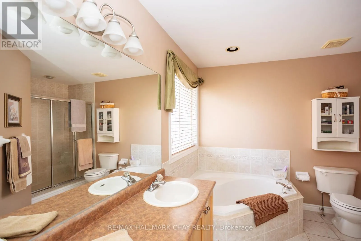
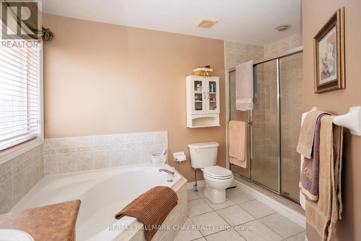
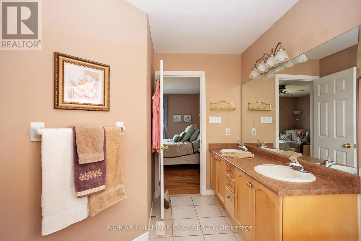
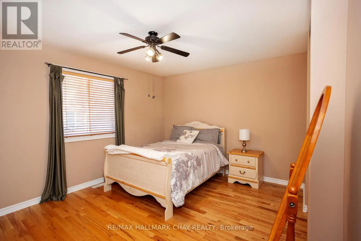
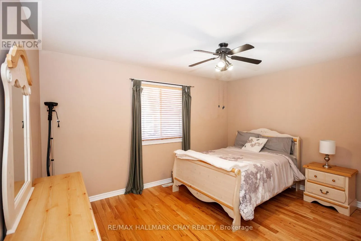
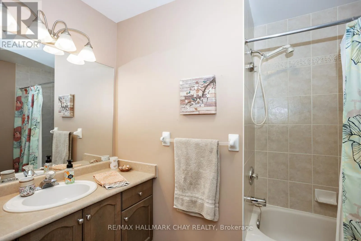
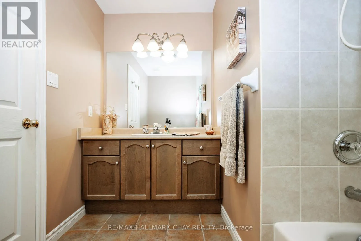
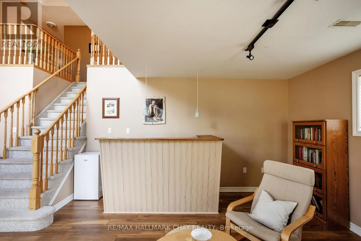
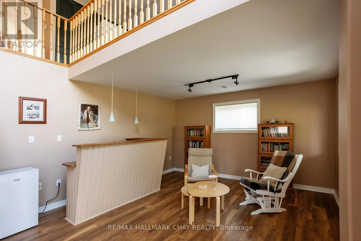
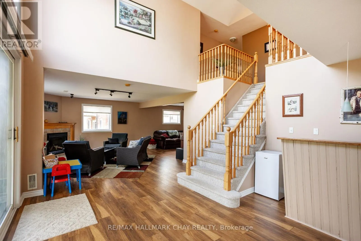
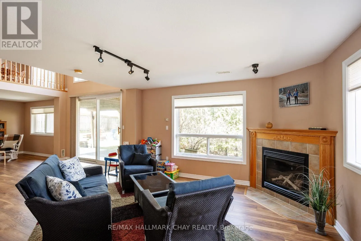
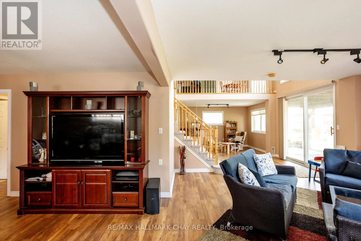
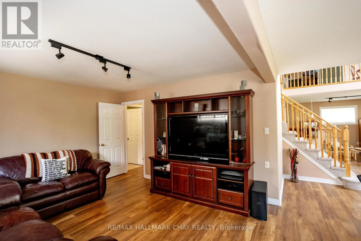
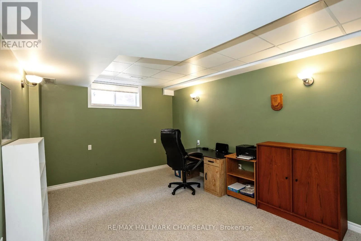
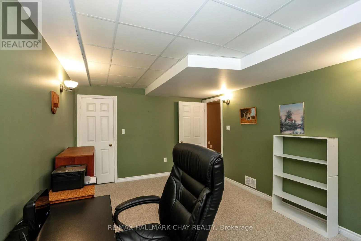
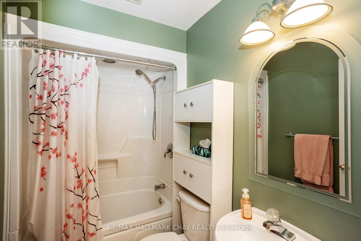
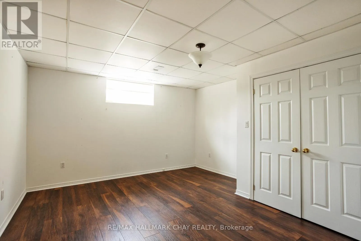
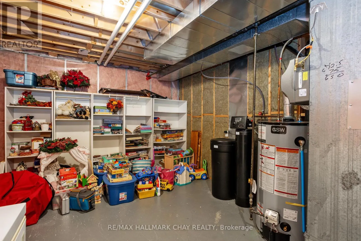
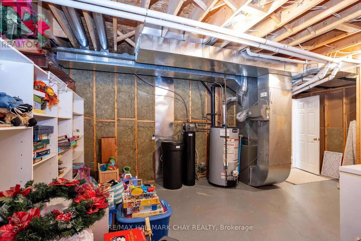
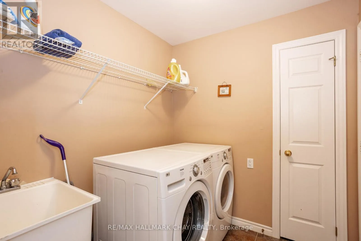
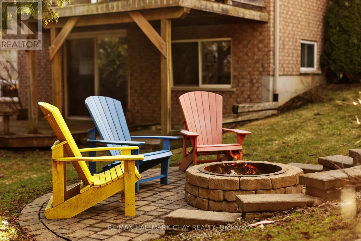
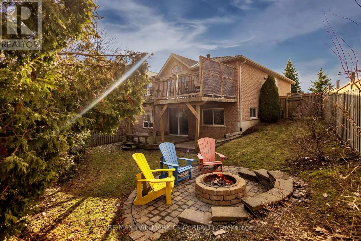
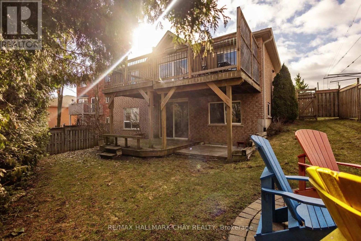
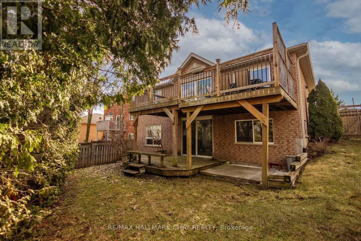
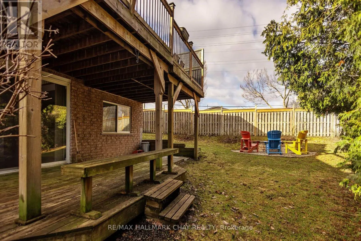
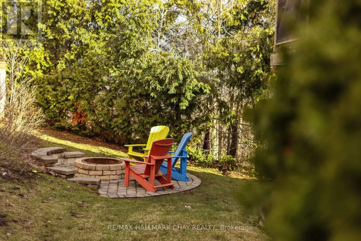
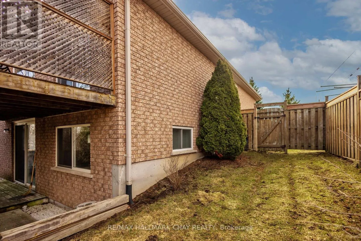
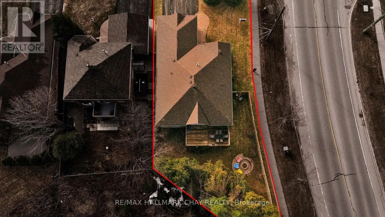
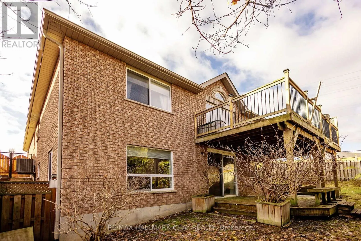
Cross Streets: Livingstone/Osprey Ridge. ** Directions: Livingstone St to Osprey Ridge Rd. Quality-built Gregor all-brick bungalow set in a highly sought-after neighbourhood, backing onto a ravinewith a walkout basement designed for elevated living and effortless entertaining. This spacious 2+2bedroom home showcases an inviting eat-in kitchen with quartz countertops, soaring vaulted ceilings overthe games and family rooms, and a bright open-concept layout enhanced by spectacular two-storey ravineviews that impress from the moment you step inside.The fully finished walkout basement extends yourliving space with a warm and welcoming family room featuring a gas fireplace, wet bar, two additionalbedrooms, and a full bath-perfect for hosting guests or multi-generational living. The main level also offersa separate living room, convenient main floor laundry with inside entry from the double garage, upgradedhardwood and tile flooring, and two full bathrooms including a 5-piece ensuite. Additional features includea high-efficiency furnace, central air, central vacuum, and water softener. Ideally located close to schools,shopping, recreation, transit, and offering quick access to Highway 400, this home delivers an exceptionalblend of comfort, style, and natural beauty. (id:27476)


Property Highlights

MLS® Number
S13207078
Type
Single Family
Community Name
East Bayfield
Ownership Type
Freehold
Land Size
45.2 x 109.2 FT|under 1/2 acre
Parking Space Total
6

Building

Building Type
House
Storeys
1.00
Square Footage
1500 - 2000 sqft
Bathrooms Total
3
Bedrooms Above Ground
2
Bedrooms Total
4
Amenities
Fireplace(s)
Exterior Finish
Brick
Fireplace Present
Yes
Basement Type
N/A (Finished)
Basement Features
Building Heating Type
Forced air
Heating Fuel
Natural gas
Building Cooling Type
Central air conditioning

Utilities

Water
Municipal water
Utility Sewer
Sanitary sewer

Room Layout

Family room
Basement
8.4 m x 5.8 m
Games room
Basement
5.8 m x 4.3 m
Bedroom 3
Basement
5.09 m x 3.37 m
Bedroom 4
Basement
4.31 m x 4.06 m
Living room
Main level
7.16 m x 3.21 m
Kitchen
Main level
5.77 m x 3.33 m
Primary Bedroom
Main level
4.55 m x 3.33 m
Bedroom 2
Main level
4.08 m x 3.51 m
Laundry room
Main level
Measurements not available
Bathroom
Main level
Measurements not available

Location

Learn more about this property
More info:
Sutton Group Innovative Realty Inc.
MLS® number:
S13207078
Agent:
Darya Strilyana
Phone:
*Indicates required field
Name is required
Email is required
Please enter a valid phone number (e.g., 416-111-1111).