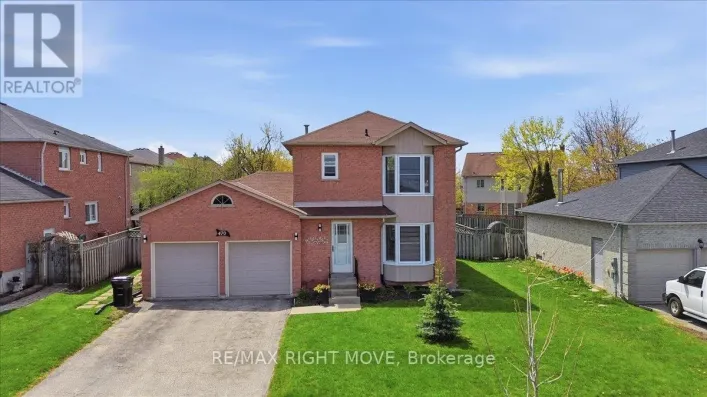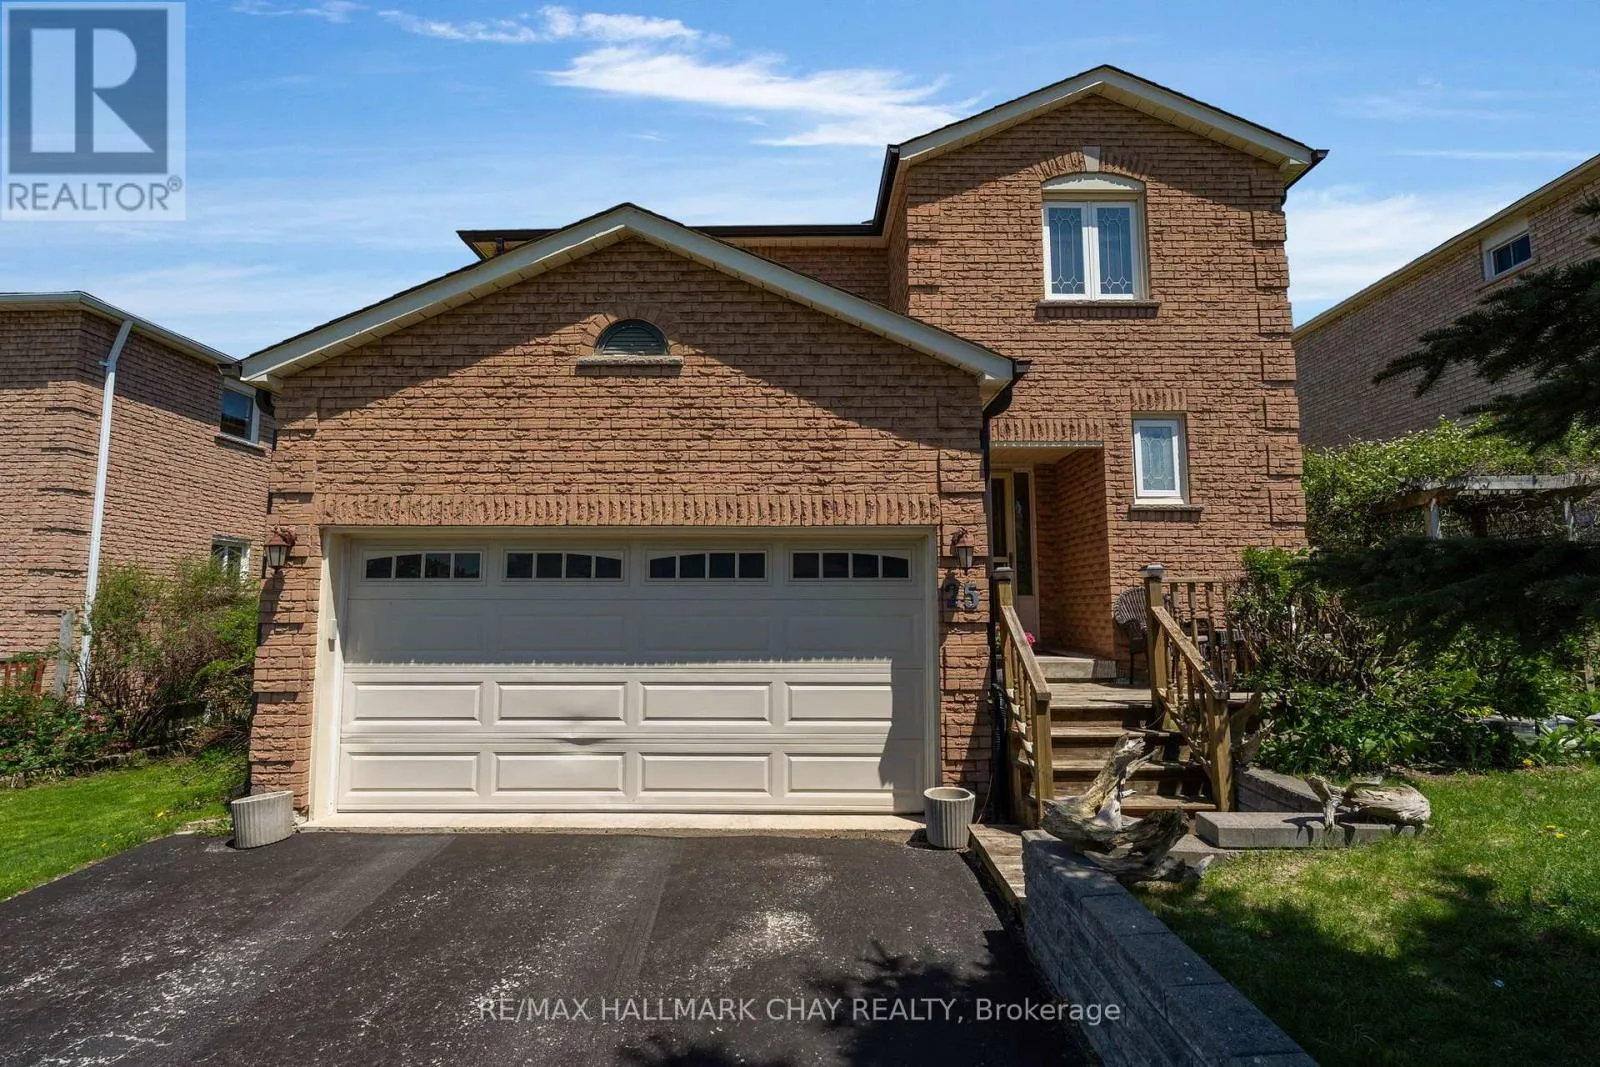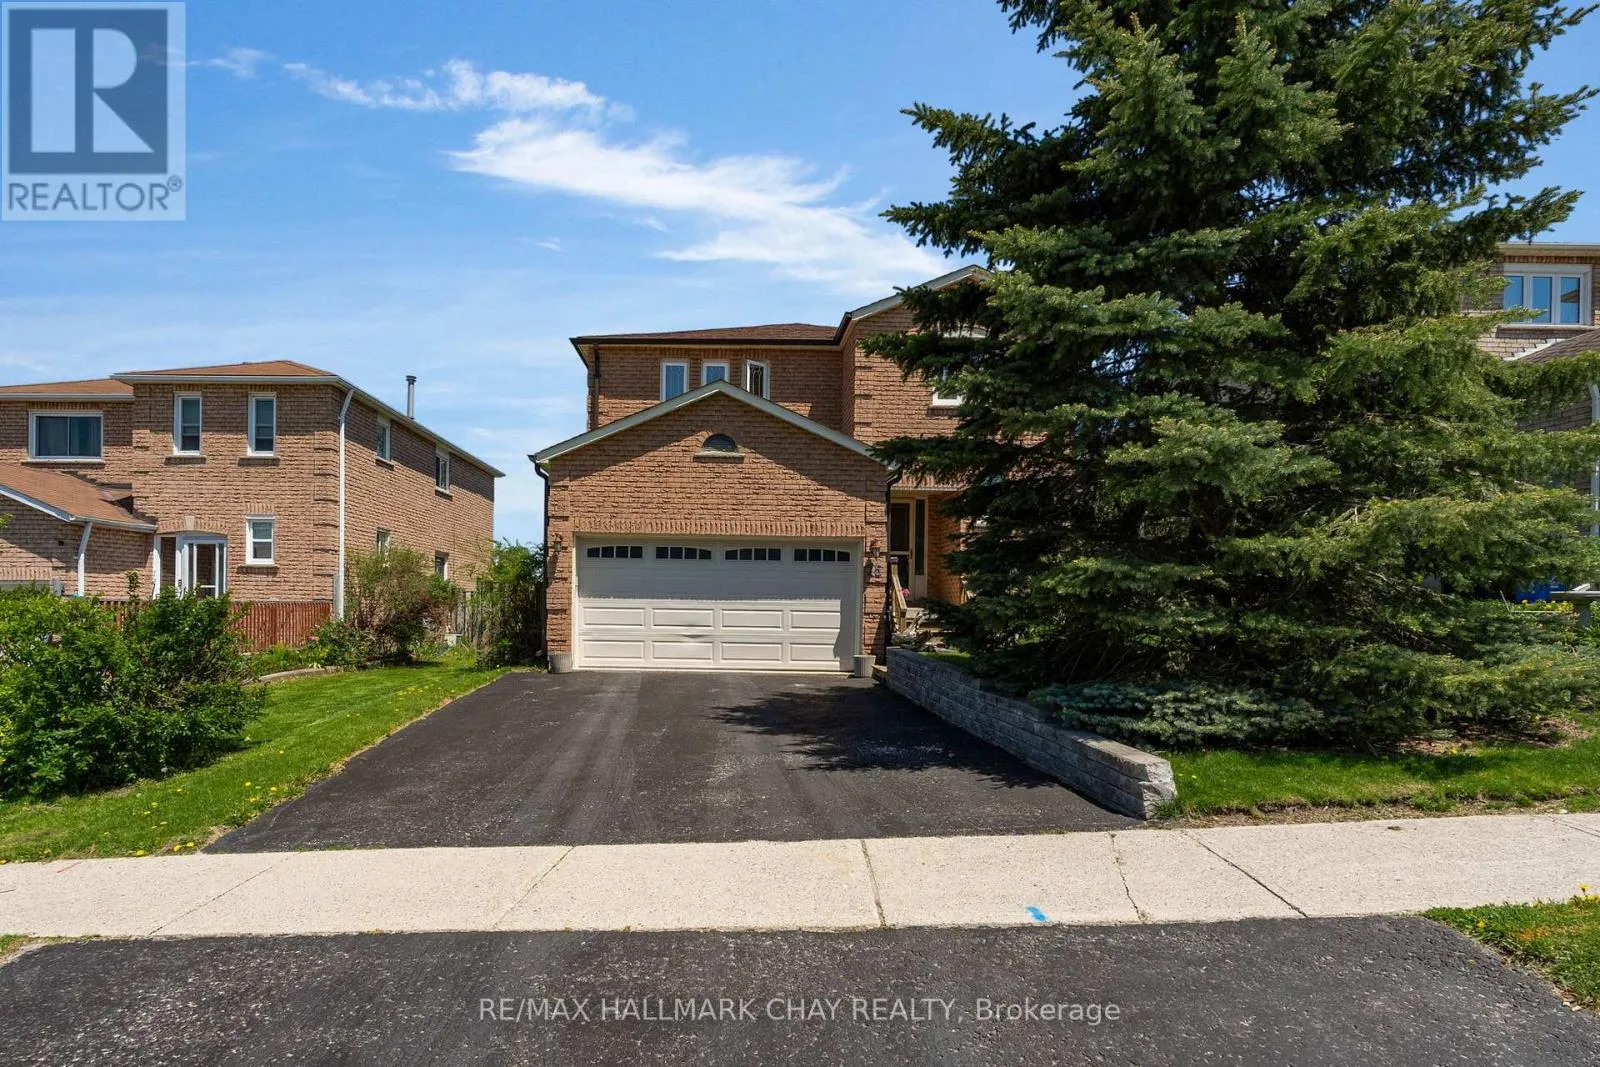
25 Cartwright Drive, Barrie, Ontario L4M 6E2

Listed for:
$697,000
4 beds
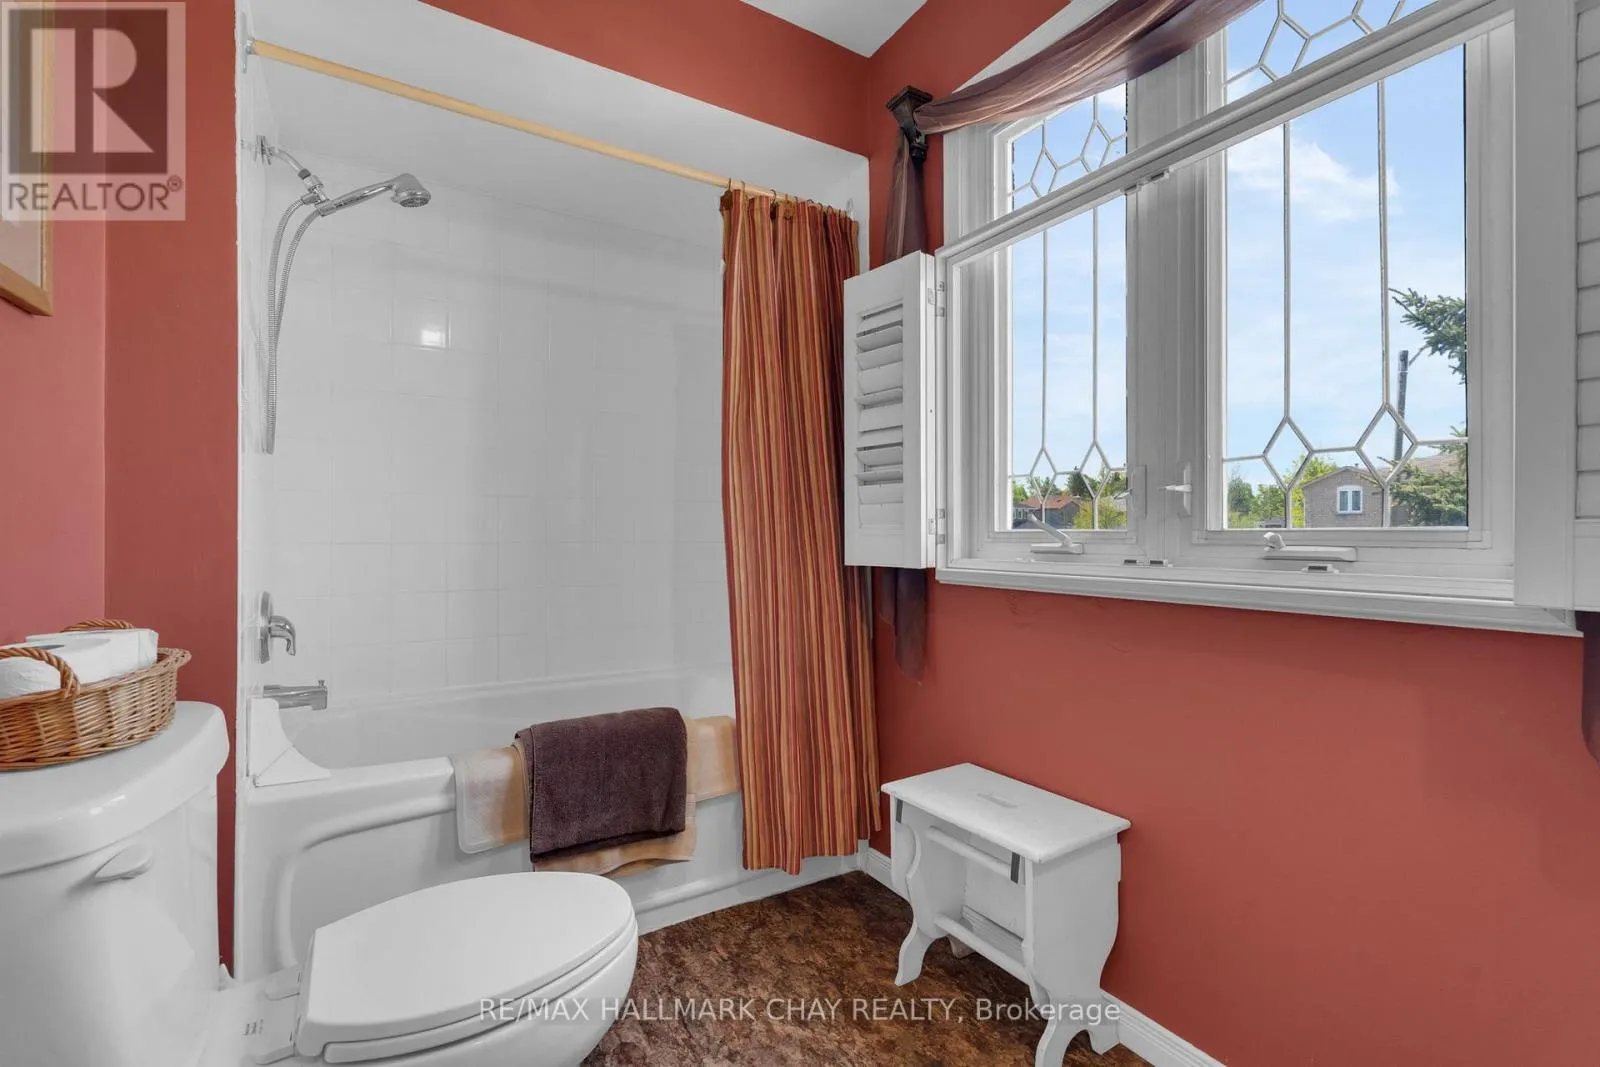
3 baths
Listed 1 day ago
House for rent: 25 Cartwright Drive, Barrie, Ontario L4M 6E2

View all 39 photos

About

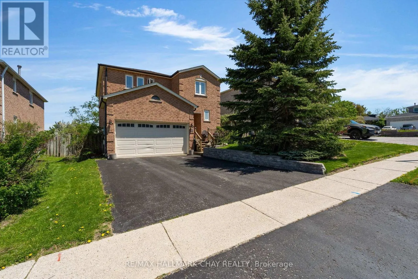
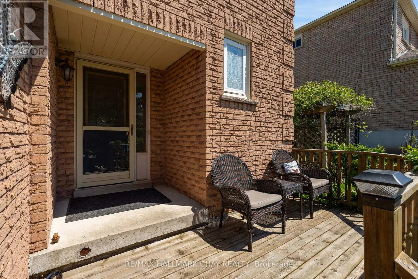
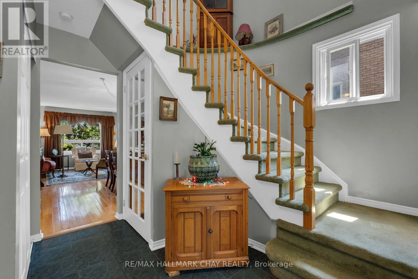
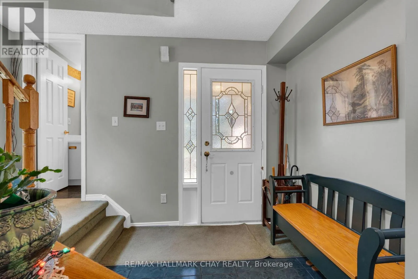
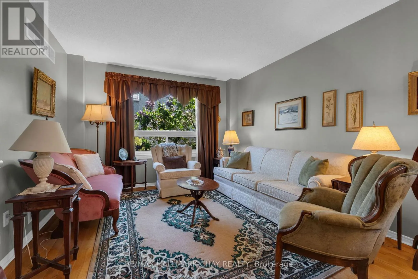
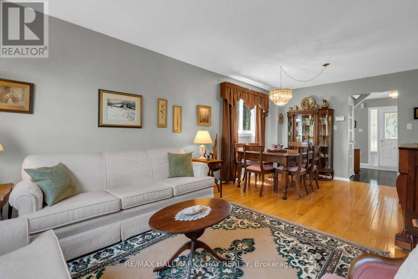
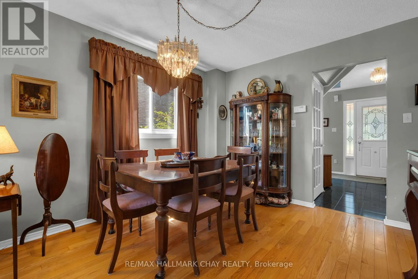
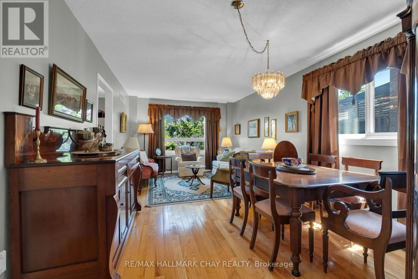
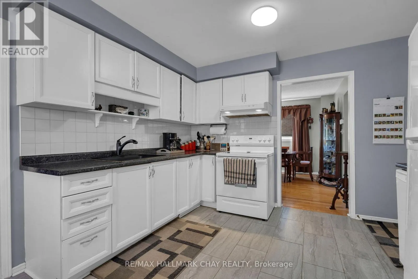
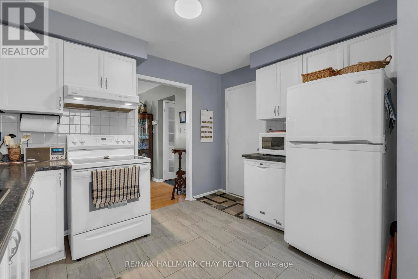
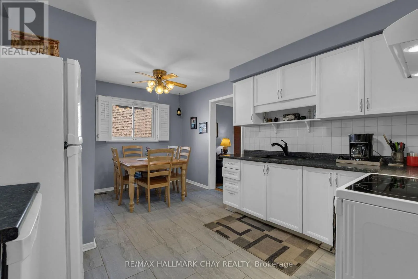
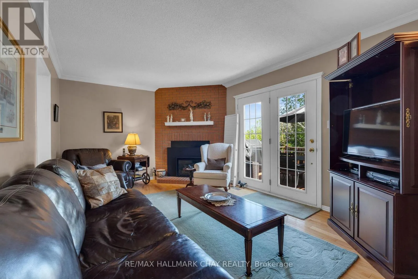
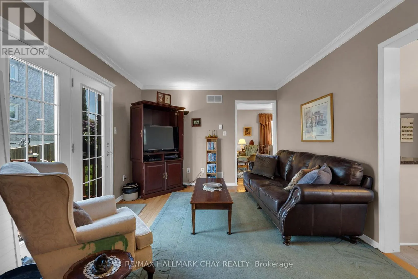
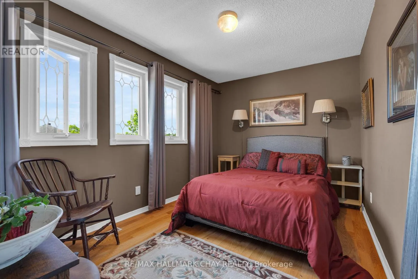
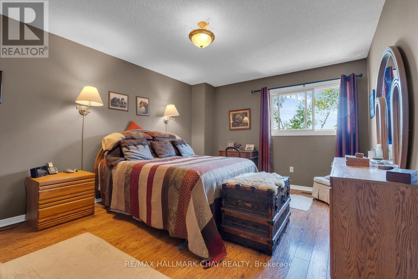
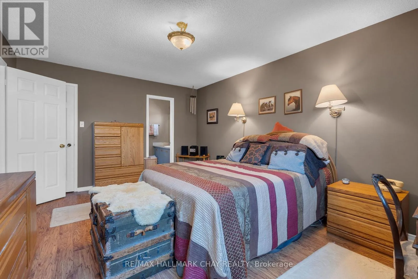
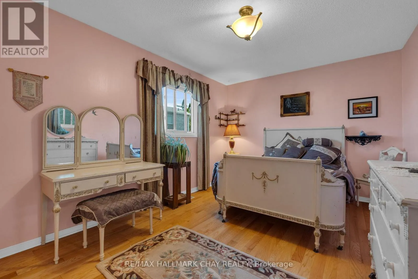
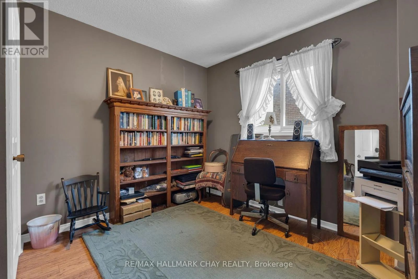
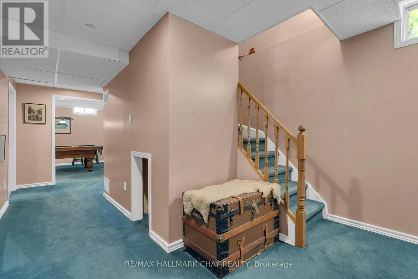
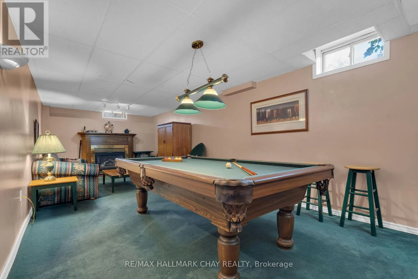
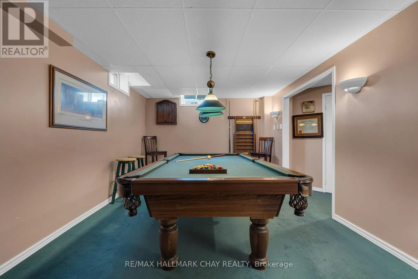
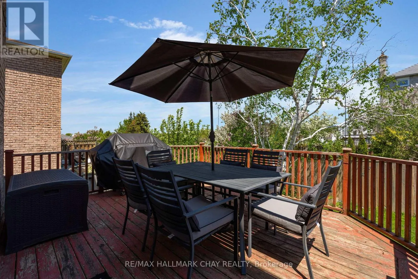
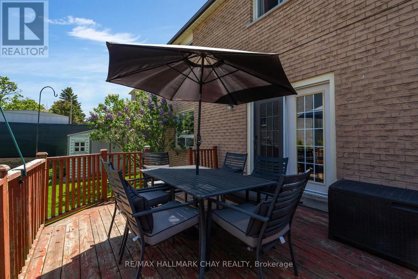
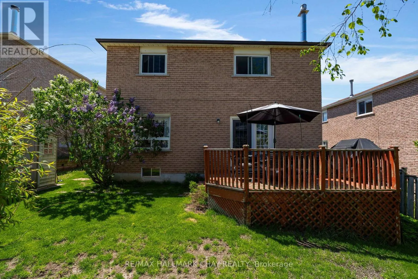
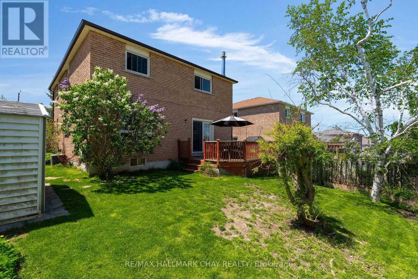
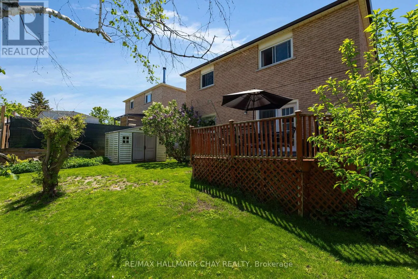
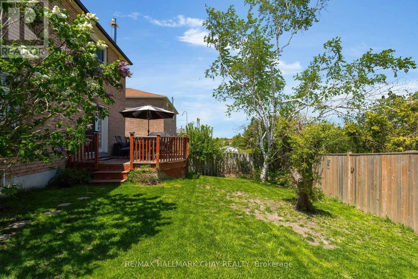
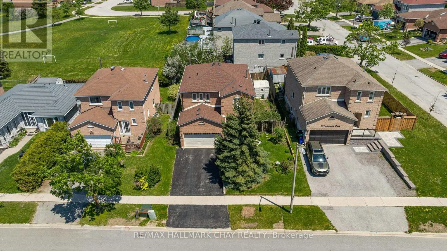
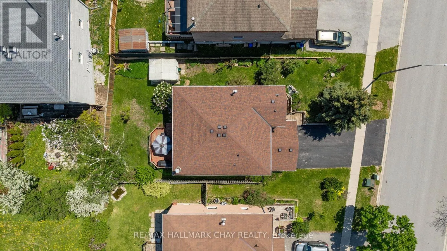
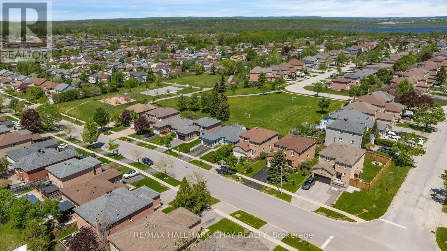
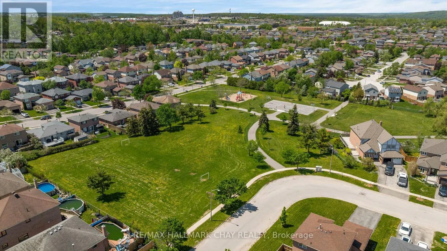
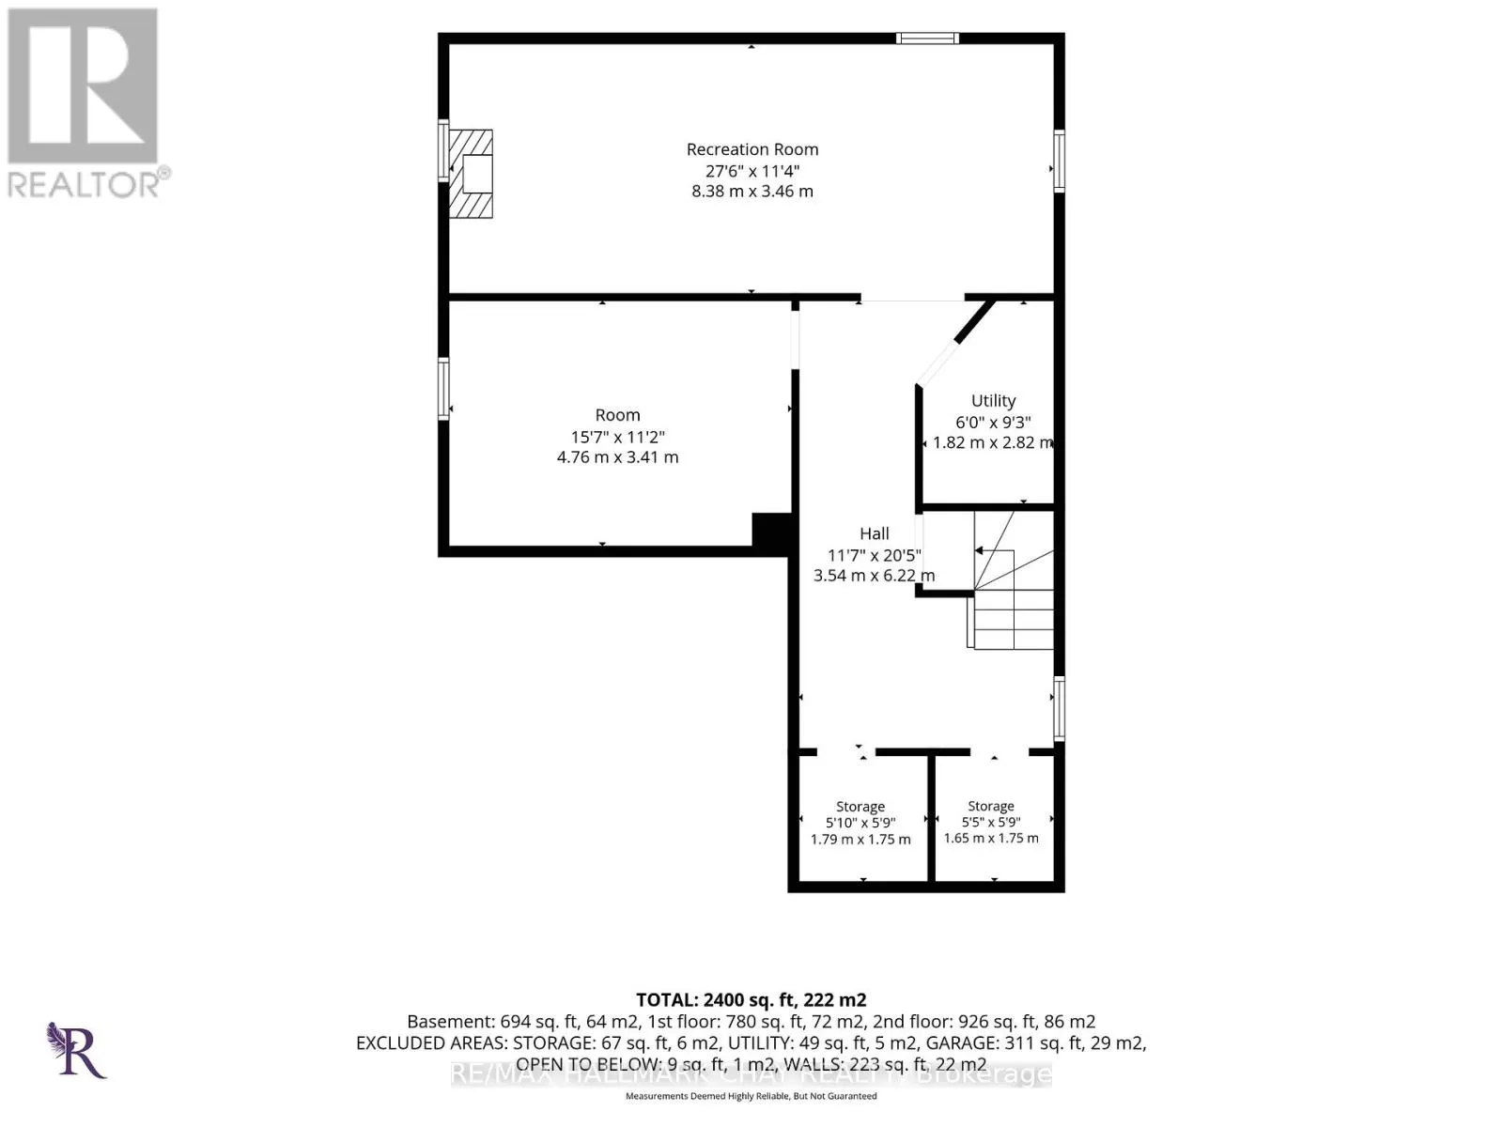
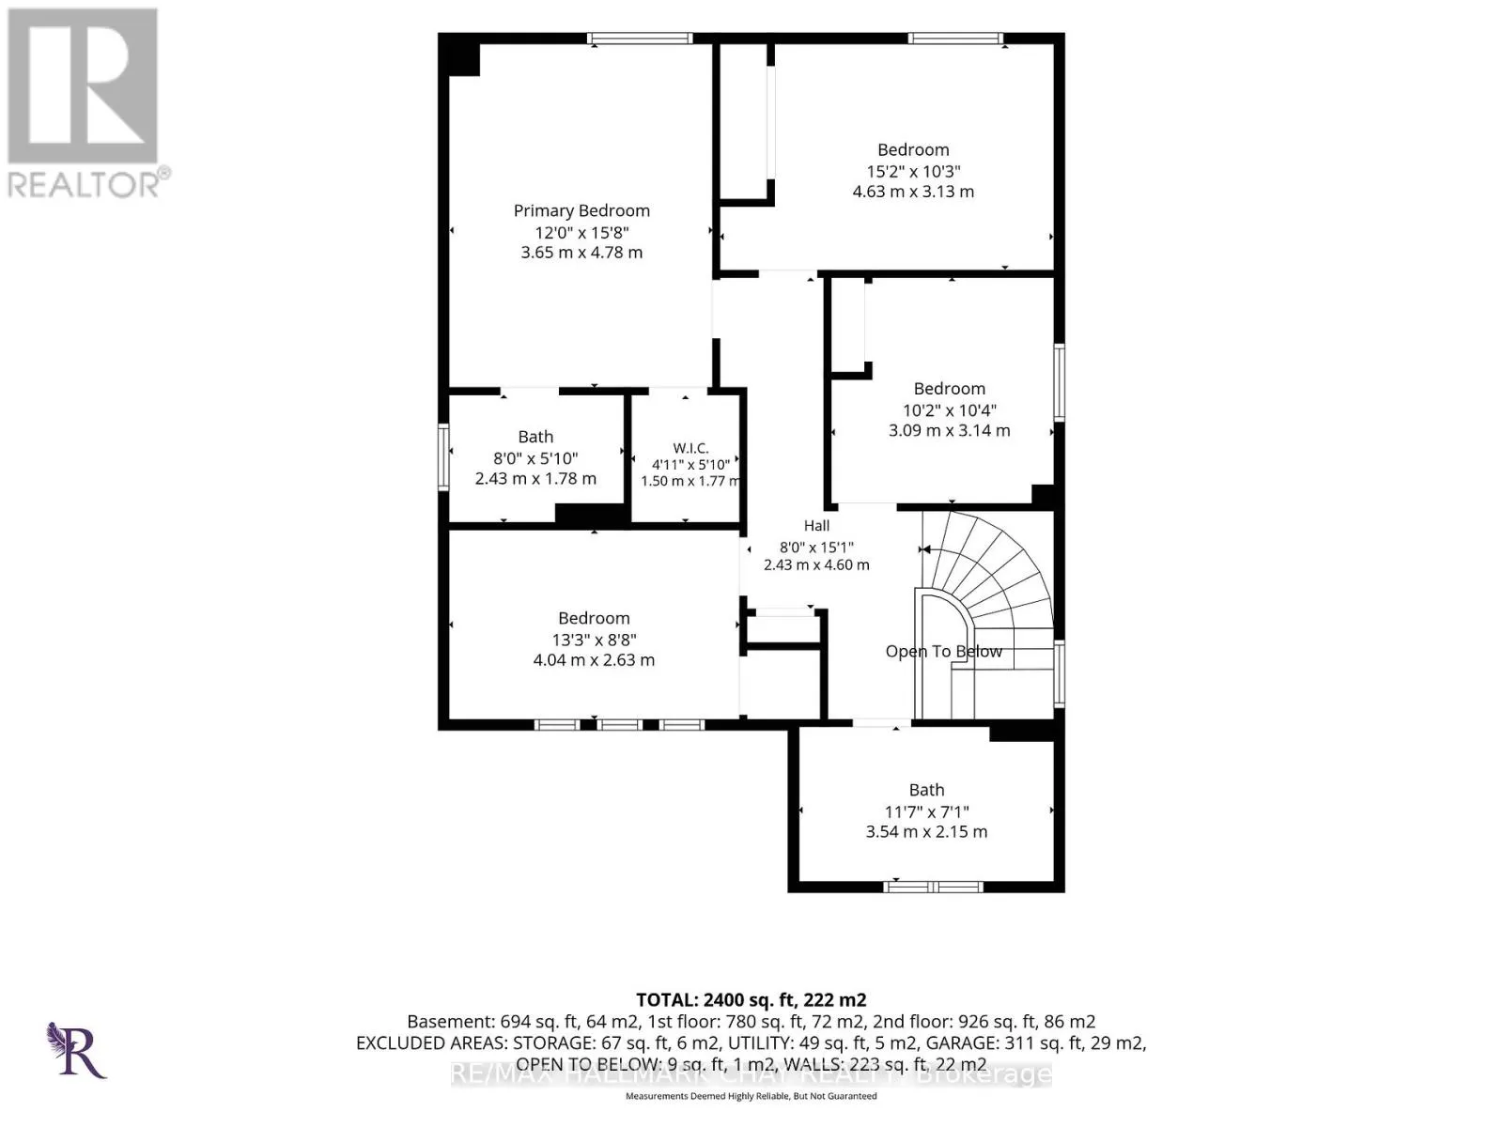
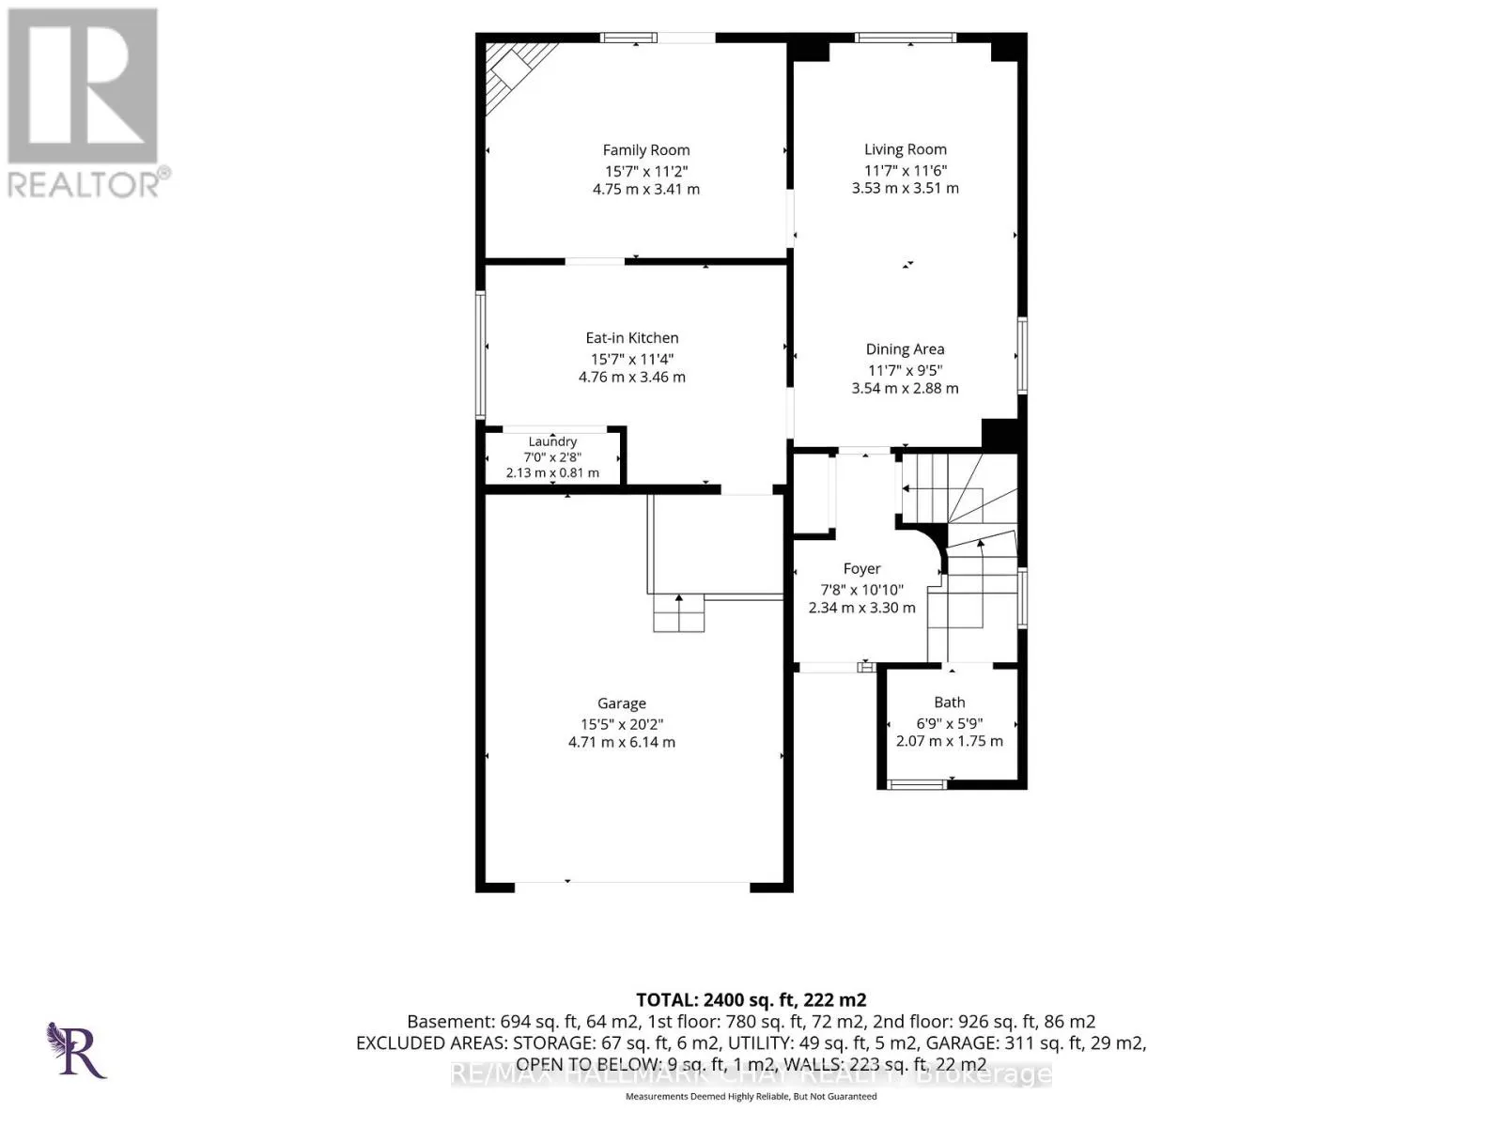
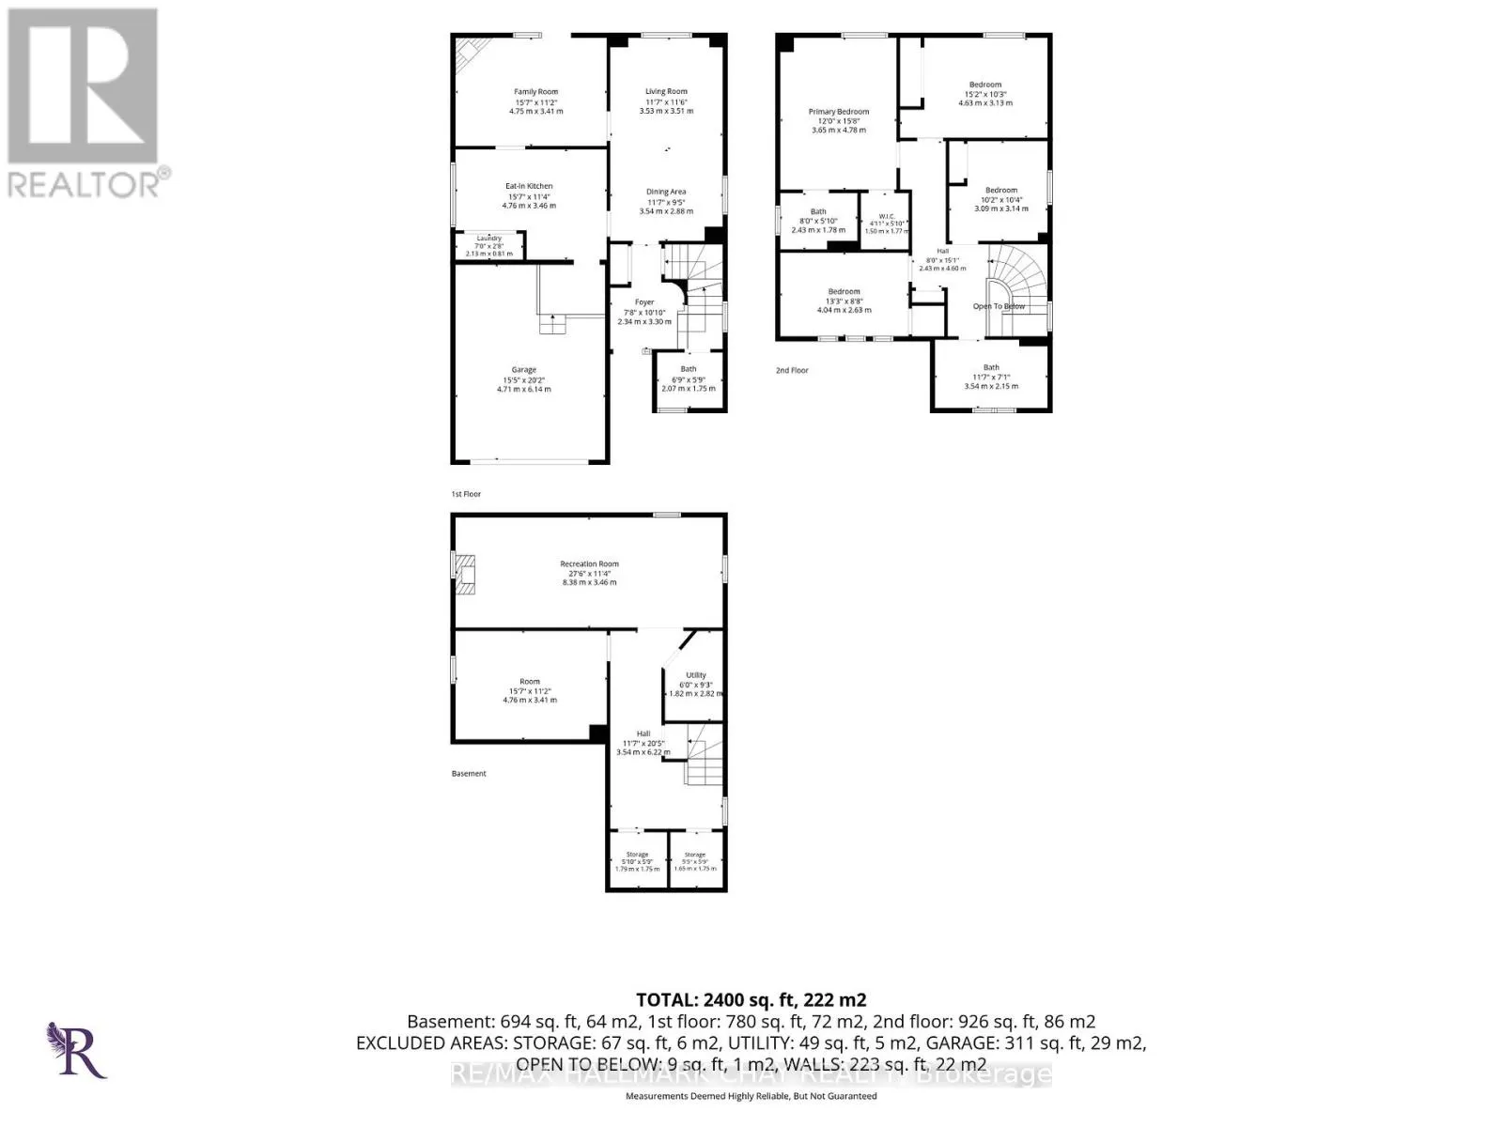
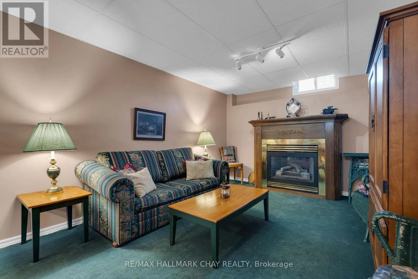
Cross Streets: Cardinal and Cartwright. ** Directions: Cundles to Cartwright. OPEN HOUSE Sat. May 30th 1-3 PM ** Welcome to this well-loved traditional family home, proudly owned by the same family since day one and located in one of Barrie's most convenient and family-friendly neighbourhoods. Offering 4 bedrooms, 3 bathrooms, and a fully finished basement complete with a pool table & extra bedroom or playroom/office. This spacious home is move-in ready with endless potential to make it your own over time. Step inside to find a warm and functional layout with generous principal rooms, perfect for growing families or those looking for space to spread out. Outside, enjoy a lovely private backyard complete with a shed and peaceful views overlooking the park. Whether you're looking for a comfortable home to enjoy as-is and an opportunity to add your own style and increase value through future updates, this property offers incredible potential in a prime location. Ideally situated close to all amenities including Georgian Mall, North Barrie Crossing, RVH, East Bayfield Community Centre, restaurants, top-rated schools, and easy access to Highway 400. (id:27476)

Property Highlights

MLS® Number
S13208082
Type
Single Family
Community Name
Cundles East
Ownership Type
Freehold
Land Size
49.5 x 101.5 FT
Parking Space Total
3

Building

Building Type
House
Storeys
2.00
Square Footage
1500 - 2000 sqft
Bathrooms Total
3
Bedrooms Above Ground
4
Bedrooms Total
4
Amenities
Fireplace(s) Park, Public Transit, Schools, Hospital
Exterior Finish
Brick
Fireplace Present
Yes
Basement Type
Full (Finished)
Basement Features
Building Heating Type
Forced air
Heating Fuel
Natural gas
Building Cooling Type
Central air conditioning

Utilities

Water
Municipal water
Utility Sewer
Sanitary sewer

Room Layout

Recreational, Games room
Basement
7.98 m x 3.32 m
Bedroom 5
Basement
4.96 m x 3.07 m
Living room
Main level
6.38 m x 3.43 m
Dining room
Main level
6.38 m x 3.43 m
Family room
Main level
4.98 m x 3.38 m
Kitchen
Main level
4.98 m x 3.45 m
Primary Bedroom
Main level
4.85 m x 3.64 m
Bedroom 2
Main level
4.05 m x 3.18 m
Bedroom 3
Main level
3.96 m x 2.69 m
Bedroom 4
Main level
3.34 m x 3.06 m

Location

Learn more about this property
More info:
Sutton Group Innovative Realty Inc.
MLS® number:
S13208082
Agent:
Darya Strilyana
Phone:
*Indicates required field
Name is required
Email is required
Please enter a valid phone number (e.g., 416-111-1111).

Community Spotlight: Homes For sale in Your Neighborhood