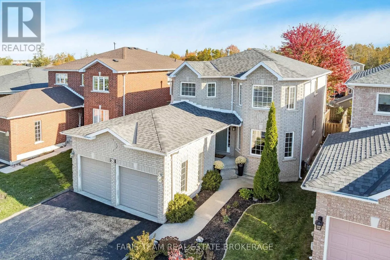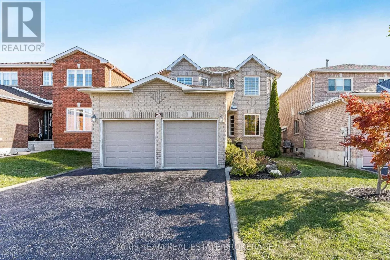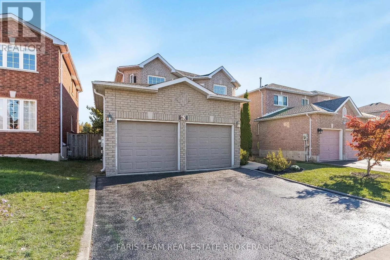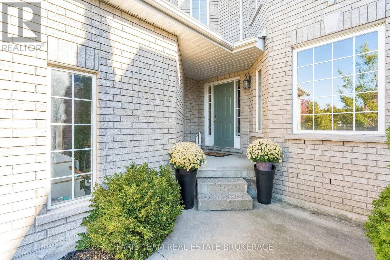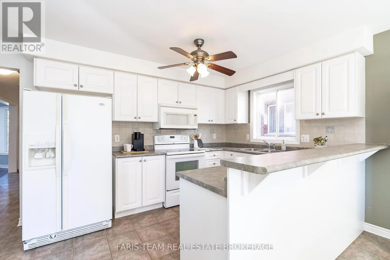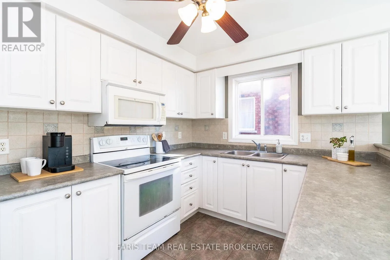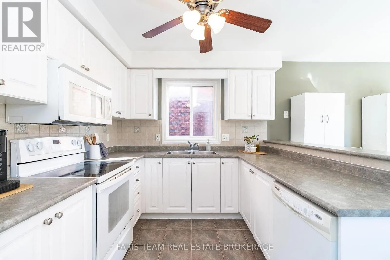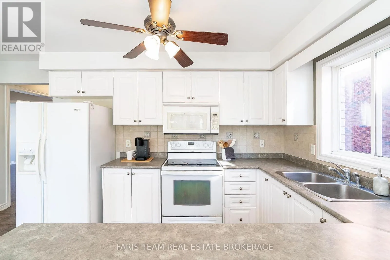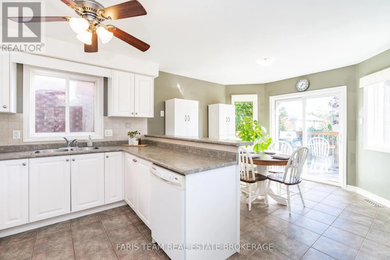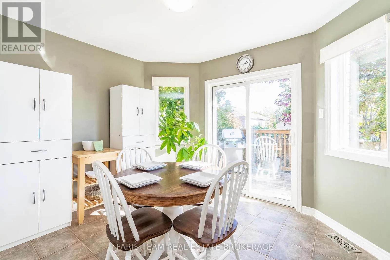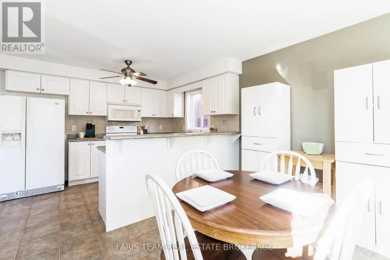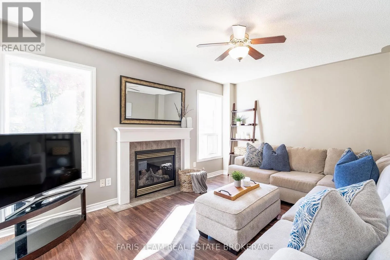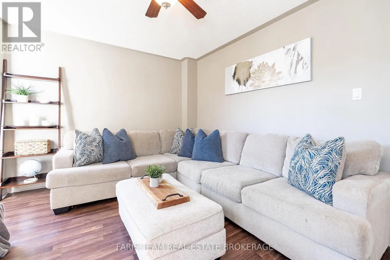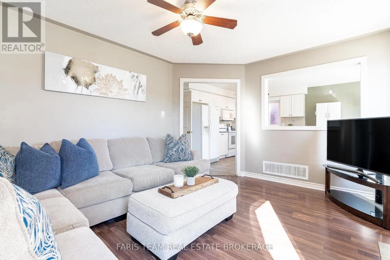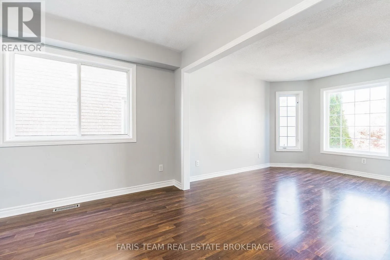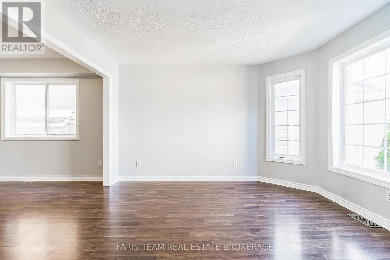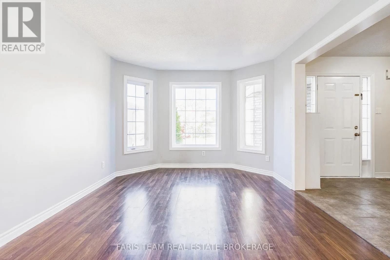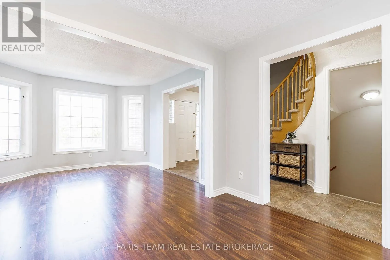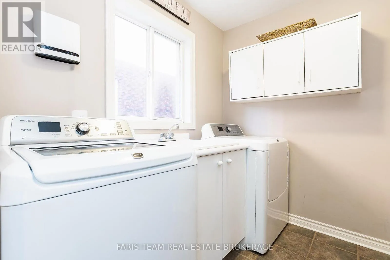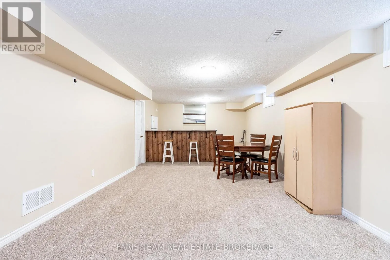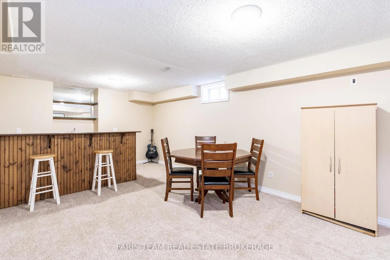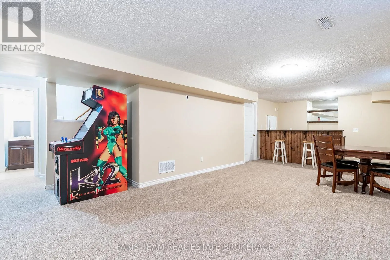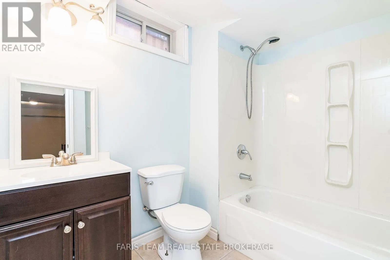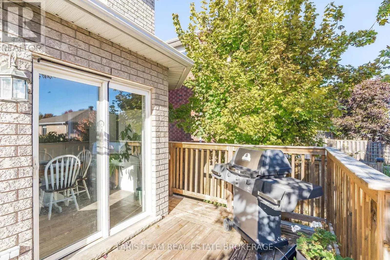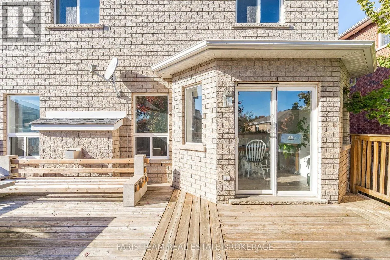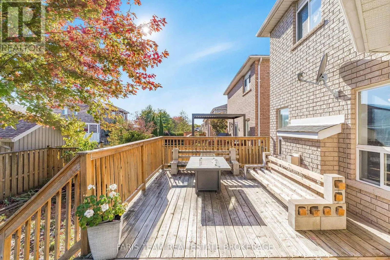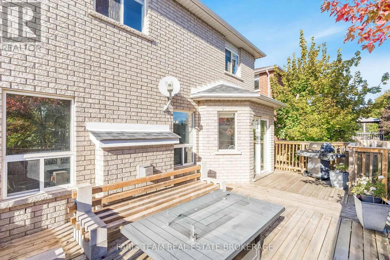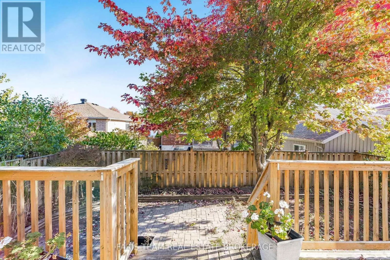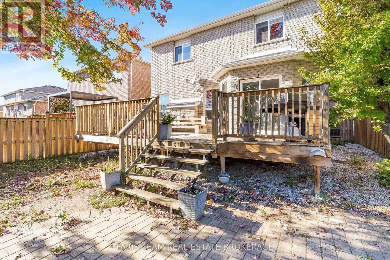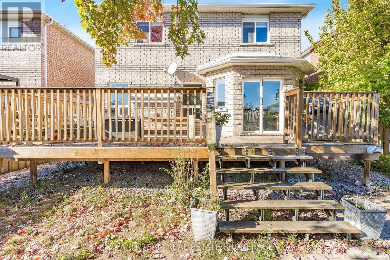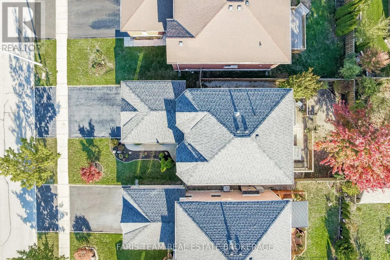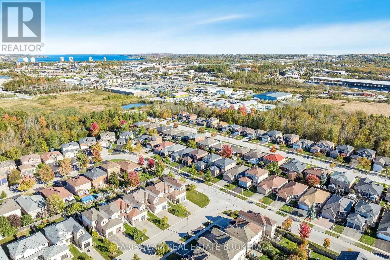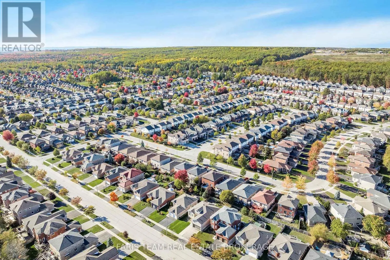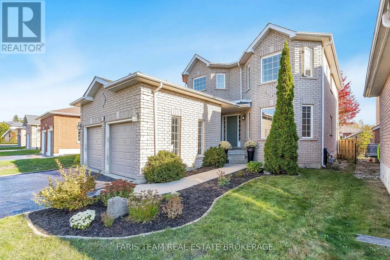
Bird St/Jagges Dr Top 5 Reasons You Will Love This Home: 1) Ideally situated within a welcoming family-oriented neighbourhood just steps to Pringle Park featuring a playground, basketball court, and open greenspace, while also offering quick access to Highway 400 for seamless daily commuting 2) Fully finished basement designed for flexibility with a spacious recreation area large enough to customize into multiple zones if desired, complete with a wet bar and full bathroom, making it ideal for entertaining, extended family, or overnight guests 3) Spacious 2-storey home showcasing separate living, dining, and family rooms highlighted by a cozy gas fireplace, creating plenty of room for everyday living and gatherings, along with the added convenience of main level laundry for enhanced functionality 4) Step outside to a fully fenced backyard featuring a sizeable deck and expansive patio space, perfect for summer barbeques, outdoor dining, relaxing in the sun, or enjoying peaceful evenings surrounded by privacy 5) Well-maintained all-brick exterior complemented by a reshingled roof (2023), an attached double-car garage with inside entry, and parking accommodations for up to four vehicles between the driveway and garage, all set close to schools, public transit, shopping, dining, and everyday in-town amenities. 2,013 above grade sq.ft. plus a finished basement. (id:27476)