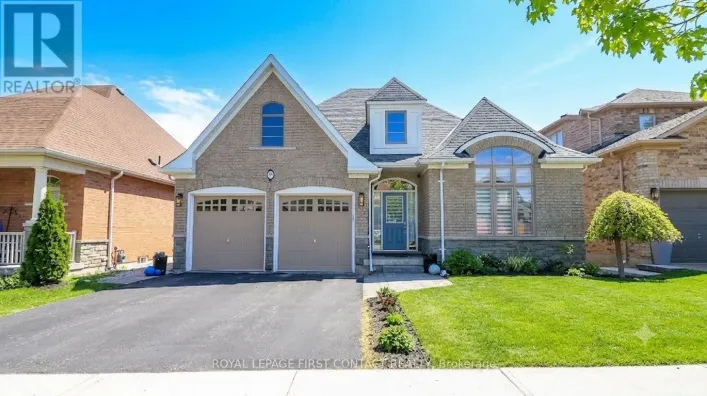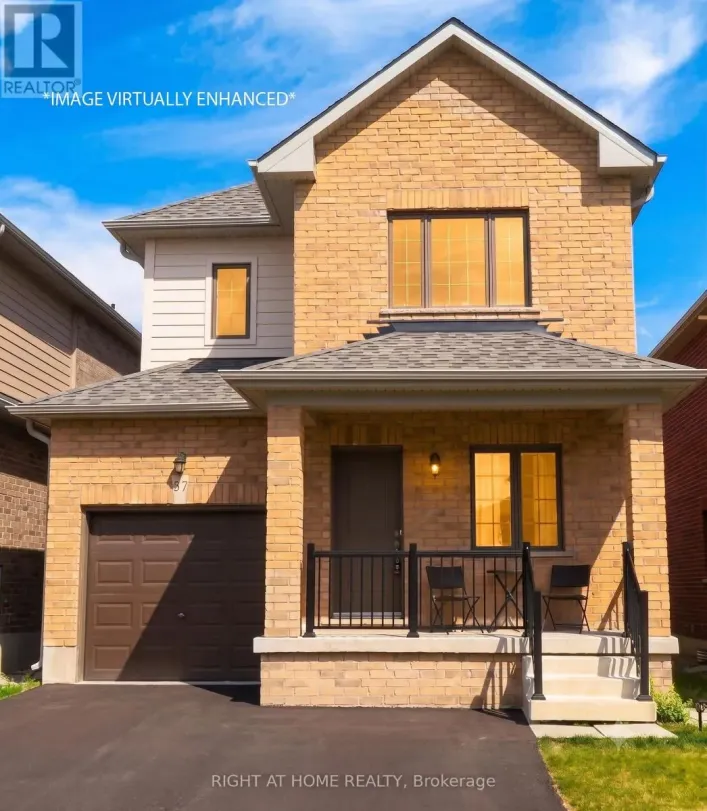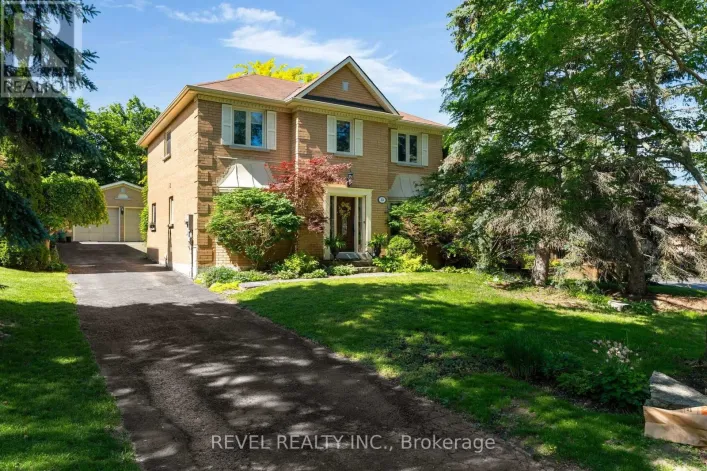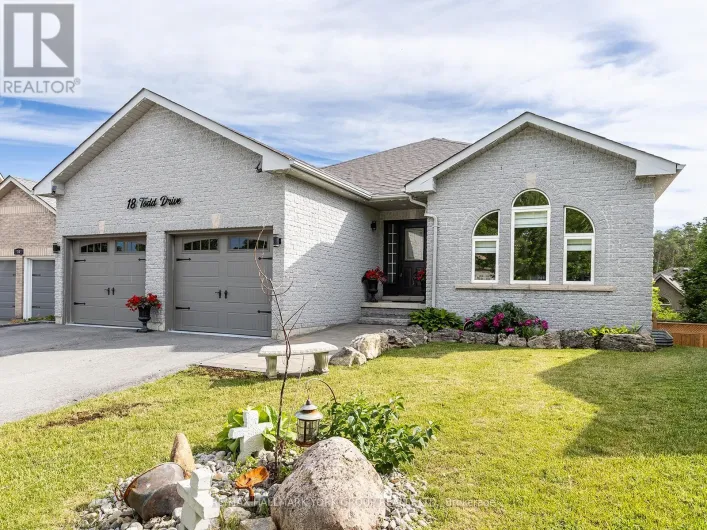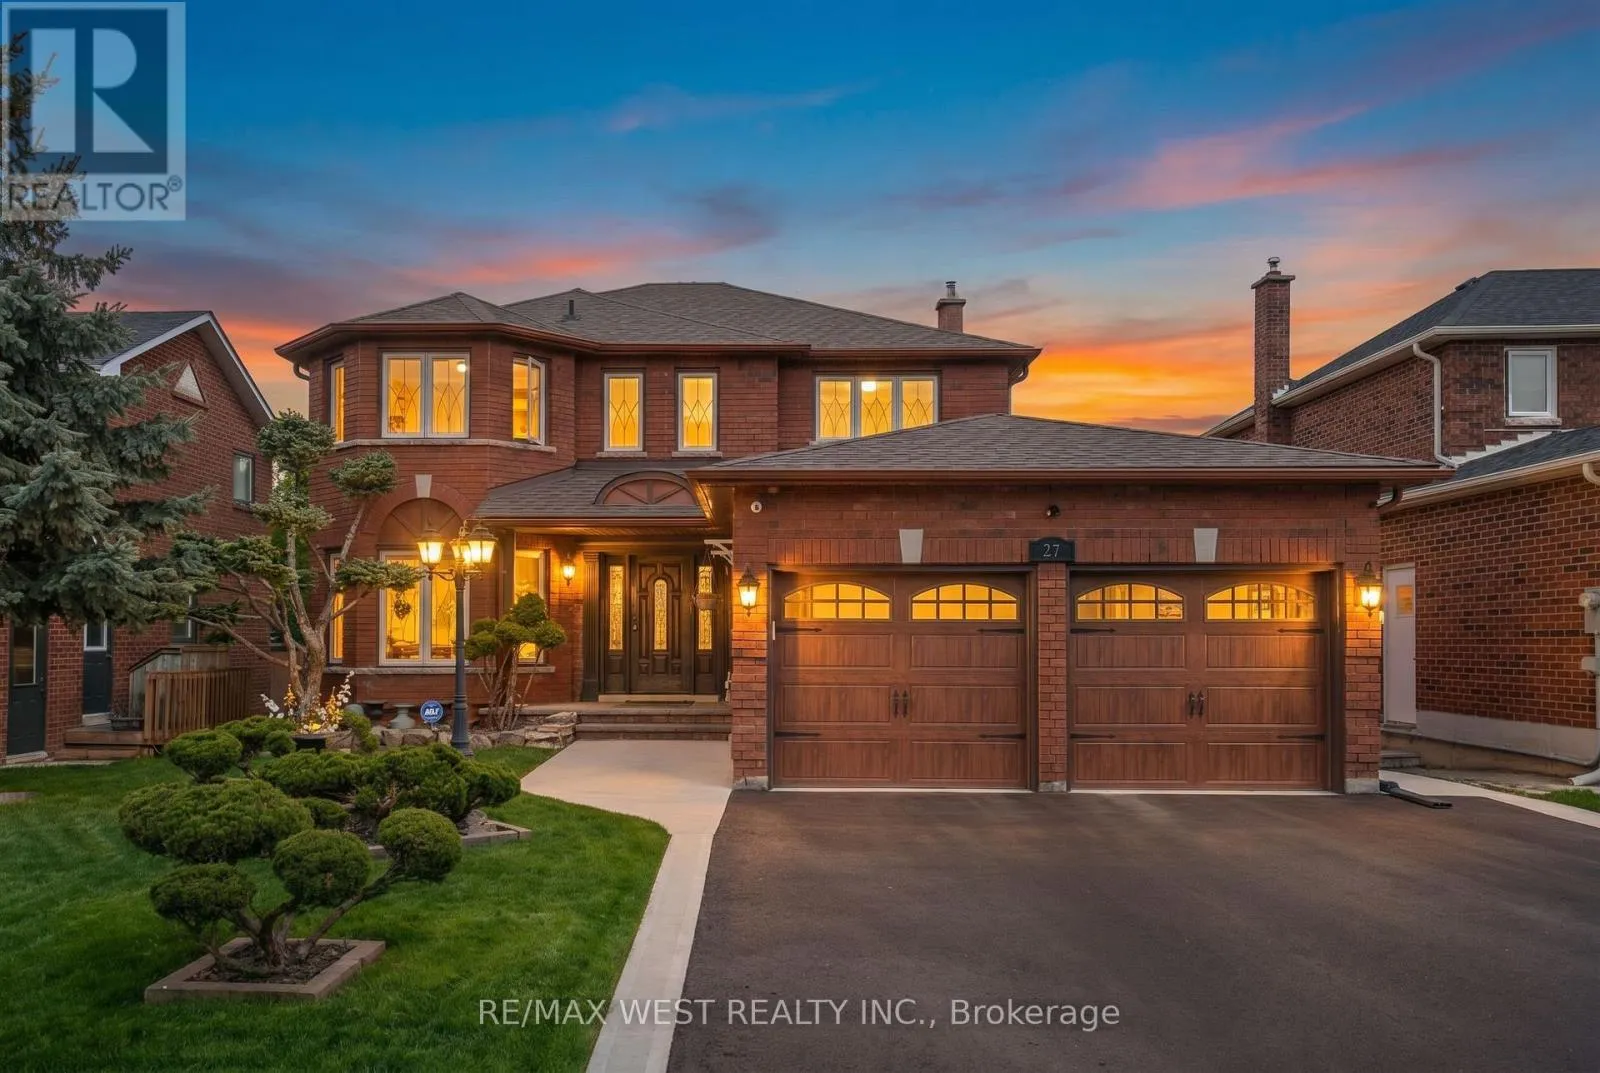
27 Golden Meadow Road, Barrie, Ontario L4N 7E6

Listed for:
$1,049,800
6 beds
4 baths
Listed 1 day ago
House for rent: 27 Golden Meadow Road, Barrie, Ontario L4N 7E6

View all 50 photos

About

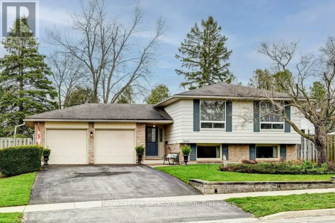
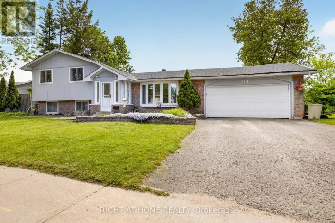
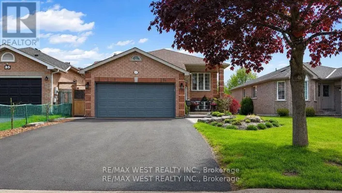
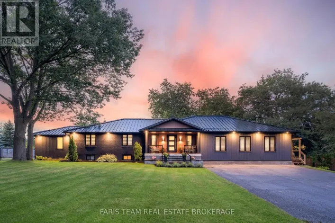
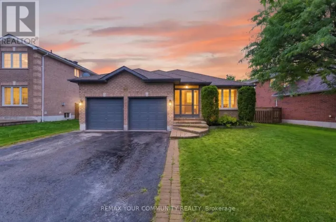
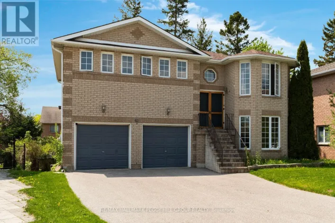
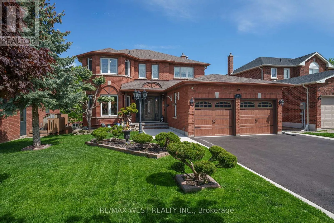
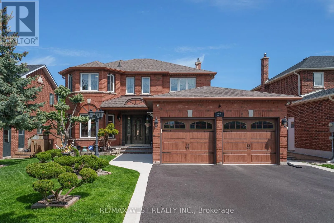
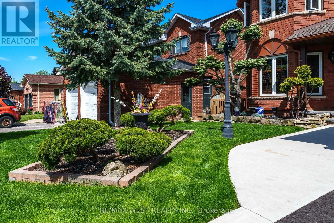
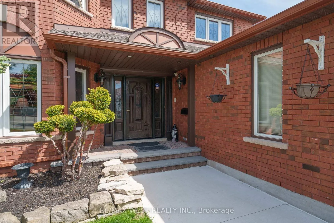
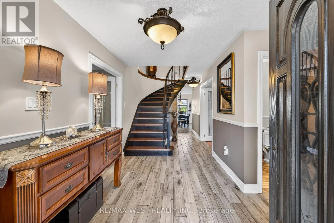
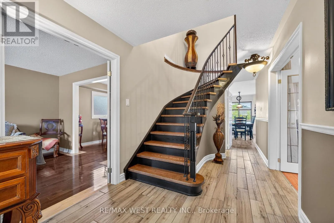
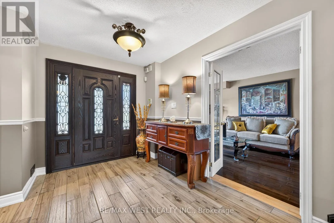
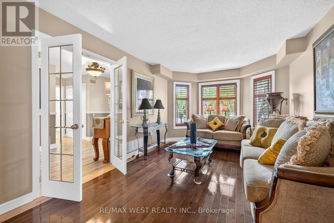
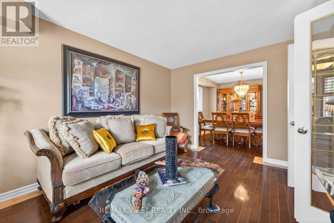
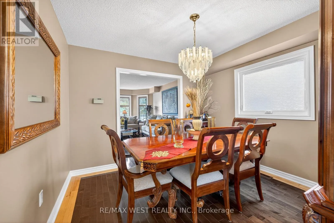
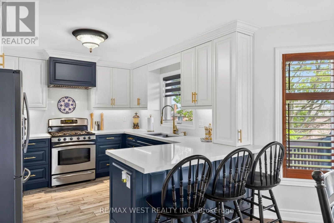
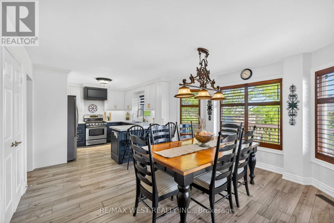
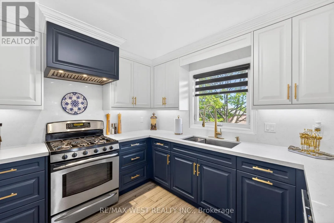
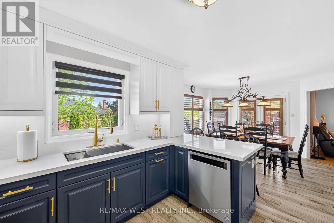
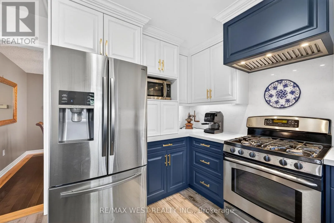
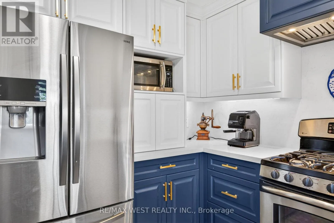
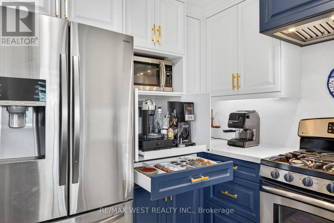
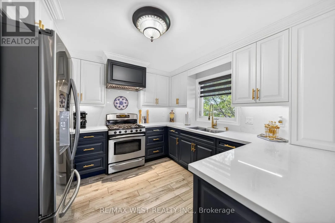
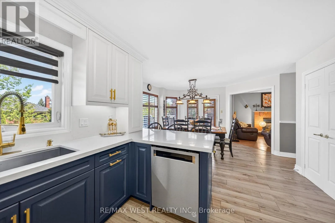
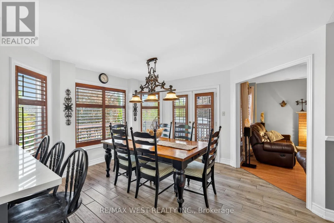
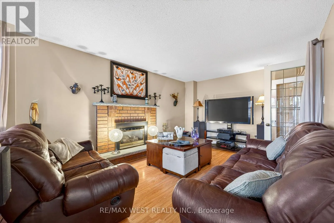
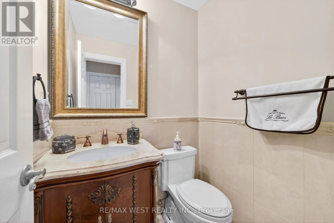
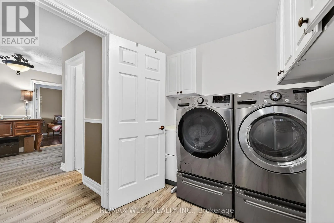
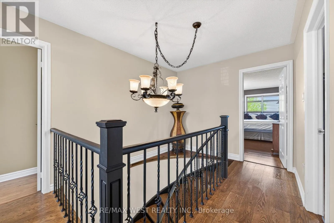
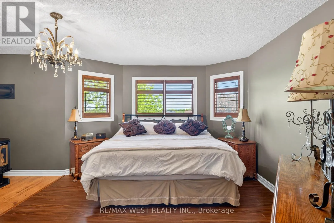
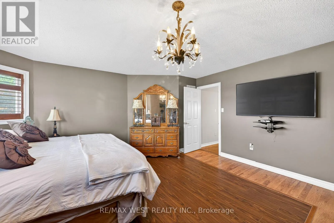
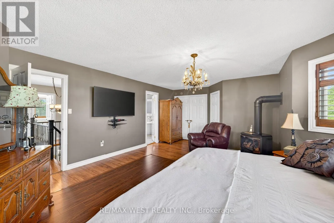
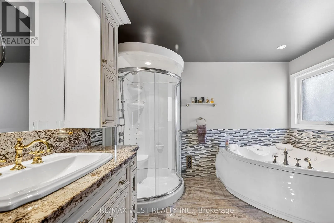
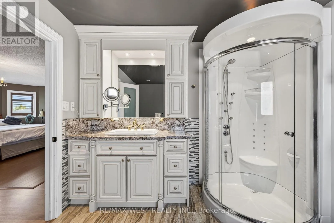
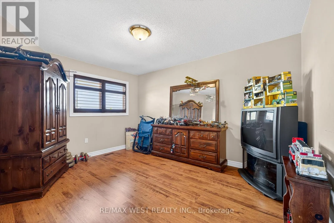
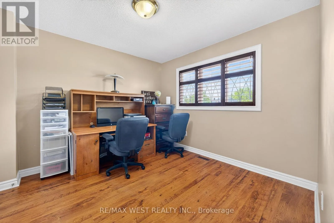
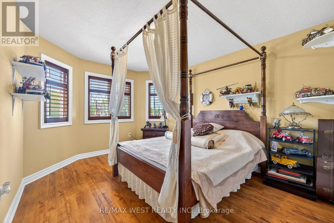
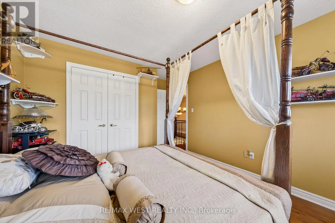
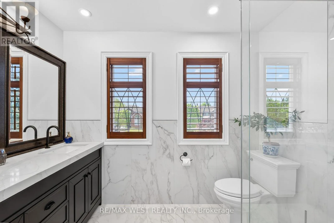
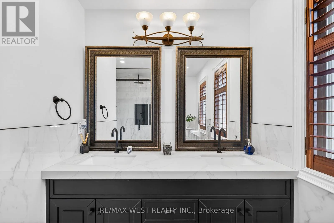
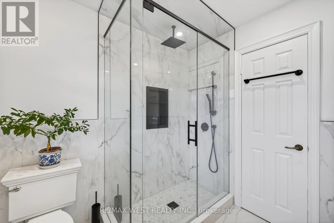
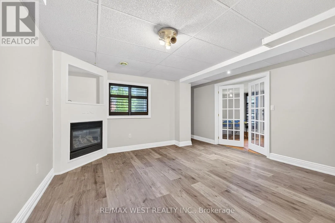
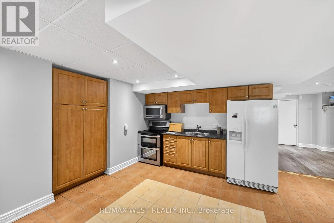
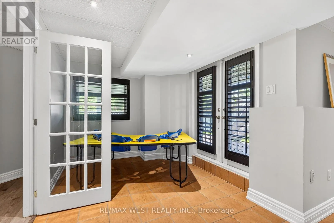
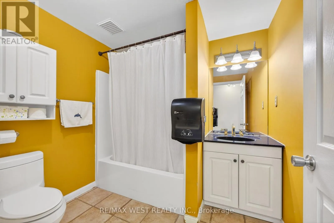
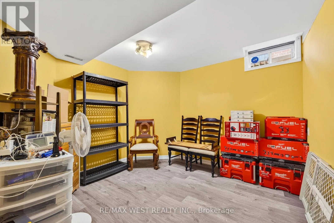
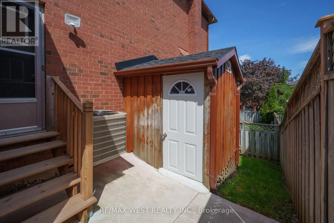
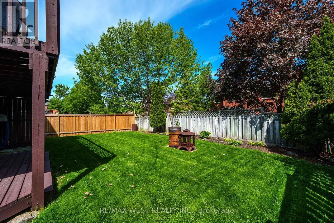
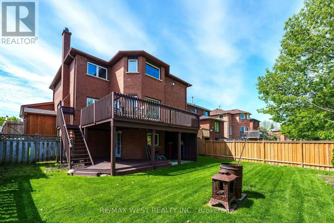
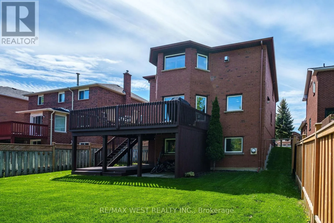
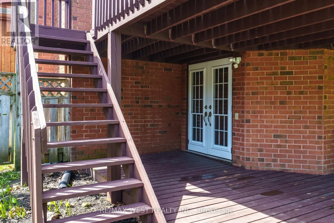
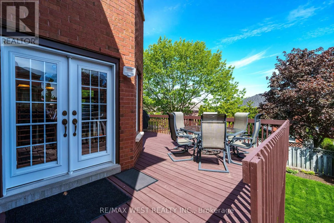
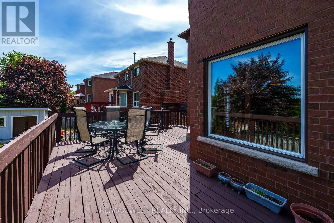
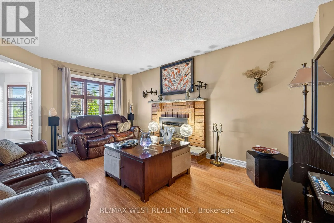
Big Bay Point Rd to Grand Fore Welcome to 27 Golden Meadow Rd, a beautiful renovated family home with quality finishes throughout.The bright and inviting living room and formal dining room provide the ideal space for hosting guests or enjoying everyday moment with family. The New Gourmet kitchen is equipped with stainless steel appliances, quartz countertops, ample workspace and storage. Walk out to the deck that overlooks the backyard with perfect for BBQs and outdoor gatherings. Kitchen flows seamlessly into the spacious family room with a cozy gas fireplace. Convenient main floor laundry with direct access to the garage and another direct access to outside adds everyday ease. Upstairs, the generous primary suite offers two walk-in closets, a new private 6 pc ensuite featuring heating flooring and a double jacuzzi tub. Three additional bedrooms are generously sized, with closets and windows that let in plenty of natural light. Another new bathroom with a large shower and double sink. The finished basement offers excellent additional living space with its own kitchen and bedrooms and separate entrance with walkout to a second deck. The exterior is equally impressive with pot lights, security cameras, and a beautifully maintained curb appeal that truly makes the home stand out. This spacious home is thoughtfully designed for comfortable family living and entertaining. You don't want to miss this one! (id:27476)

Property Highlights

MLS® Number
S13209296
Type
Single Family
Community Name
Bayshore
Ownership Type
Freehold
Land Size
50 x 118.1 FT
Parking Space Total
6

Building

Building Type
House
Storeys
2.00
Square Footage
2000 - 2500 sqft
Bathrooms Total
4
Bedrooms Above Ground
4
Bedrooms Total
6
Amenities
Fireplace(s) Park, Place of Worship, Schools
Exterior Finish
Brick
Fireplace Present
Yes
Basement Type
N/A (Finished), N/A
Basement Features
Walk out, Separate entrance
Building Heating Type
Forced air
Heating Fuel
Natural gas
Building Cooling Type
Central air conditioning

Utilities

Water
Municipal water
Utility Sewer
Sanitary sewer

Room Layout

Primary Bedroom
Second level
5 m x 6.39 m
Bedroom 2
Second level
3.22 m x 4.17 m
Bedroom 3
Second level
3.24 m x 3.29 m
Bedroom 4
Second level
3.36 m x 4.02 m
Kitchen
Basement
4.38 m x 5.08 m
Living room
Basement
2.7 m x 2.57 m
Bedroom
Basement
4.68 m x 2.47 m
Bedroom
Basement
3.18 m x 3.36 m
Foyer
Main level
2.37 m x 5.39 m
Laundry room
Main level
1.98 m x 3.06 m
Living room
Main level
3.35 m x 5.04 m
Dining room
Main level
3.35 m x 3.34 m
Kitchen
Main level
4.22 m x 7.08 m
Family room
Main level
3.57 m x 5.14 m

Location

Learn more about this property
More info:
Sutton Group Innovative Realty Inc.
MLS® number:
S13209296
Agent:
Darya Strilyana
Phone:
*Indicates required field
Name is required
Email is required
Please enter a valid phone number (e.g., 416-111-1111).