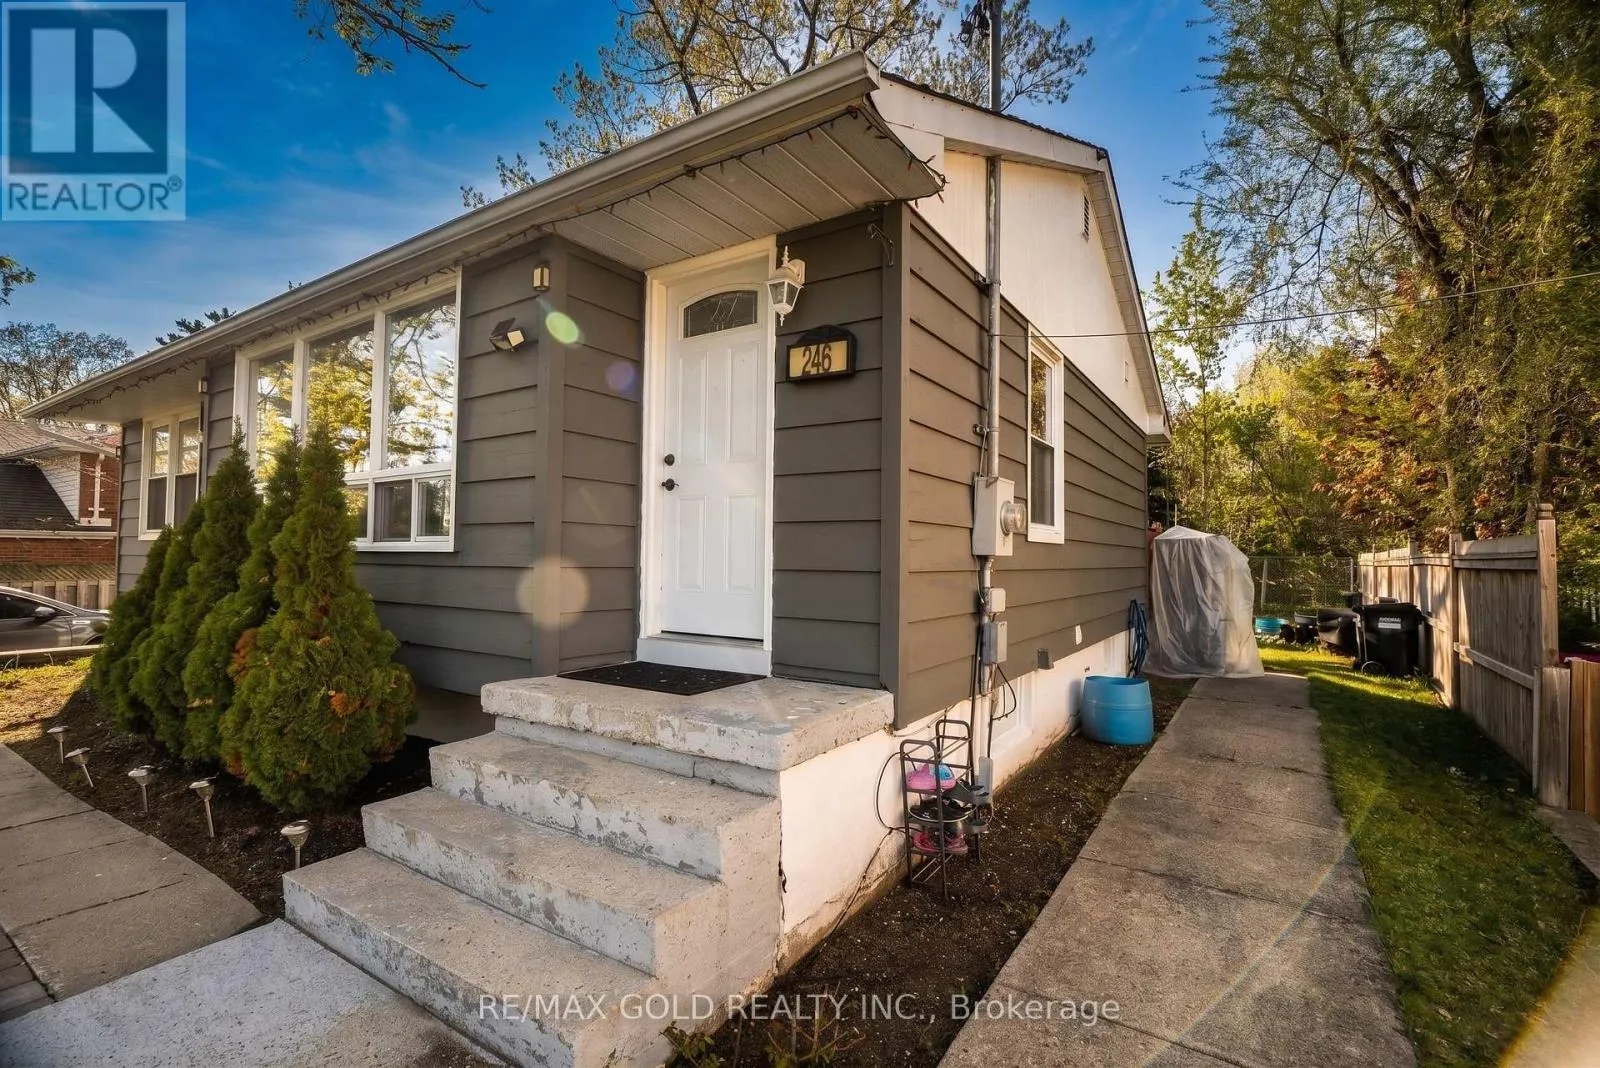
246 Edgehill Drive, Barrie, Ontario L4N 7W9

Listed for:
$679,000
4 beds
2 baths
Listed 1 day ago
House for rent: 246 Edgehill Drive, Barrie, Ontario L4N 7W9

View all 28 photos

About

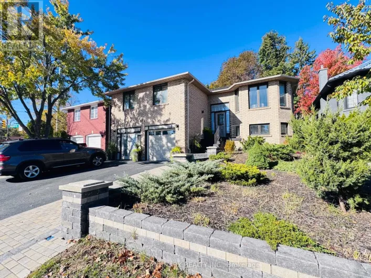
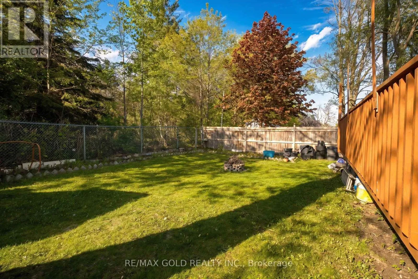
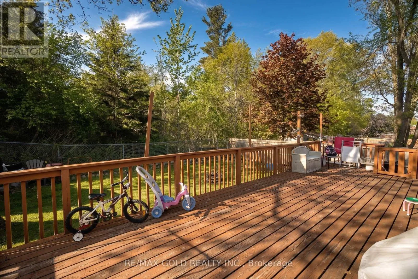
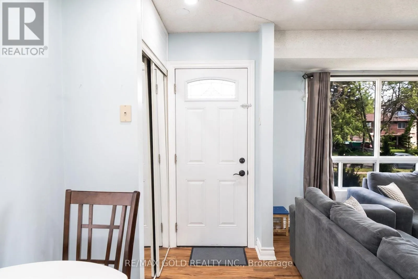
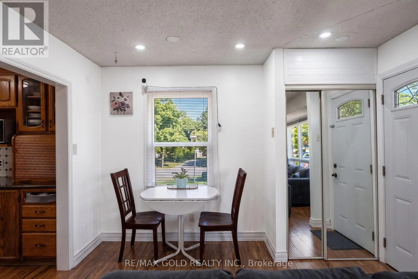
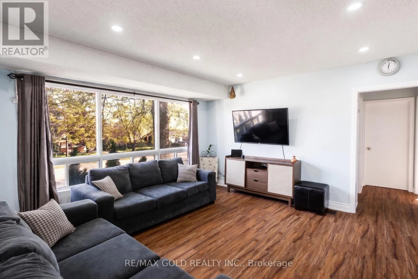
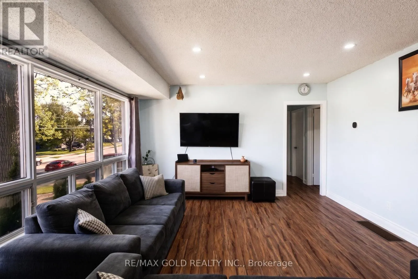
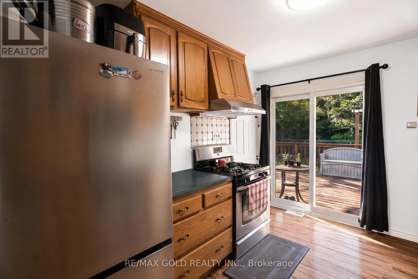
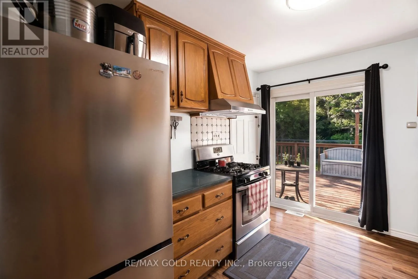
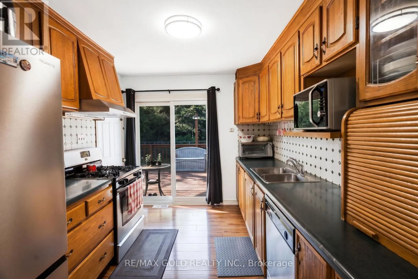
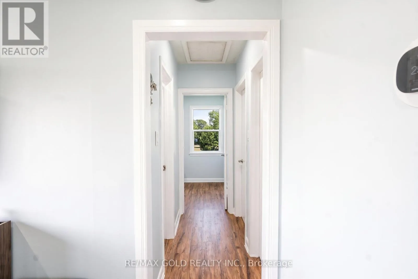
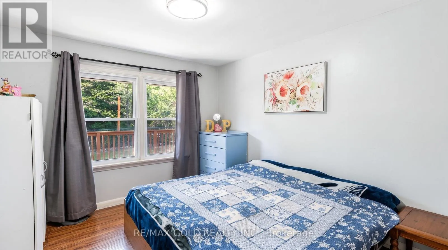
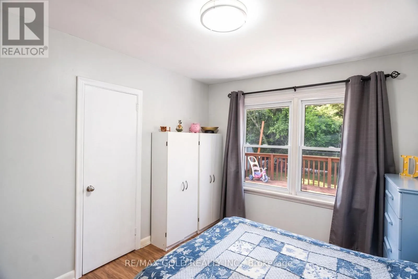
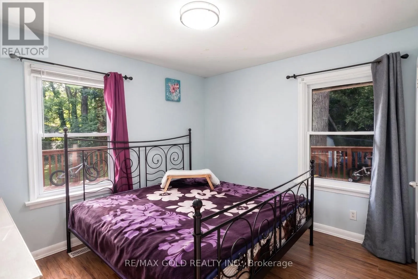
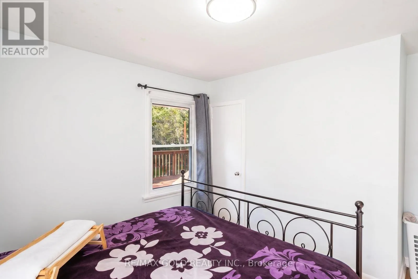
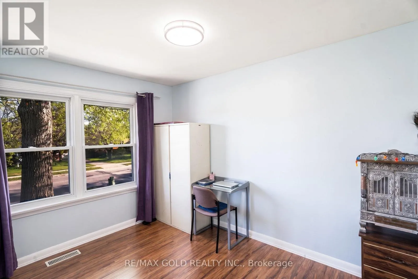
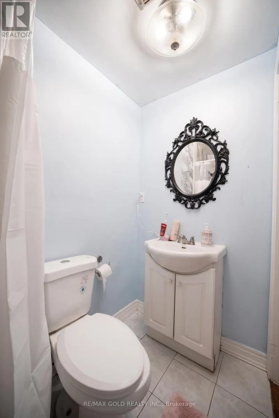
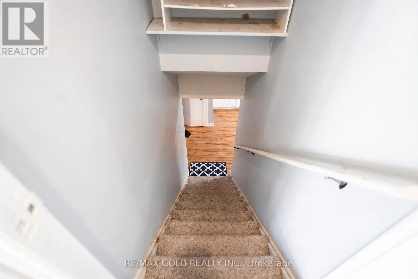
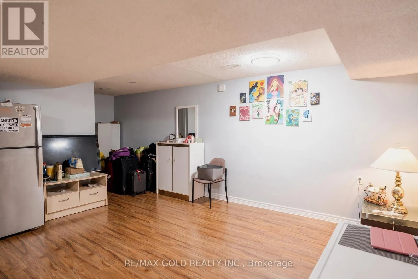
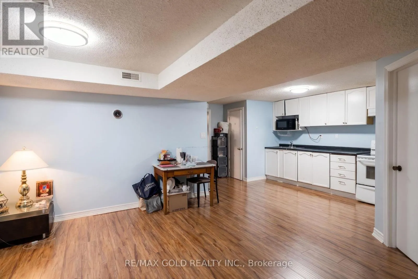
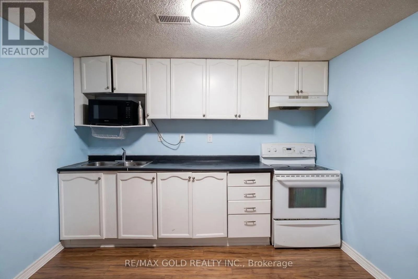
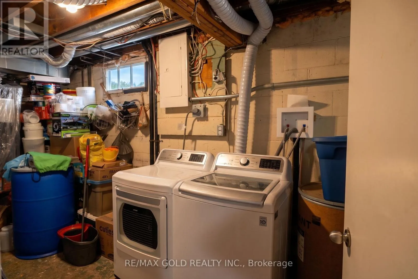
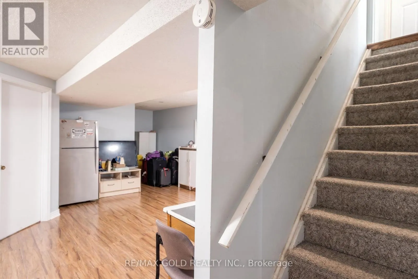
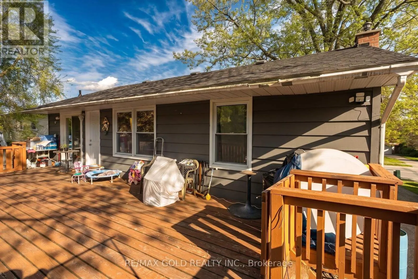
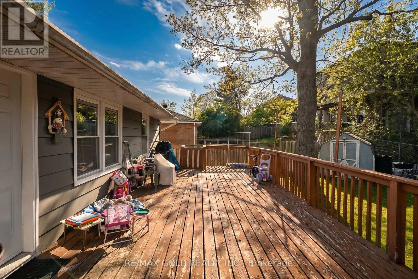
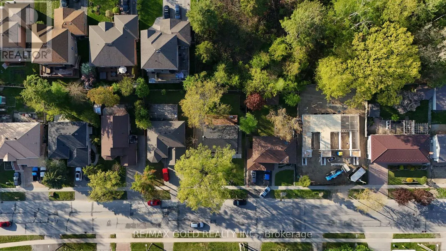
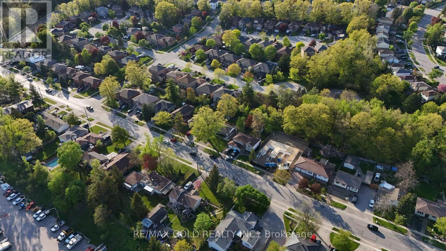
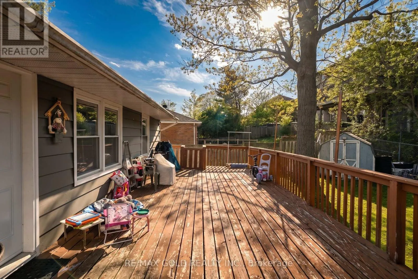
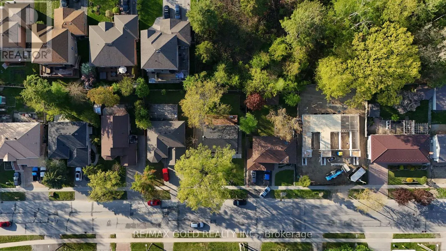
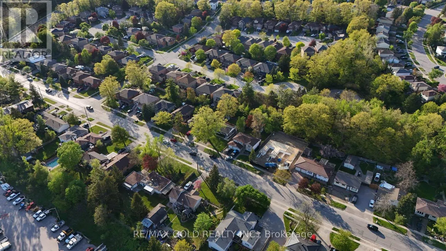
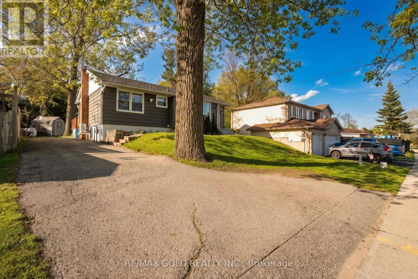
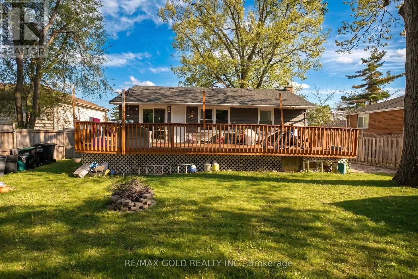
Edgehill Dr/Ferndale Dr N Welcome to this beautiful bungalow that truly shows pride of ownership! Situated on a generously sized lot with a fully fenced backyard and no homes behind, this property offers privacy, comfort, and plenty of parking space. Conveniently located just a short drive to Downtown and Hwy 400, it's perfect for commuters and families alike. This well-maintained home features 3 spacious bedrooms and a large bright open-concept living room highlighted by a huge bay window that fills the space with natural light. The kitchen comes complete with stainless steel appliances and a gas stove, making it ideal for everyday living and entertaining. The finished basement offers excellent income potential or extended family living with a separate entrance, 1 bedroom, kitchen, and full bathroom. Step outside to enjoy the huge backyard deck, perfect for outdoor gatherings and summer entertainment. An excellent opportunity for first-time buyers, investors, or those looking to downsize without compromising on space and comfort! (id:27476)

Property Highlights

MLS® Number
S13211140
Type
Single Family
Community Name
Letitia Heights
Ownership Type
Freehold
Land Size
57.4 x 103.3 FT
Parking Space Total
4

Building

Building Type
House
Storeys
1.00
Square Footage
700 - 1100 sqft
Bathrooms Total
2
Bedrooms Above Ground
3
Bedrooms Total
4
Fireplace Present
No
Basement Type
N/A (Finished), N/A
Basement Features
Separate entrance
Building Heating Type
Forced air
Heating Fuel
Natural gas
Building Cooling Type
Central air conditioning

Utilities

Water
Municipal water
Utility Sewer
Sanitary sewer

Room Layout

Bedroom 4
Basement
4.27 m x 3.25 m
Recreational, Games room
Basement
6.1 m x 5.49 m
Kitchen
Basement
Measurements not available
Bathroom
Basement
Measurements not available
Living room
Main level
5.8 m x 4.28 m
Kitchen
Main level
3.06 m x 2.45 m
Primary Bedroom
Main level
3.06 m x 3.06 m
Bedroom 2
Main level
3.06 m x 3.06 m
Bedroom 3
Main level
3.35 m x 2.45 m
Bathroom
Main level
Measurements not available

Location

Learn more about this property
More info:
Sutton Group Innovative Realty Inc.
MLS® number:
S13211140
Agent:
Darya Strilyana
Phone:
*Indicates required field
Name is required
Email is required
Please enter a valid phone number (e.g., 416-111-1111).