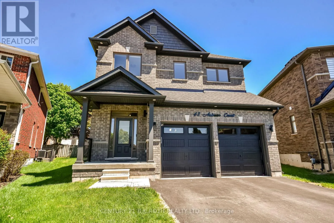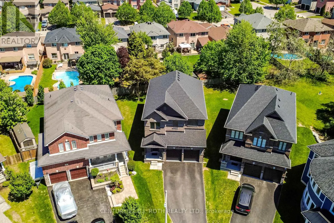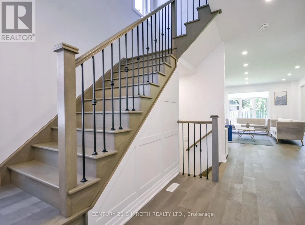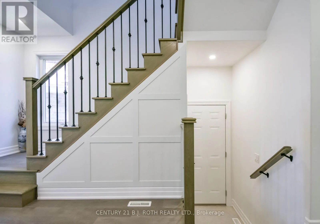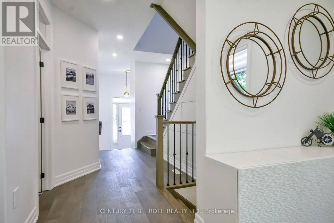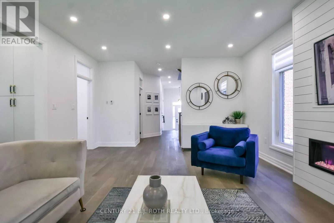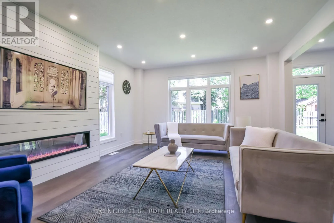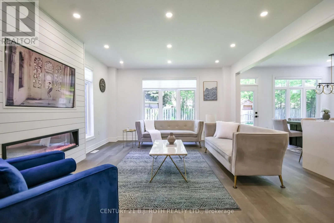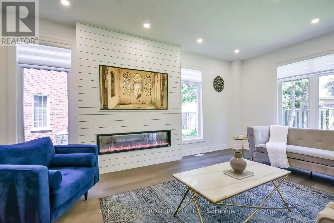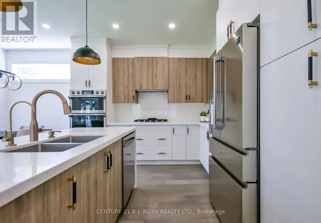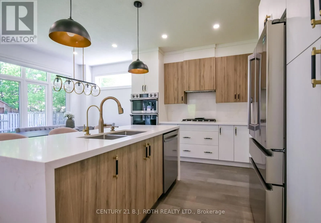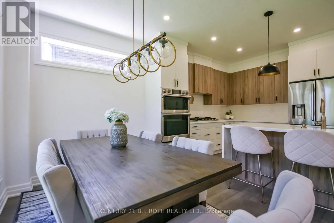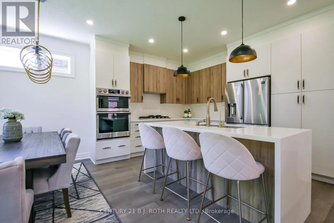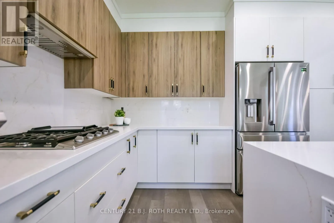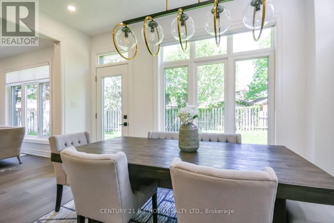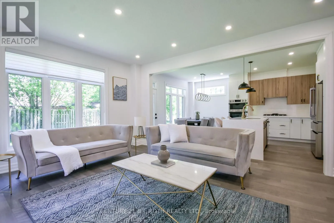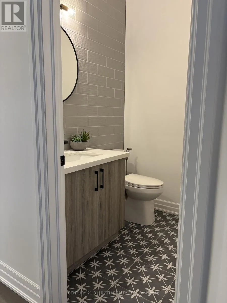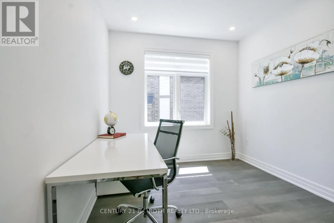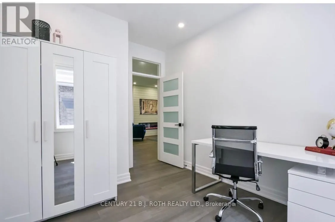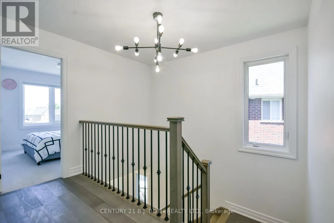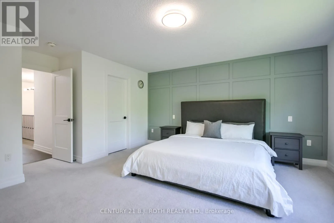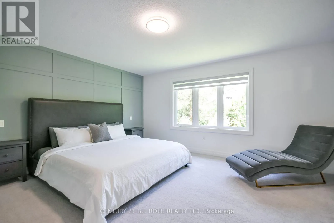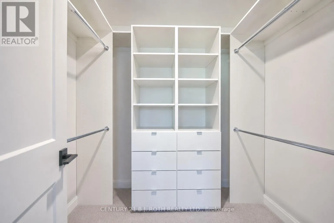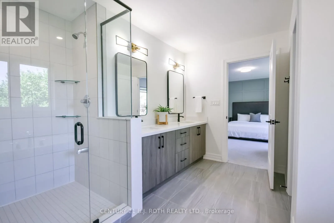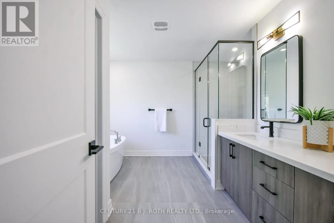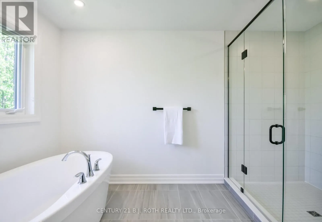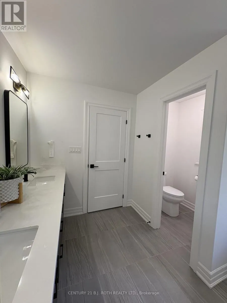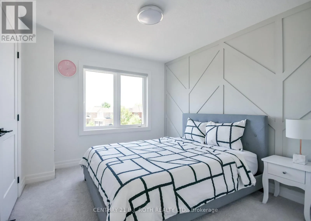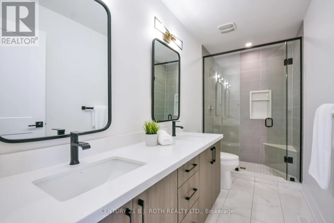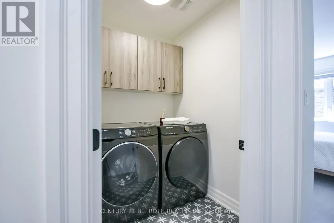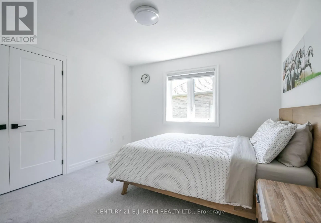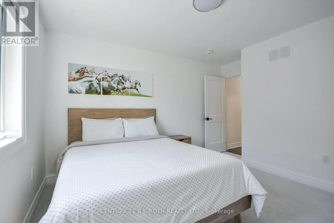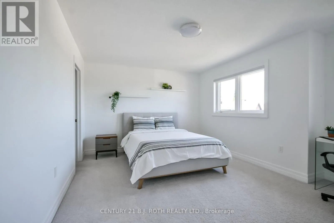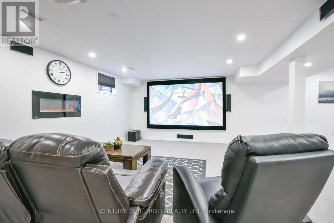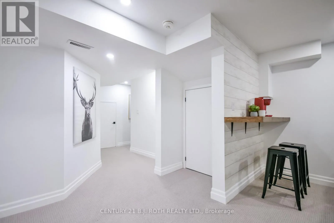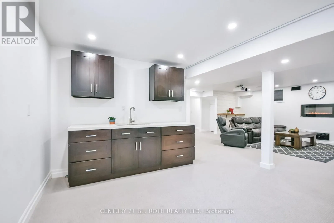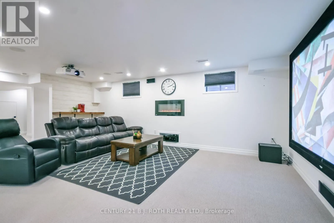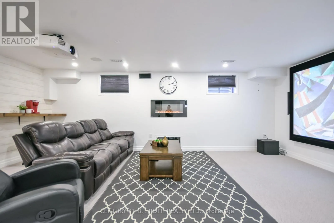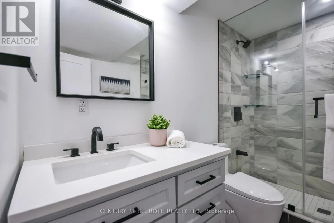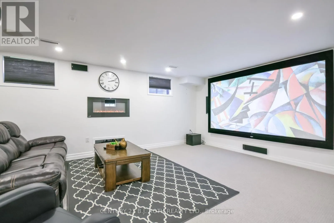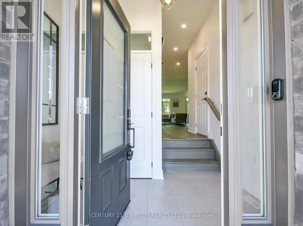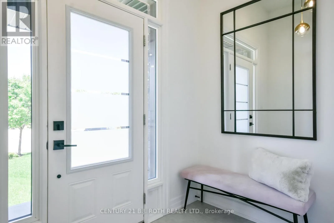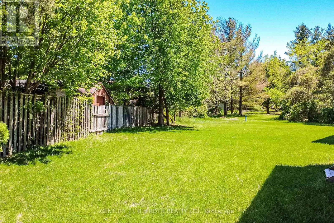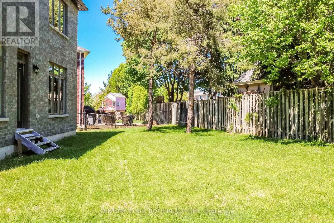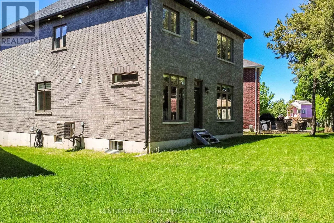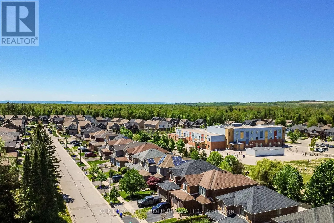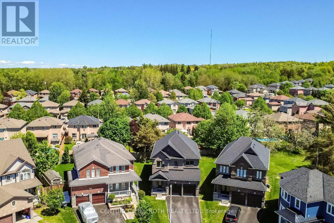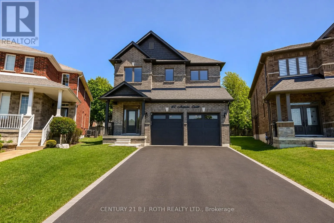
Cross Streets: Wright Dr/Auburn Ct. ** Directions: Ardagh - Wright - Auburn. Exquisite Living in a Prime Location! Discover unparalleled luxury in this custom-built Deer Park home circa 2021. Nestled at the end of a serene cul-de-sac on a spacious 70-foot pie lot, this residence offers ultimate privacy and tranquility. The sunlit main floor features 9-foot ceilings, 8-foot windows and arch ways in an effortless open layout. A chef's dream, the custom kitchen boasts two-tone 8-foot cabinets, waterfall quartz countertops, stainless steel smart appliances, and a gas range. It overlooks a spacious dining area and connects to the expansive living room, alongside a versatile main-floor office or bedroom. Exquisite craftsmanship shines throughout with engineered hardwood floors, California knockdown ceilings, bullnose corners, shaker-style doors, and ample pot lights. Ascend the grand staircase to find spacious bedrooms, highlighted by a primary suite with a custom walk-in closet and a 5-piece ensuite featuring quartz counters, a glass shower, a soaking tub, and a private water closet. An upstairs laundry room adds everyday practicality. The builder-finished basement expands your living space to 3,500 plus sq ft showcasing a spectacular home theater with a 150-inch screen, built-in KEF speakers, and surround sound. A wet bar and an additional full bathroom make this the ultimate entertainment hub. Notable upgrades include custom window treatments, two fireplaces, charcoal-tinted vinyl windows, water softener, 200-amp service, silent floor joists, a fully insulated garage with 8-foot doors, and R60 insulation and remaining Tarion Warranty. An advanced smart home system controls the garage, appliances, lights, and security. ***Note: The seller will install a full fence enclosing the backyard with a gate prior to closing***. (id:27476)