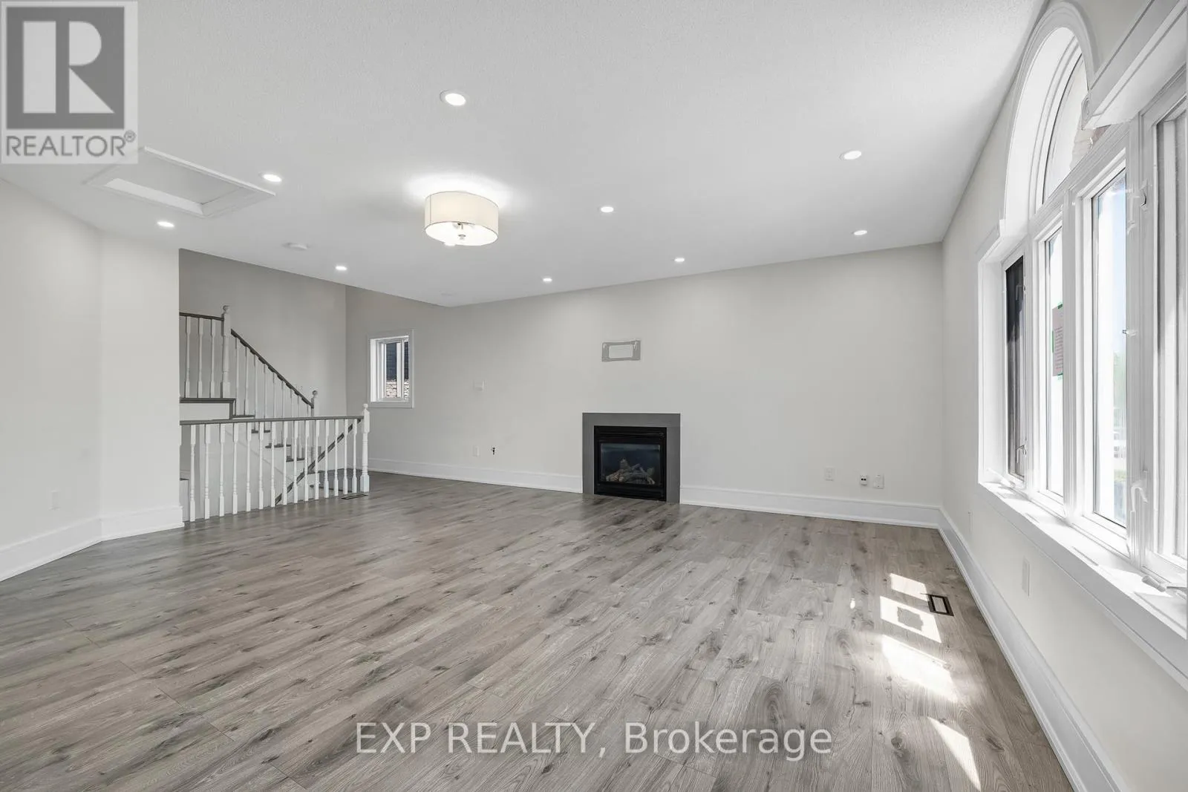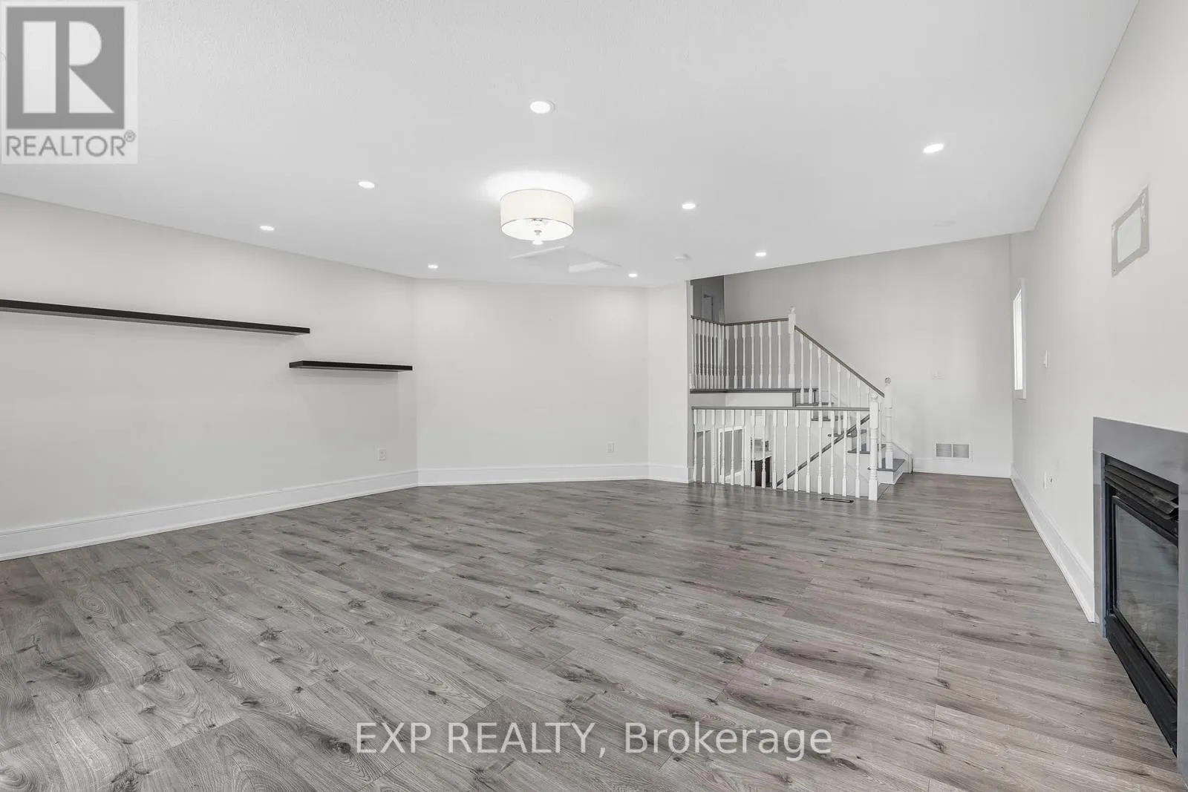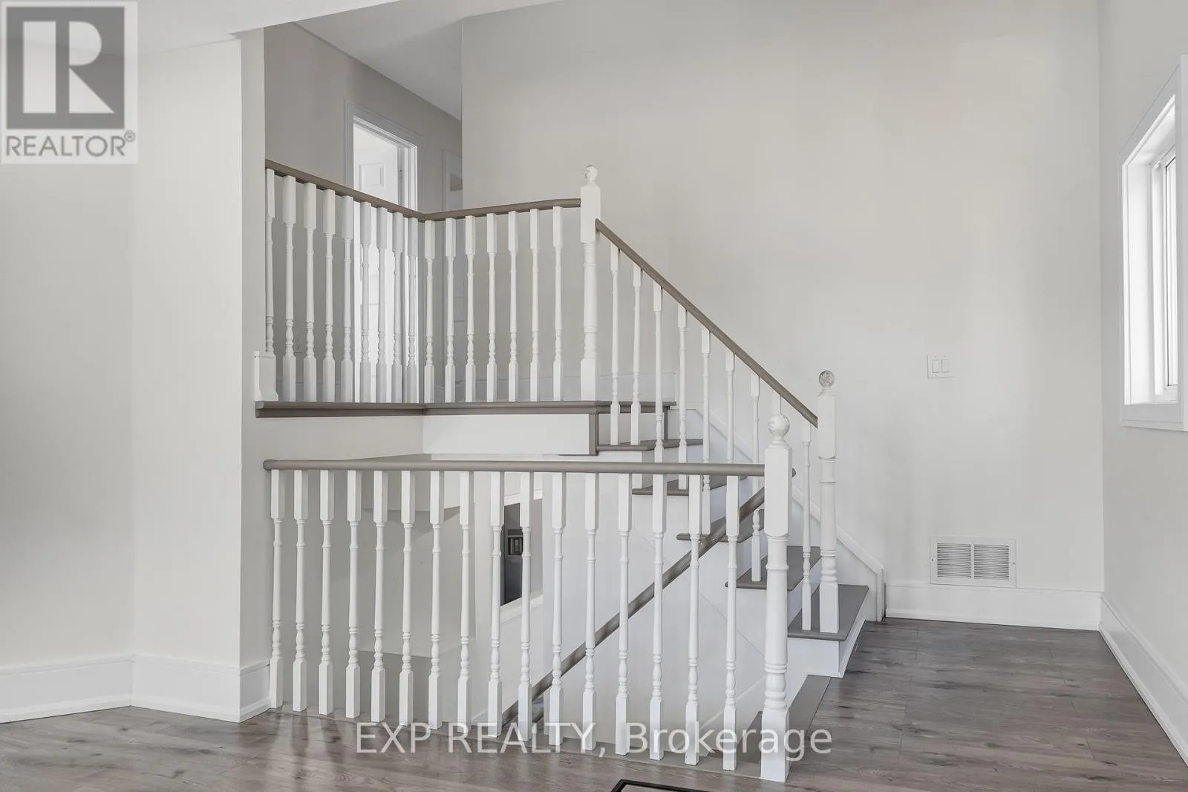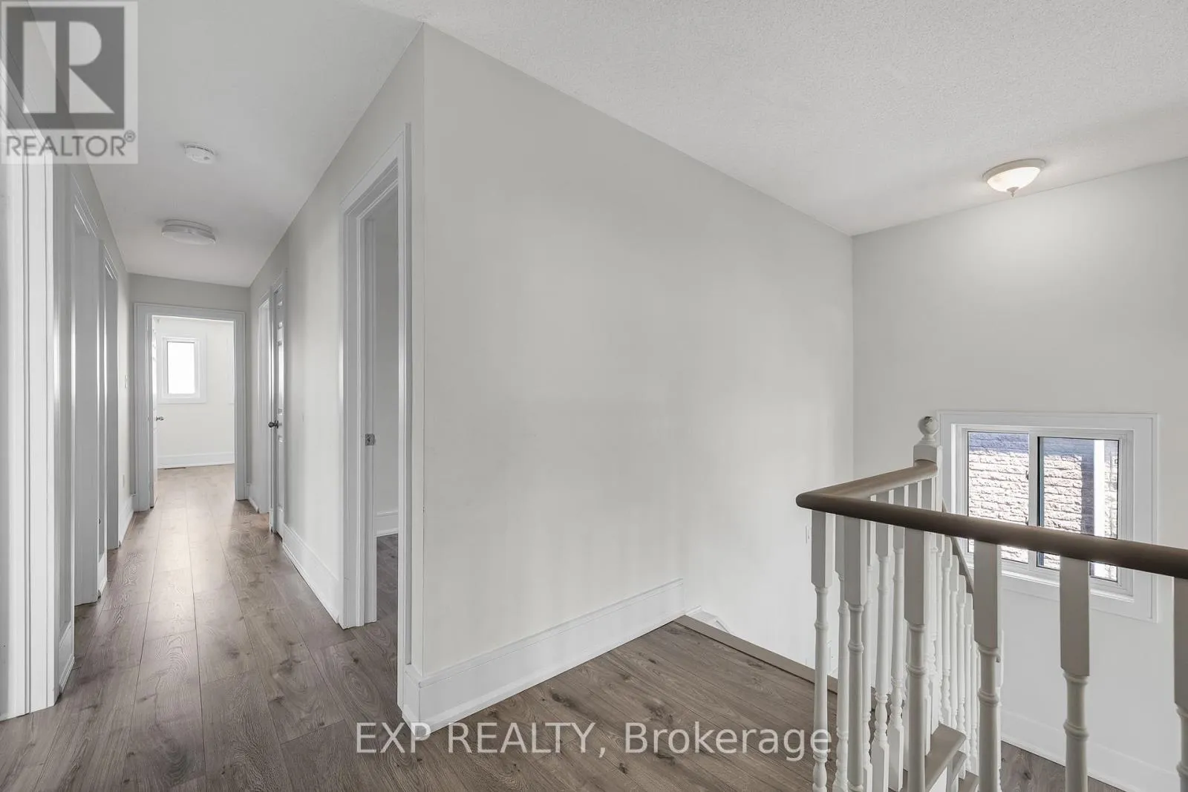
24 Jessica Drive, Barrie, Ontario L4N 5S5

Listed for:
$924,900
6 beds
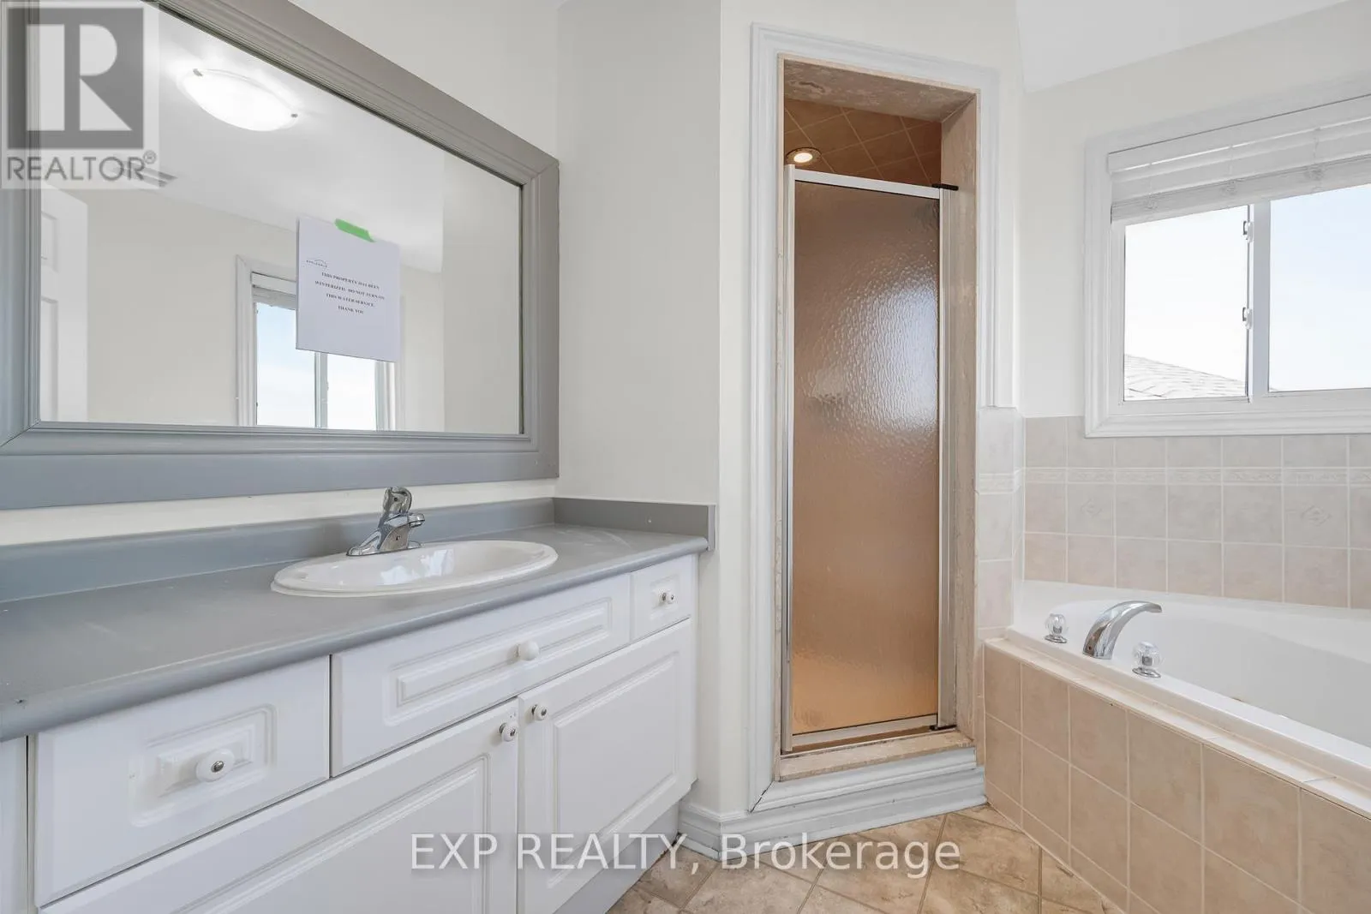
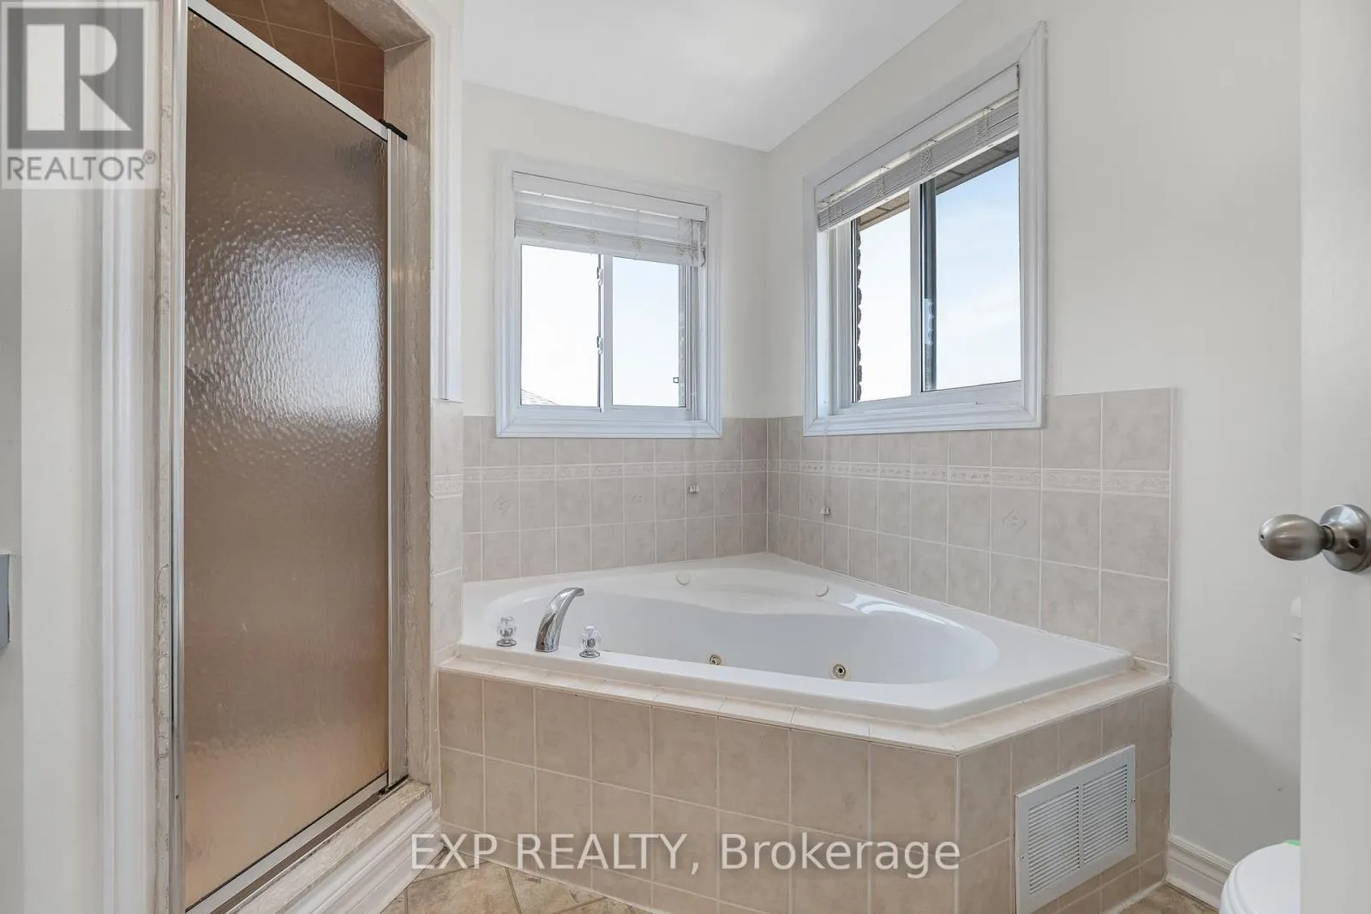
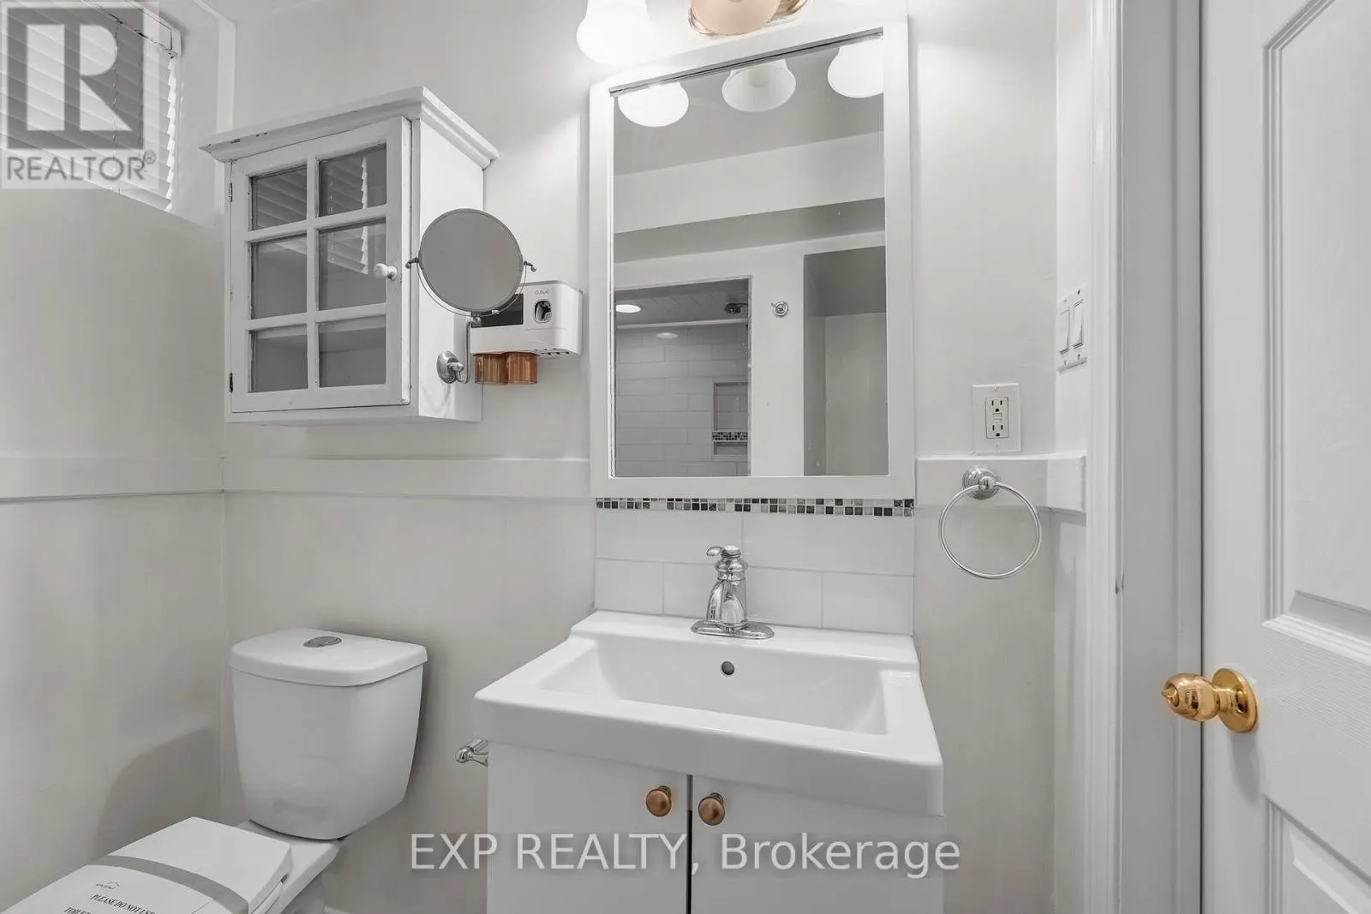
4 baths
Listed Today
House for rent: 24 Jessica Drive, Barrie, Ontario L4N 5S5

View all 50 photos

About

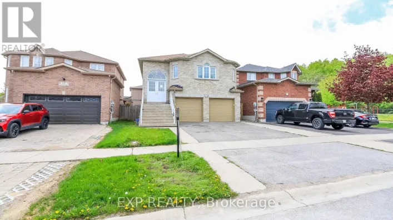
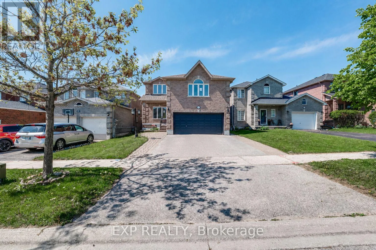
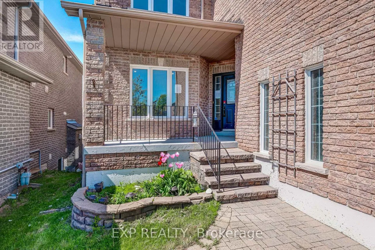
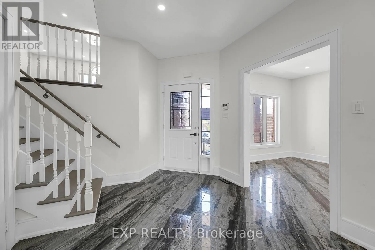
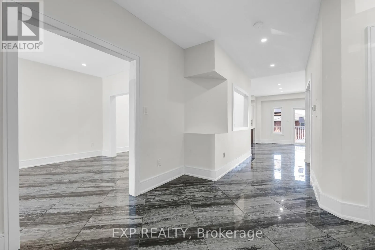
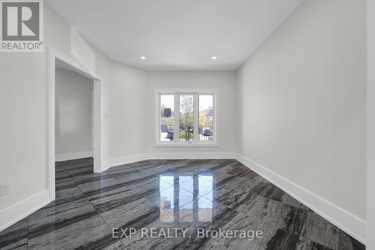
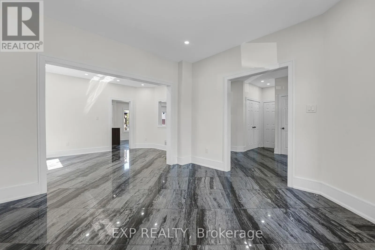
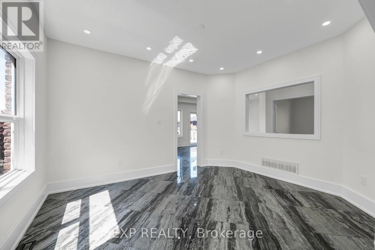
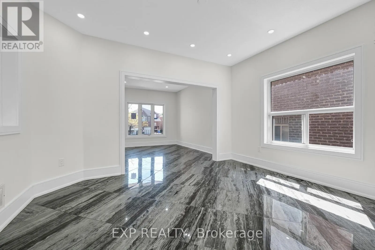
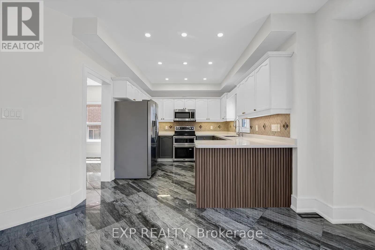
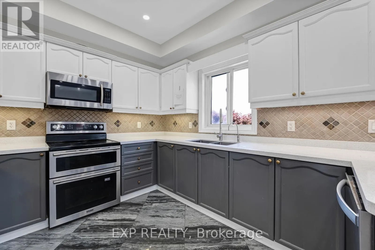
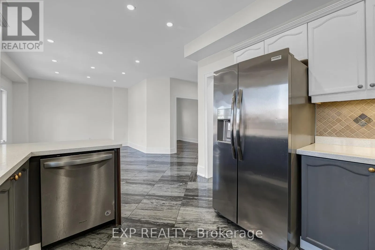
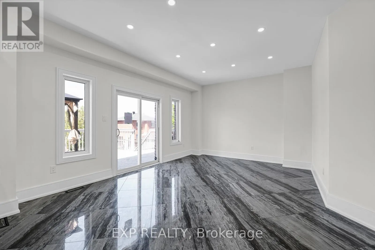
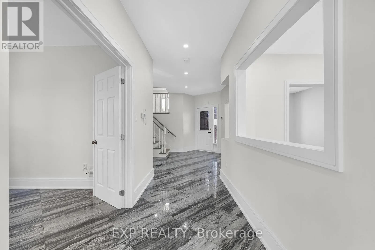
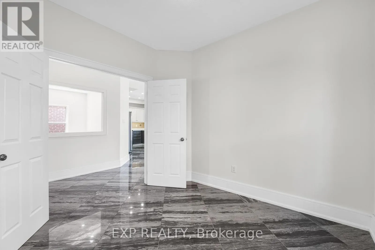
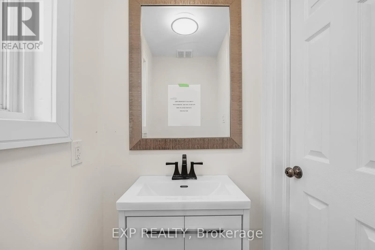
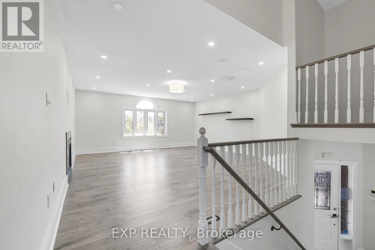
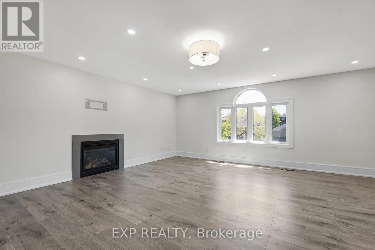
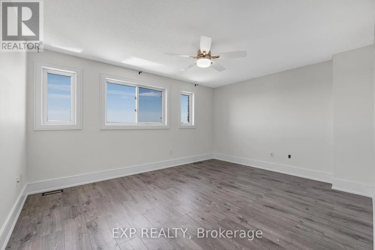
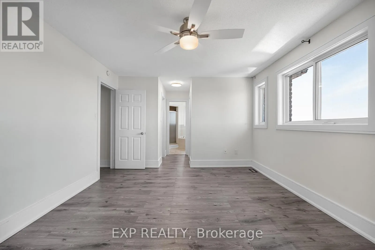
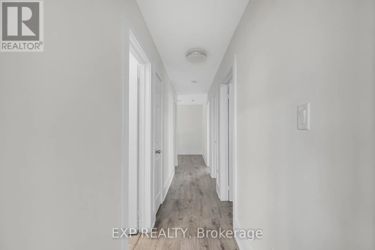
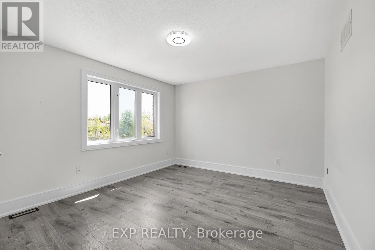
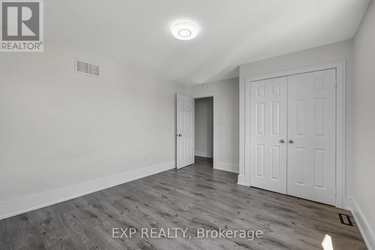
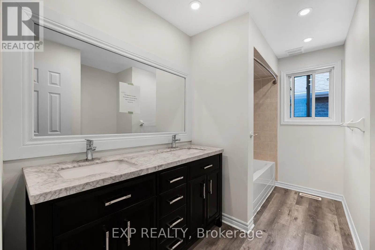
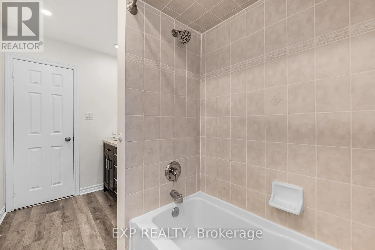
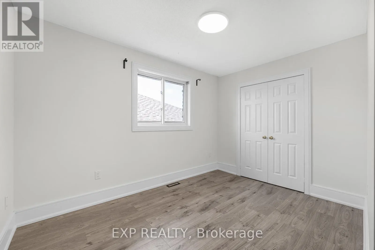
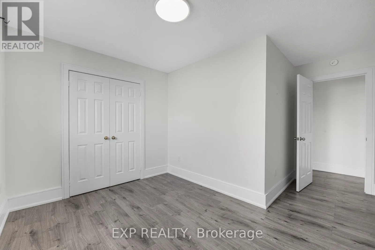
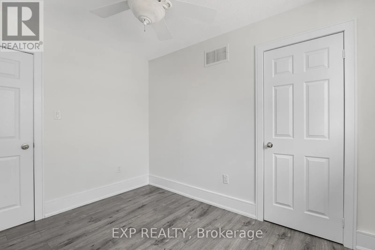
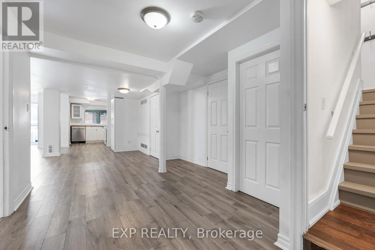
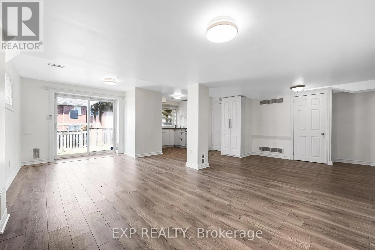
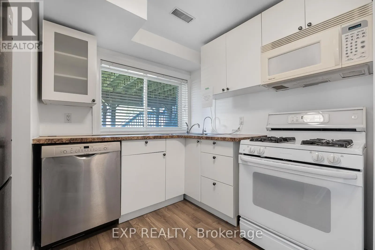
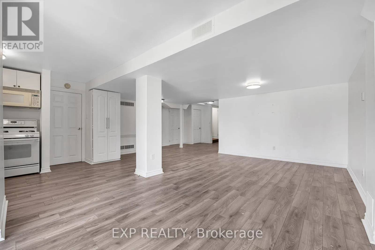
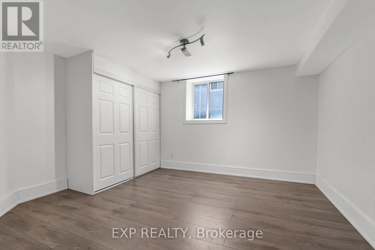
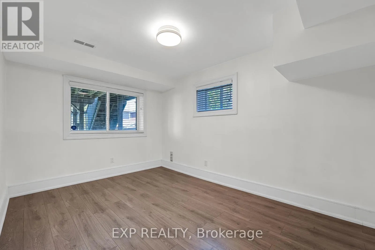
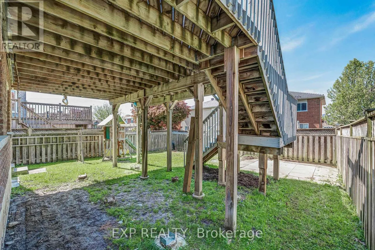
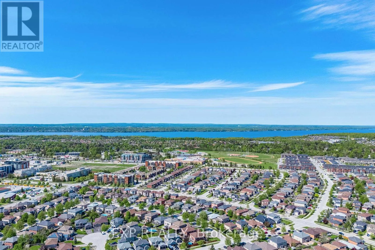
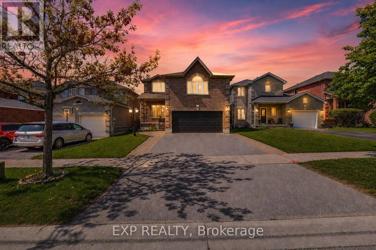
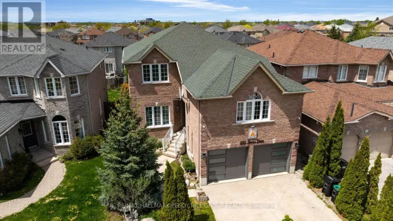
Cross Streets: Mapleview Dr & Dean Avenue. ** Directions: Mapleview Dr & Dean Avenue to Jessica Drive. A Meticulously Maintained Detached Home In A Highly Desirable Barrie Neighbourhood! This Premium Property Offers Exceptional Space & Versatility. The Main Level Features 9 Foot Ceilings, Chef-Inspired Kitchen Boasting Granite Counters, & S/S Appliances, Flowing Seamlessly Into The Dining & Living Room. The Upper Level Offers a Separate Family Room, 4 Spacious Bedrooms & 2 Baths. HUGE VALUE ADD: Finished Basement With A Separate Entrance! Featuring 2 Bedrooms, Its Own Full Kitchen and Living Area. It Is Perfect For Extended Family. Prime Location Close To Schools, Parks, Plazas, Costco, Transit, Barrie South GO Station, & Major Commuter Routes. (id:27476)

Property Highlights

MLS® Number
S13212810
Type
Single Family
Community Name
Painswick South
Ownership Type
Freehold
Land Size
39.4 x 114.9 FT
Parking Space Total
4

Building

Building Type
House
Storeys
2.00
Square Footage
2500 - 3000 sqft
Bathrooms Total
4
Bedrooms Above Ground
4
Bedrooms Total
6
Amenities
Park, Schools
Exterior Finish
Brick
Fireplace Present
Yes
Basement Type
N/A (Finished)
Basement Features
Walk out
Building Heating Type
Forced air
Heating Fuel
Natural gas
Building Cooling Type
Central air conditioning

Utilities

Water
Municipal water
Utility Sewer
Sanitary sewer

Room Layout

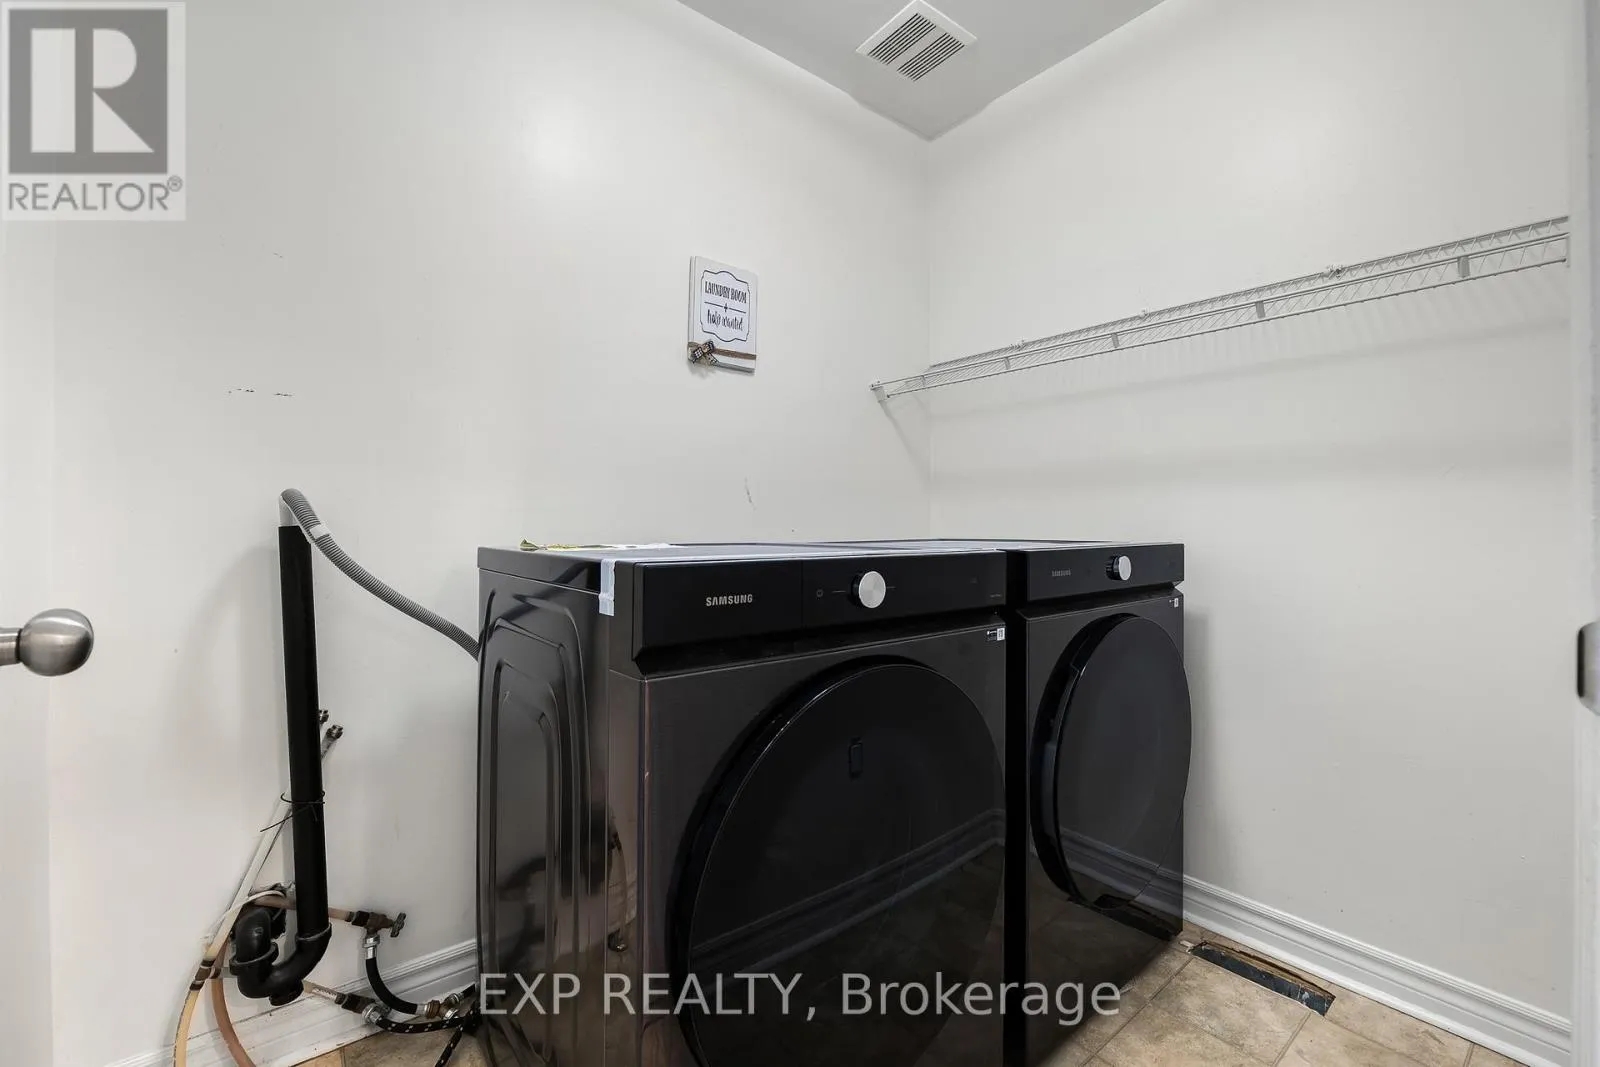
Laundry room
Second level
2.12 m x 1.66 m
Family room
Second level
8.05 m x 5.52 m
Primary Bedroom
Second level
6.32 m x 3.54 m
Bedroom 2
Second level
4.32 m x 3.66 m
Bedroom 3
Second level
4.32 m x 3.3 m
Bedroom 4
Second level
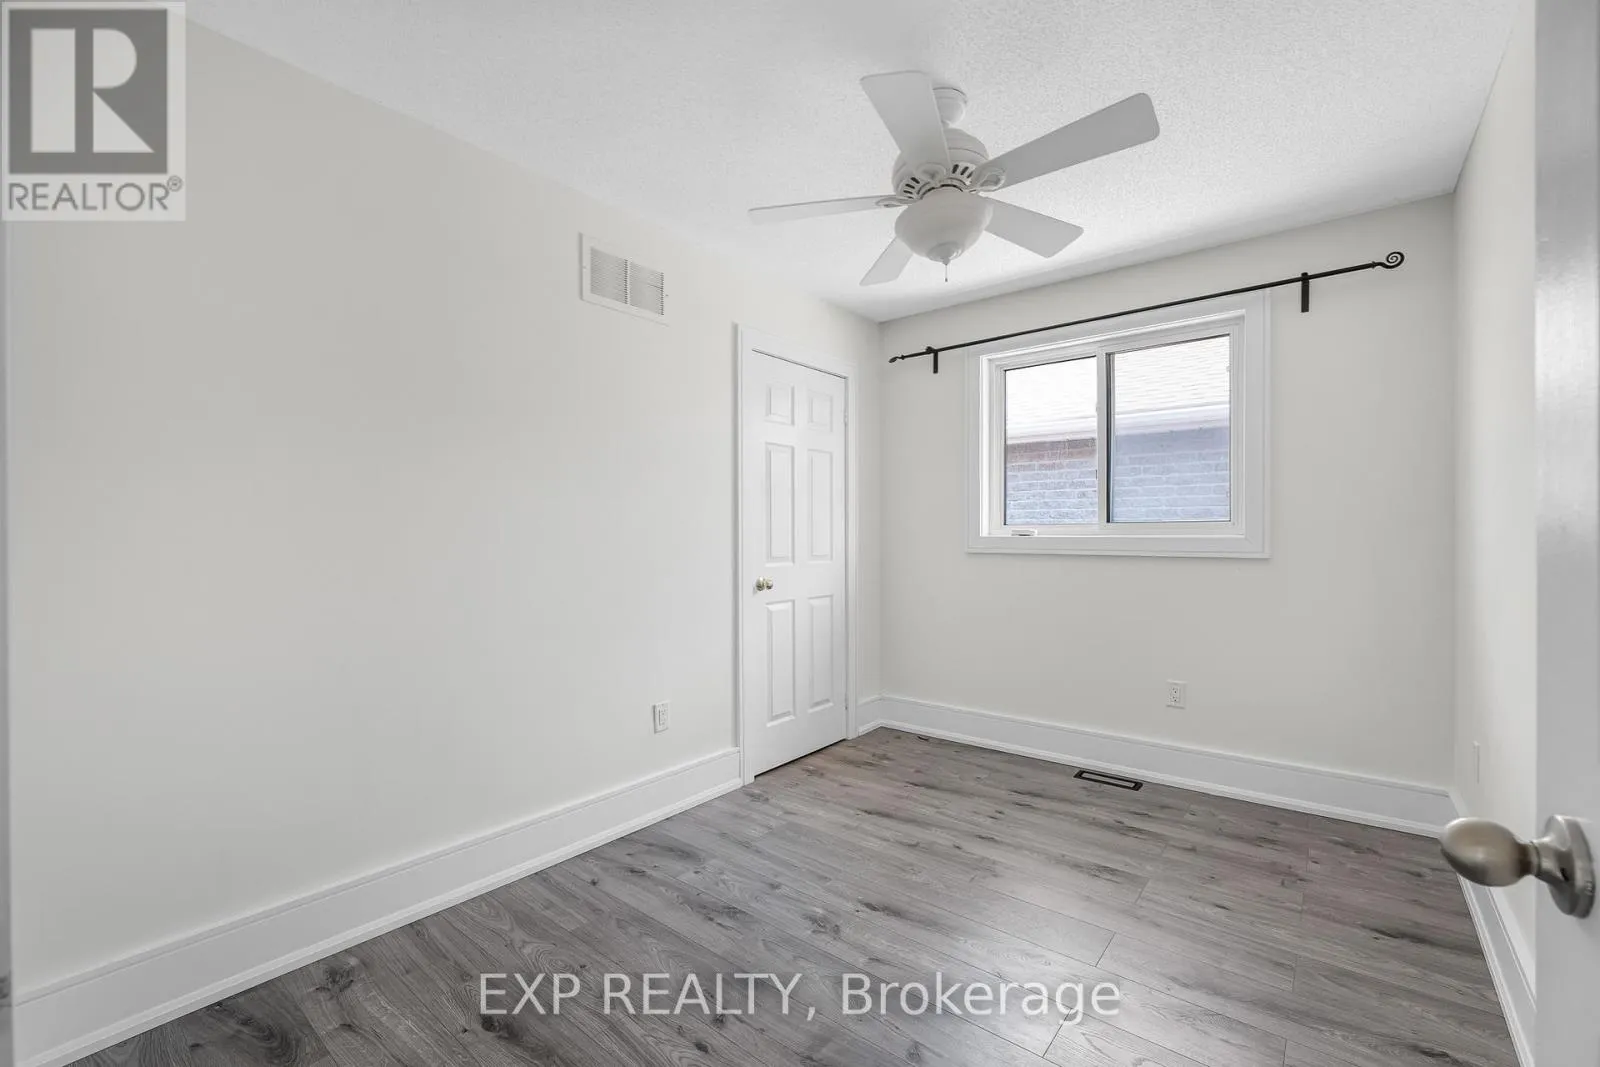
3.34 m x 2.38 m
Kitchen
Basement
5.98 m x 2.42 m
Recreational, Games room
Basement
6.98 m x 4.7 m
Bedroom
Basement
3.97 m x 3.49 m
Bedroom
Basement
3.86 m x 3.15 m
Living room
Main level
3.92 m x 3.4 m
Dining room
Main level
4.13 m x 3.43 m
Kitchen
Main level
3.73 m x 3.1 m
Eating area
Main level
5.23 m x 3.68 m
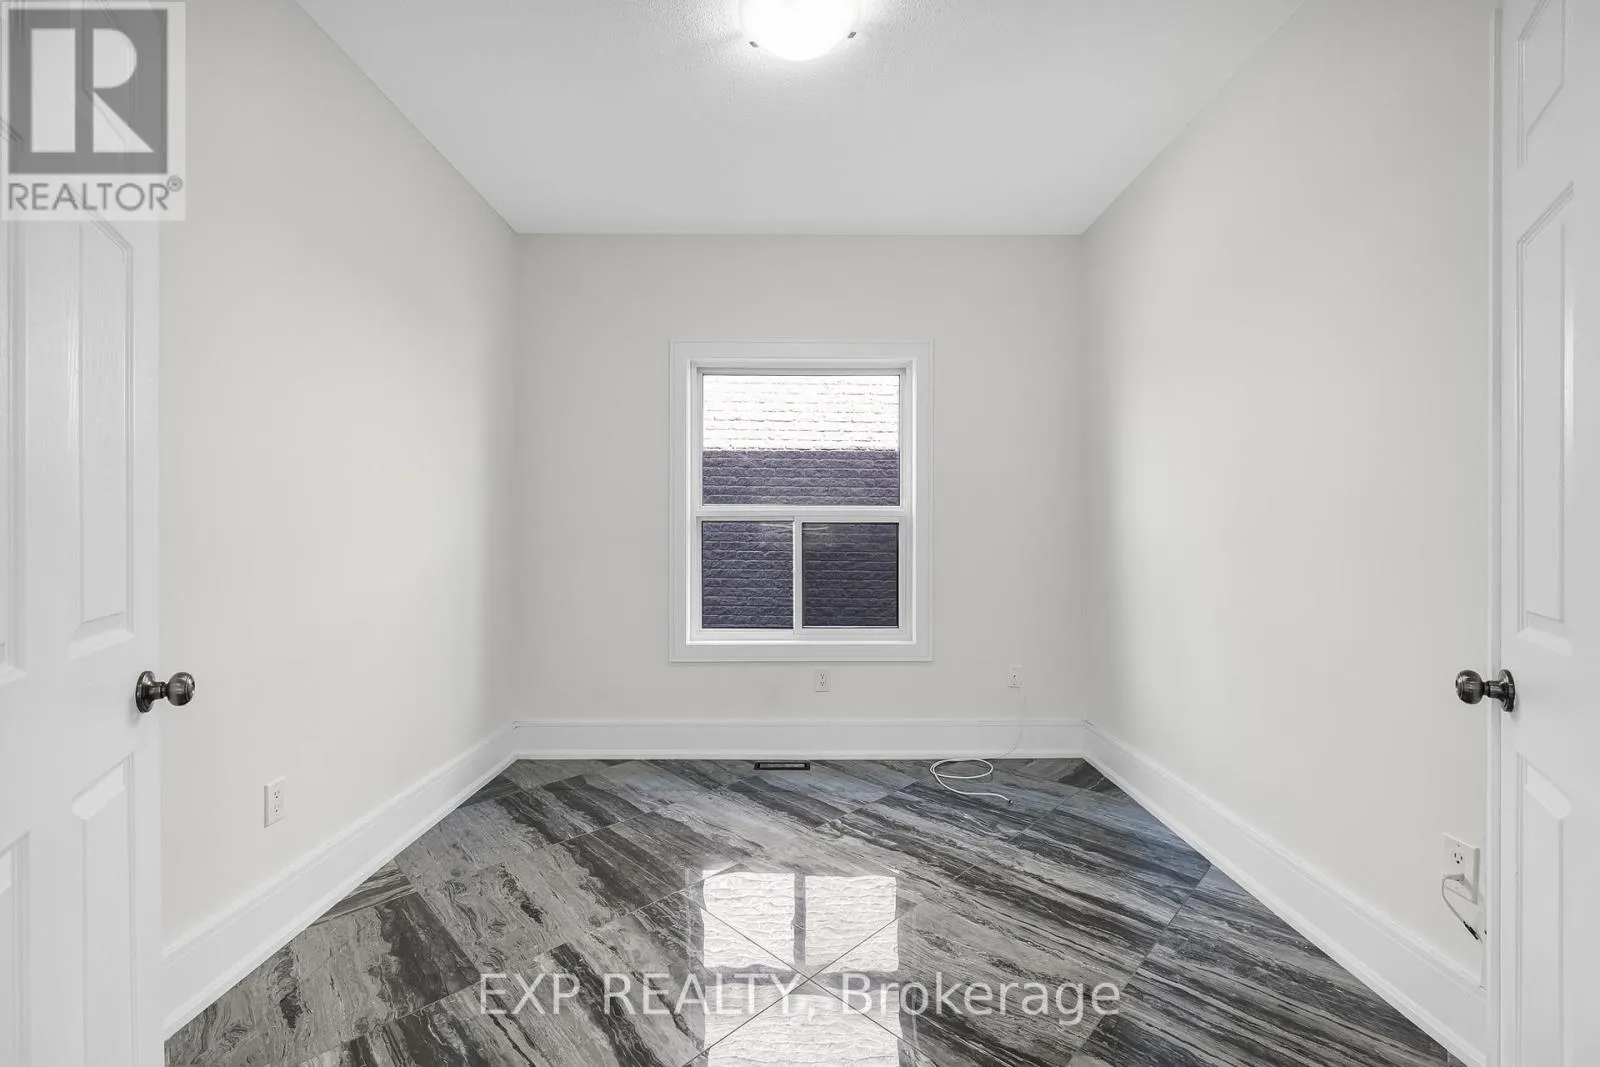
Office
Main level
3.01 m x 2.93 m

Location

Learn more about this property
More info:
Sutton Group Innovative Realty Inc.
MLS® number:
S13212810
Agent:
Darya Strilyana
Phone:
*Indicates required field
Name is required
Email is required
Please enter a valid phone number (e.g., 416-111-1111).