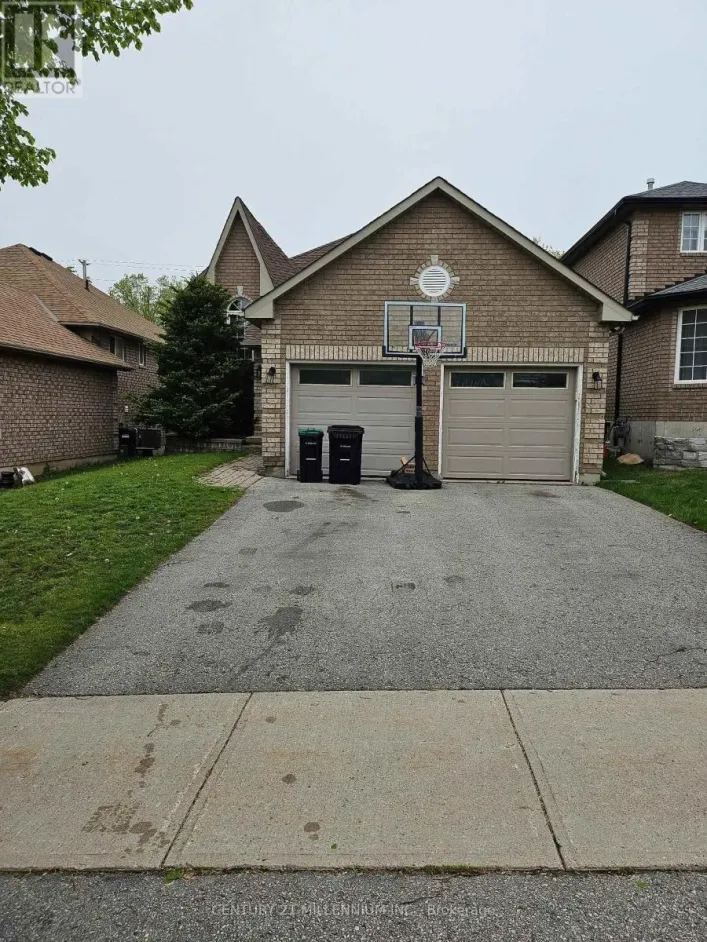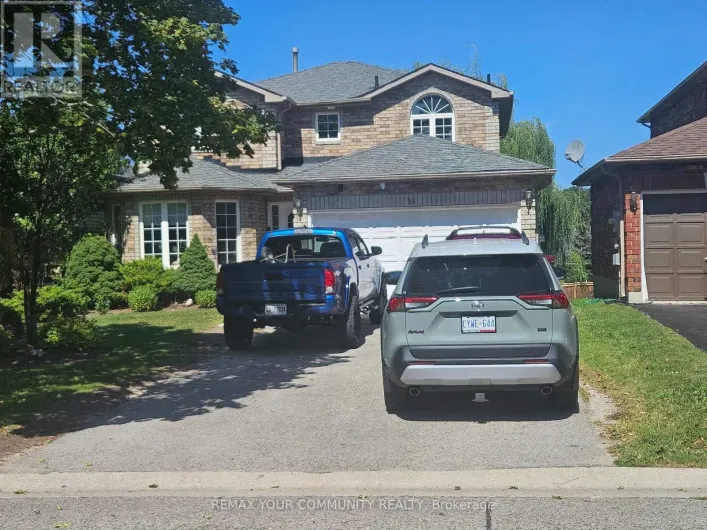
63 Masters Drive, Barrie, Ontario L4M 6W9

Listed for:
$719,000
3 beds
2 baths
Listed Today
House for rent: 63 Masters Drive, Barrie, Ontario L4M 6W9

View all 32 photos

About

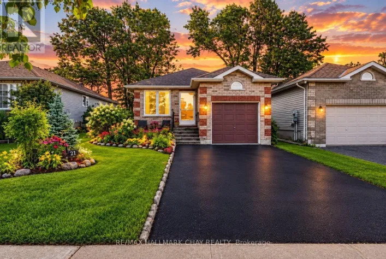
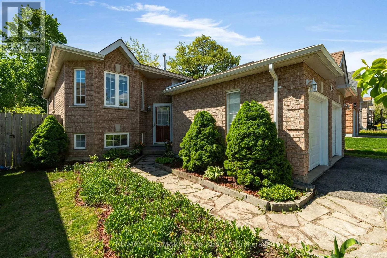
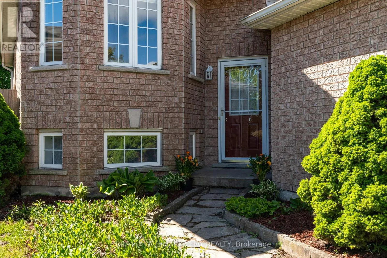
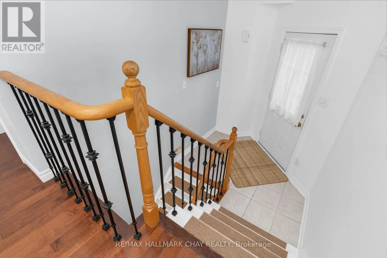
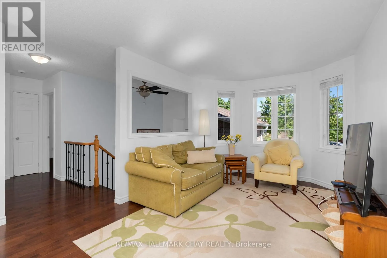
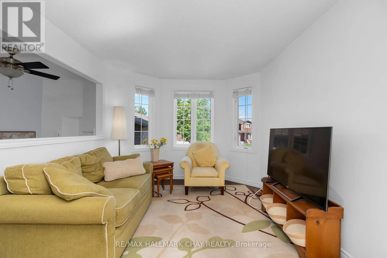
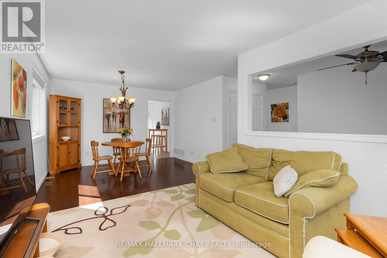
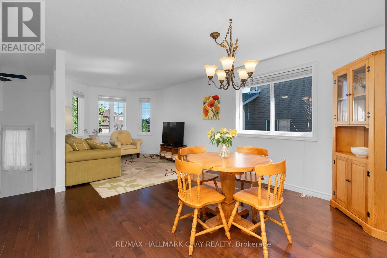
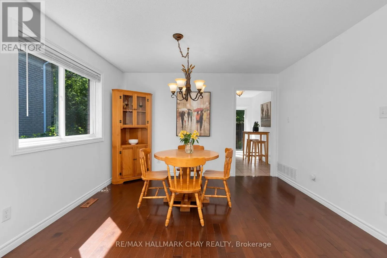
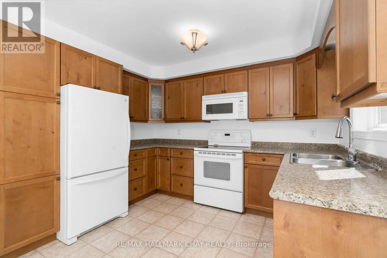
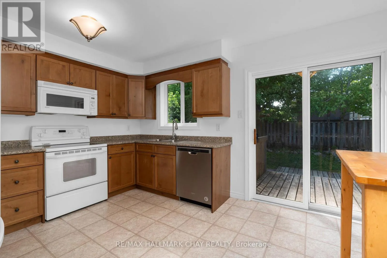
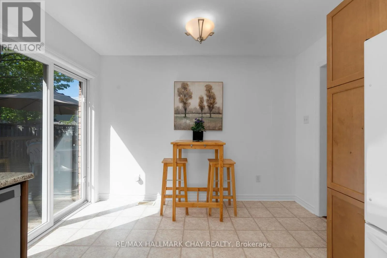
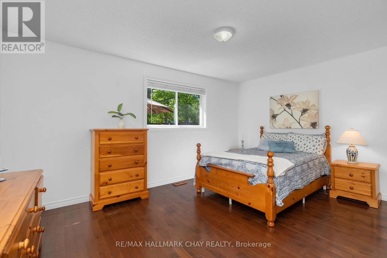
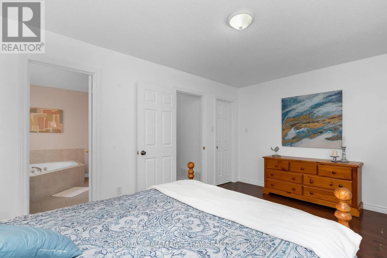
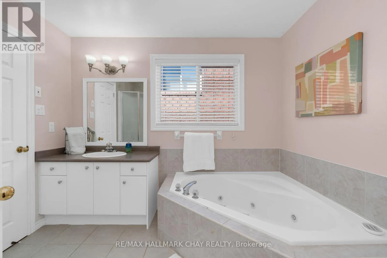
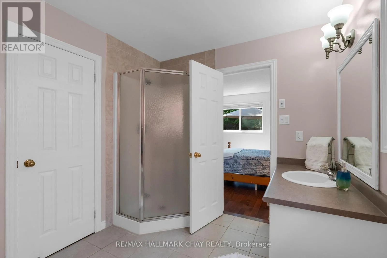
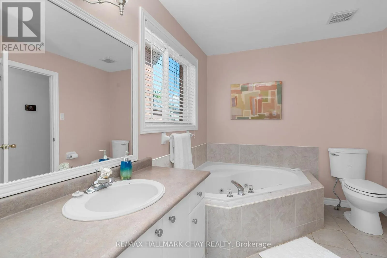
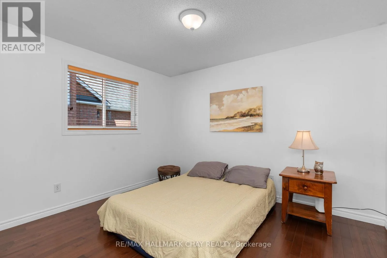
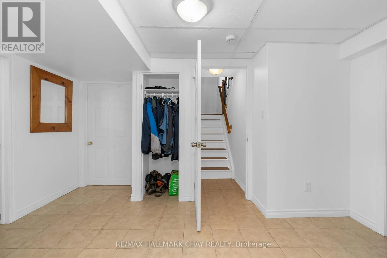
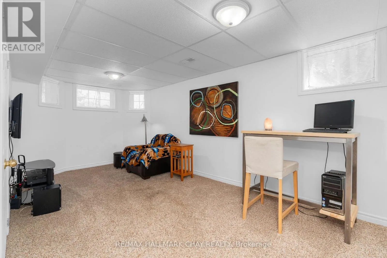
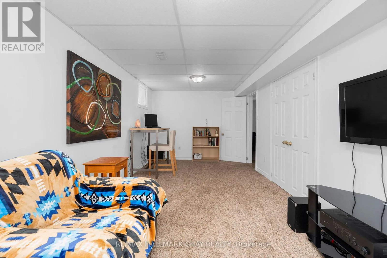
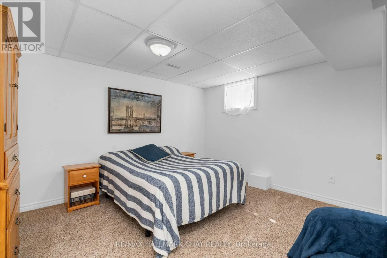
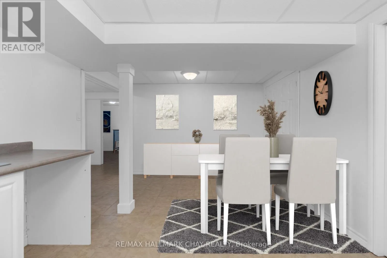
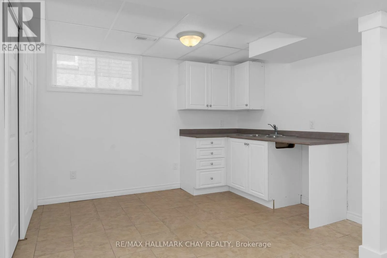
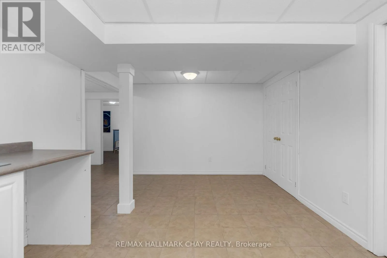
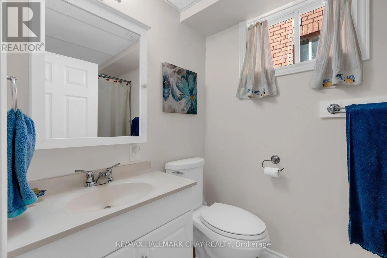
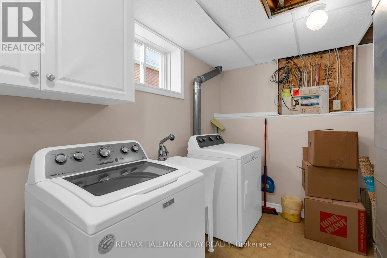
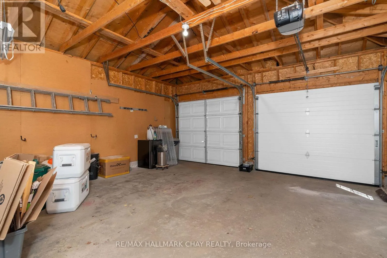
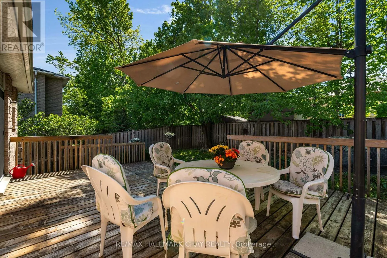
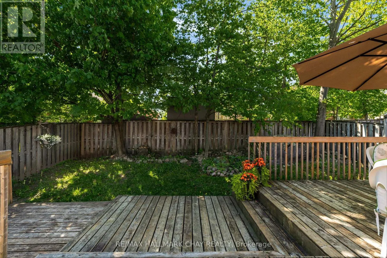
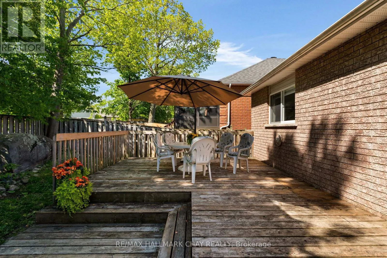
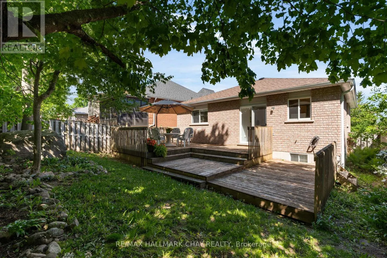
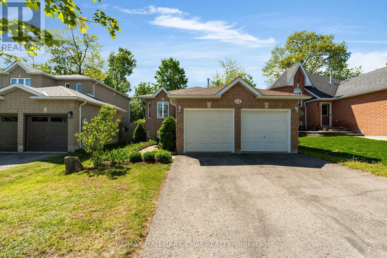
Mapleview Dr E & Yonge St Great first-time buyer., retiree and investors home. This move in ready raised bungalow located in Barrie's north end a desirable neighbourhood. Hardwood flooring throughout the main level and a spacious primary bedroom with walk-in closet and semi-ensuite, featuring a jacuzzi tub and separate shower. The second floor bedroom, also with hardwood flooring. The bright eat-in kitchen offers a pantry with pull-outs, plus two functional lazy Susans. Walk out to the deck two tiered deck from Eat eat in kitchen for out door dining. The fully finished lower level offers a third large bedroom, recreation room with lots of windows and a large walk in storage closet. There is also a 4 piece bathroom. The multi use room could purpose as an inlaw kitchen, craft room, games room or gym. The lower level laundry room offers access to a useful storage space. The garage is well laid out and a good size. Great curb appeal and perinneal gardens. All appliances included and roof was replaced in 2021. This location is close to Highway 400, Royal Victoria Regional Health Centre, shopping, parks, and everyday amenities. This home presents well and has a great layout. (id:27476)

Property Highlights

MLS® Number
S13218394
Type
Single Family
Community Name
East Bayfield
Ownership Type
Freehold
Land Size
39.4 x 109.8 FT
Parking Space Total
6

Building

Building Type
House
Storeys
1.00
Square Footage
700 - 1100 sqft
Bathrooms Total
2
Bedrooms Above Ground
2
Bedrooms Total
3
Exterior Finish
Brick
Fireplace Present
No
Basement Type
Full (Finished)
Basement Features
Building Heating Type
Forced air
Heating Fuel
Natural gas
Building Cooling Type
Central air conditioning

Utilities

Water
Municipal water
Utility Sewer
Sanitary sewer

Room Layout

Recreational, Games room
Basement
6.03 m x 2.92 m
Kitchen
Basement
4.63 m x 3.29 m
Bedroom
Basement
6.03 m x 2.92 m
Living room
Main level
3.68 m x 2.77 m
Dining room
Main level
3.65 m x 2.98 m
Kitchen
Main level
4.14 m x 3.07 m
Primary Bedroom
Main level
4.69 m x 3.07 m
Bedroom
Main level
3.38 m x 2.77 m

Location

Learn more about this property
More info:
Sutton Group Innovative Realty Inc.
MLS® number:
S13218394
Agent:
Darya Strilyana
Phone:
*Indicates required field
Name is required
Email is required
Please enter a valid phone number (e.g., 416-111-1111).