37 Downsview Drive, Barrie, Ontario L4M 4P9

Listed for:
$635,000
3 beds
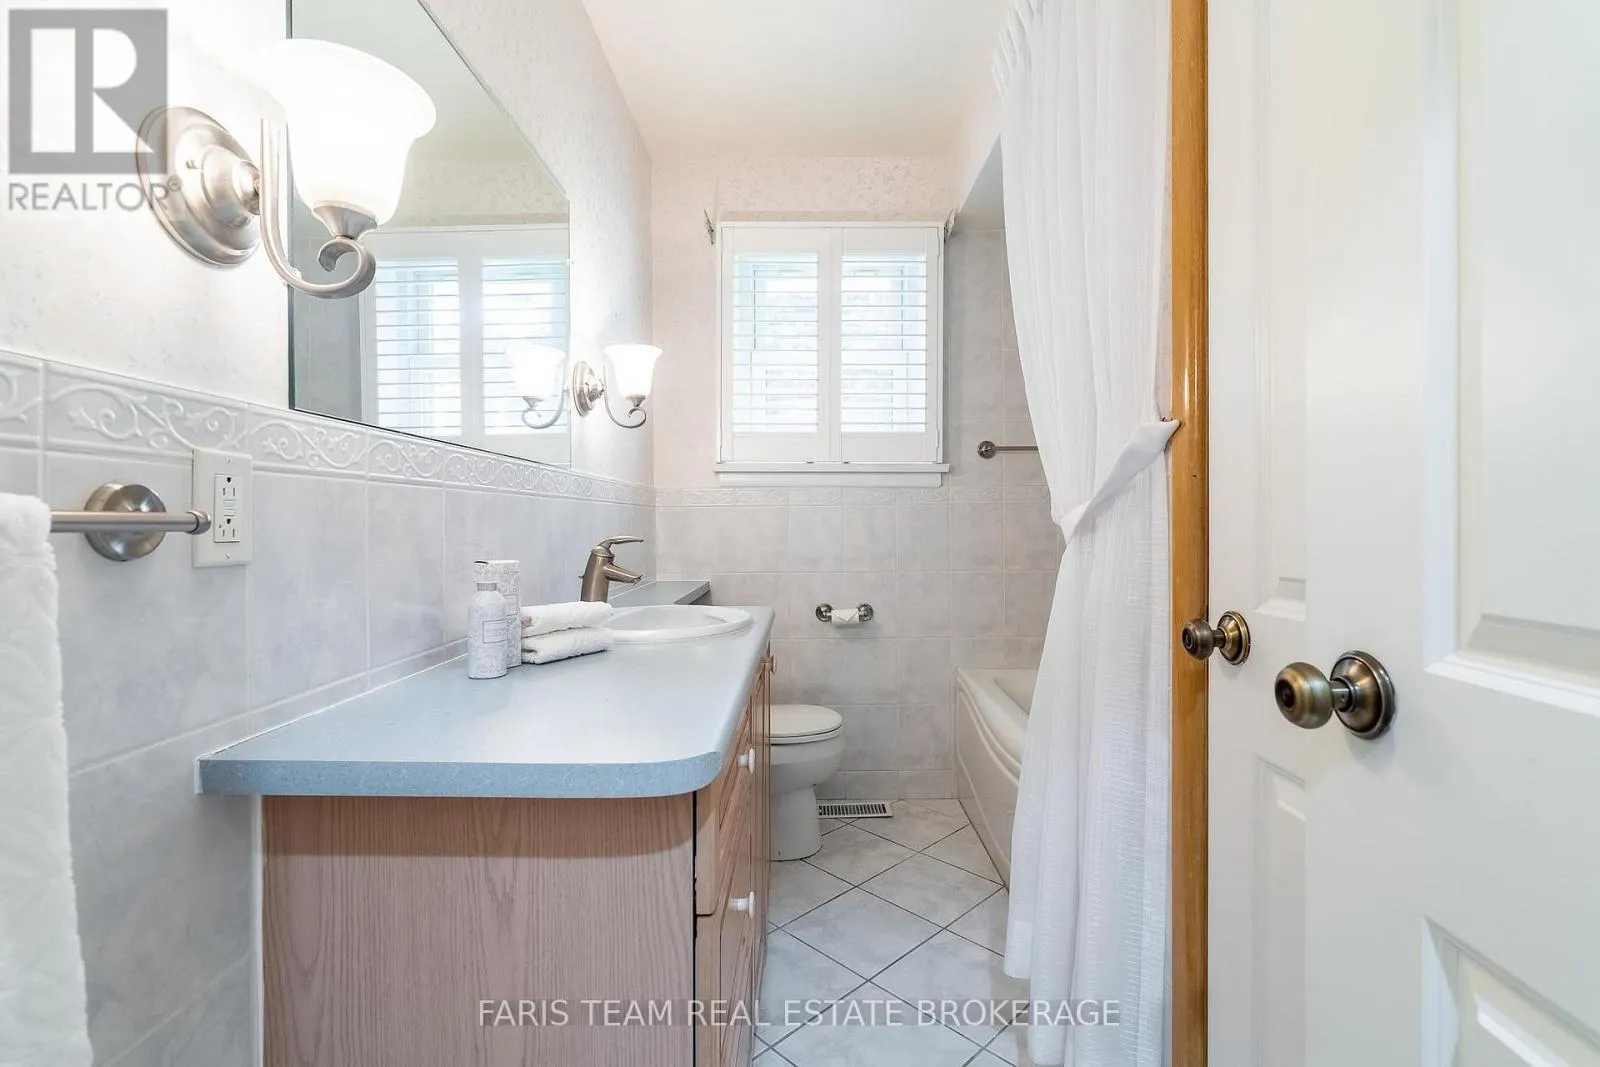
2 baths
Listed 15 days ago
House for rent: 37 Downsview Drive, Barrie, Ontario L4M 4P9

View all 33 photos

About

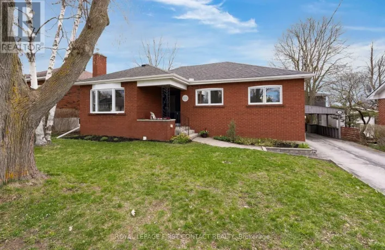
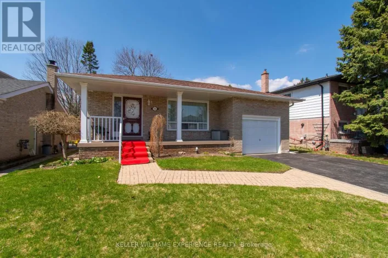
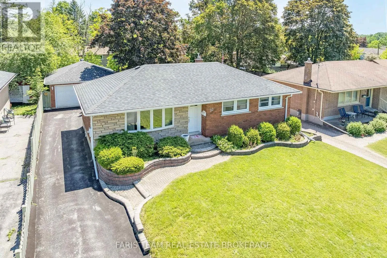
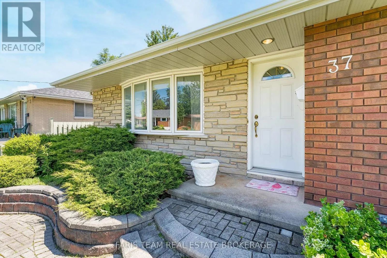
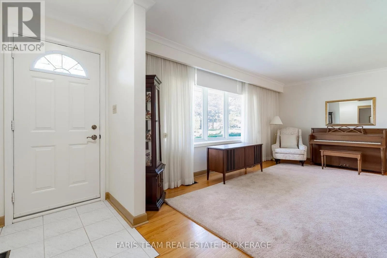
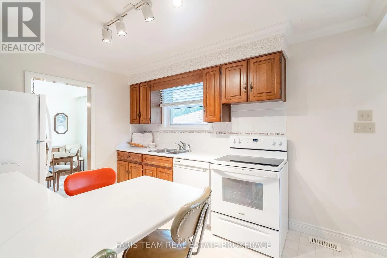
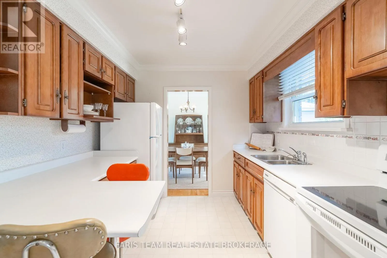
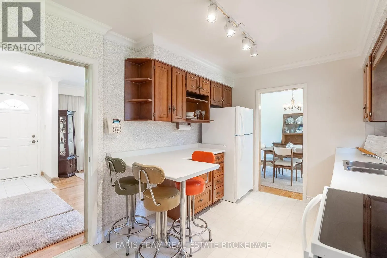
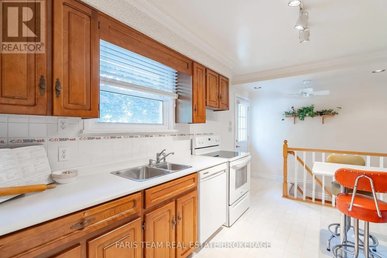
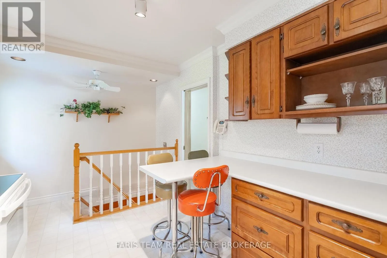
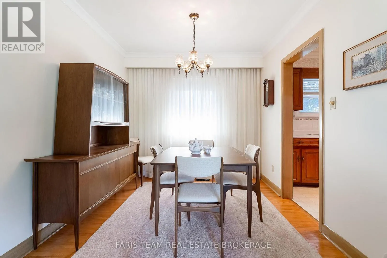
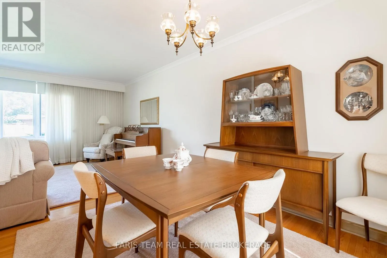
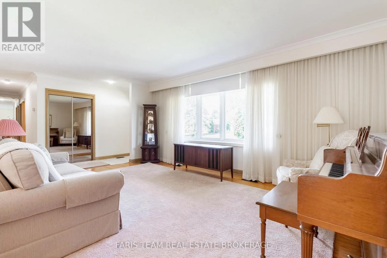
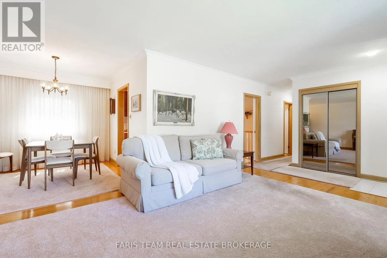
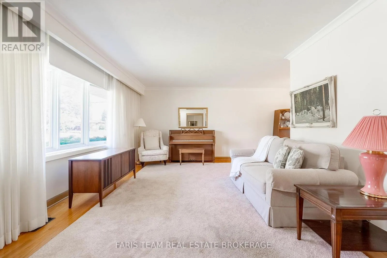
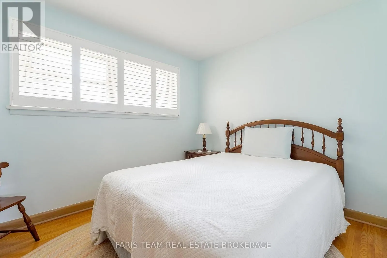
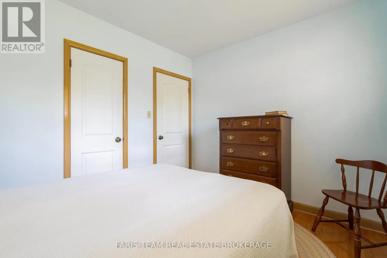
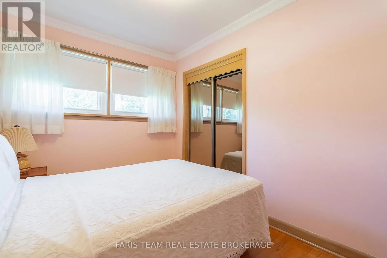
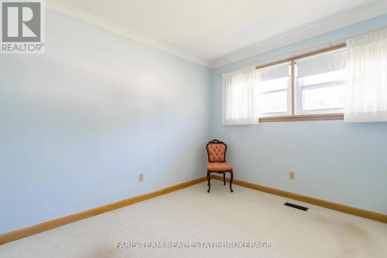
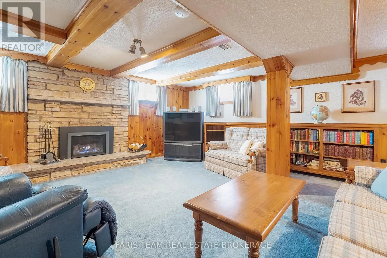
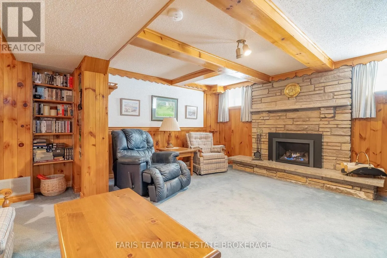
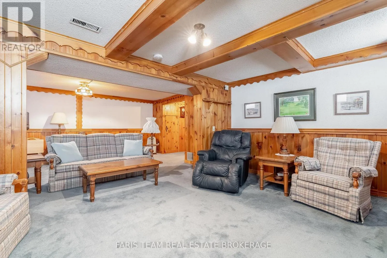
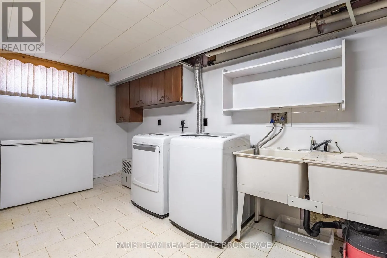
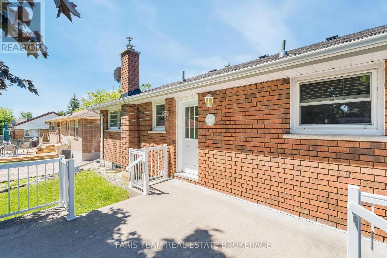
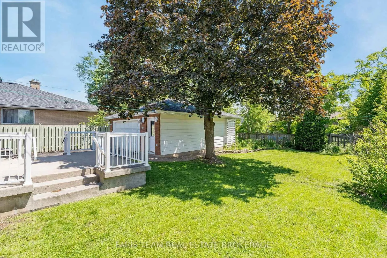
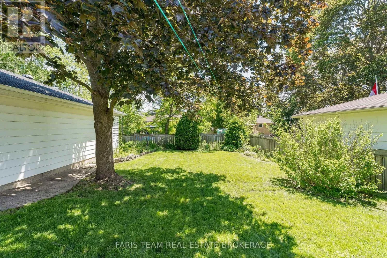
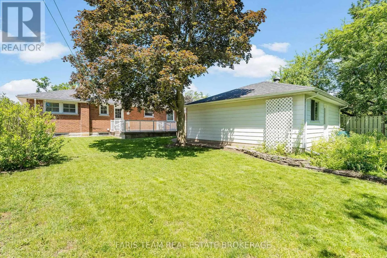
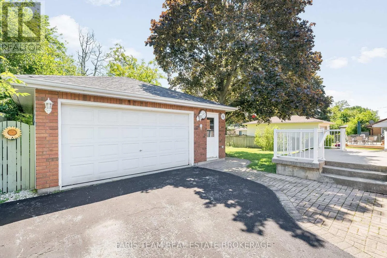
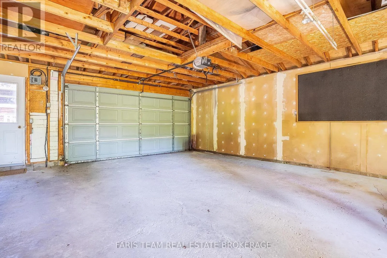
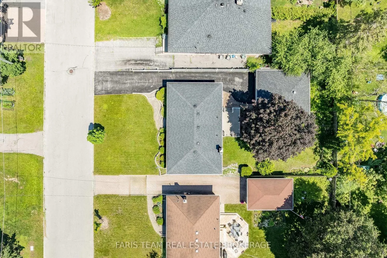
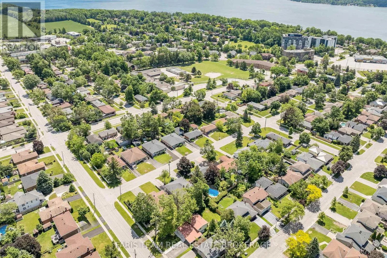
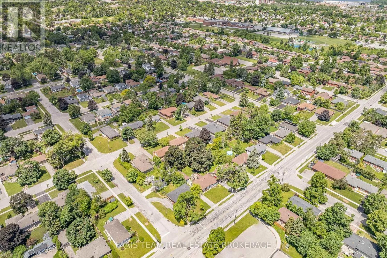
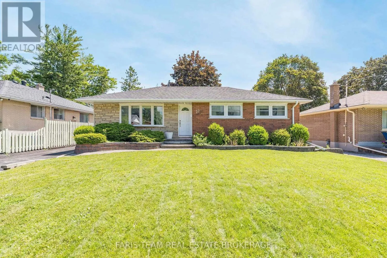
Steel St/Downsview Dr Top 5 Reasons You Will Love This Home: 1) Highly desirable solid brick bungalow in a sought-after east end neighbourhood, situated on a large lot with a detached double garage, expansive driveway parking, and impressive curb appeal, offering the perfect combination of space, functionality, and lasting value 2) Cherished by its original owners and thoughtfully maintained throughout the years, this inviting home is ready to be enjoyed immediately, with plenty of potential to add your own personal touches over time 3) Warm and welcoming living spaces bathed in natural light, featuring hardwood flooring throughout the main areas and a finished basement anchored by a charming gas fireplace, perfect for comfortable family living 4) Generously sized backyard designed for entertaining, relaxing, and cultivating your dream garden, surrounded by valuable greenspace and privacy that continues to be in high demand 5) Offering exceptional future potential, the layout is well-suited for a modern open-concept redesign, while the finished basement provides flexible space for a fourth bedroom, home office, or additional living area. 1,110 above grade sq.ft. plus a finished basement. (id:27476)

Property Highlights

MLS® Number
S13474014
Type
Single Family
Community Name
Codrington
Ownership Type
Freehold
Land Size
59 x 118 FT|under 1/2 acre
Parking Space Total
6

Building

Building Type
House
Storeys
1.00
Square Footage
1100 - 1500 sqft
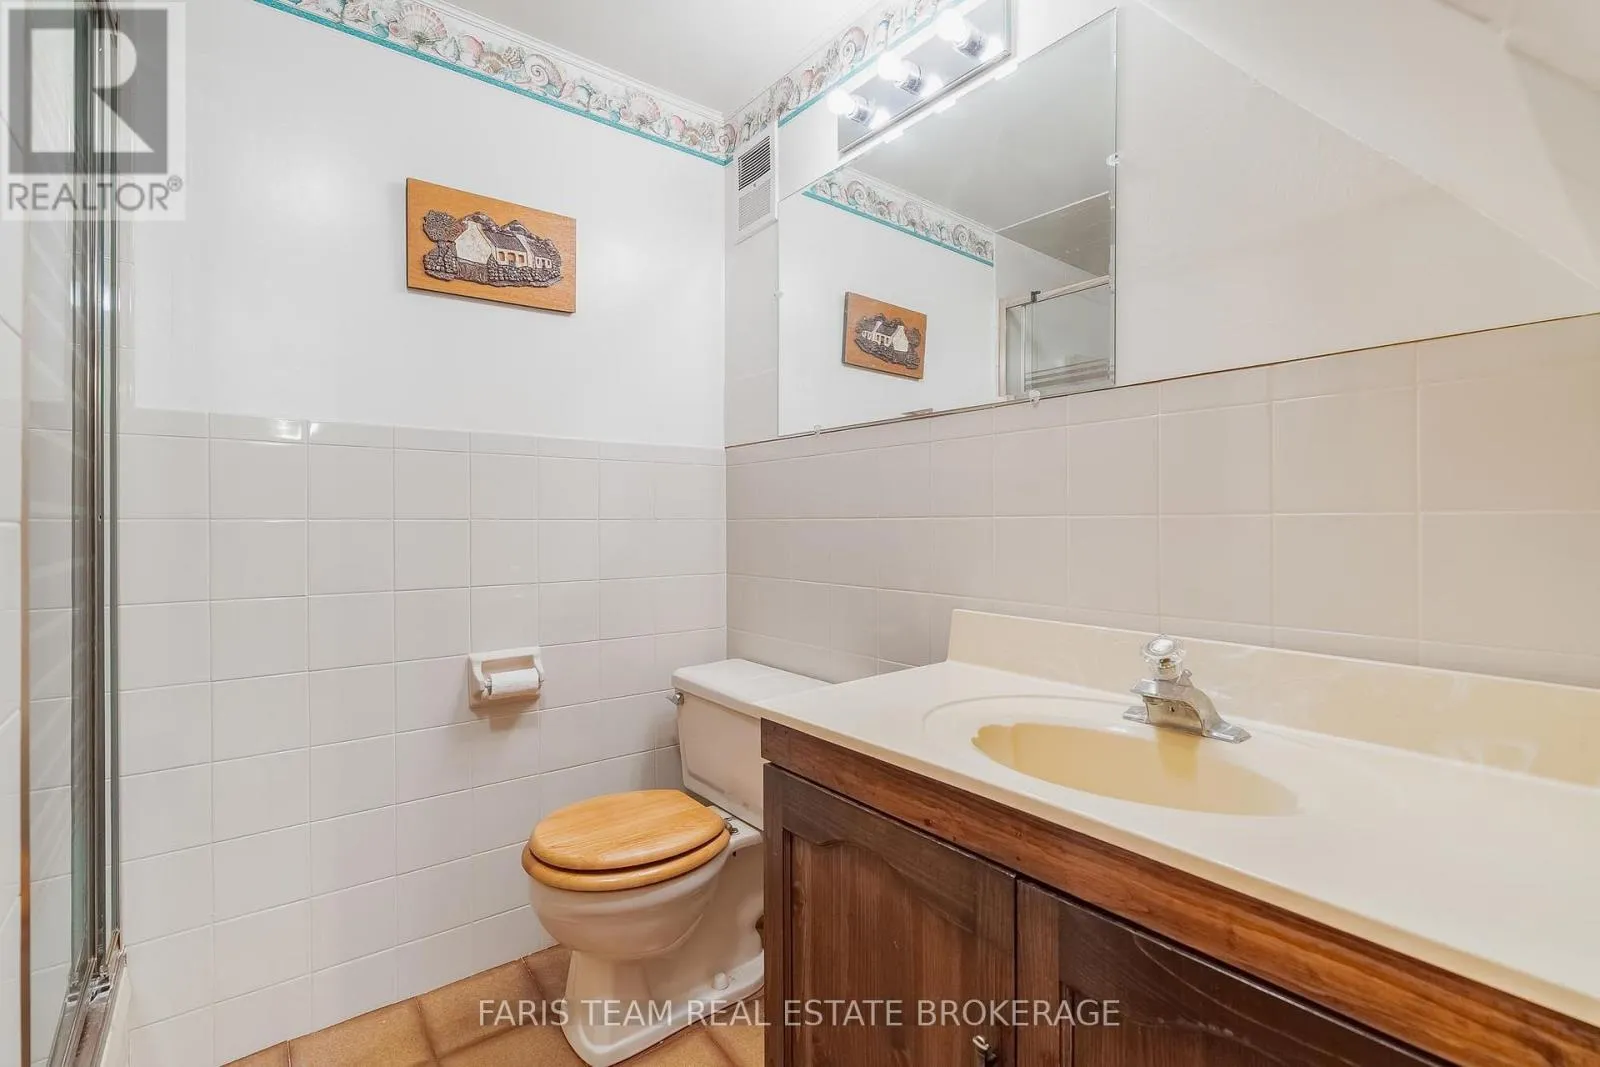
Bathrooms Total
2
Bedrooms Above Ground
3
Bedrooms Total
3
Amenities
Fireplace(s)
Exterior Finish
Brick
Fireplace Present
Yes
Basement Type
Full (Finished)
Basement Features
Building Heating Type
Forced air
Heating Fuel
Natural gas
Building Cooling Type
Central air conditioning

Utilities

Water
Municipal water
Utility Sewer
Sanitary sewer

Room Layout

Recreational, Games room
Basement
8.96 m x 7.25 m
Kitchen
Main level
4.77 m x 2.81 m
Dining room
Main level
2.92 m x 2.74 m
Living room
Main level
6.54 m x 3.81 m
Bedroom
Main level
3.68 m x 3.18 m
Bedroom
Main level
3.35 m x 2.8 m
Bedroom
Main level
3.35 m x 2.41 m

Location

Learn more about this property
More info:
Sutton Group Innovative Realty Inc.
MLS® number:
S13474014
Agent:
Darya Strilyana
Phone:
*Indicates required field
Name is required
Email is required
Please enter a valid phone number (e.g., 416-111-1111).

Community Spotlight: Homes For sale in Your Neighborhood