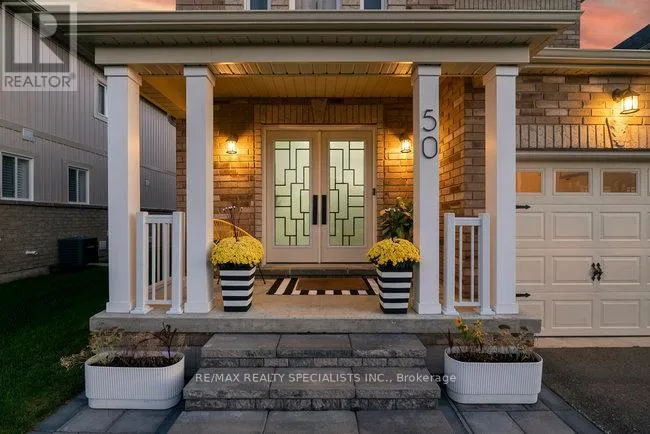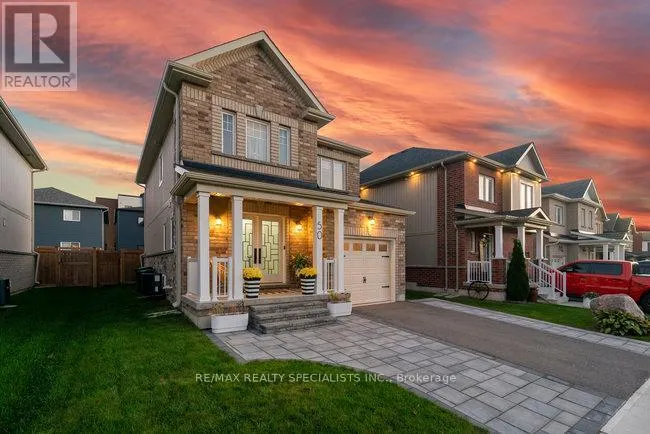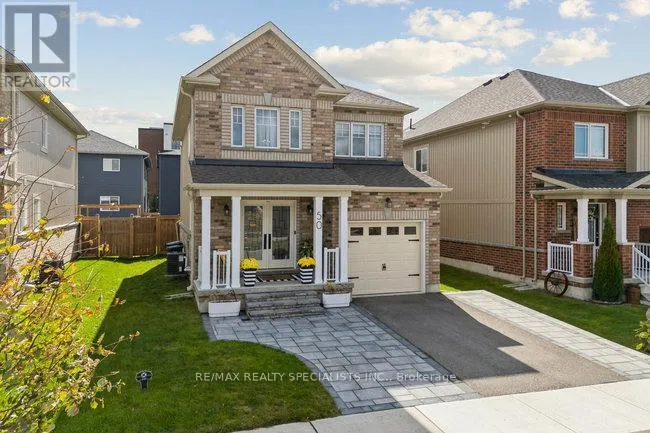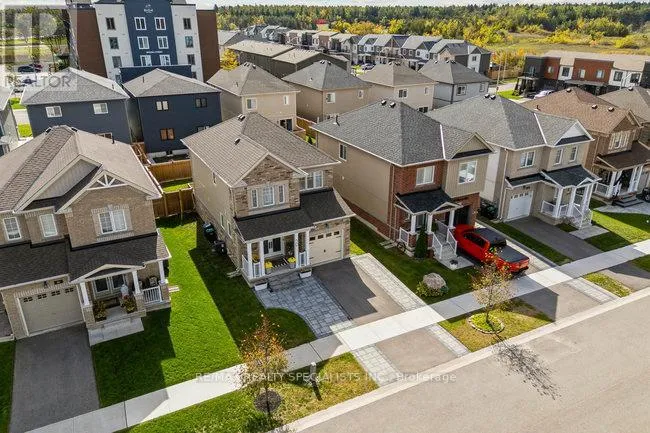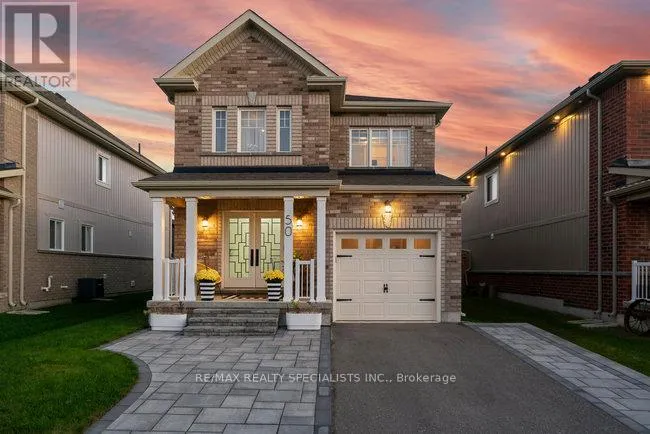
50 Olympic Gate, Barrie, Ontario L9J 0H9

Listed for:
$759,999
3 beds
3 baths
Listed 7 days ago
House for rent: 50 Olympic Gate, Barrie, Ontario L9J 0H9

View all 46 photos

About

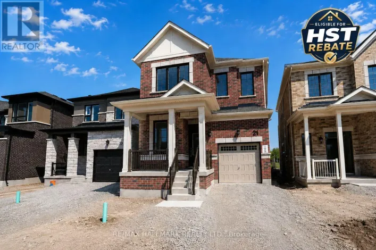
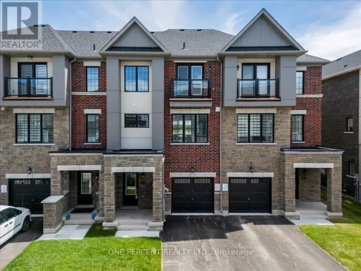
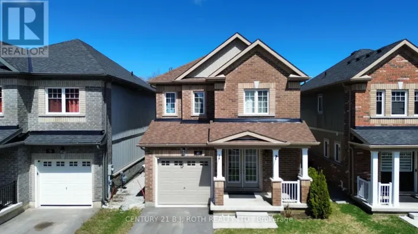
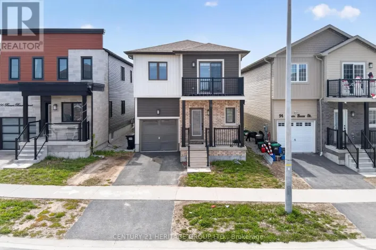
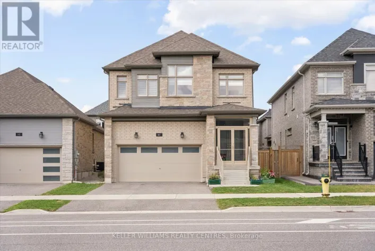
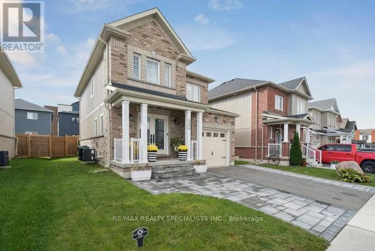
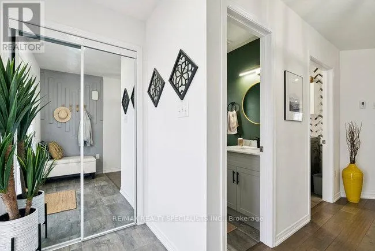
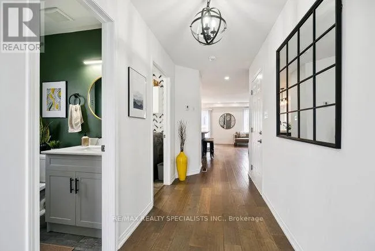
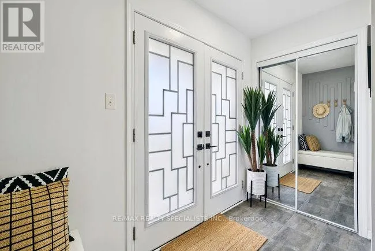
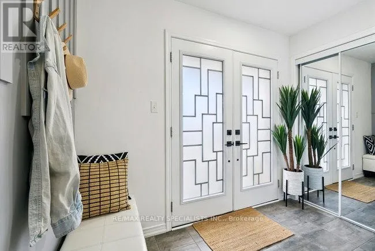
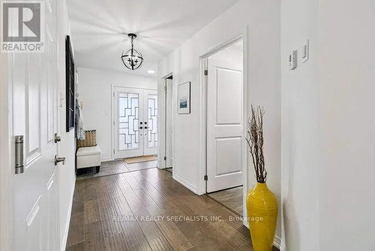
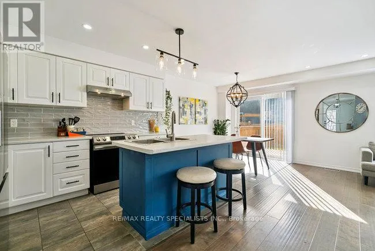
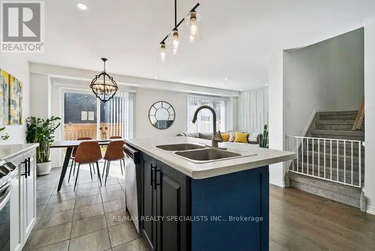
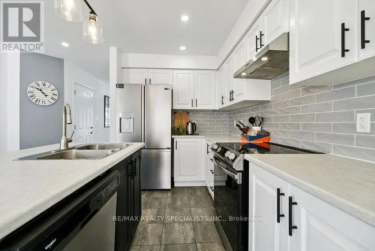
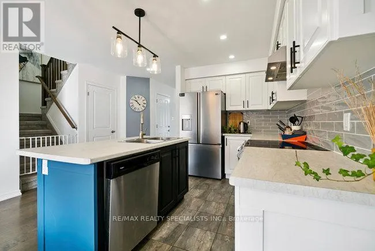
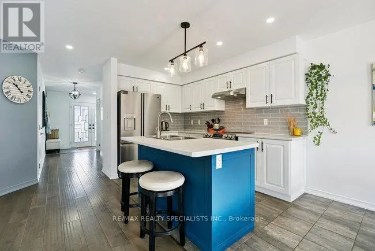
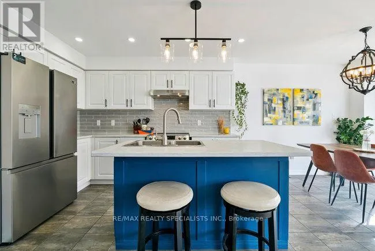
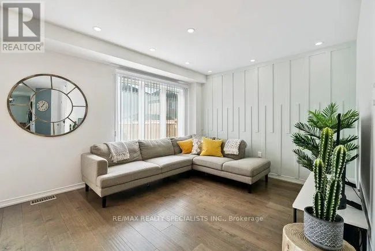
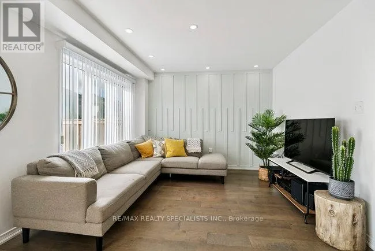
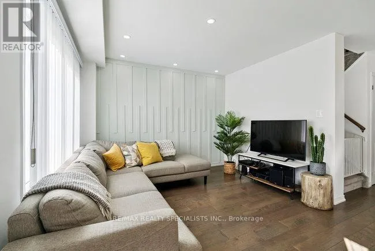
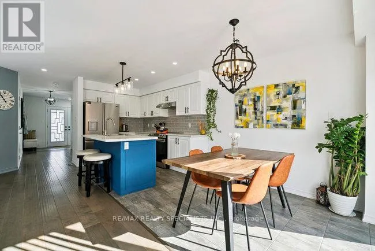
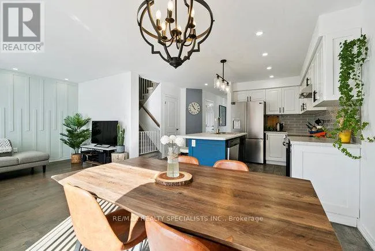
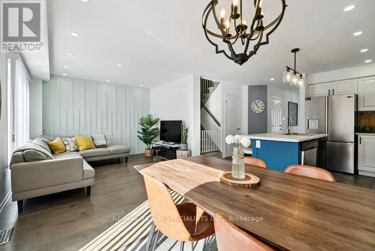
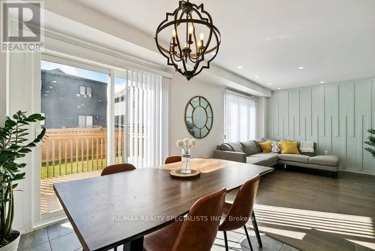
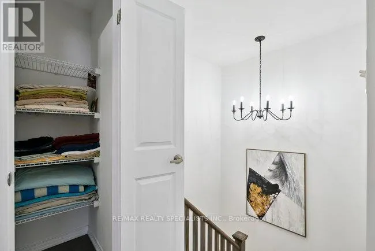
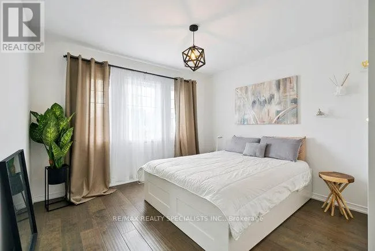
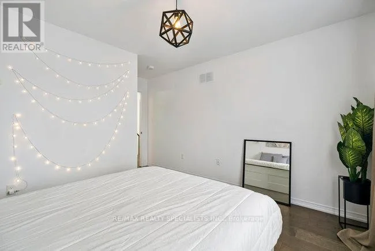
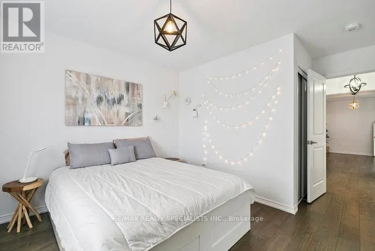
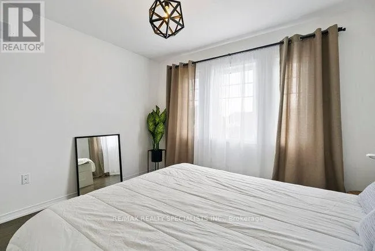
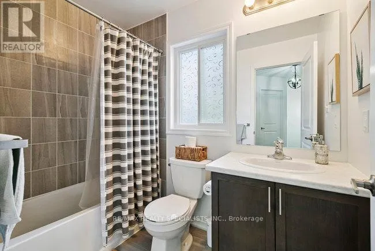
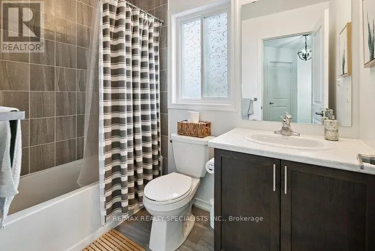
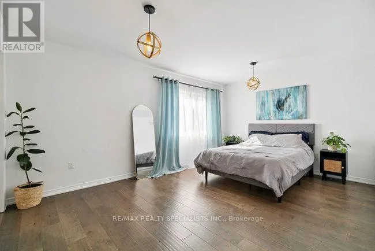
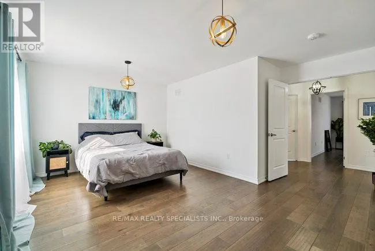
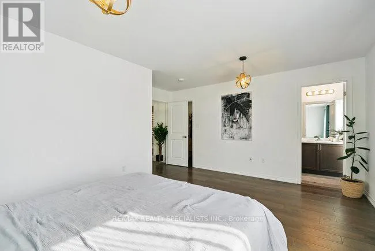
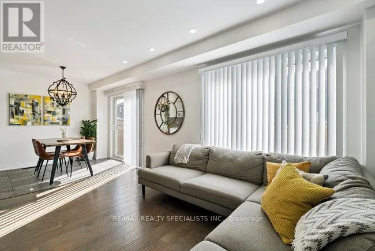
Cross Streets: Essa and Brown Bear. ** Directions: Essa Rd, turn right onto Brown Bear St and right onto Olympic Gate. Welcome to 50 Olympic Gate, a beautifully maintained home located in Barrie's sought-after Rural Barrie Southwest community. Offering a bright and functional layout, this home is ideal for families, professionals, and anyone looking to enjoy modern living in a growing neighbourhood.The spacious main floor features an open-concept design with a stylish kitchen overlooking the living and dining areas, creating the perfect space for everyday living and entertaining. Large windows provide an abundance of natural light throughout the home, while generously sized bedrooms offer comfort and privacy for the whole family.Situated in a family-friendly neighbourhood, you'll enjoy convenient access to Highway 400, parks, walking trails, schools, shopping, restaurants, and all the amenities Barrie has to offer. Whether you're commuting to the GTA or looking for a vibrant community to call home, this location offers the perfect balance of convenience and lifestyle.Don't miss the opportunity to own this exceptional home in one of Barrie's fastest-growing communities. Book your private showing today! (id:27476)

Property Highlights

MLS® Number
S13508214
Type
Single Family
Community Name
Rural Barrie Southwest
Ownership Type
Freehold
Land Size
36.1 x 91.9 FT
Parking Space Total
3

Building

Building Type
House
Storeys
2.00
Square Footage
1500 - 2000 sqft
Bathrooms Total
3
Bedrooms Above Ground
3
Bedrooms Total
3
Amenities
Beach, Golf Nearby, Schools, Hospital
Exterior Finish
Brick, Vinyl siding
Fireplace Present
No
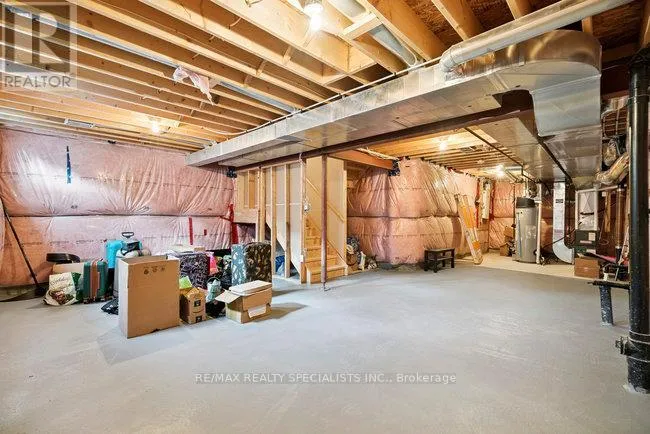
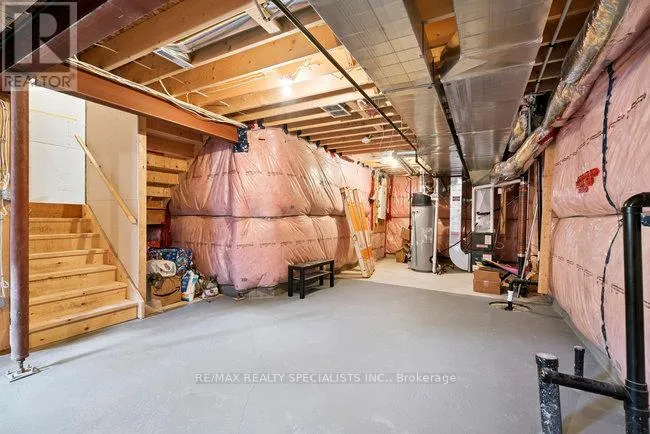
Basement Type
N/A (Unfinished)
Basement Features
Building Heating Type
Forced air
Heating Fuel
Natural gas
Building Cooling Type
Central air conditioning

Utilities

Water
Municipal water
Utility Sewer
Sanitary sewer

Room Layout

Primary Bedroom
Second level
4.95 m x 4.65 m
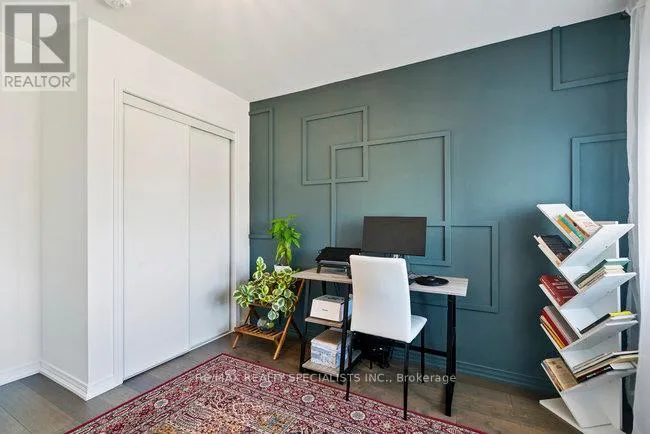
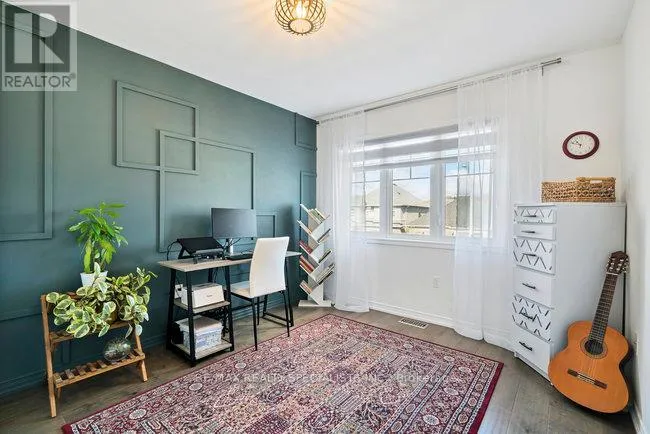
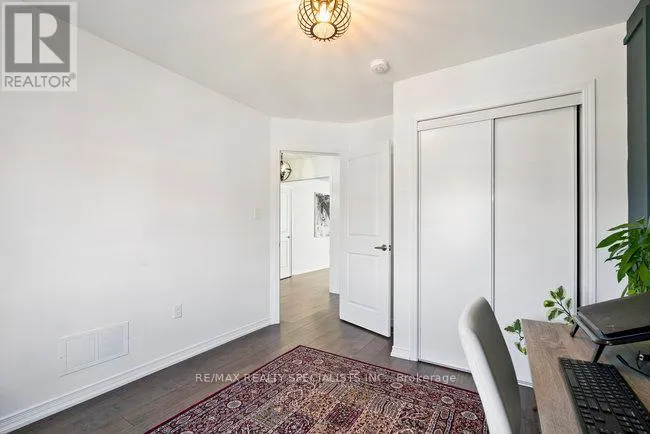
Bedroom 2
Second level
3.48 m x 4.27 m
Bedroom 3
Second level
3.05 m x 3.73 m
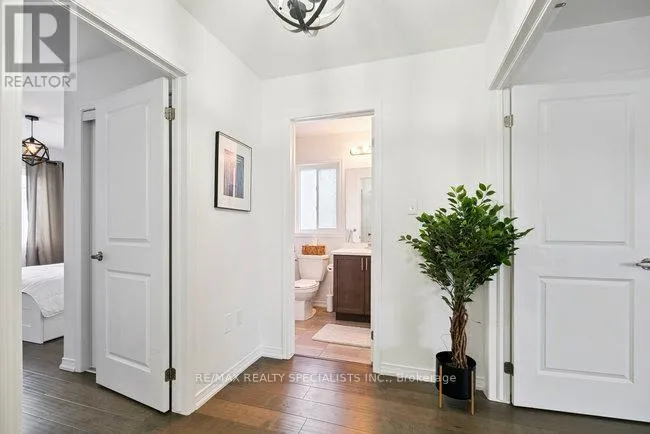
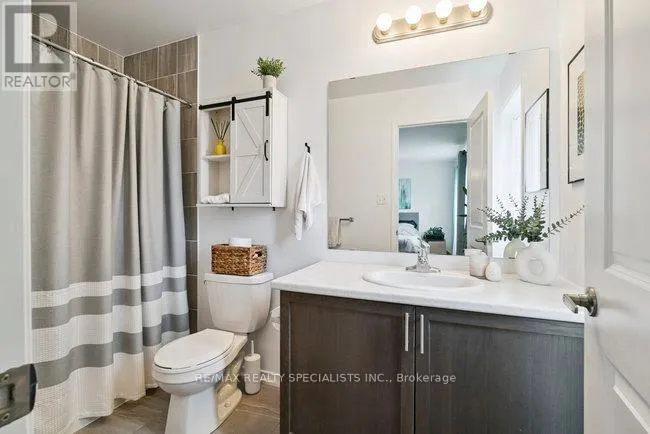
Bathroom
Second level
1.52 m x 2.44 m
Bathroom
Second level
1.52 m x 2.97 m
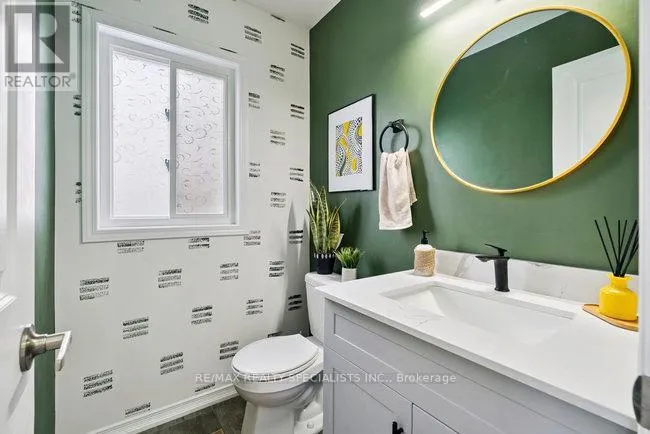
Bathroom
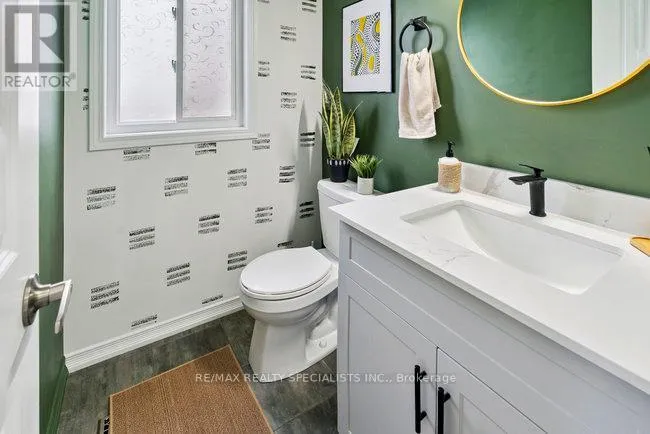
Main level
1.73 m x 1.42 m
Kitchen
Main level
4.01 m x 3.35 m
Dining room
Main level
4.01 m x 2.97 m
Living room
Main level
2.57 m x 3.4 m
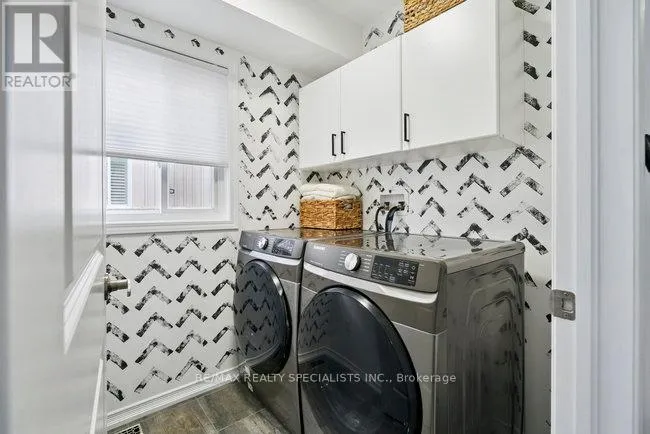
Laundry room
Main level
1.73 m x 1.85 m

Location

Learn more about this property
More info:
Sutton Group Innovative Realty Inc.
MLS® number:
S13508214
Agent:
Darya Strilyana
Phone:
*Indicates required field
Name is required
Email is required
Please enter a valid phone number (e.g., 416-111-1111).

Community Spotlight: Homes For sale in Your Neighborhood