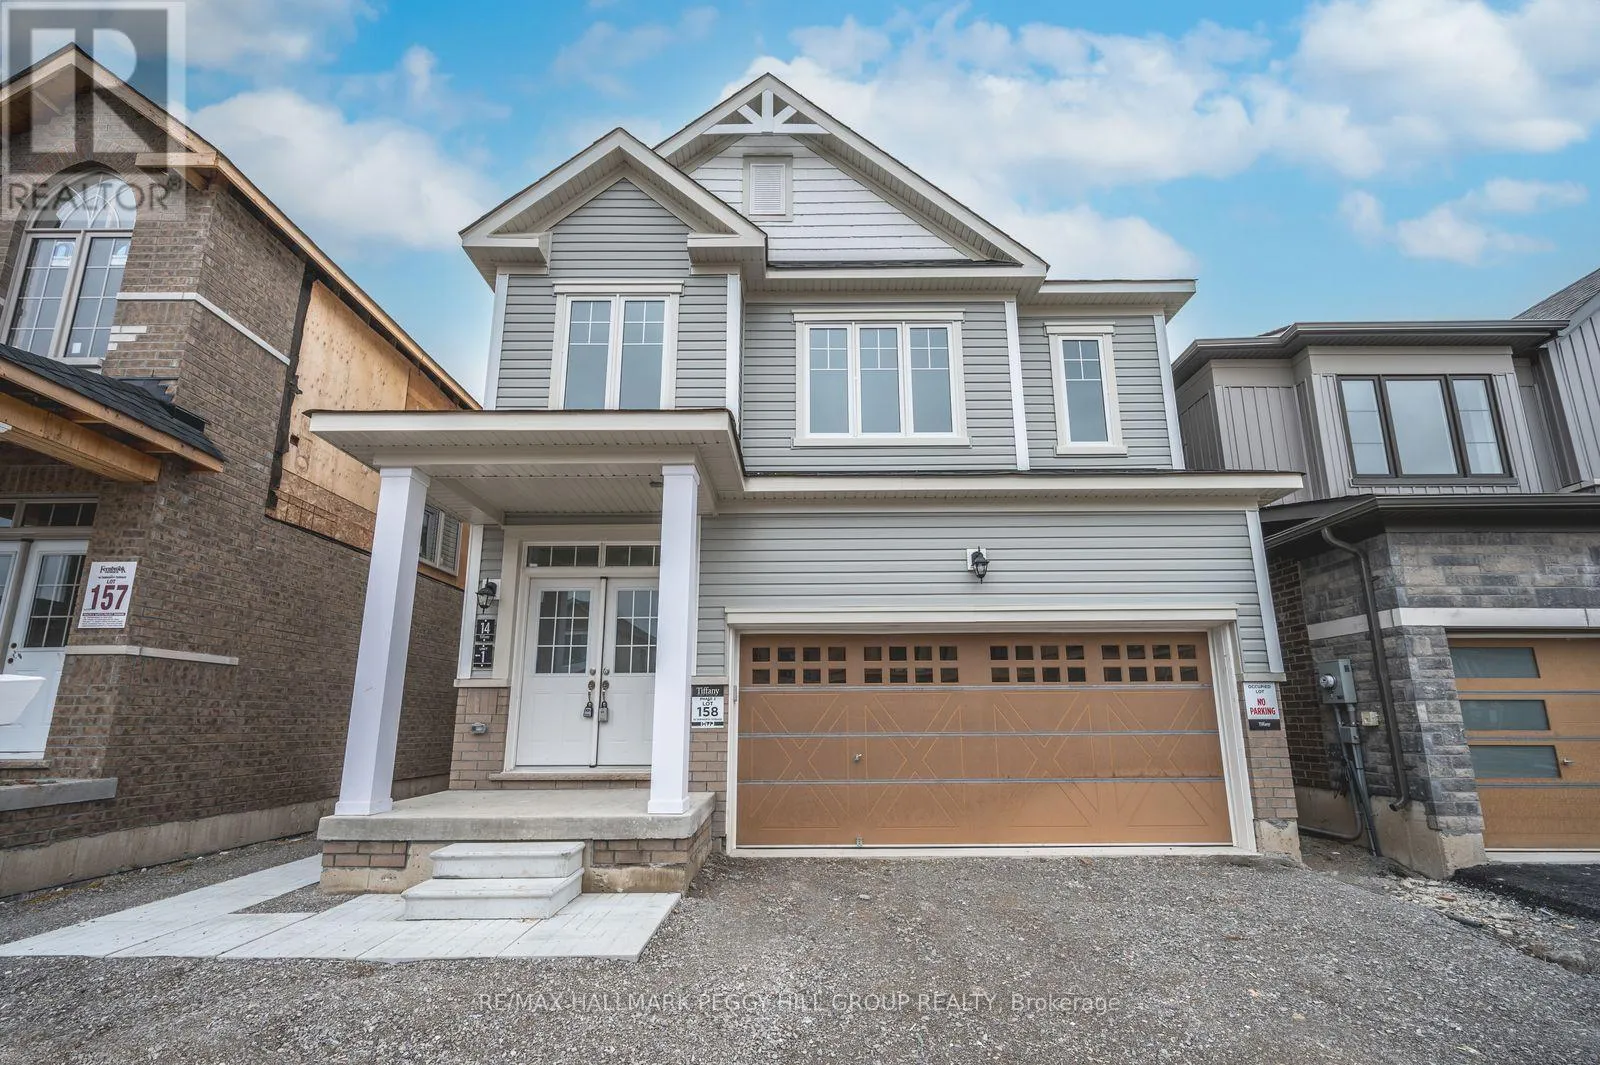
1 - 14 Tamworth Terrace, Barrie, Ontario L9J 0W5

Listed for:
$2,850
4 beds
3 baths
Listed 17 days ago
Duplex for rent: 1 - 14 Tamworth Terrace, Barrie, Ontario L9J 0W5

View all 17 photos

About

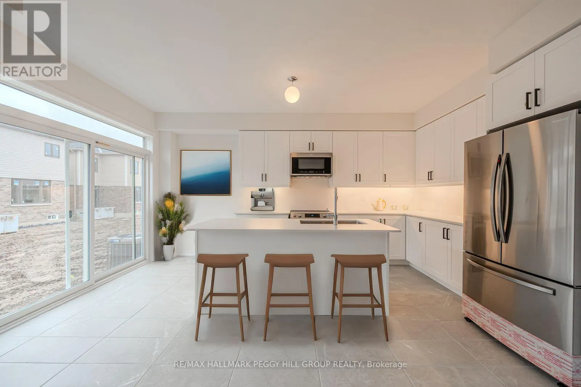
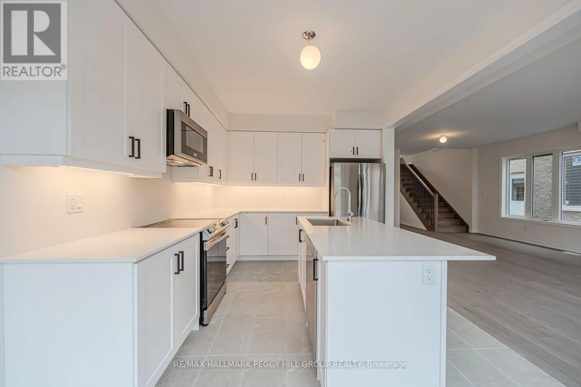
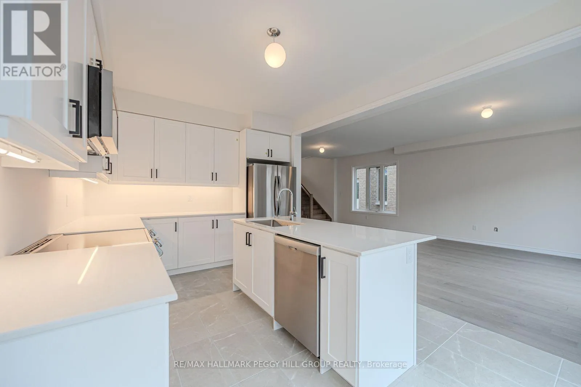
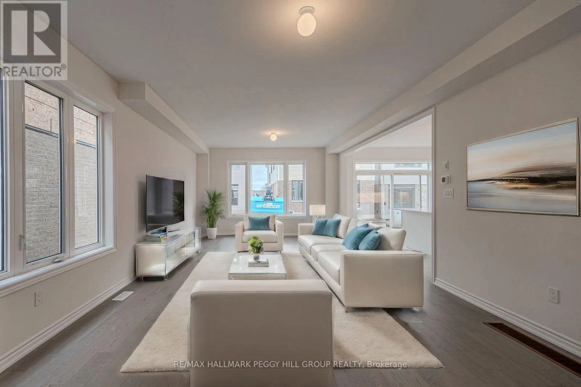
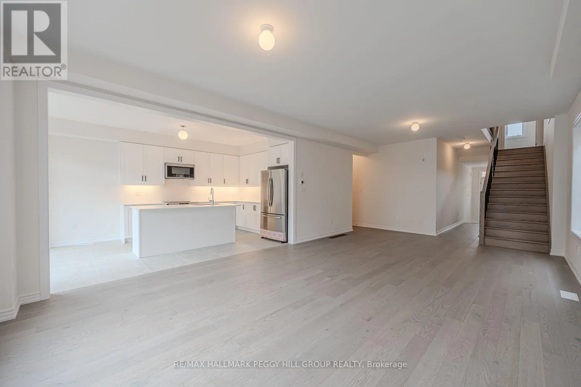
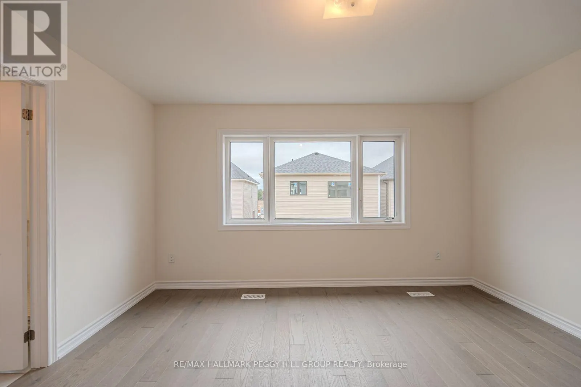
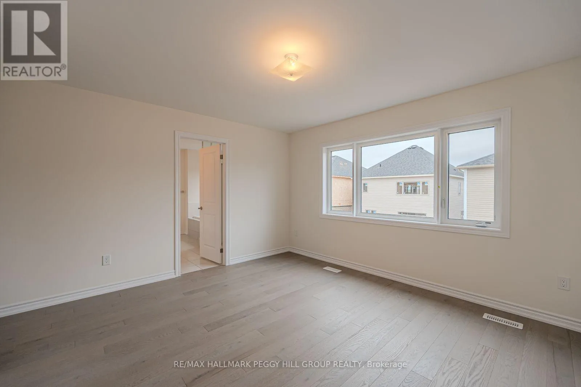
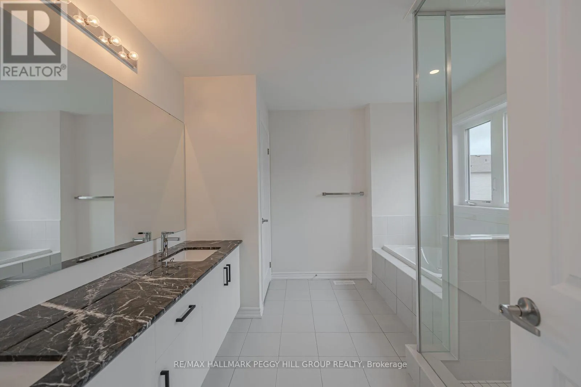
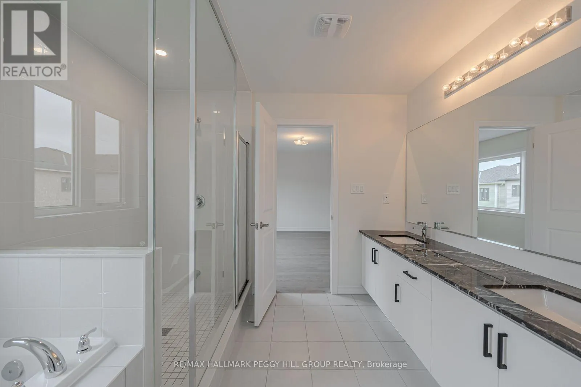
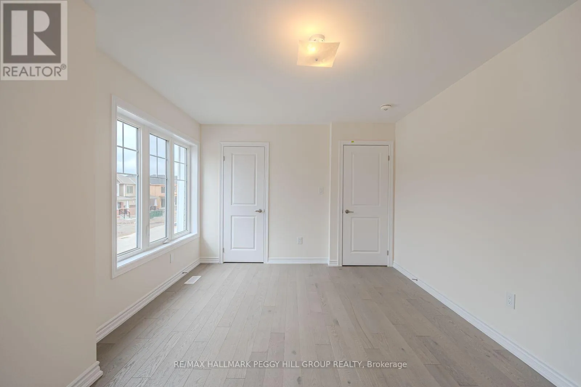
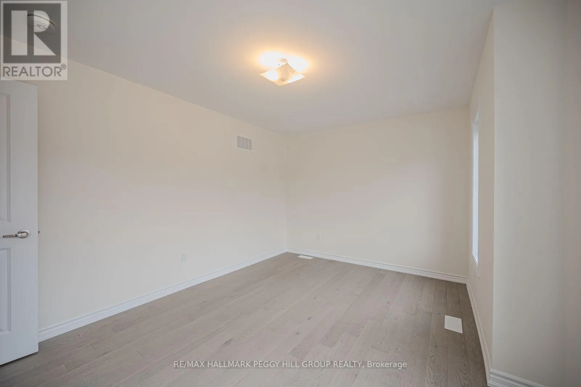
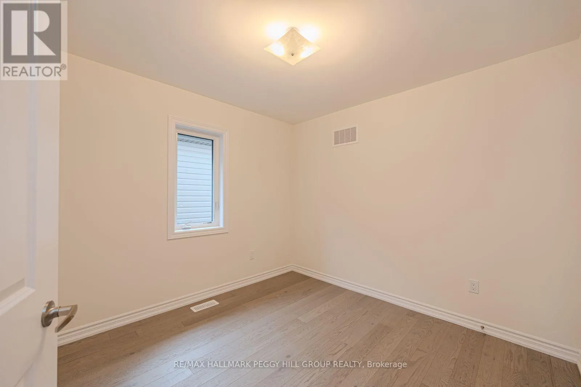
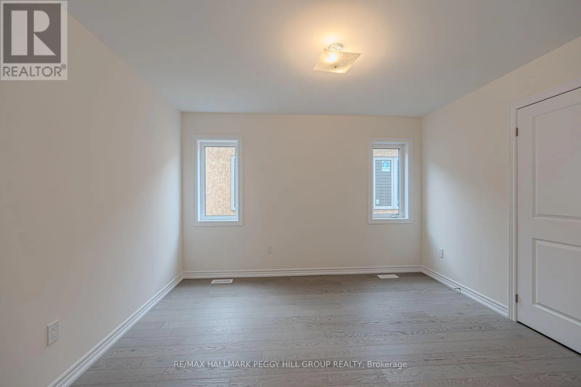
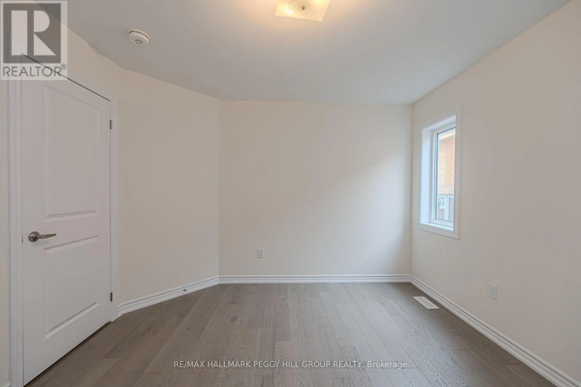
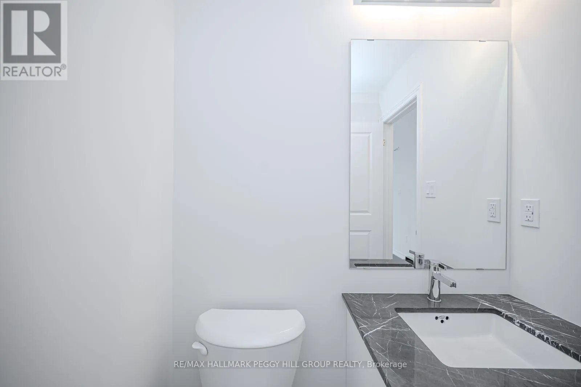
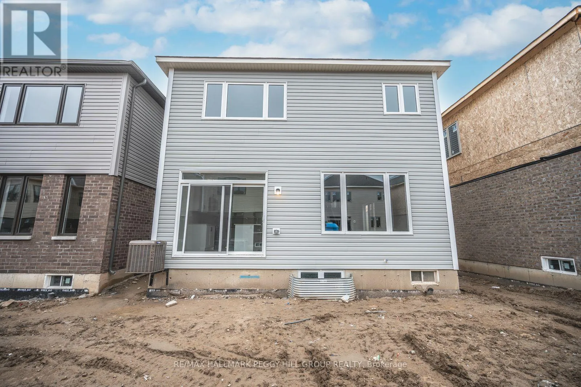
Cross Streets: Richmond Rd/Tamworth Terr. ** Directions: Mapleview Dr E/Terry Fox Dr/Richmond Rd/Tamworth Terr. 2,100+ SQ FT SOUTH BARRIE HOME FOR LEASE WITH 4 BEDROOMS, A DOUBLE-CAR GARAGE & MODERN FINISHES! Some leases give you four walls and a set of keys. This one gives you the feeling of moving into a home you'll actually be proud to call yours. Tidy curb appeal is framed by double front doors and an attached double-car garage with inside entry, opening to over 2,100 square feet of well-finished living space. Nine-foot ceilings, hardwood floors and oversized windows with window coverings already installed carry through the main level, while the kitchen brings together white shaker cabinetry, quartz countertops, under-cabinet lighting, stainless steel appliances and a large island made for easy mornings. Four generous bedrooms are set on the second floor, including a primary suite with a walk-in closet and a 5-piece ensuite featuring a dual-sink vanity, soaker tub and separate glass shower. A second full bathroom and dedicated second-floor laundry keep the layout practical for busy households. Located in Barrie's growing south end, this family-friendly neighbourhood is minutes from Barrie South GO Station, schools, parks, shopping, grocery stores, public transit and Highway 400. (id:27476)


Property Highlights

MLS® Number
S13518556
Type
Multi-family
Community Name
Rural Barrie Southeast
Land Size
32.8 x 91.9 FT|under 1/2 acre
Parking Space Total
4

Building

Building Type
Duplex
Storeys
2.00
Square Footage
2000 - 2500 sqft
Bathrooms Total
3
Bedrooms Above Ground
4
Bedrooms Total
4
Amenities
Park, Public Transit, Schools
Exterior Finish
Vinyl siding
Fireplace Present
No
Basement Type
N/A, N/A, N/A (Finished)
Basement Features
Apartment in basement, Separate entrance
Building Heating Type
Forced air
Heating Fuel
Natural gas
Building Cooling Type
Central air conditioning

Utilities

Water
Municipal water
Utility Sewer
Sanitary sewer

Room Layout

Primary Bedroom
Second level
4.27 m x 3.78 m
Bedroom 2
Second level
3.05 m x 3.15 m
Bedroom 3
Second level
4.55 m x 3.35 m
Bedroom 4
Second level
3.4 m x 3.66 m
Kitchen
Main level
3.25 m x 5.03 m
Dining room
Main level
4.27 m x 2.74 m
Living room
Main level
4.27 m x 4.27 m

Location

Learn more about this property
More info:
Sutton Group Innovative Realty Inc.
MLS® number:
S13518556
Agent:
Darya Strilyana
Phone:
*Indicates required field
Name is required
Email is required
Please enter a valid phone number (e.g., 416-111-1111).