52 Hawthorne Crescent, Barrie, Ontario L4N 9Y8

Listed for:
$580,000
3 beds
2 baths
Listed 17 days ago
Row / Townhouse for rent: 52 Hawthorne Crescent, Barrie, Ontario L4N 9Y8

View all 38 photos

About

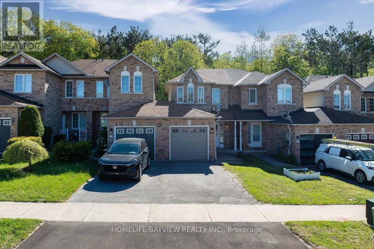
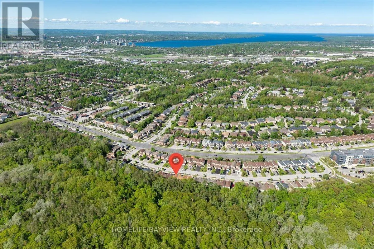
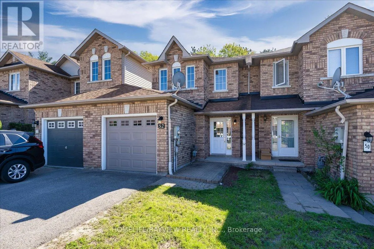
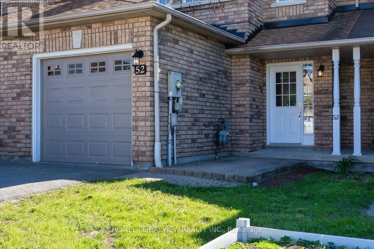
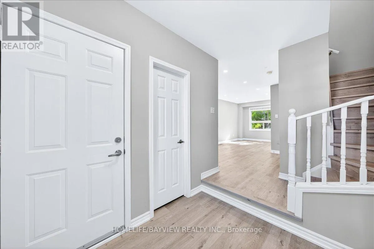
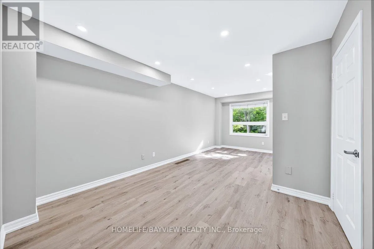
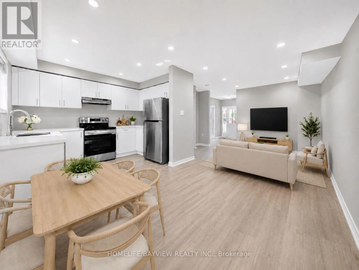
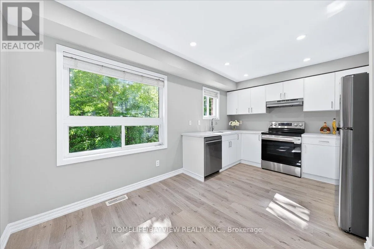
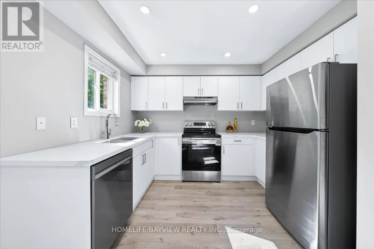
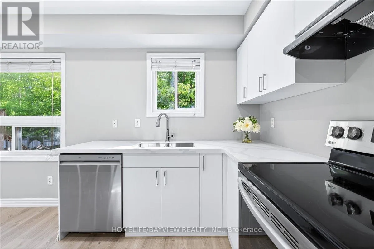
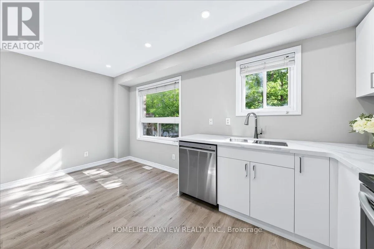
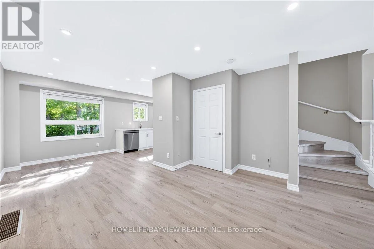
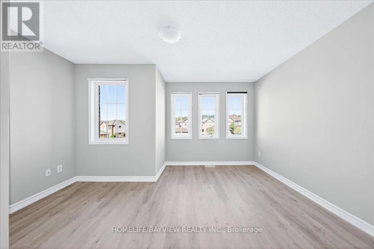
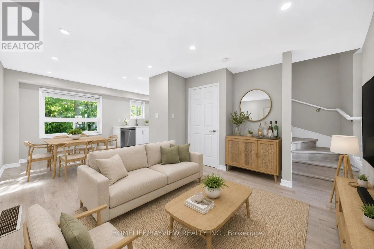
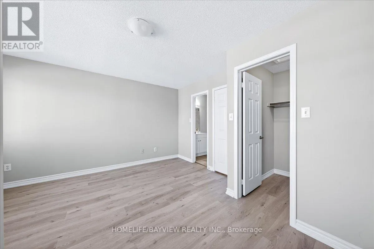
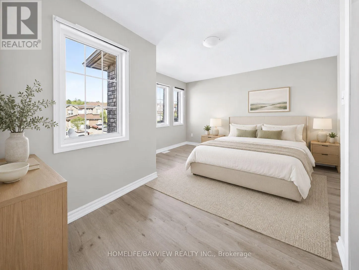
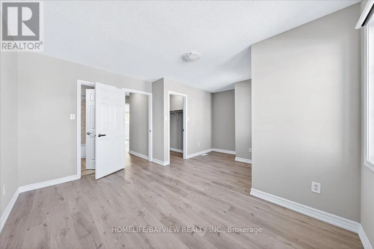
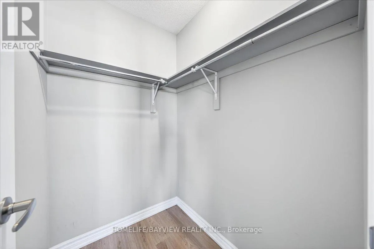
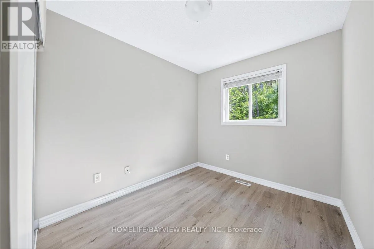
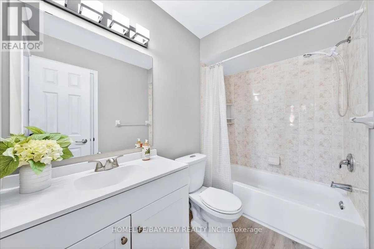
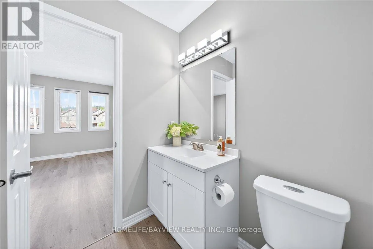
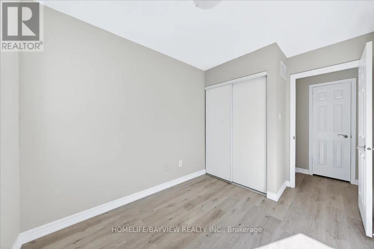
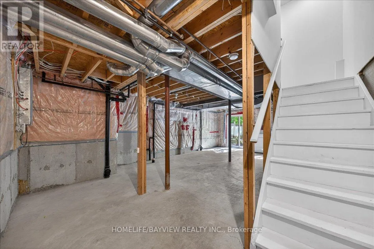
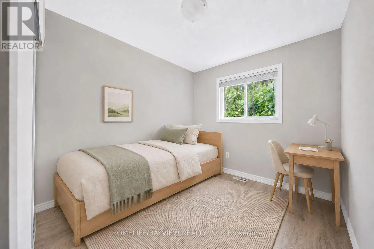
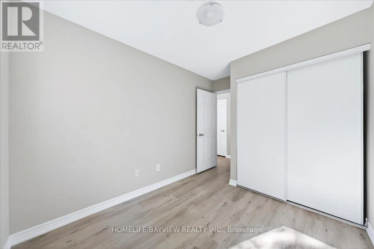
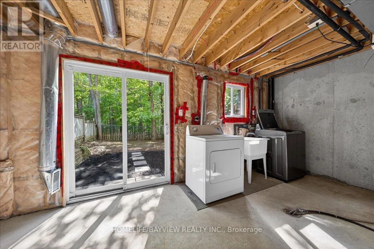
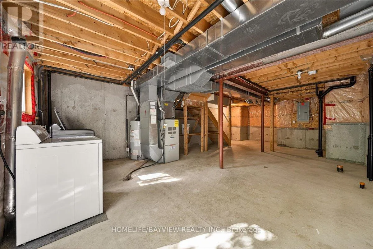
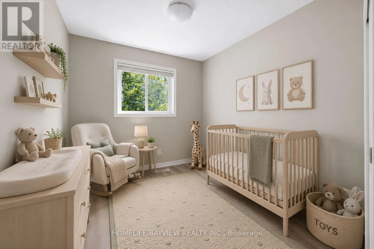
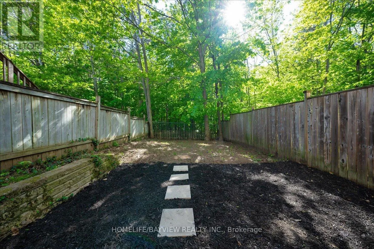
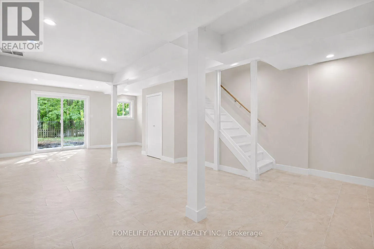
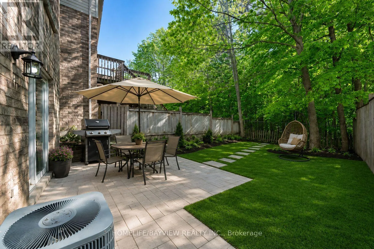
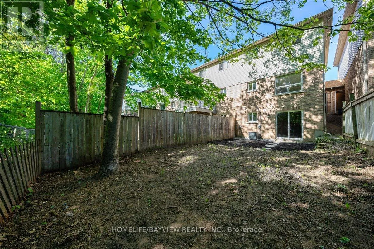
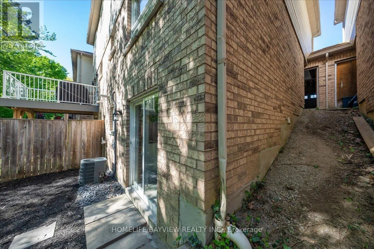
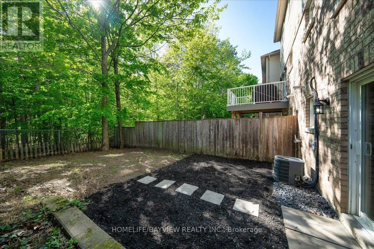
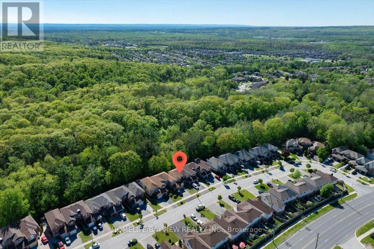
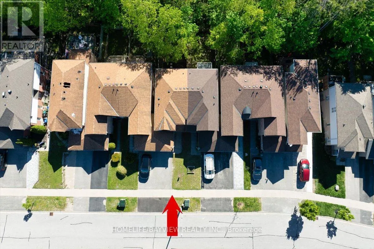
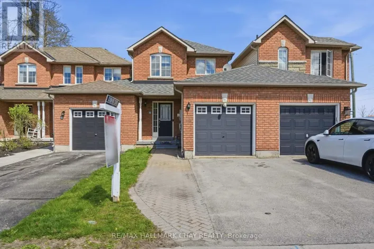
Cross Streets: Hawthorne and Ferndale. ** Directions: Essa to Ferndale. RAVINE LOT! WALK-OUT Basement! Welcome to 52 Hawthorne Crescent - a beautiful 3-bedroom freehold townhome backing onto mature forest in a quiet, family-friendly South Barrie neighbourhood. Featuring new flooring (2026), fresh paint throughout ( 2026), upgraded bathrooms/vanities, modern finishes, new potlighs (2026), a walk-out basement, and a brand new kitchen overlooking the ravine with Brand New S/S Appliances... This bright open-concept home offers comfortable living with Bright Bedrooms. Enjoy a private backyard with no rear neighbours, perfect for relaxing or entertaining. Conveniently located close to schools, parks, shopping, walking trails, transit, Highway 400, Barrie's waterfront, and vibrant downtown. Buyer's Agent to verify all the details. (id:27476)

Property Highlights

MLS® Number
S13519324
Type
Single Family
Community Name
Ardagh
Ownership Type
Freehold
Land Size
20 x 108.3 FT
Parking Space Total
2

Building

Building Type
Row / Townhouse
Storeys
2.00
Square Footage
700 - 1100 sqft
Bathrooms Total
2
Bedrooms Above Ground
3
Bedrooms Total
3
Exterior Finish
Brick, Vinyl siding
Fireplace Present
No
Basement Type
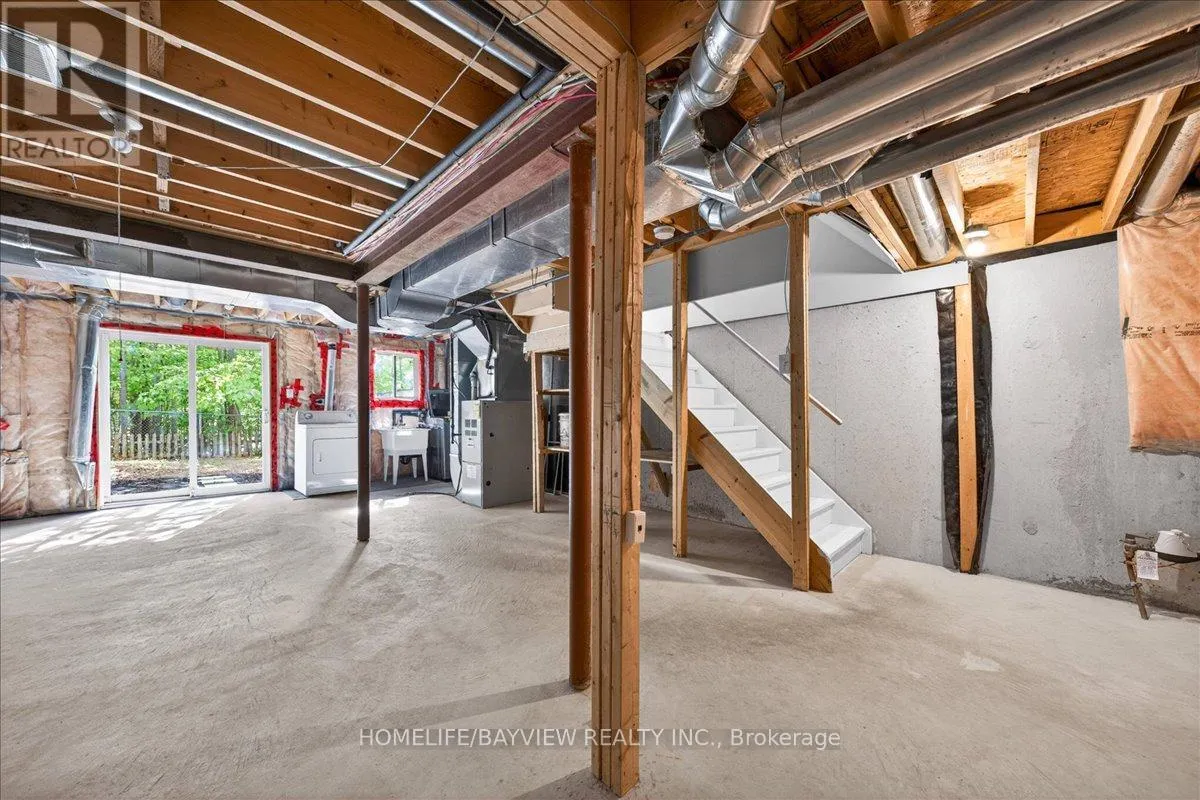
N/A, N/A (Unfinished), N/A
Basement Features
Walk out, Separate entrance
Building Heating Type
Forced air
Heating Fuel
Natural gas
Building Cooling Type
Central air conditioning

Utilities

Water
Municipal water
Utility Sewer
Sanitary sewer

Room Layout

Primary Bedroom
Second level
5.18 m x 4.02 m
Bedroom 2
Second level
2.77 m x 2.4 m
Bedroom 3
Second level
2.77 m x 2.71 m
Bathroom
Second level
2.4 m x 1.61 m
Recreational, Games room
Lower level
9.17 m x 5.3 m
Laundry room
Lower level
2 m x 2 m
Living room
Main level
4 m x 2.89 m
Kitchen
Main level
3.5 m x 2.4 m
Eating area
Main level
3.3 m x 2.7 m
Bathroom
Main level
1.5 m x 1.5 m

Location

Learn more about this property
More info:
Sutton Group Innovative Realty Inc.
MLS® number:
S13519324
Agent:
Darya Strilyana
Phone:
*Indicates required field
Name is required
Email is required
Please enter a valid phone number (e.g., 416-111-1111).