27 Michelle Drive, Barrie, Ontario L4N 5Y4

Listed for:
$789,000
5 beds
3 baths
Listed 4 days ago
House for rent: 27 Michelle Drive, Barrie, Ontario L4N 5Y4

View all 39 photos

About

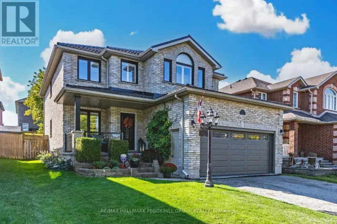
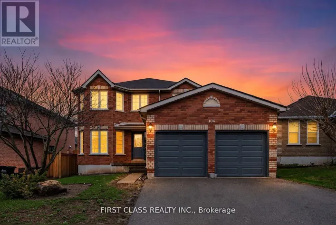
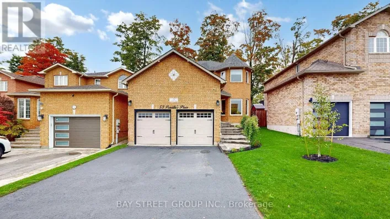
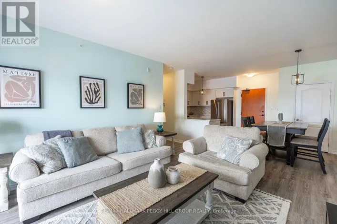
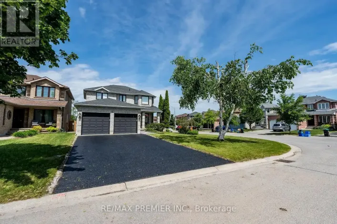
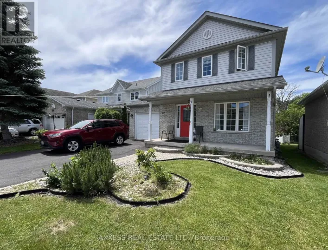
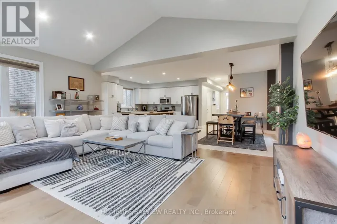
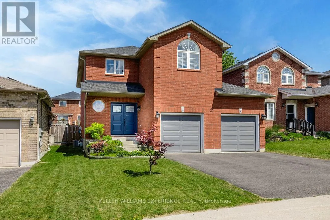
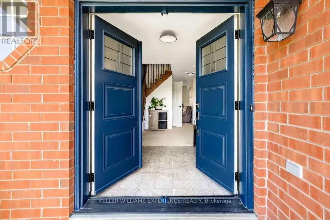
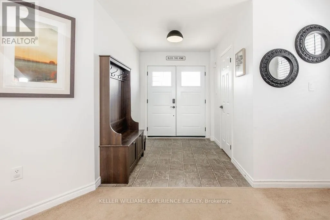
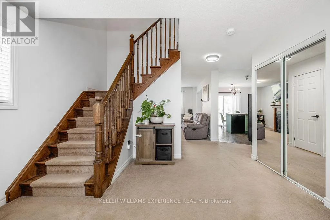
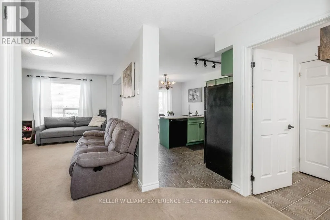
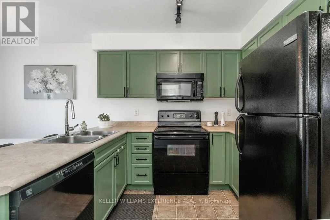
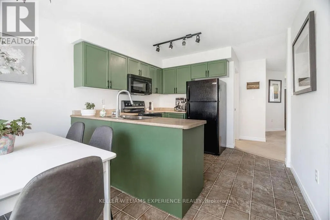
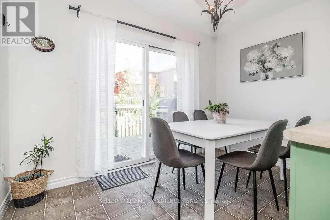
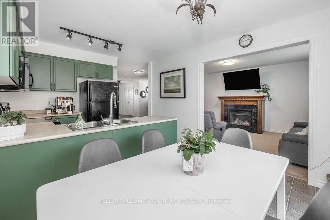
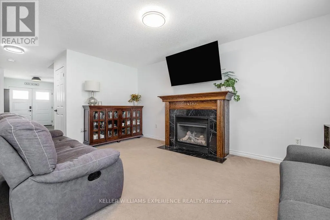
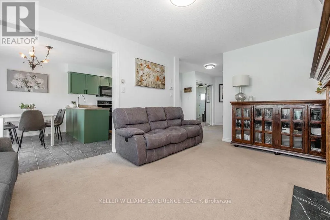
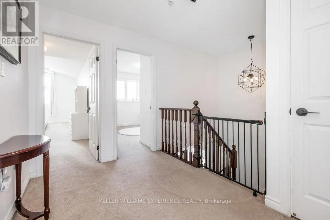
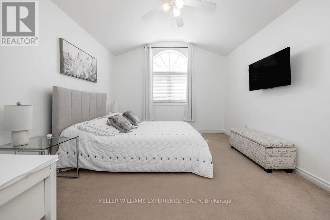
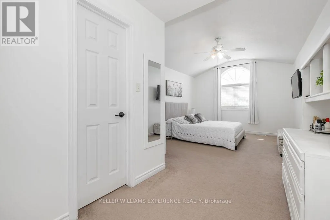
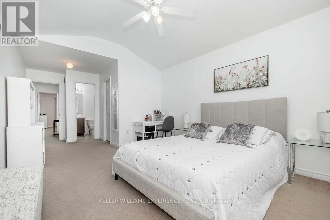
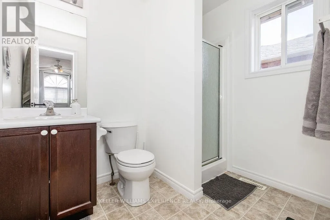
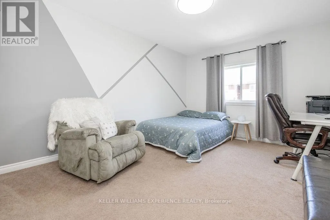
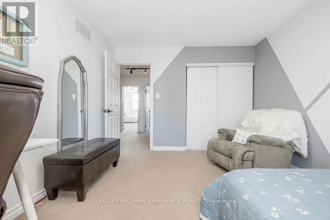
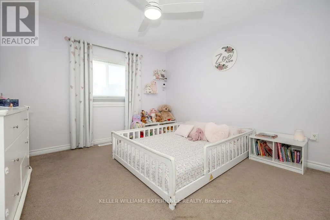
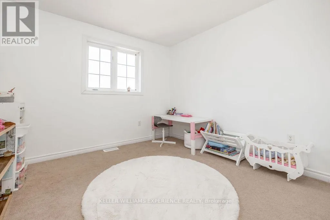
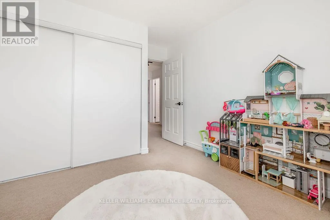
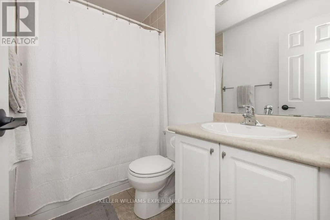
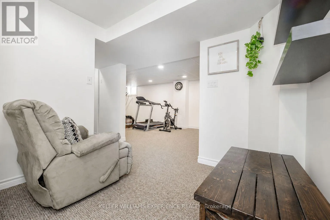
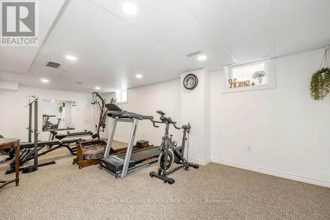
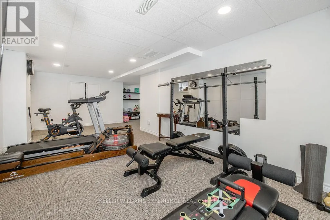
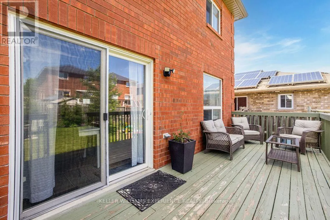
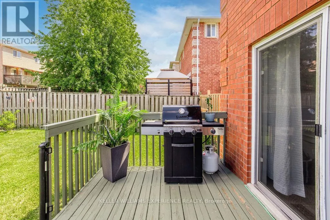
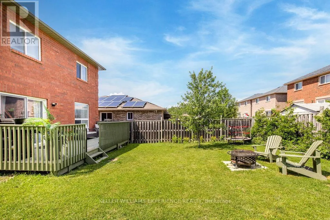
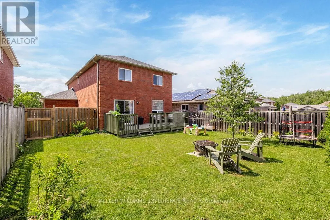
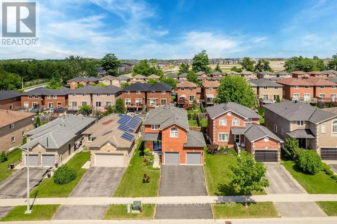
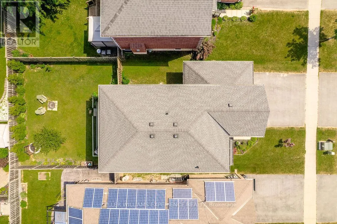
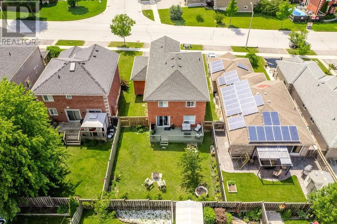
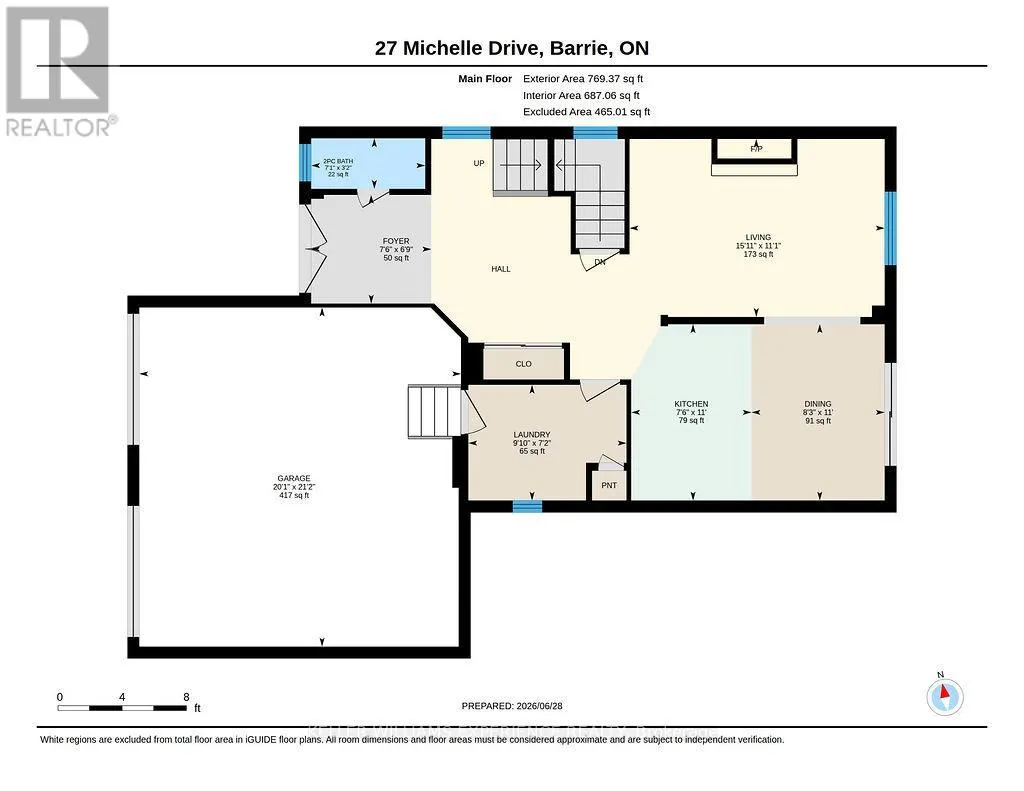
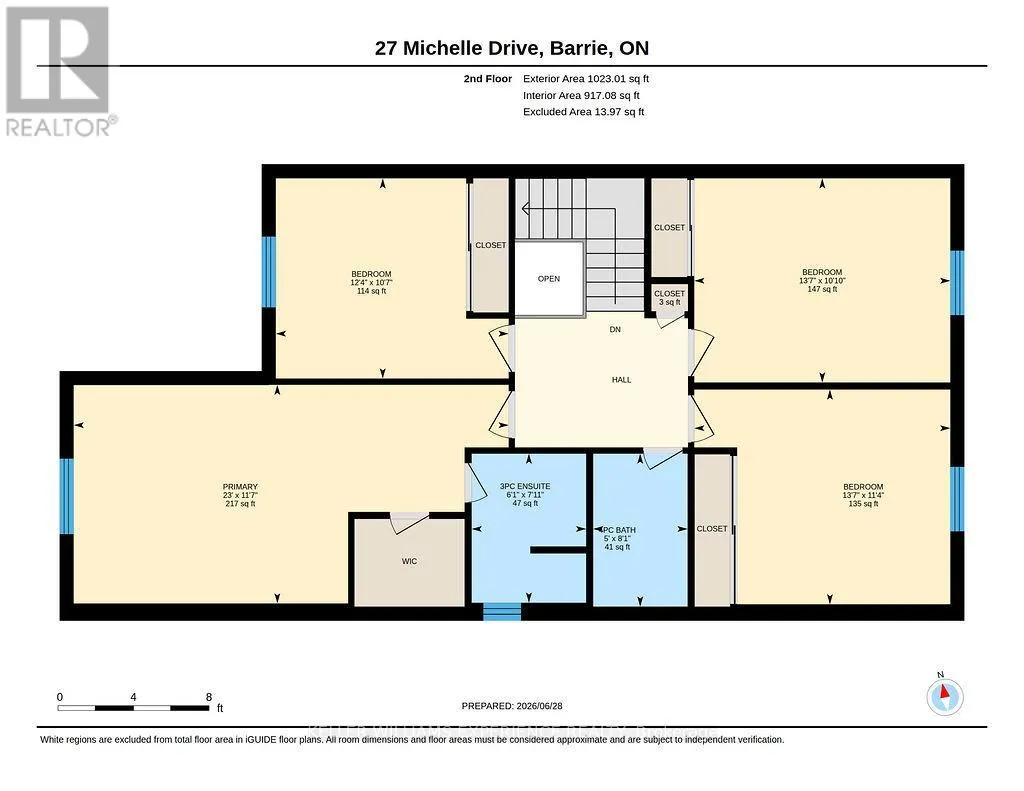
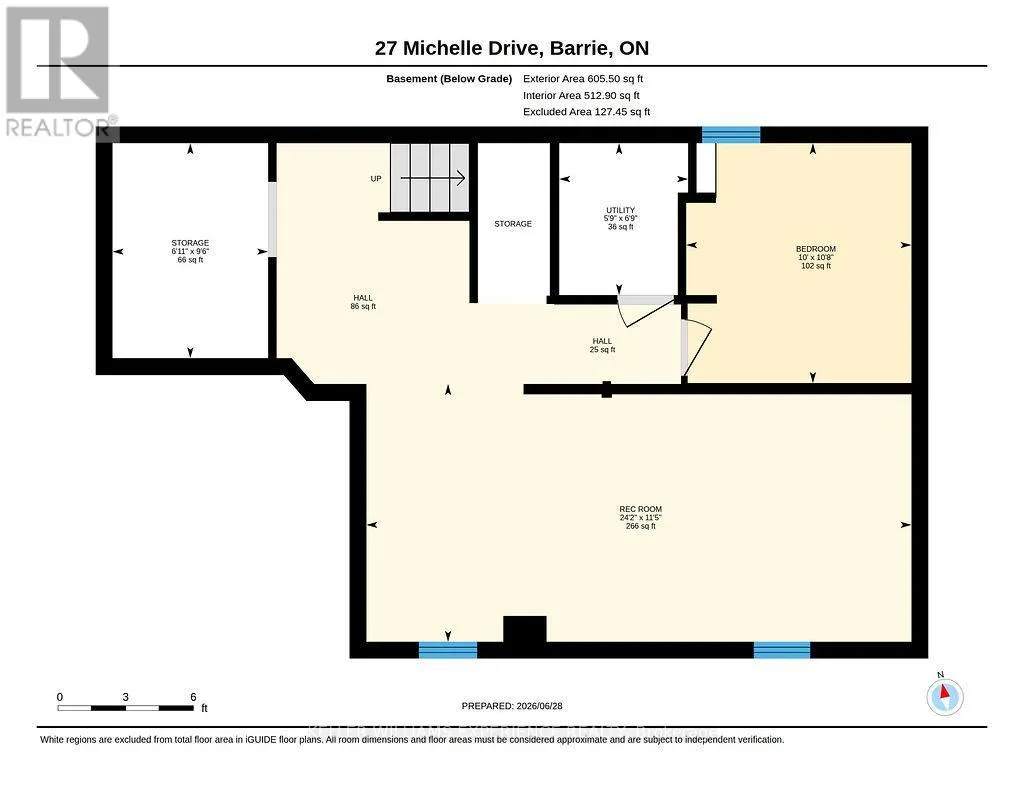
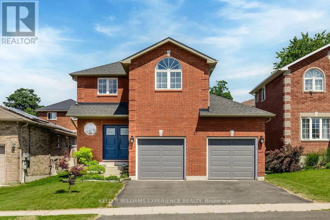
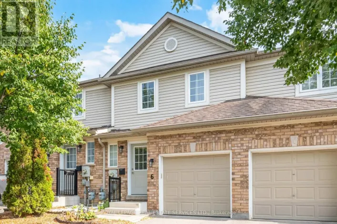
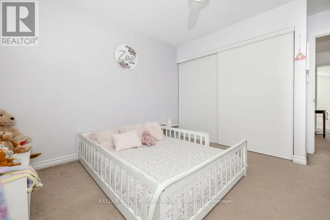
Fenchurch Manor/Michelle Dr Updated. Spacious. Family Friendly. This beautifully maintained two-storey home offers the space, flexibility, and comfort today's families are searching for. Bright, welcoming principal rooms create an inviting atmosphere, while the eat-in kitchen offers a walkout to the fully fenced backyard-perfect for everything from busy weekday mornings to summer evenings spent outdoors.The adjoining living room is anchored by a cozy gas fireplace, creating a warm and comfortable gathering space. Upstairs, you'll find the ideal family layout with four spacious bedrooms, including a private primary retreat complete with a walk-in closet and ensuite privilege, giving everyone room to unwind.The fully finished basement extends the home's living space with a recreation room, dedicated fitness or flex area, and a fifth bedroom, offering endless possibilities for guests, a home office, or growing families needing additional space.Outside, the fully fenced backyard is designed for everyday enjoyment, with room for children to play, pets to roam, and family barbecues on the deck. Thoughtful updates, including new shingles (2022) and new double front entry doors (2025), add lasting value and curb appeal. Ideally located close to parks, schools, shopping, golf, and convenient Highway 400 access, this move-in-ready home offers the perfect balance of space, function, and location. (id:27476)

Property Highlights

MLS® Number
S13520510
Type
Single Family
Community Name
Painswick South
Ownership Type
Freehold
Land Size
41 x 110 FT|under 1/2 acre
Parking Space Total
4

Building

Building Type
House
Storeys
2.00
Square Footage
1500 - 2000 sqft
Bathrooms Total
3
Bedrooms Above Ground
4
Bedrooms Total
5
Exterior Finish
Brick
Fireplace Present
Yes
Basement Type
Partial (Partially finished)
Basement Features
Building Heating Type
Forced air
Heating Fuel
Natural gas
Building Cooling Type
Central air conditioning

Utilities

Water
Municipal water
Utility Sewer
Sanitary sewer

Room Layout

Bathroom
Second level
Measurements not available
Primary Bedroom
Second level
4.32 m x 3.43 m
Bathroom
Second level
Measurements not available
Bedroom
Second level
4.14 m x 3.3 m
Bedroom
Second level
3.43 m x 3.43 m
Bedroom
Second level
3.23 m x 2.77 m
Recreational, Games room
Basement
6.1 m x 3.66 m
Bedroom
Basement
3.35 m x 3.05 m
Kitchen
Main level
4.8 m x 3.3 m
Family room
Main level
4.9 m x 3.35 m
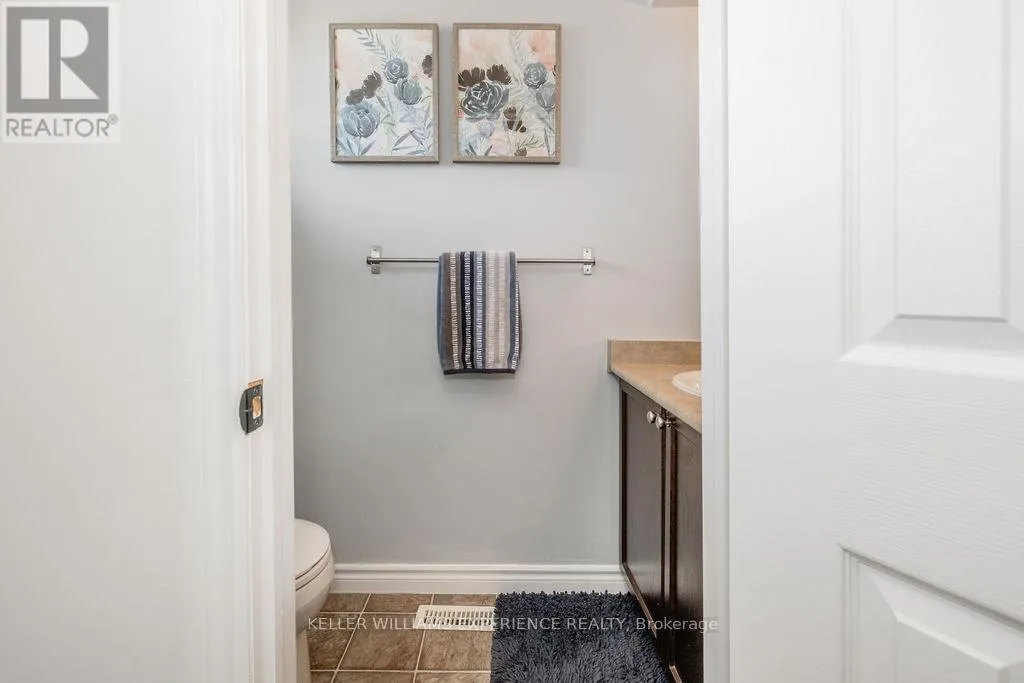
Bathroom
Main level
Measurements not available
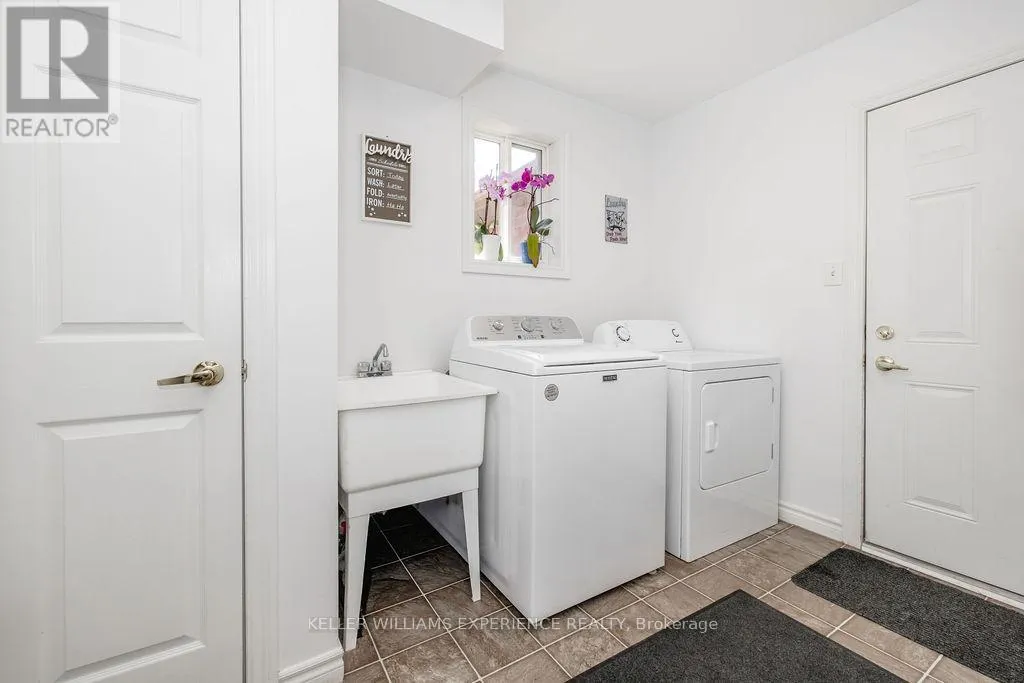
Laundry room
Main level
Measurements not available

Location

Learn more about this property
More info:
Sutton Group Innovative Realty Inc.
MLS® number:
S13520510
Agent:
Darya Strilyana
Phone:
*Indicates required field
Name is required
Email is required
Please enter a valid phone number (e.g., 416-111-1111).

Community Spotlight: Homes For sale in Your Neighborhood