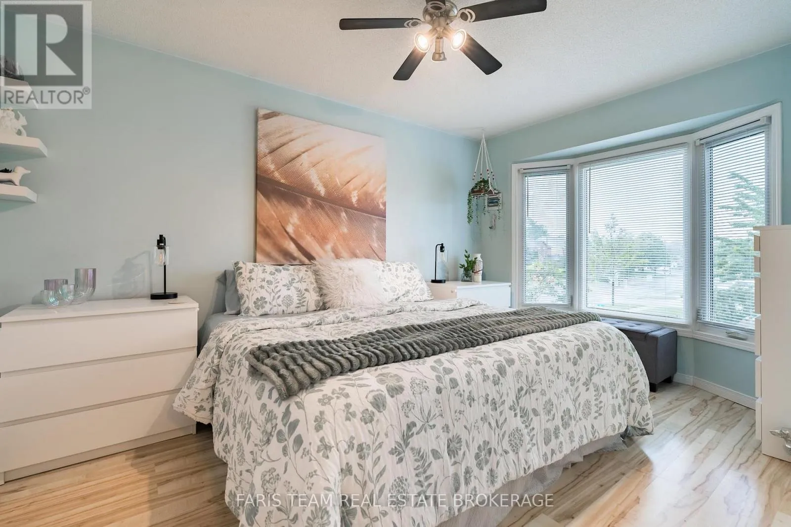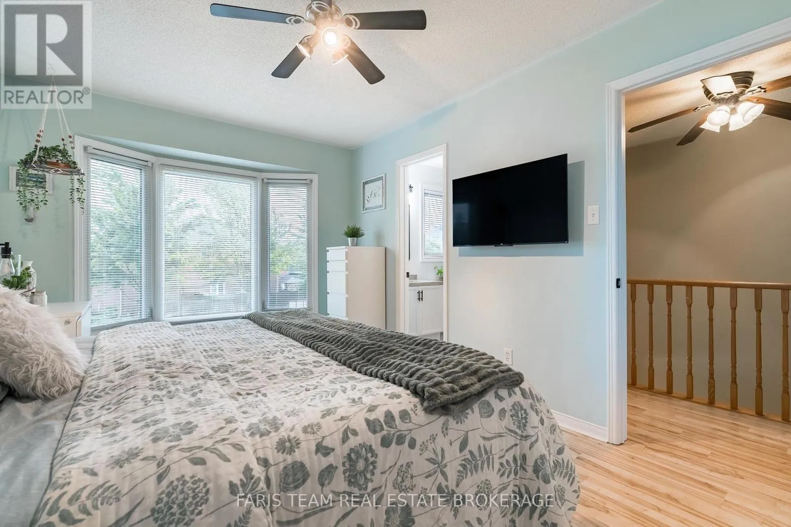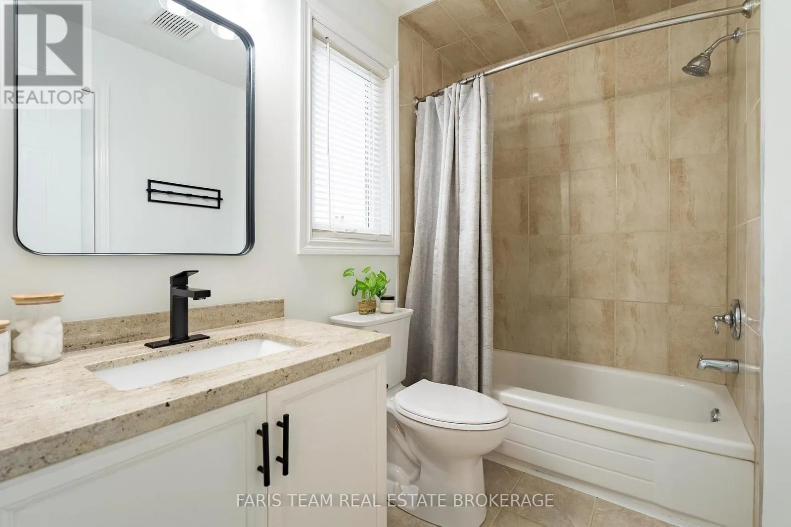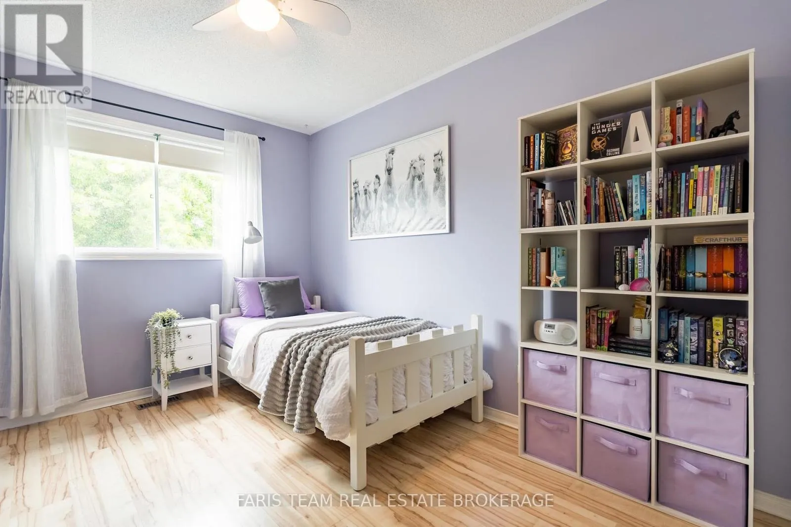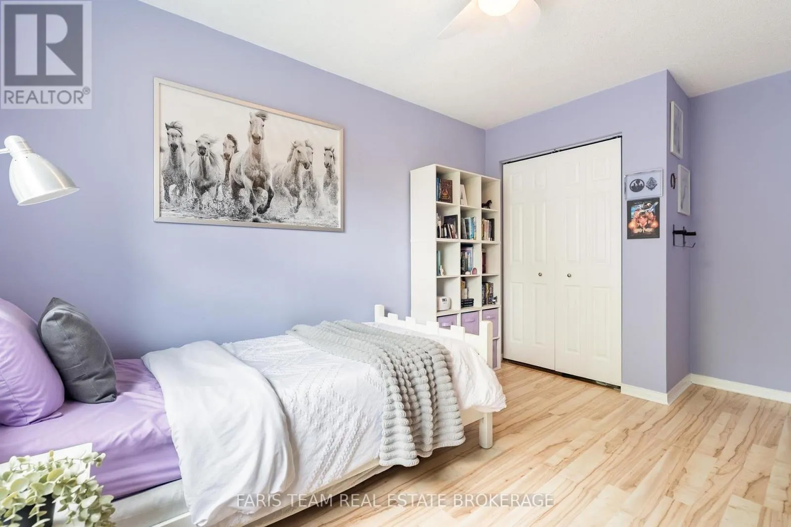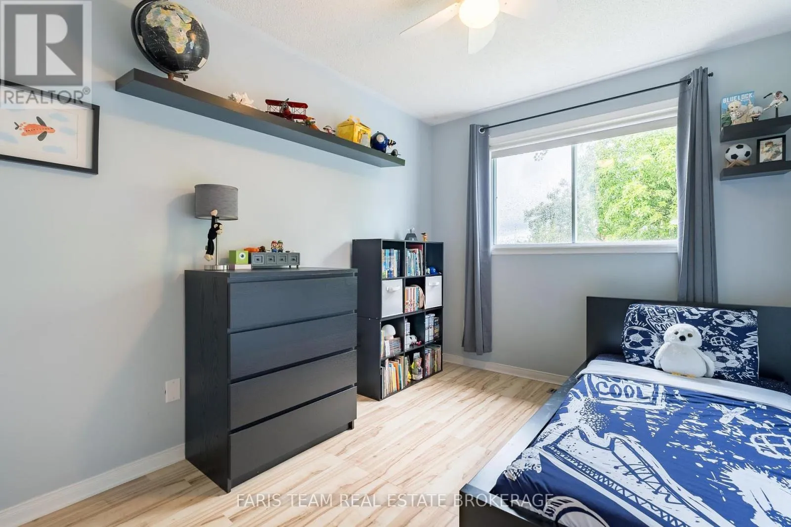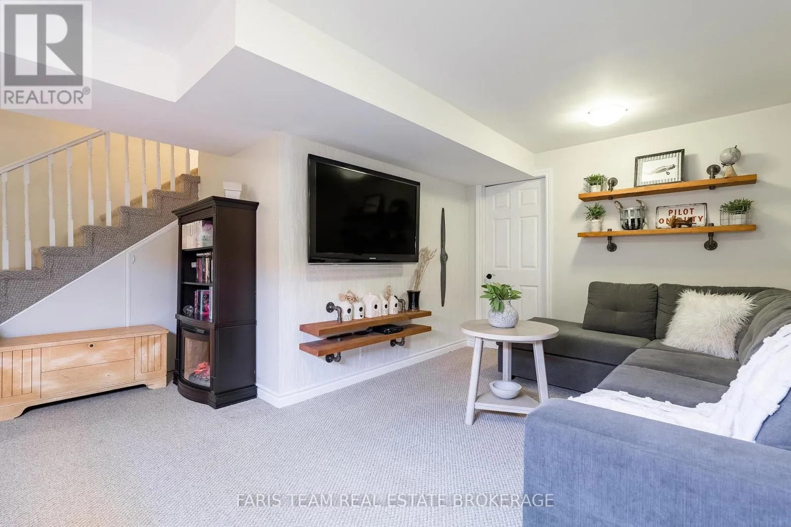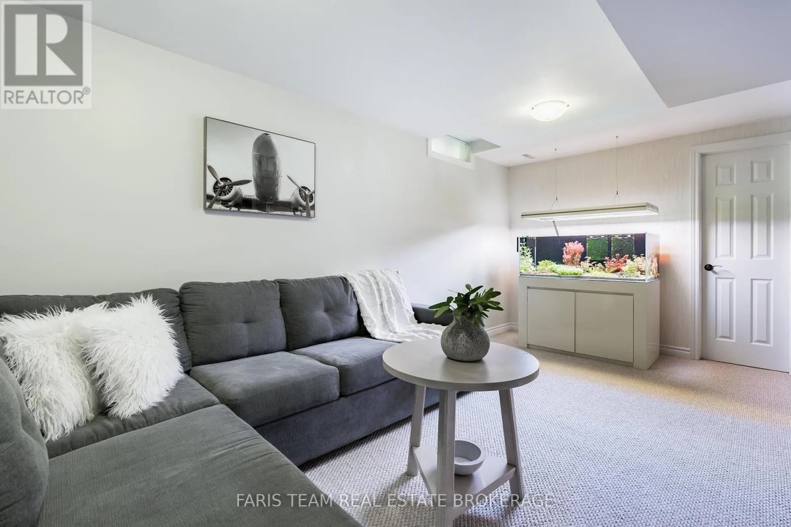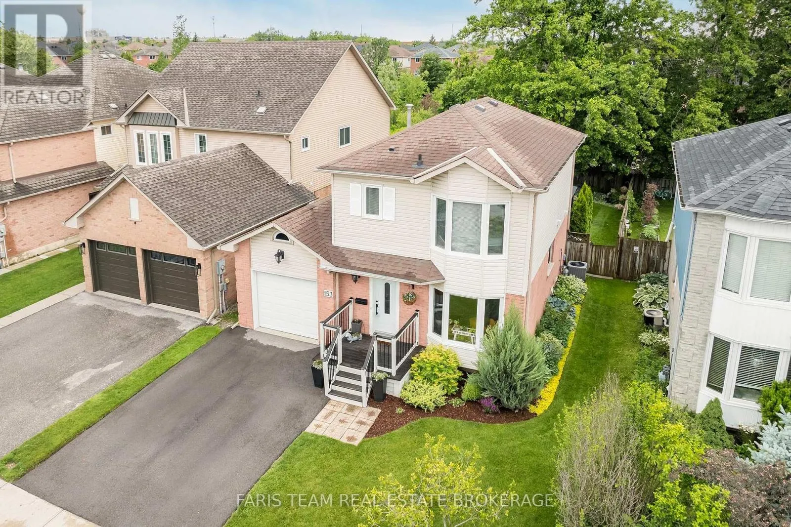
153 Cardinal Street, Barrie, Ontario L4M 6G2

Listed for:
$649,900
3 beds
2 baths
Listed 3 days ago
House for rent: 153 Cardinal Street, Barrie, Ontario L4M 6G2

View all 32 photos

About

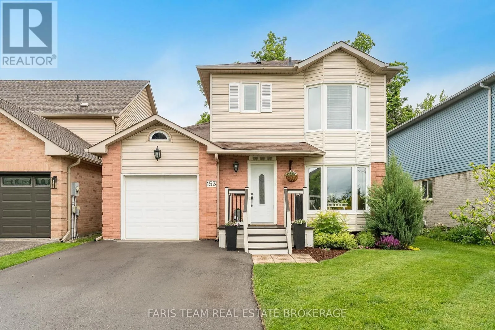
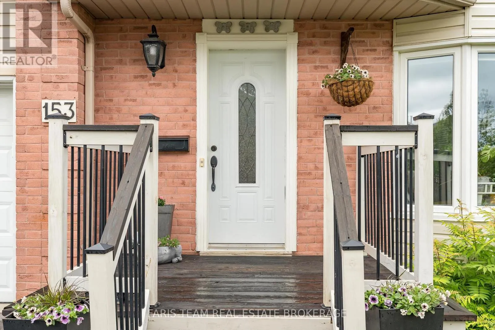
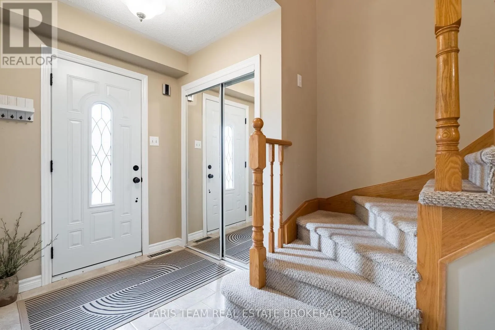
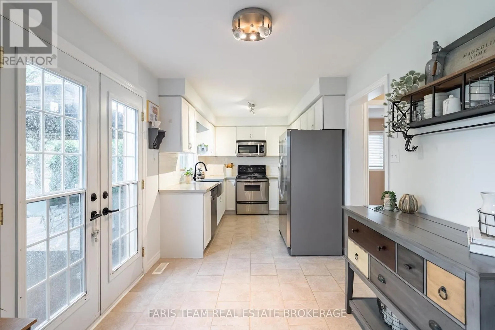
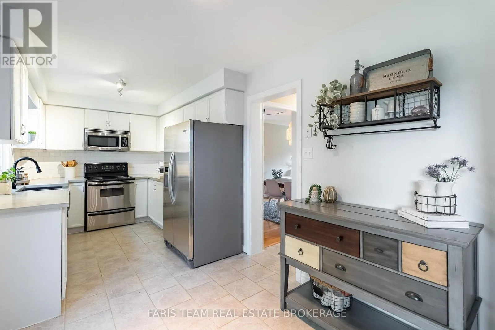
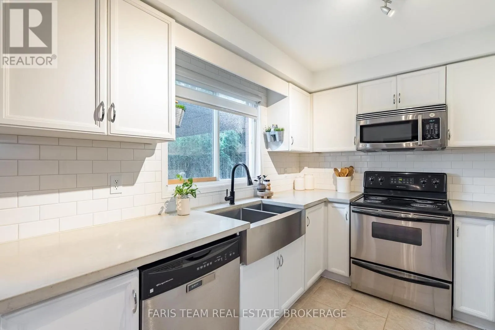
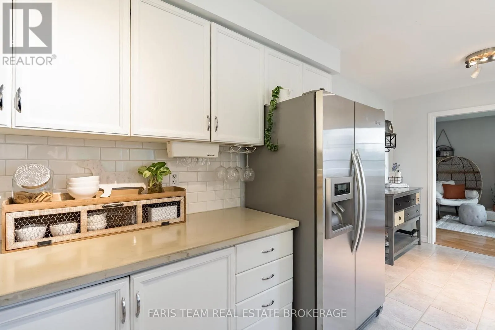
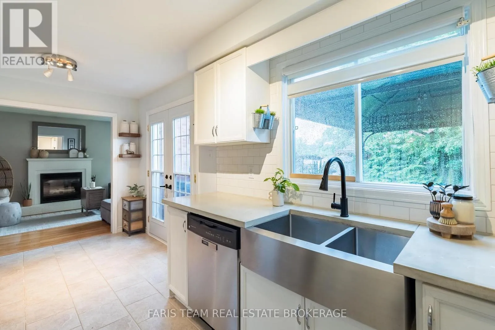
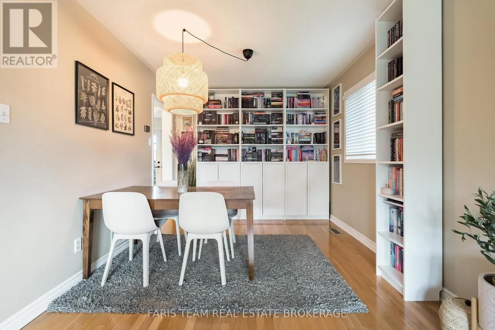
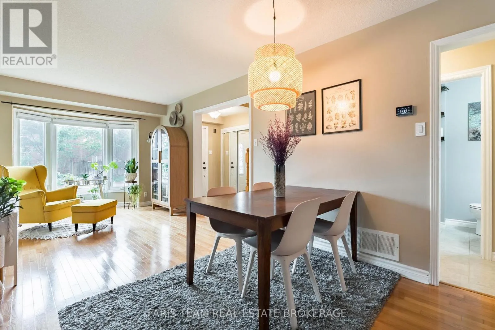
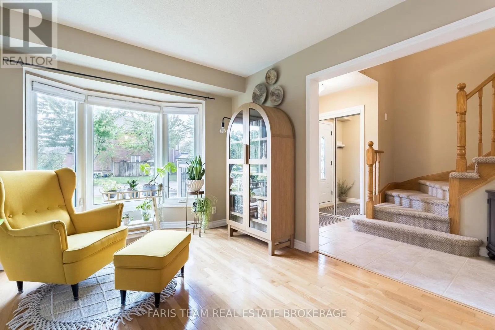
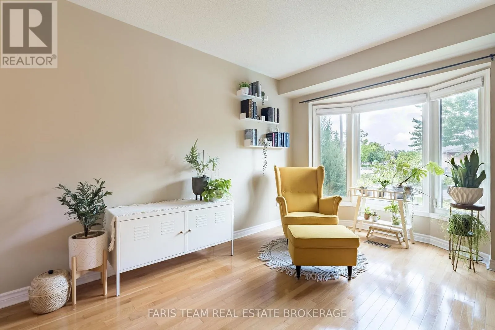
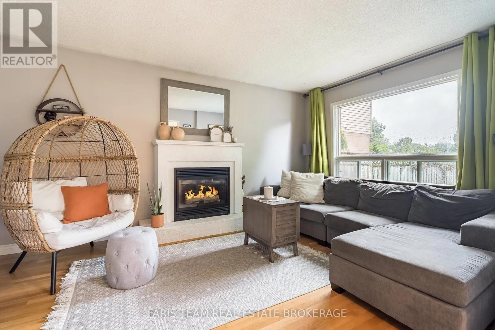
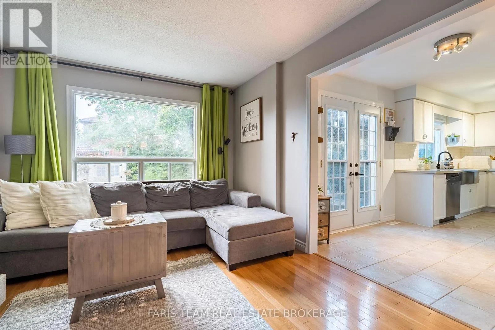
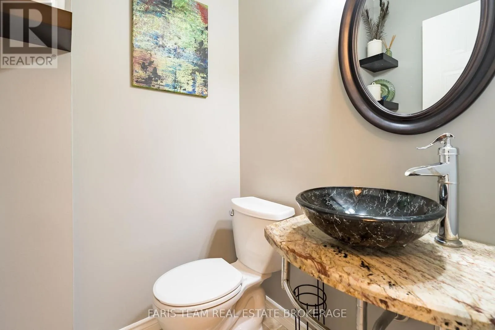
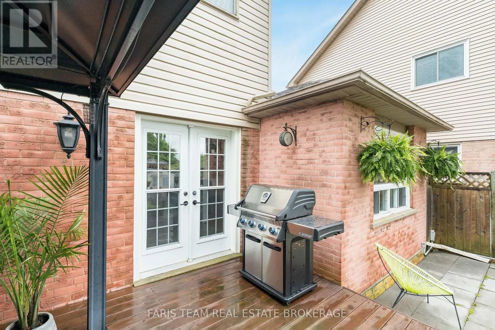
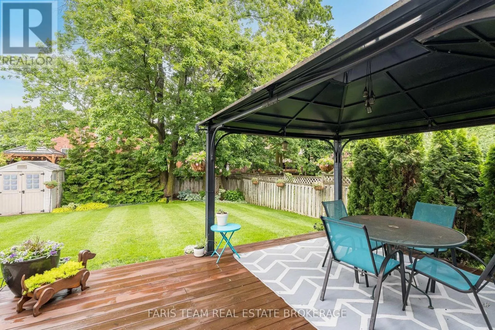
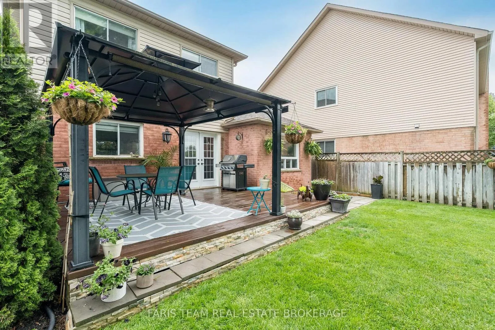
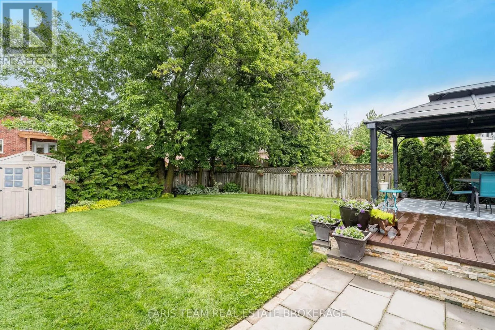
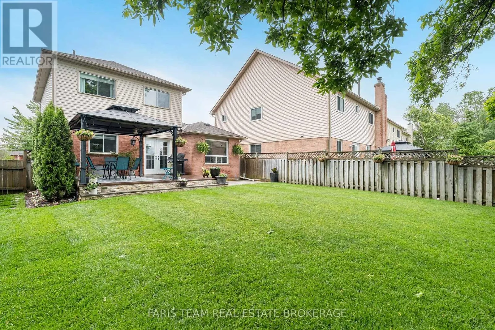
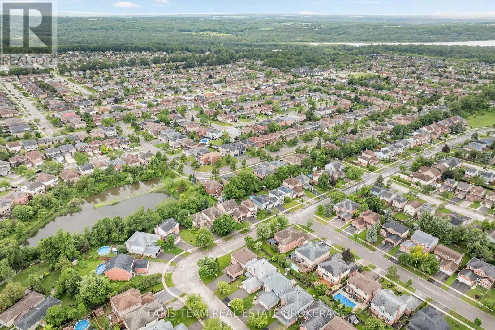
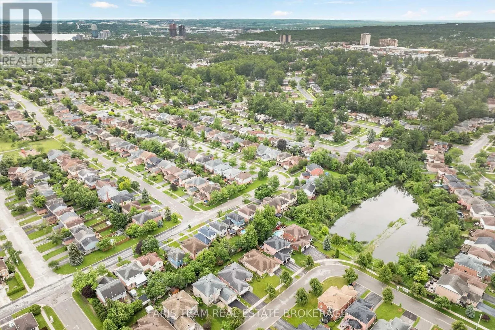
St Vincent St/Cardinal St Top 5 Reasons You Will Love This Home: 1) Pride of ownership is evident throughout this beautifully maintained home, offering tasteful updates, updated front windows, a new paved driveway (2025), and a finished and insulated garage, creating a move-in-ready experience from the moment you arrive 2) The private backyard is the perfect place to unwind, featuring a large deck, a manicured lawn, beautiful gardens, greenspace views, and breathtaking sunsets that can be enjoyed throughout the year 3) Spacious and functional layout providing flexibility for growing families, entertaining guests, or simply enjoying multiple living spaces designed for everyday comfort 4) Upgraded finishes, including hardwood flooring, quality countertops, upgraded fixtures, and a cozy gas fireplace, create a warm, stylish atmosphere that feels both welcoming and timeless 5) Situated in a family-friendly neighbourhood close to schools, shopping, parks, and amenities, this detached home delivers an exceptional opportunity with a broad appeal for first-time buyers, families, and those looking to downsize without compromise. 1,473 above grade sq.ft. plus a partially finished basement. (id:27476)

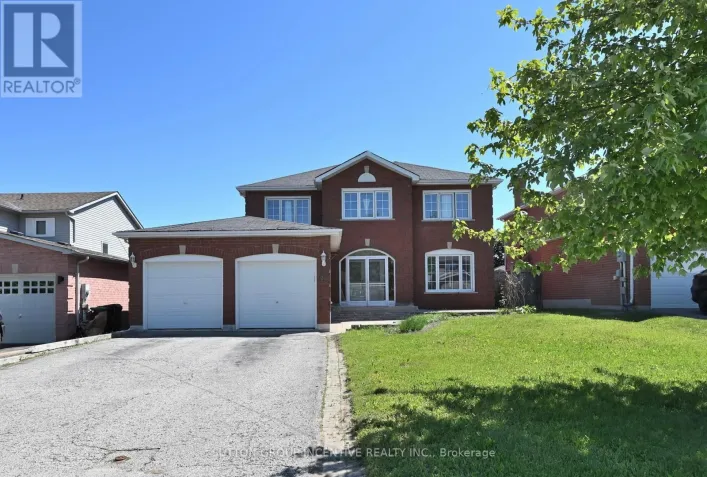
Property Highlights

MLS® Number
S13522474
Type
Single Family
Community Name
Cundles East
Ownership Type
Freehold
Land Size
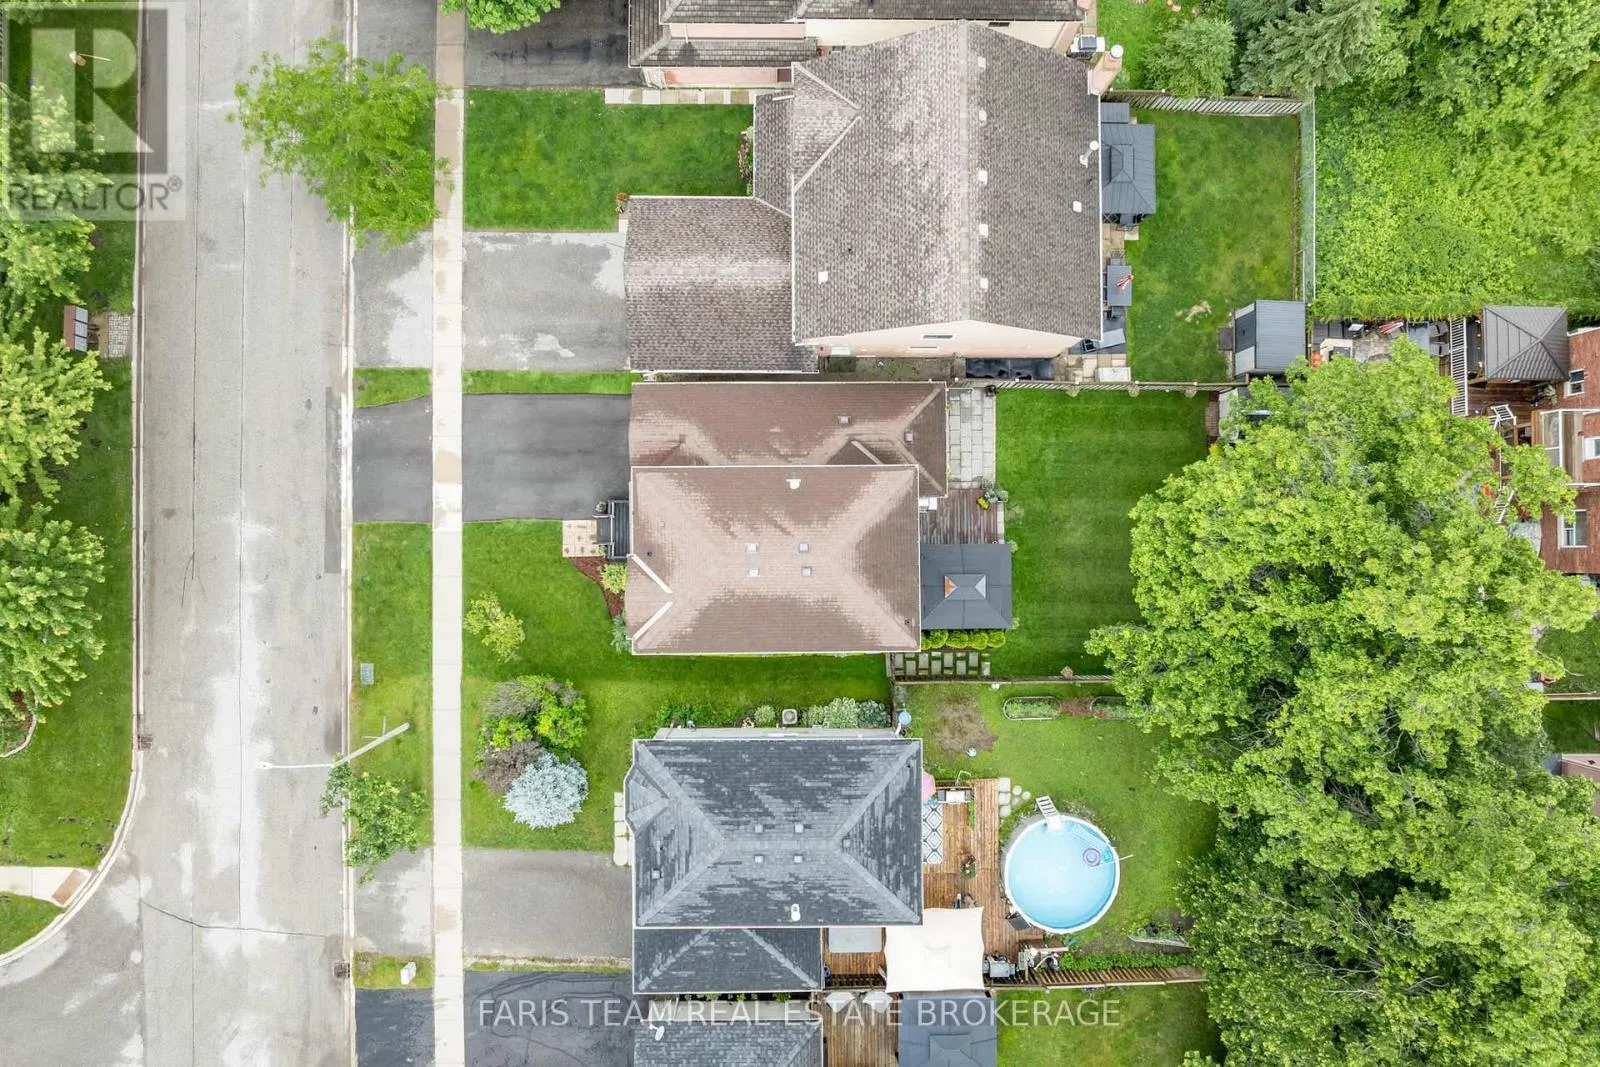
39.4 x 112.3 FT|under 1/2 acre
Parking Space Total
3

Building

Building Type
House
Storeys
2.00
Square Footage
1100 - 1500 sqft
Bathrooms Total
2
Bedrooms Above Ground
3
Bedrooms Total
3
Amenities
Fireplace(s) Hospital, Park, Public Transit, Schools
Exterior Finish
Brick, Vinyl siding
Fireplace Present
Yes
Basement Type
Partial (Partially finished)
Basement Features
Building Heating Type
Forced air
Heating Fuel
Natural gas
Building Cooling Type
Central air conditioning

Utilities

Water
Municipal water
Utility Sewer
Sanitary sewer

Room Layout

Recreational, Games room
Basement
6.33 m x 5.48 m
Kitchen
Main level
5.52 m x 2.57 m
Dining room
Main level
6.79 m x 2.95 m
Living room
Main level
4.92 m x 3.26 m
Primary Bedroom
Upper Level
4.48 m x 3 m
Bedroom
Upper Level
4.36 m x 3 m
Bedroom
Upper Level
3.29 m x 2.7 m

Location

Learn more about this property
More info:
Sutton Group Innovative Realty Inc.
MLS® number:
S13522474
Agent:
Darya Strilyana
Phone:
*Indicates required field
Name is required
Email is required
Please enter a valid phone number (e.g., 416-111-1111).