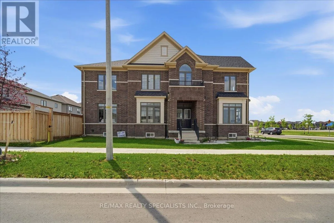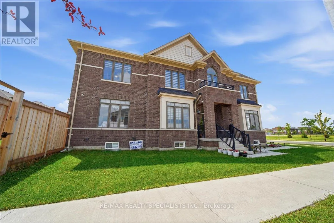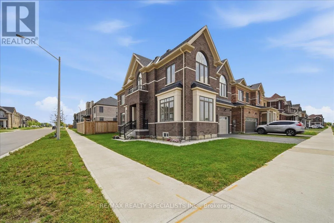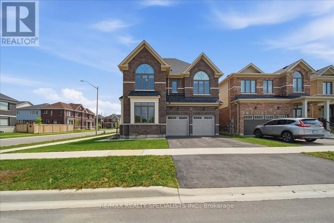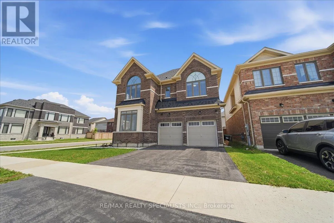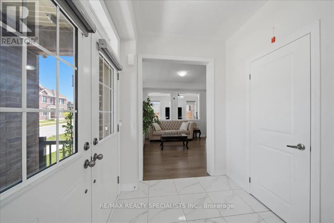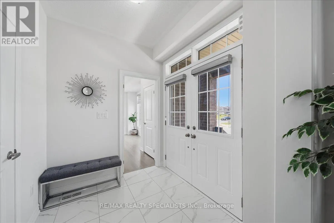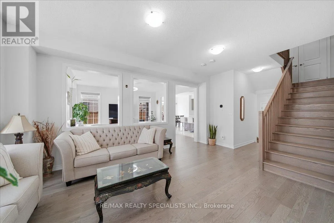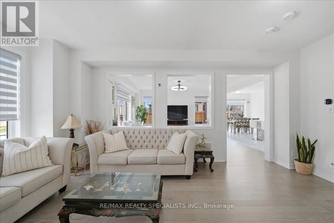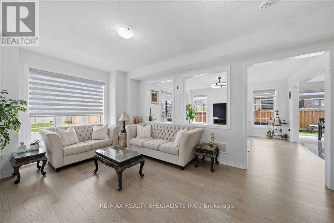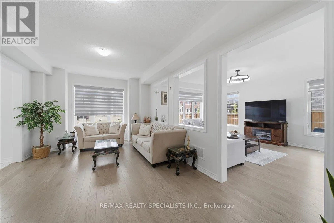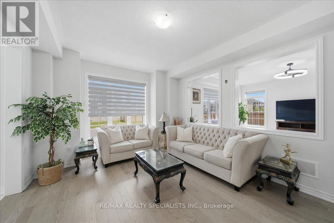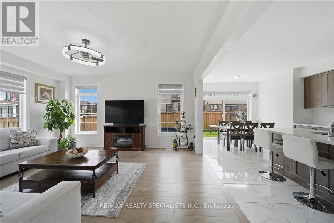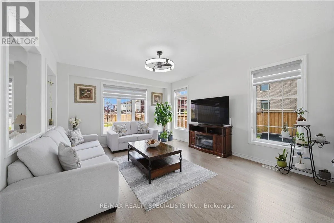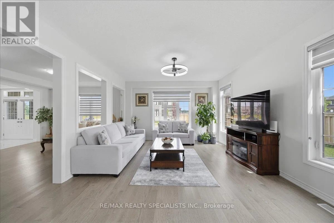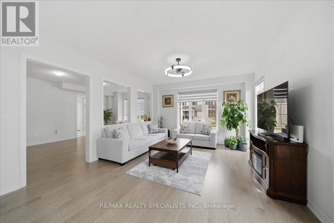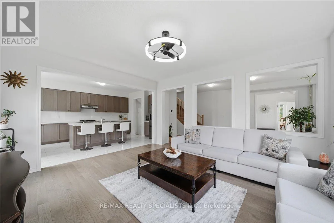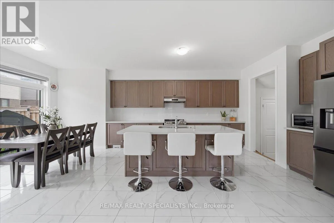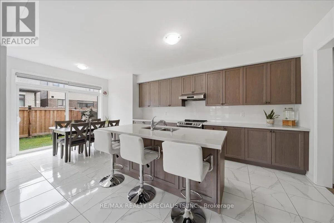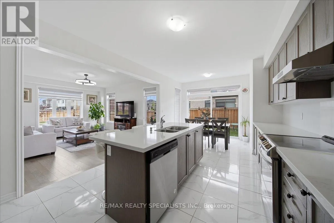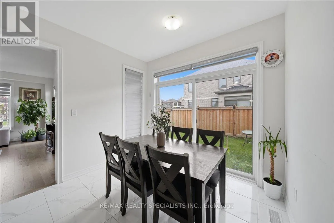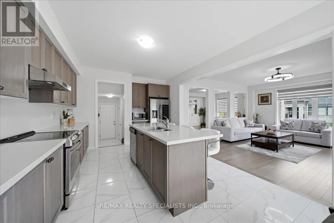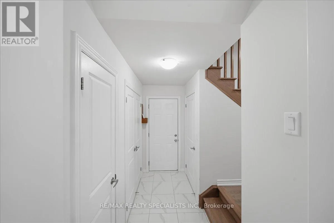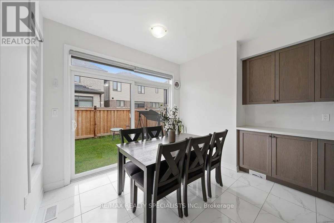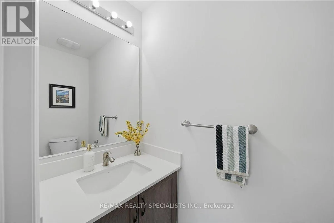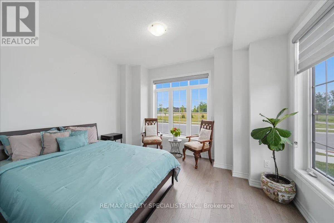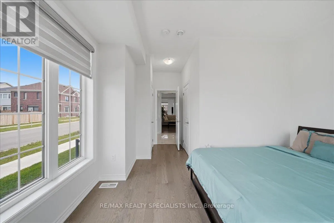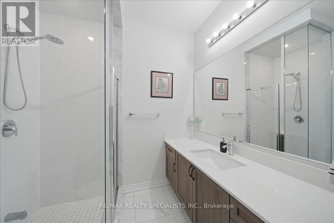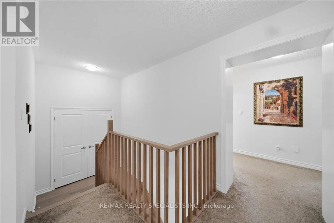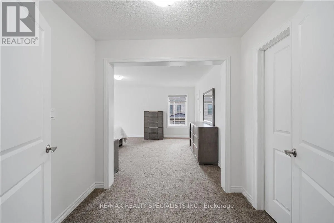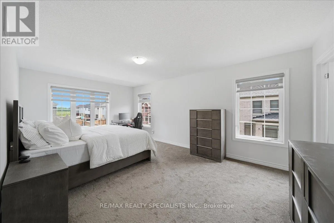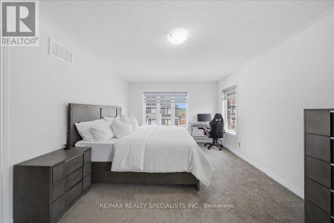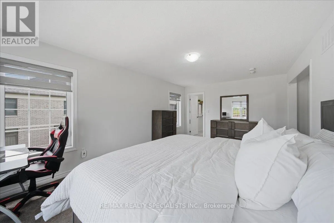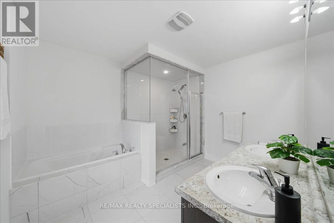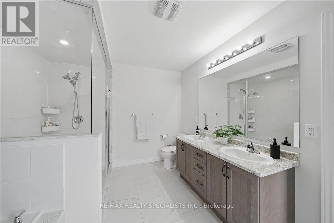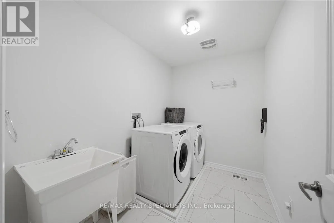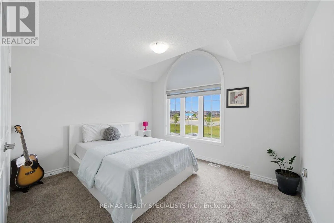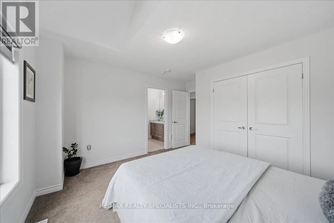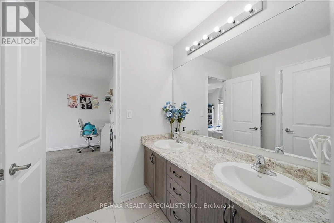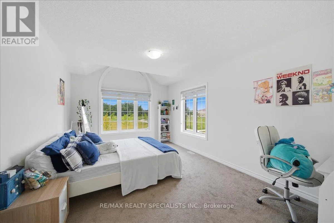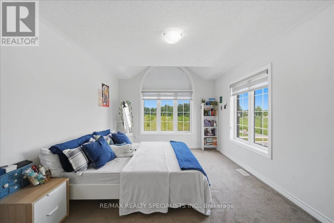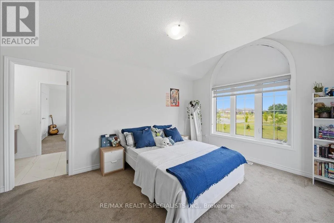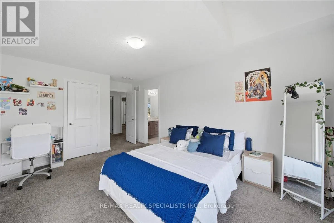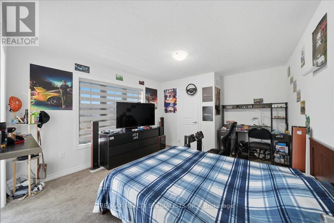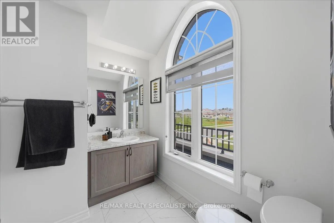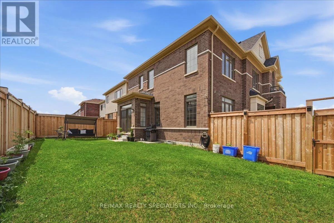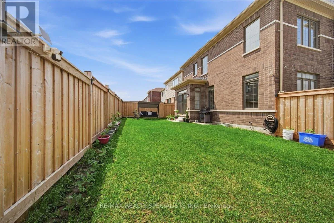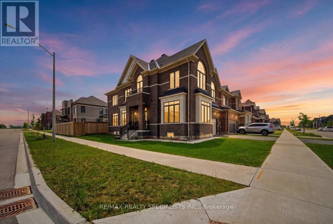
Mapleview Dr E & Terry Fox Dr Welcome to this stunning approximately 3,000 sq. ft. home built in 2023, perfectly positioned on a premium 50 ft corner lot facing a park in desirable South Barrie. Ideally located in a highly sought-after family-friendly neighborhood, just a short drive to the GO Station, this home offers an exceptional blend of lifestyle, comfort, and everyday convenience. Step inside and appreciate the upgraded hardwood flooring and elegant tile work throughout the main level, creating a warm and sophisticated feel. The upgraded kitchen features quartz countertops, quality finishes, and a functional design that seamlessly connects to the main living areas-perfect for everyday living and entertaining family and friends. One of the standout features of this home is the main floor 5th bedroom paired with a convenient 3-piece bathroom, creating excellent in-law suite potential, multi-generational living flexibility, or an ideal private space for guests or a home office. Designed with functionality in mind, this home offers a fantastic layout with spacious bedrooms throughout, with every bedroom enjoying direct bathroom access for added comfort. The second-floor laundry room adds everyday convenience, while the mudroom with direct garage access creates a practical transition space for busy households. Enjoy outdoor living in the fully fenced backyard, offering privacy and room for children and pets to play. Facing a park and surrounded by amenities, schools, and commuter routes, this home offers the perfect opportunity to enjoy modern family living in one of South Barrie's most convenient locations. (id:27476)