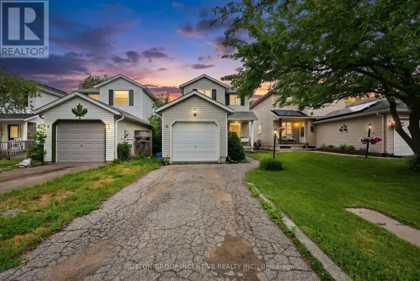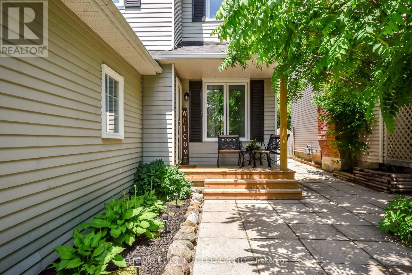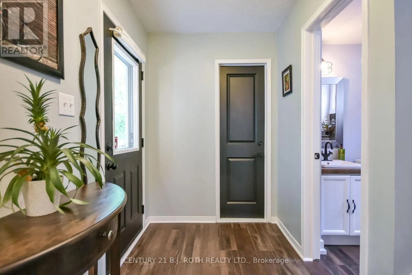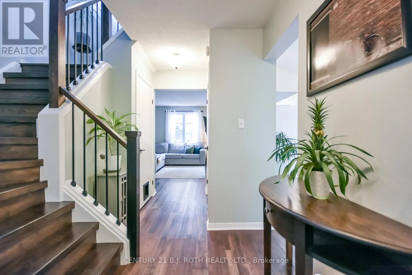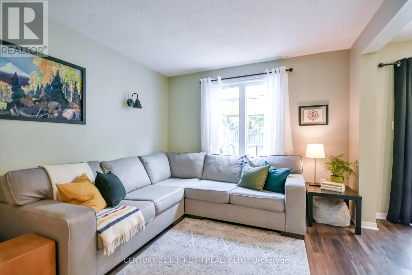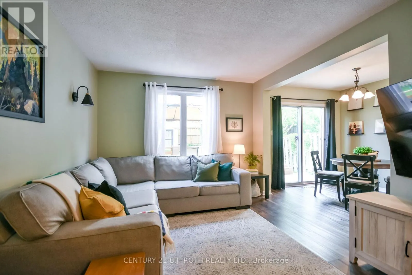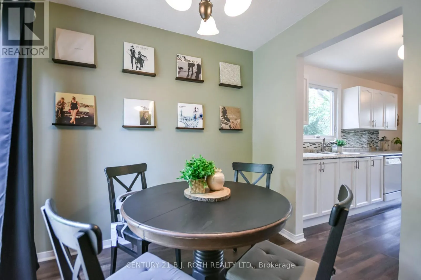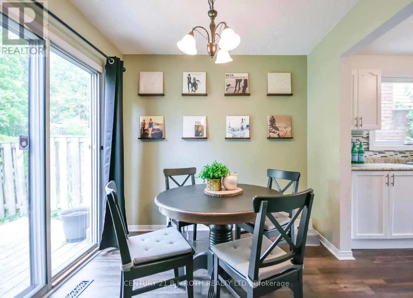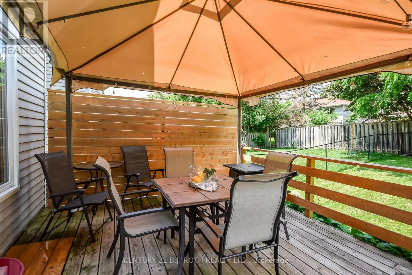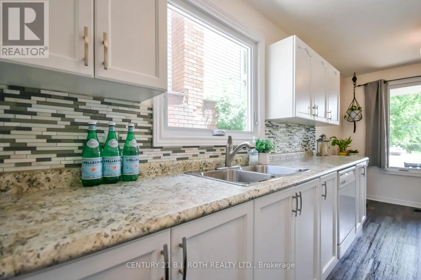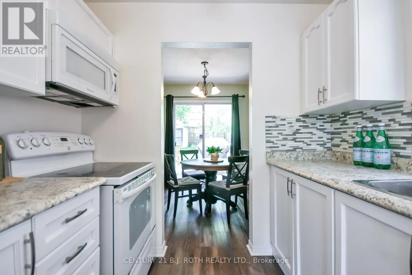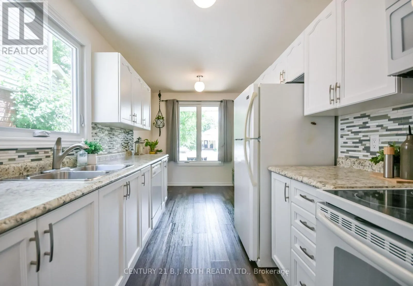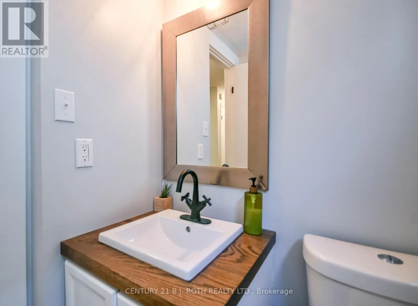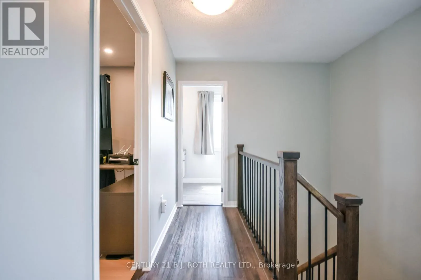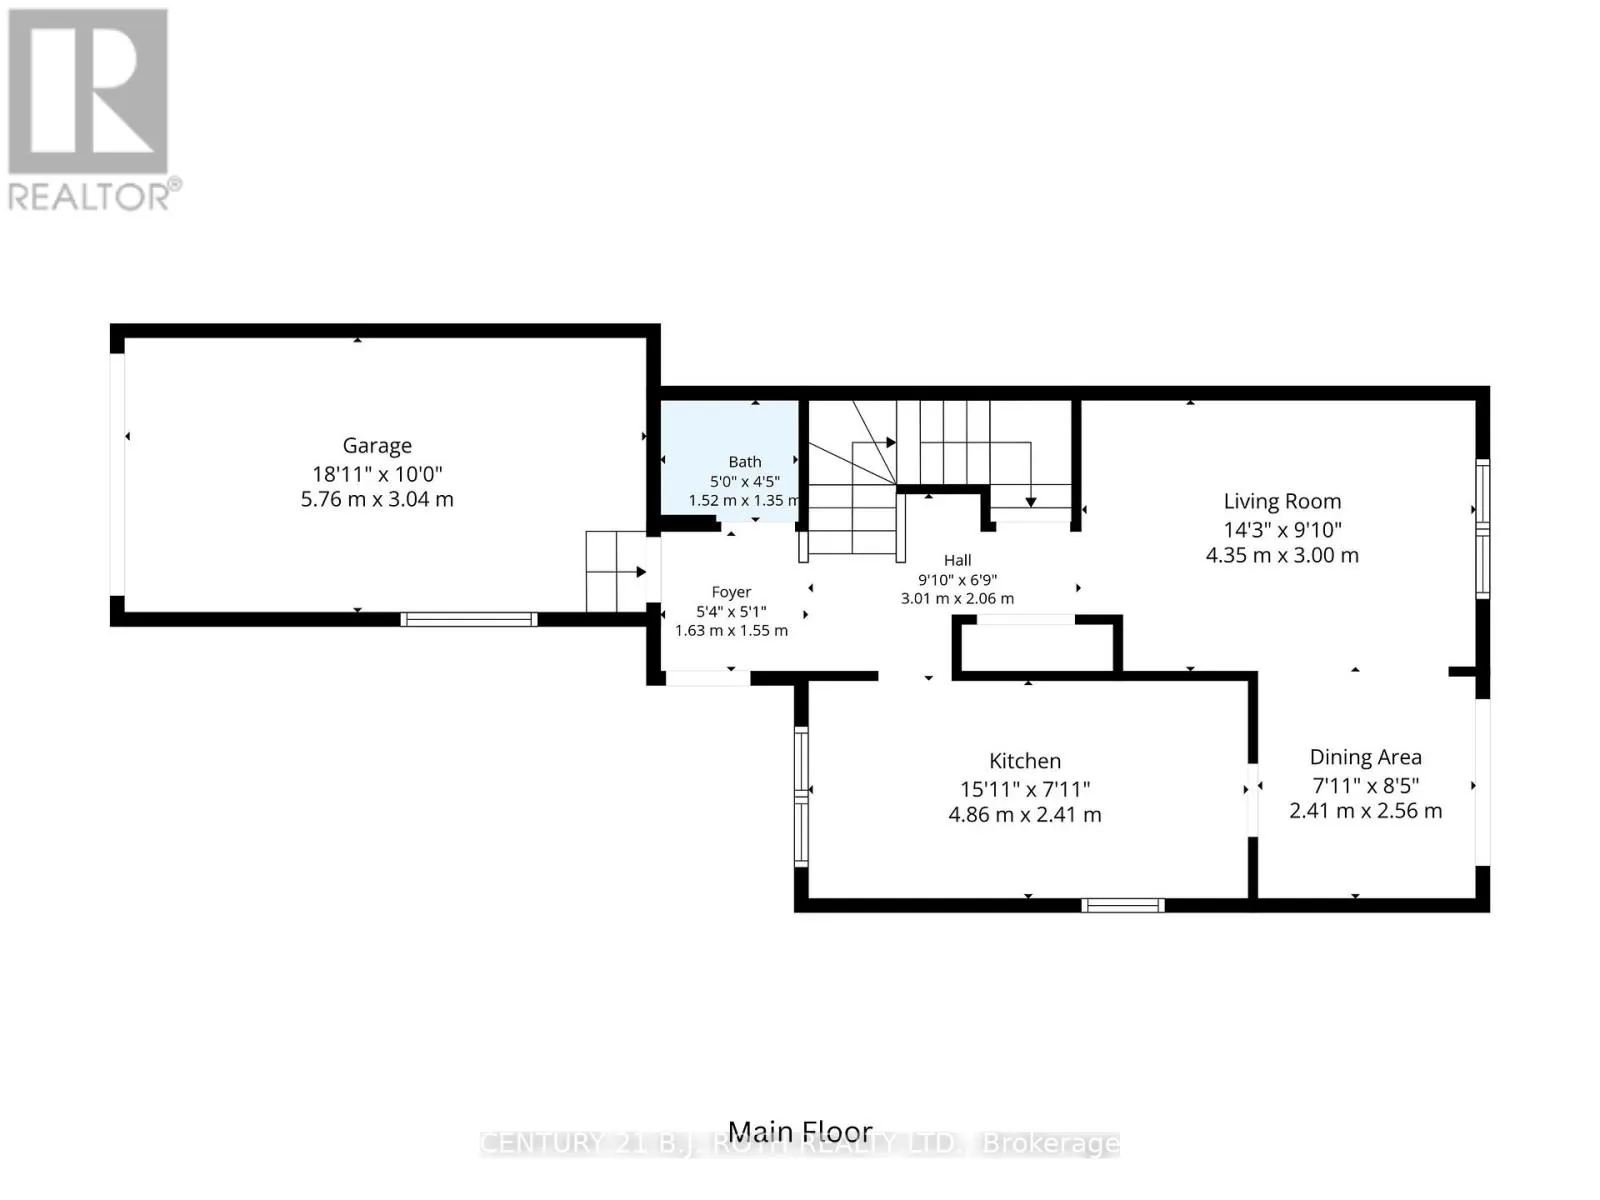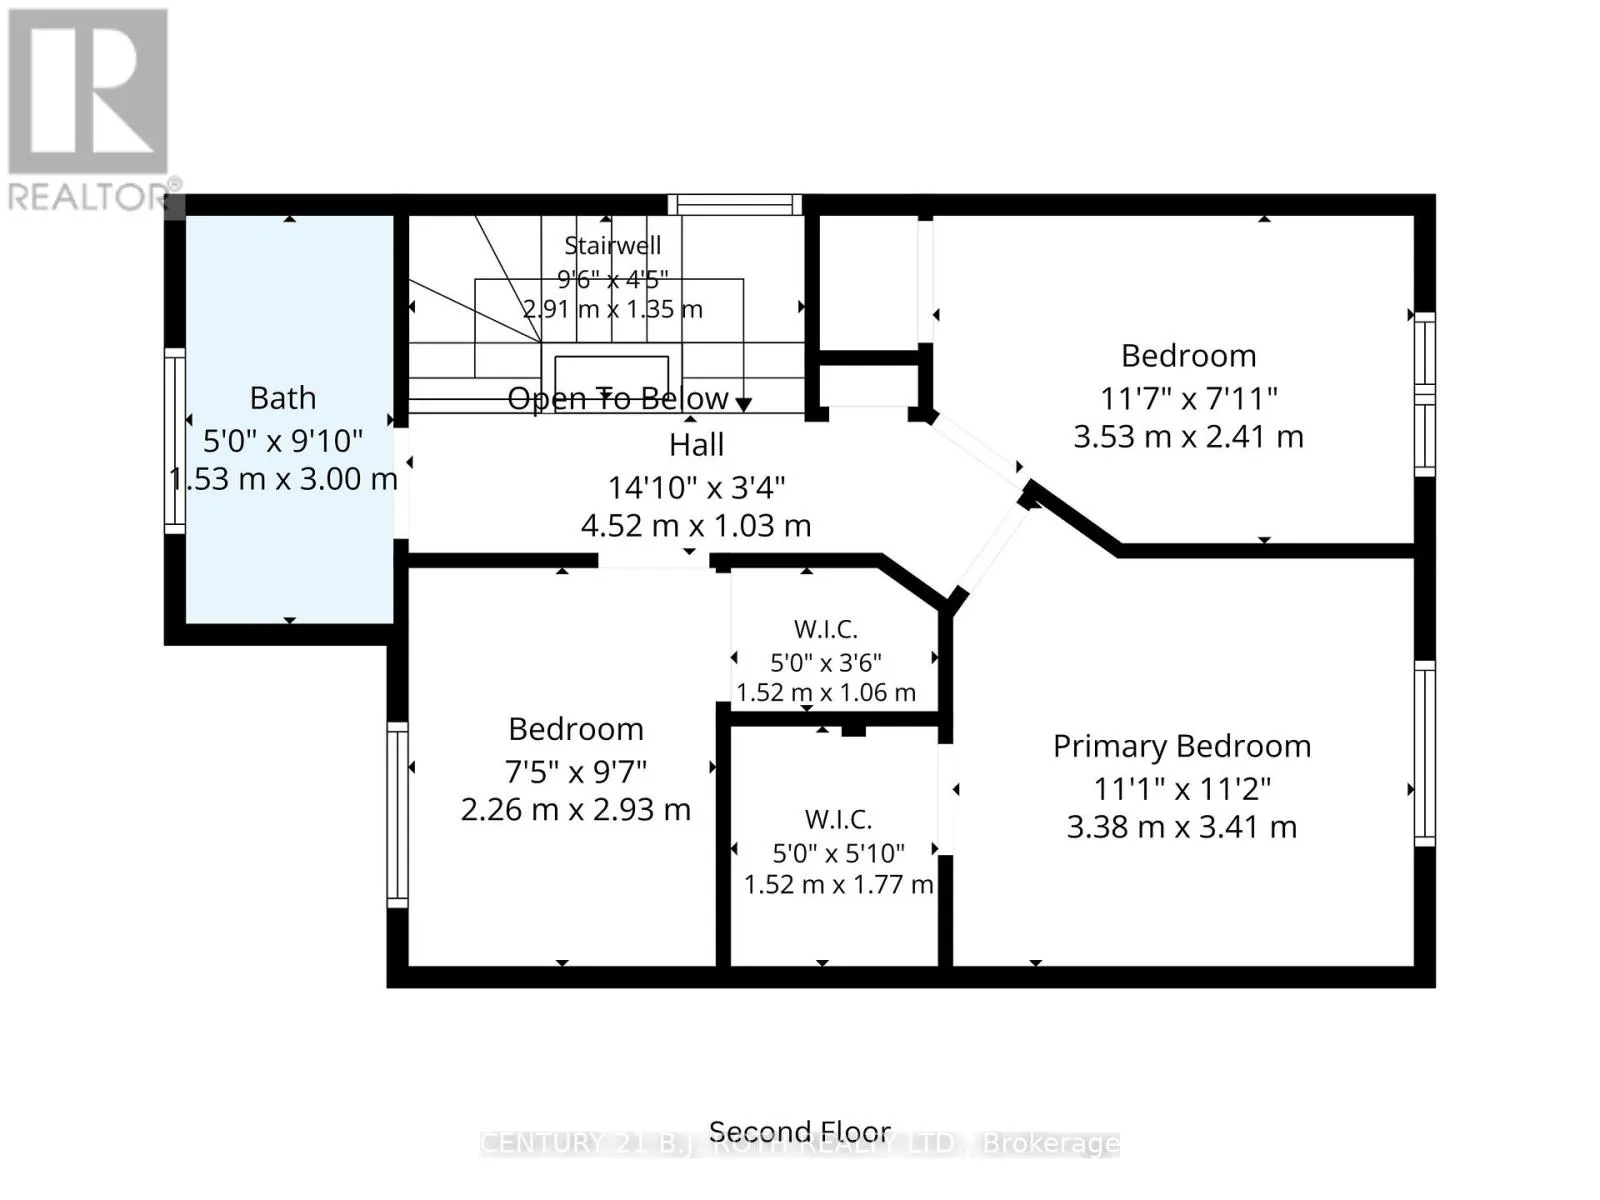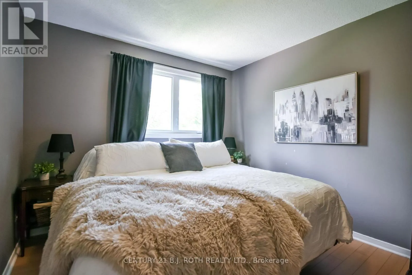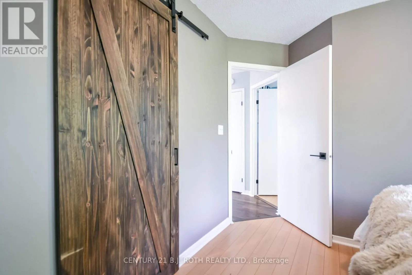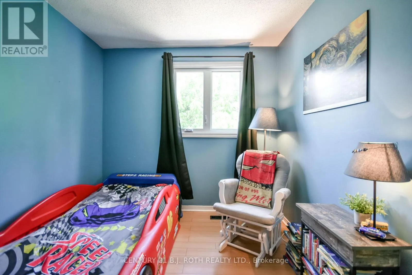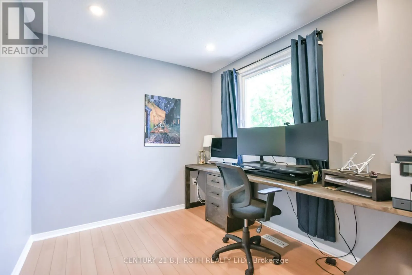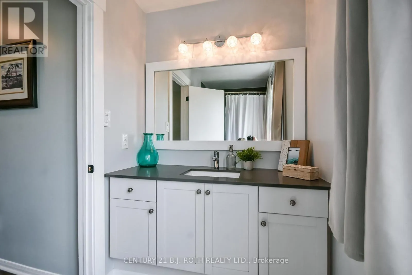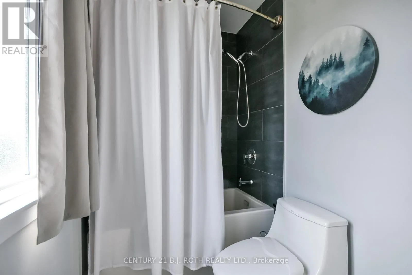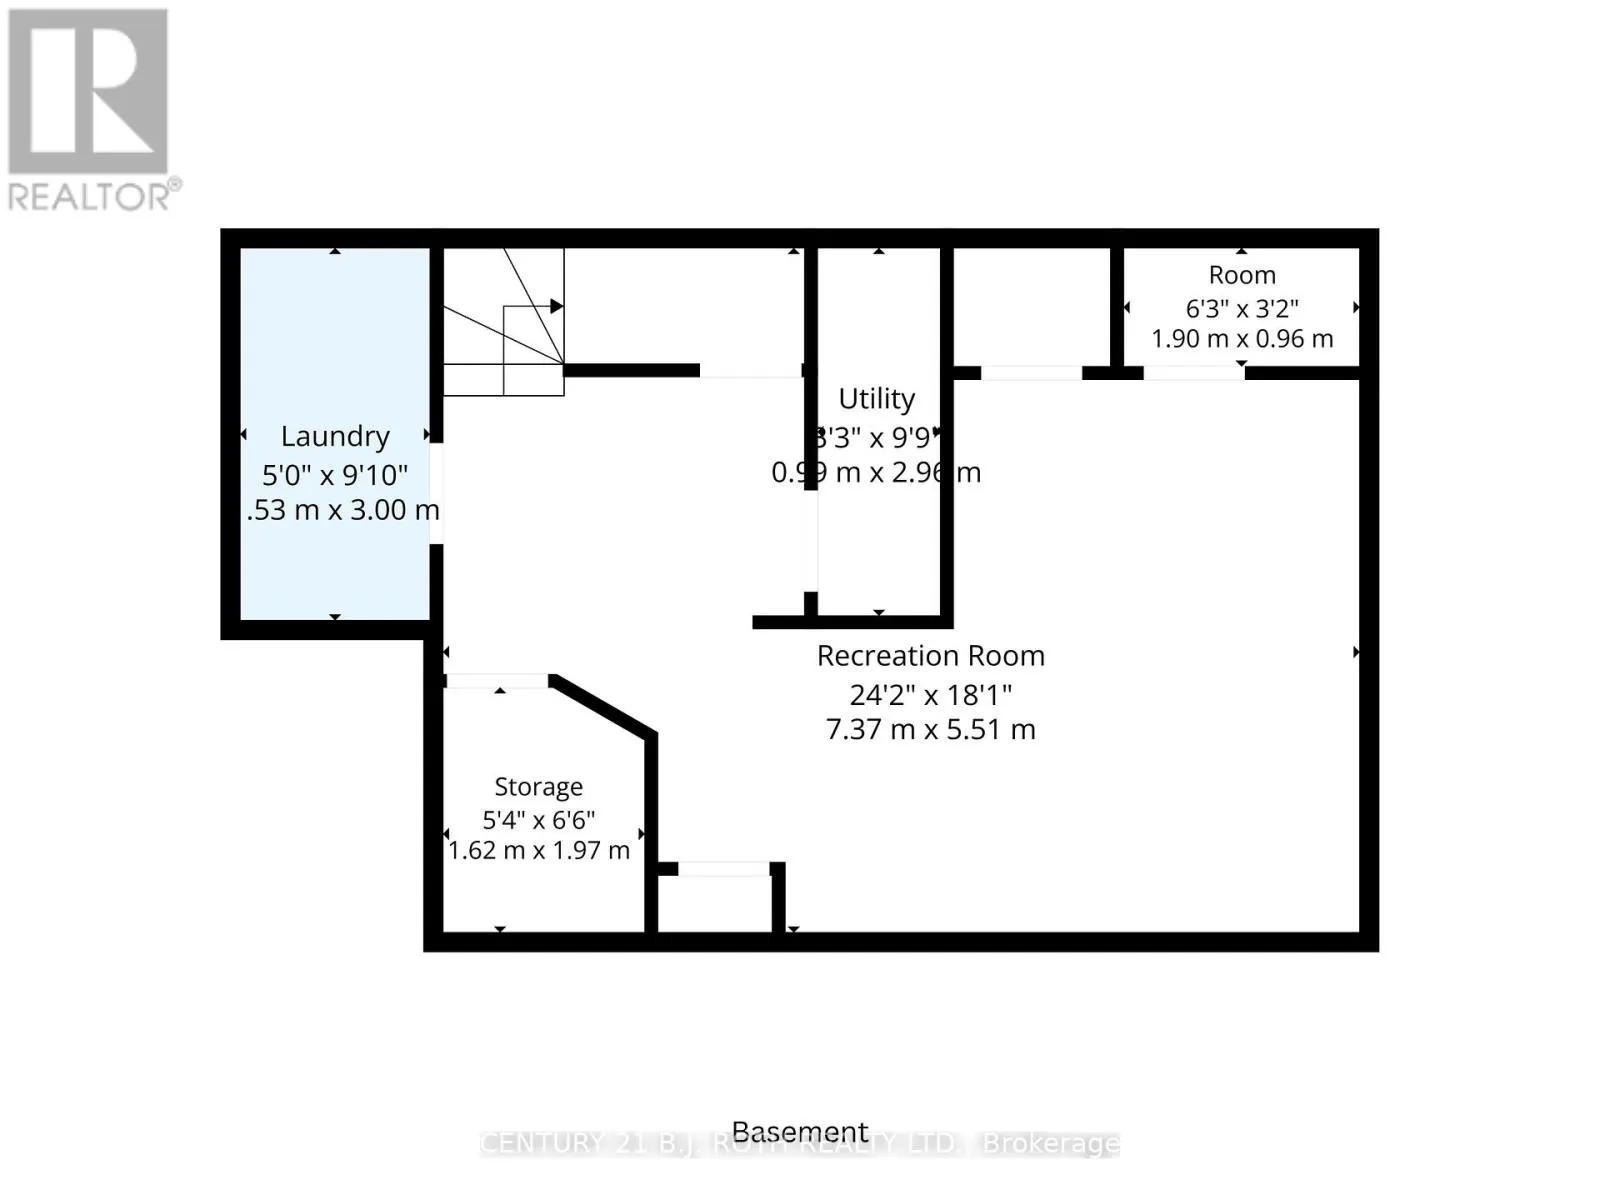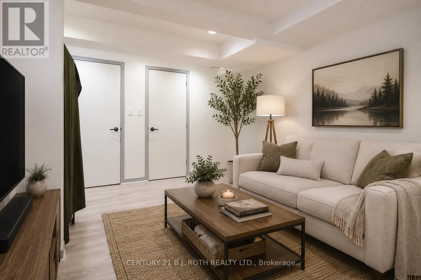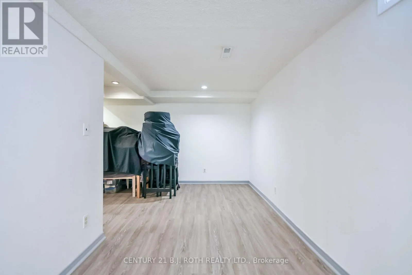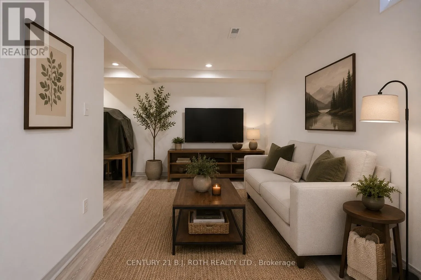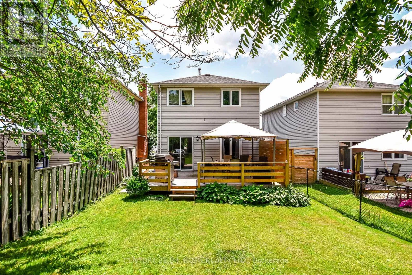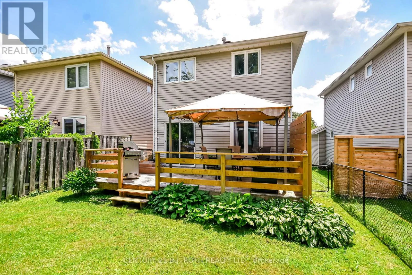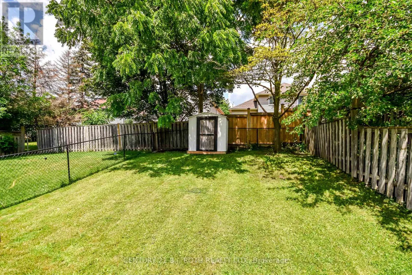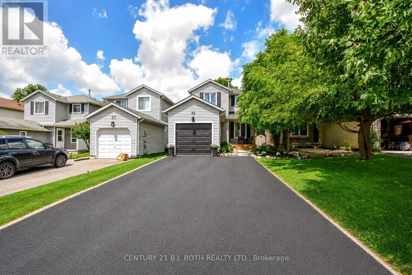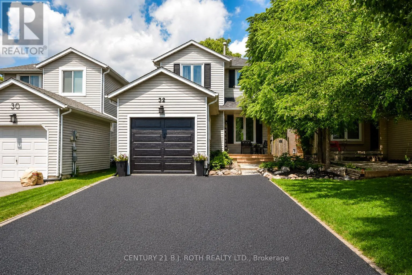
Cross Streets: Knicely/Patton. ** Directions: Herrell Ave to Knicely to Patton Road. Welcome to 32 Patton Road in Barrie, a beautifully updated home offering the perfect blend of modern style and everyday convenience. Located in a quiet, family-friendly neighbourhood, you'll enjoy being just minutes from shopping, amenities, schools and easy highway access. Step inside to find updated flooring throughout the main floor, a stunning renovated kitchen, and an open-concept living and dining room with a walkout to the deck and fully fenced backyard-perfect for entertaining or relaxing outdoors. A convenient powder room and inside access to the garage complete the main level. The hardwood staircase with upgraded spindles leads to the second floor, featuring three generously sized bedrooms and a beautifully renovated 4-piece bathroom. The finished basement offers flexible living space to suit your needs, whether you're looking for a family room, home office, playroom, home gym, or media room. This move-in-ready home has been extensively updated, including a renovated kitchen (2026), renovated bathrooms (2024), new flooring (2024), hardwood stairs and railings (2024), new windows (2024), new shingles (2024), a new garage door (2024), updated exterior lighting (2024), and a new front porch (2024). Simply move in and enjoy everything this exceptional home has to offer! (id:27476)