9 Durham Avenue, Barrie, Ontario L9J 0W2

Listed for:
$2,597
3 beds
3 baths
Listed 13 days ago
Row / Townhouse for rent: 9 Durham Avenue, Barrie, Ontario L9J 0W2

View all 11 photos

About

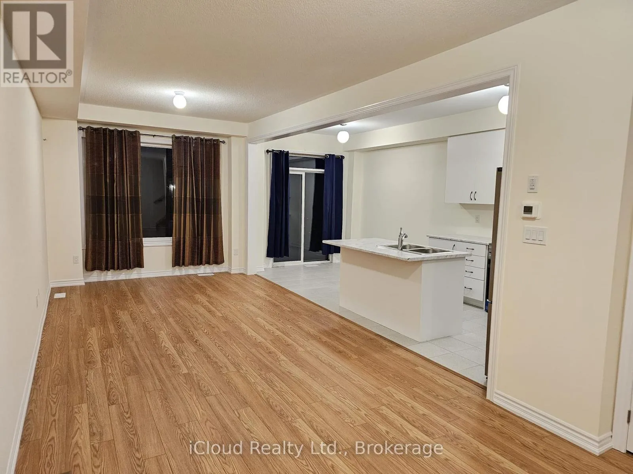
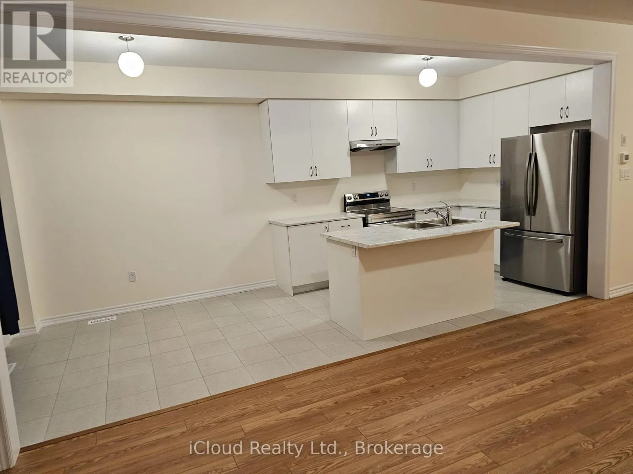
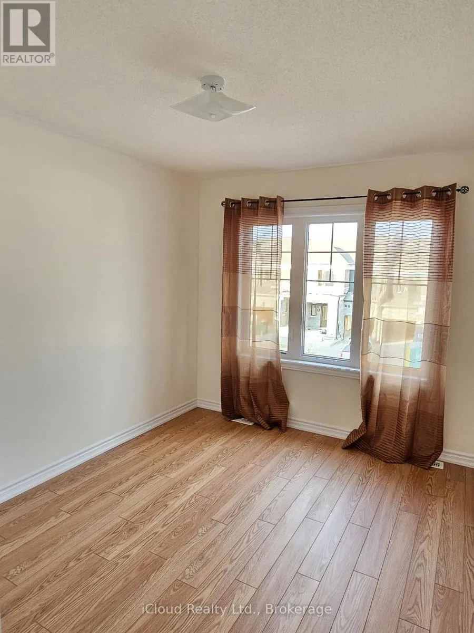
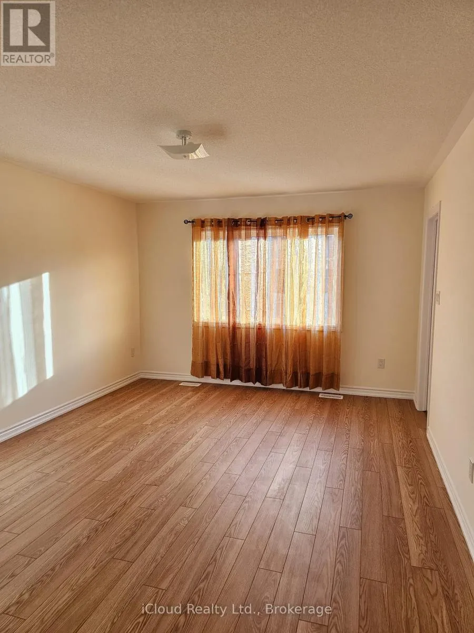
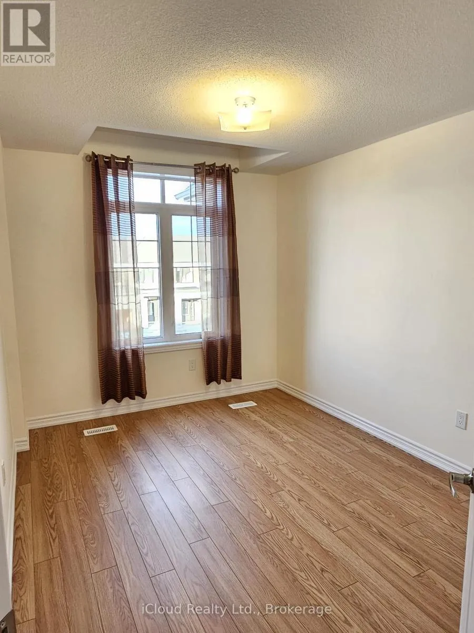
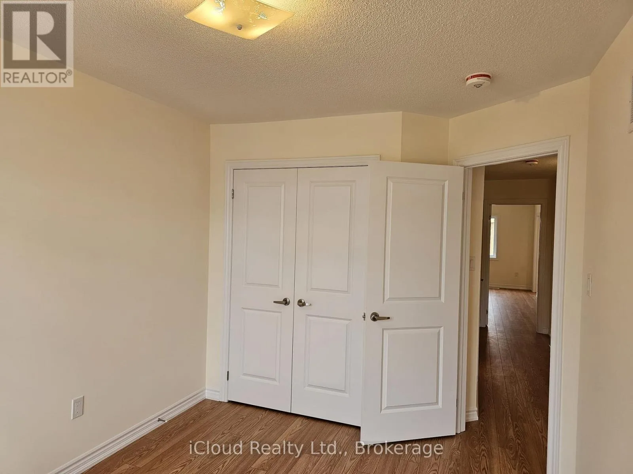
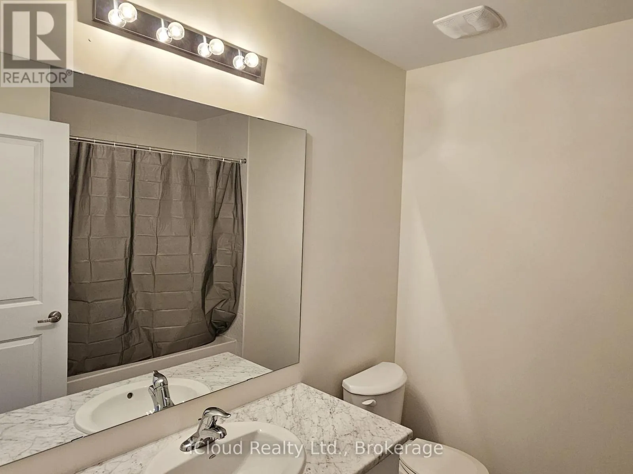
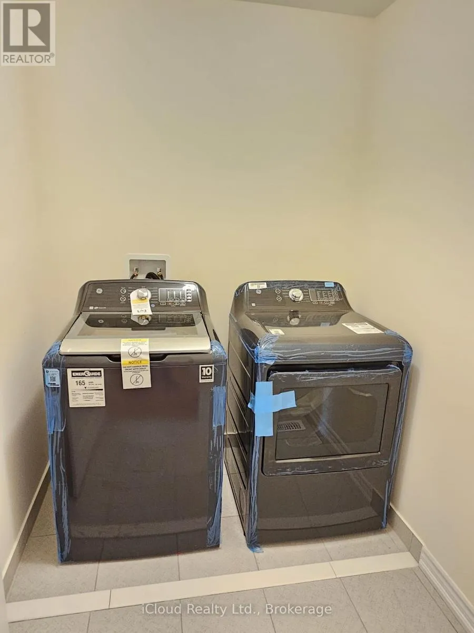
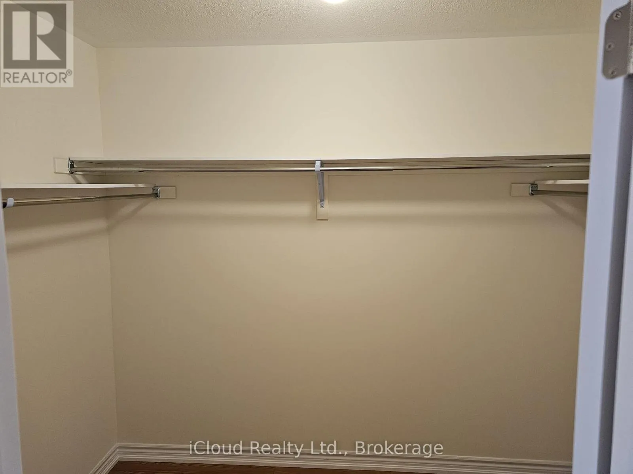
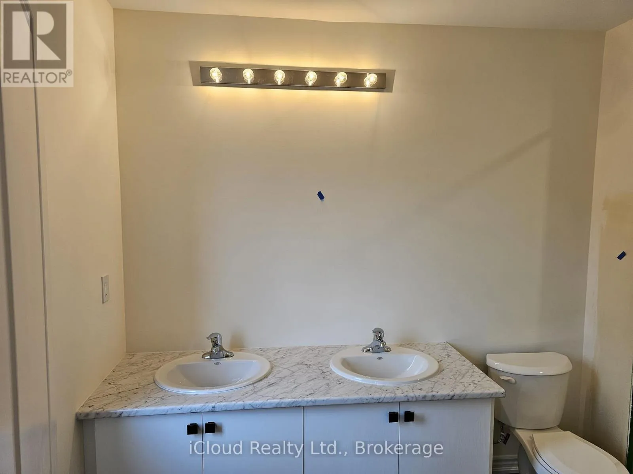
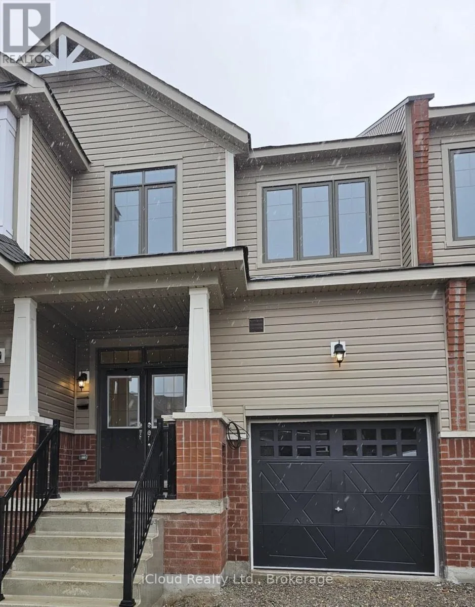
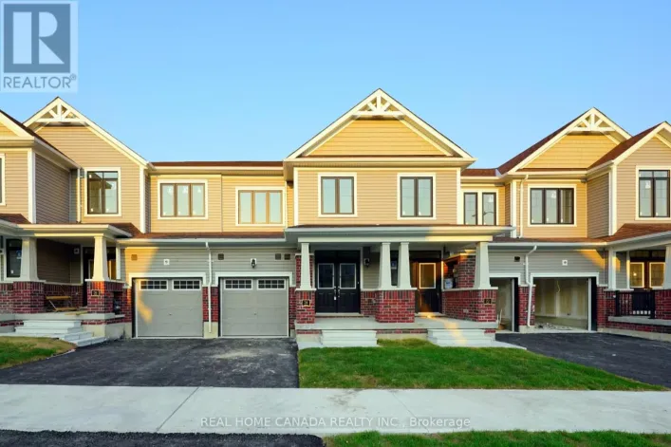
Mapleview Drive E & Terry Fox Drive Welcome to this Massive 1647 Sq.Ft. 2 Storey Townhouse that will elevate your Living. Comes with its Exquisite Separate Great Room, Separate Dining Area and Huge Kitchen with Separate Breakfast Area. Engineered Hardwood on the Main Level and common areas and Premium Quality Broadloom in all Bedrooms, Smooth Countertops and Stainless Steel Appliances. Upper Level offers 3 Spacious Bedrooms with Extensive Windows, Bringing Natural Light all day long and easy access to Laundry Room located on the same floor. Spacious Master Bedroom with Ensuite Bathroom and Spacious Walk-In Closet. Ample amount of Storage Space in the Basement. 2 Parking Spots (Including Garage). This Home offers very convenience at your door step as its 5 minutes to South Barrie GO Station, 7 Minutes to Costco, High Rated Schools, Near Local Beaches, Attractiions, Highways, Shopping Plazas, Recreational Centre and so much more. A must see, Never Lived In Property that offers Barrie's Best Possible Living ! (id:27476)

Property Highlights

MLS® Number
S13533508
Type
Single Family
Community Name
Rural Barrie Southeast
Ownership Type
Freehold
Parking Space Total
1

Building

Building Type
Row / Townhouse
Storeys
2.00
Square Footage
1500 - 2000 sqft
Bathrooms Total
3
Bedrooms Above Ground
3
Bedrooms Total
3
Amenities
Beach
Exterior Finish
Aluminum siding, Brick
Fireplace Present
No
Basement Type
N/A (Unfinished)
Basement Features
Building Heating Type
Forced air
Heating Fuel
Natural gas
Building Cooling Type
Central air conditioning

Utilities

Water
Municipal water
Utility Sewer
Sanitary sewer

Room Layout

Primary Bedroom
Second level
3.66 m x 4.88 m
Bedroom 2
Second level
3.66 m x 2.74 m
Bedroom 3
Second level
3.35 m x 2.74 m
Laundry room
Second level
1.52 m x 1.52 m
Great room
Main level
4.42 m x 3.05 m
Kitchen
Main level
3.04 m x 2.43 m
Eating area
Main level
2.74 m x 2.43 m
Dining room
Main level
1.82 m x 3.05 m

Location

Learn more about this property
More info:
Sutton Group Innovative Realty Inc.
MLS® number:
S13533508
Agent:
Darya Strilyana
Phone:
*Indicates required field
Name is required
Email is required
Please enter a valid phone number (e.g., 416-111-1111).