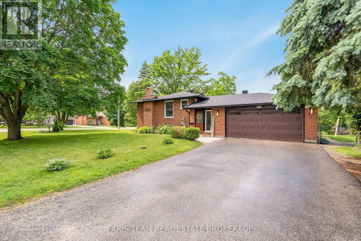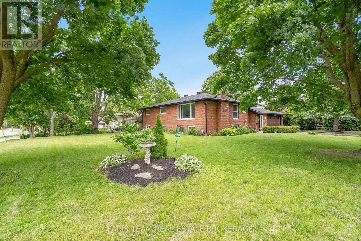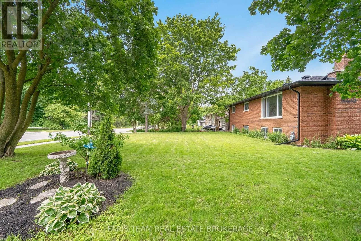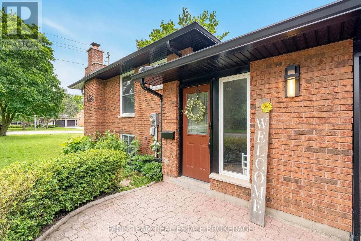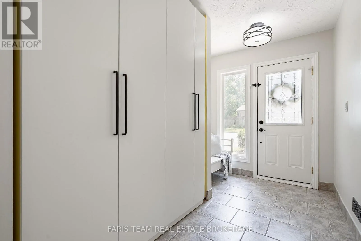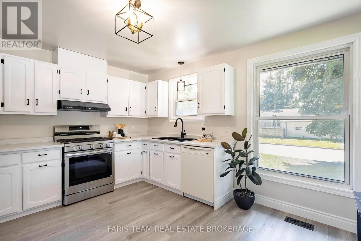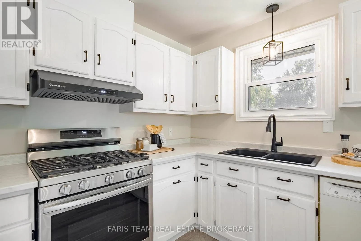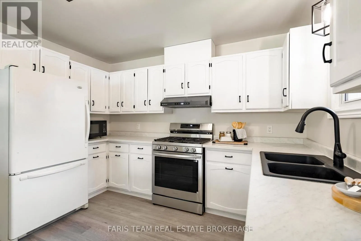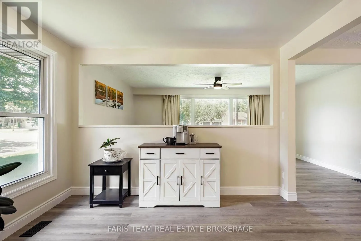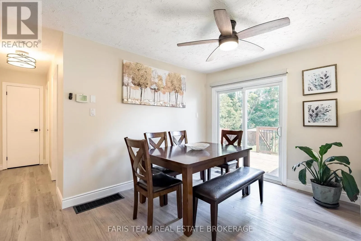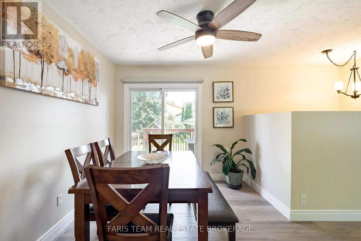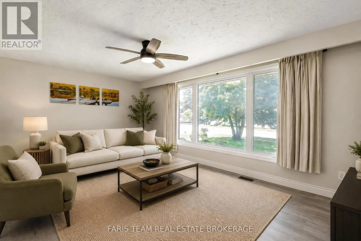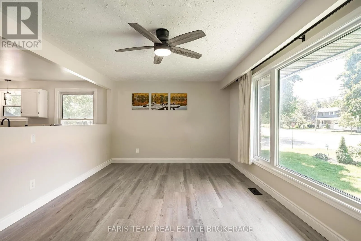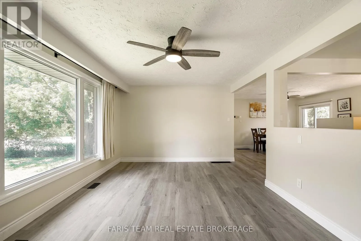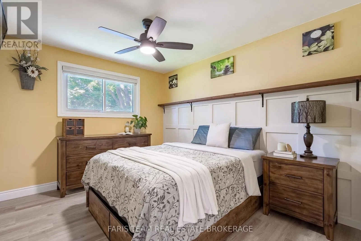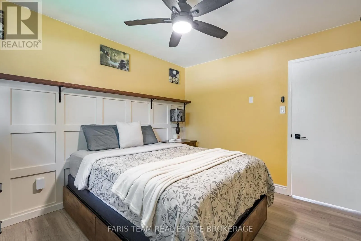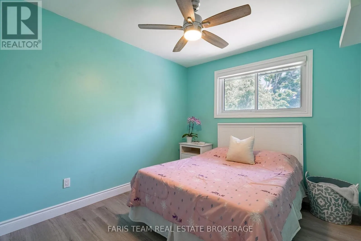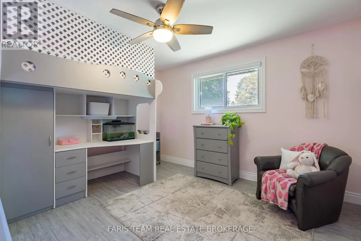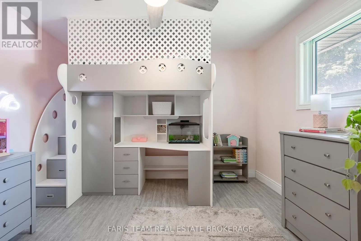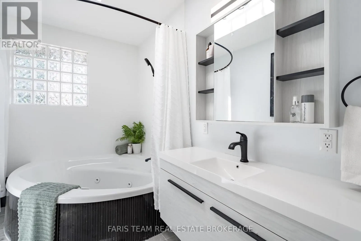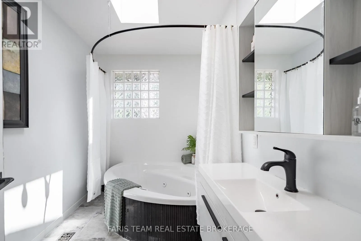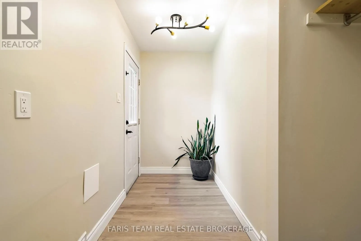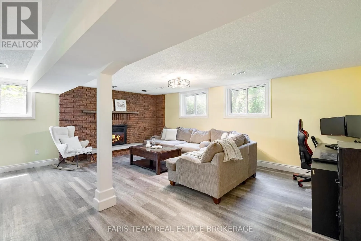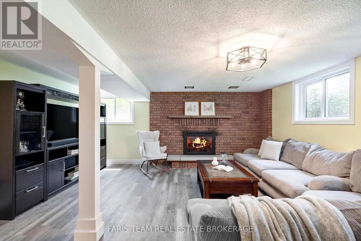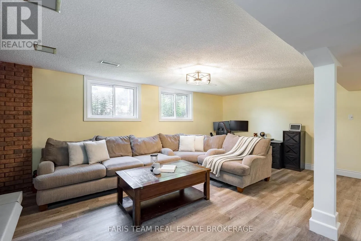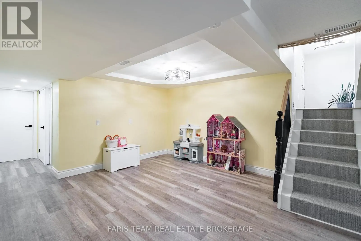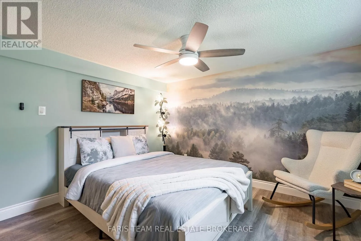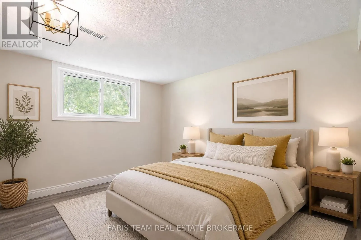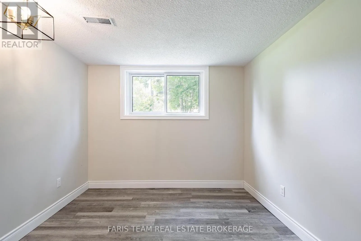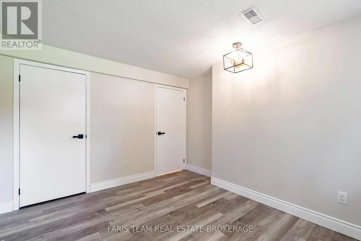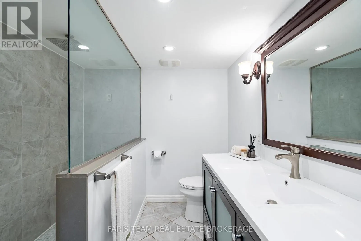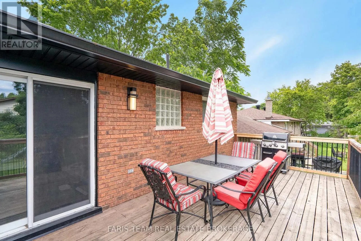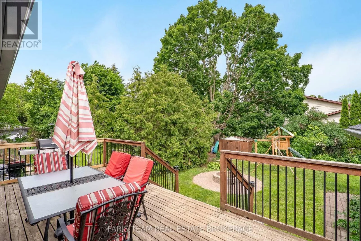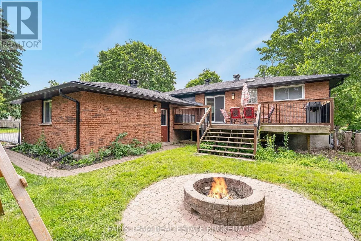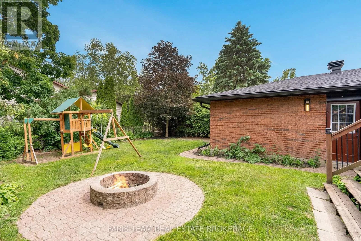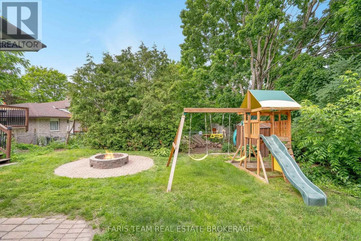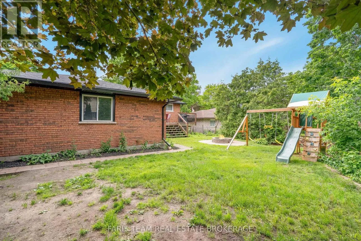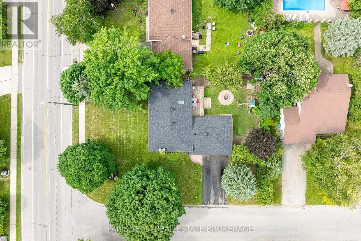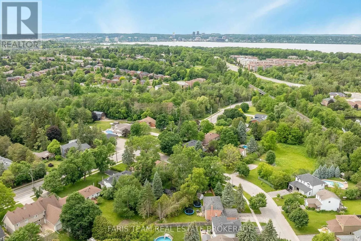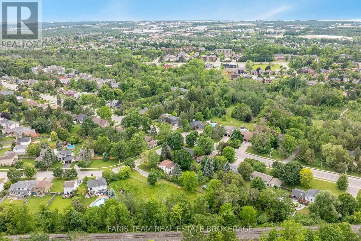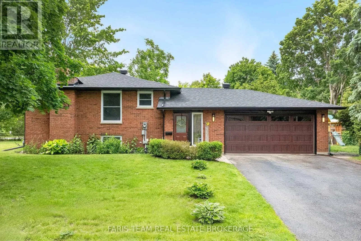
Hurst Dr/Cox Mill Rd Top 5 Reasons You Will Love This Home: 1) Open-concept raised bungalow offering five generously sized bedrooms and incredible flexibility for extended family living, featuring a well-designed layout with a kitchen rough-in in the basement and excellent potential for a private in-law suite or secondary living quarters 2) Peace of mind comes with an impressive list of major updates already completed, including new shingles backed by a 50-year transferable warranty, along with updated soffits, fascia, and eavestroughs for enhanced curb appeal and long-term durability, plus a fully insulated garage featuring a new insulated garage door for added comfort and efficiency 3) New flooring throughout both the main level and basement adding a fresh, modern touch while creating a seamless flow and warm, inviting atmosphere throughout the home 4) Situated on a spacious corner lot surrounded by mature trees, this property presents a beautiful private setting with a fully fenced backyard and plenty of outdoor space to relax, entertain, or enjoy with family and friends 5) Ideally located within the highly sought-after Warnica French Immersion school catchment, this home is just moments from beaches, shopping, restaurants, and everyday amenities, all while offering a convenient commuter-friendly location with easy access to major routes. 1,454 above grade sq.ft. plus a finished basement. *Please note some images have been virtually staged to show the potential of the home. (id:27476)