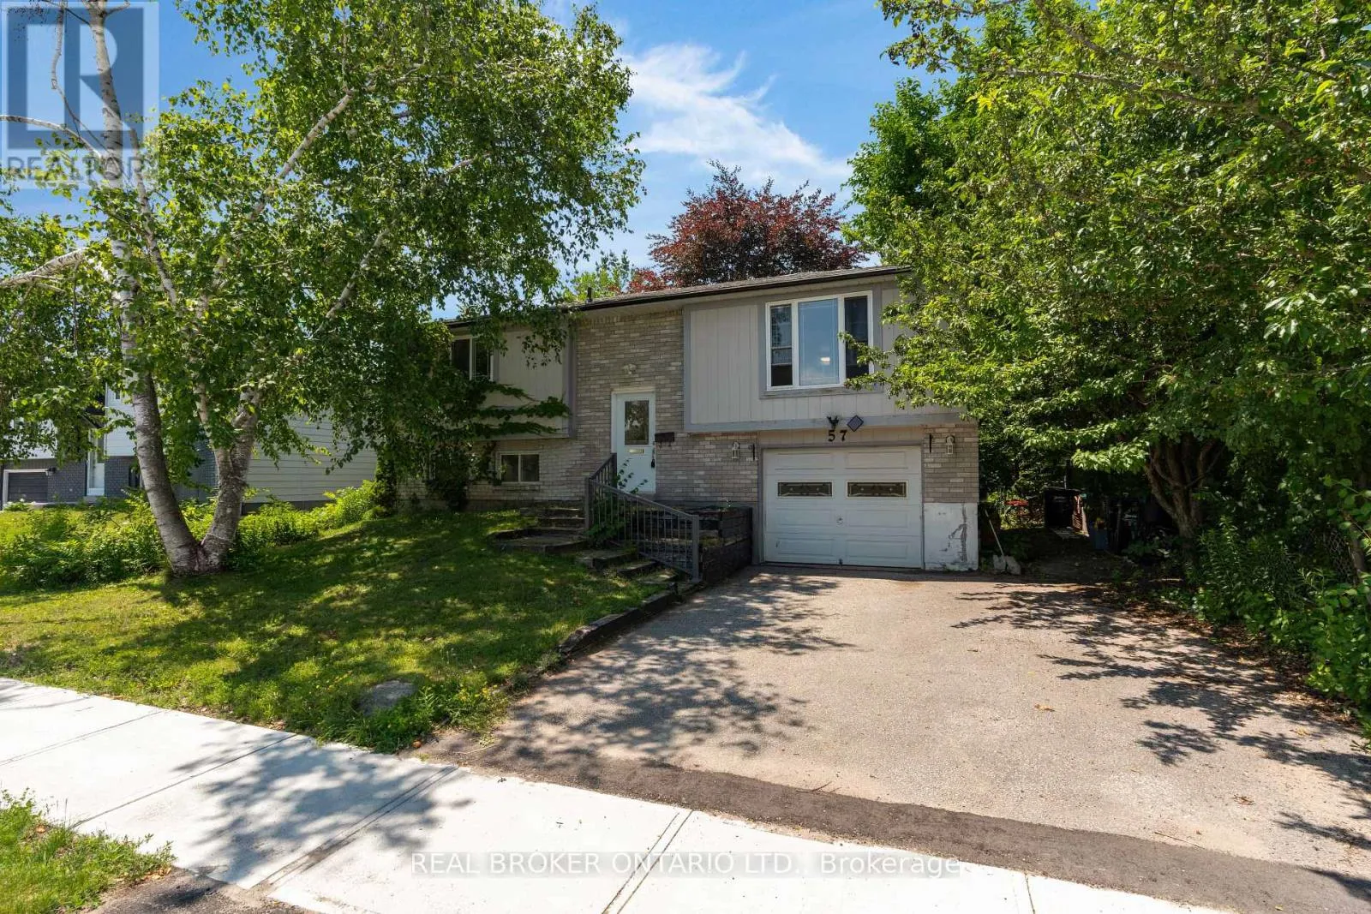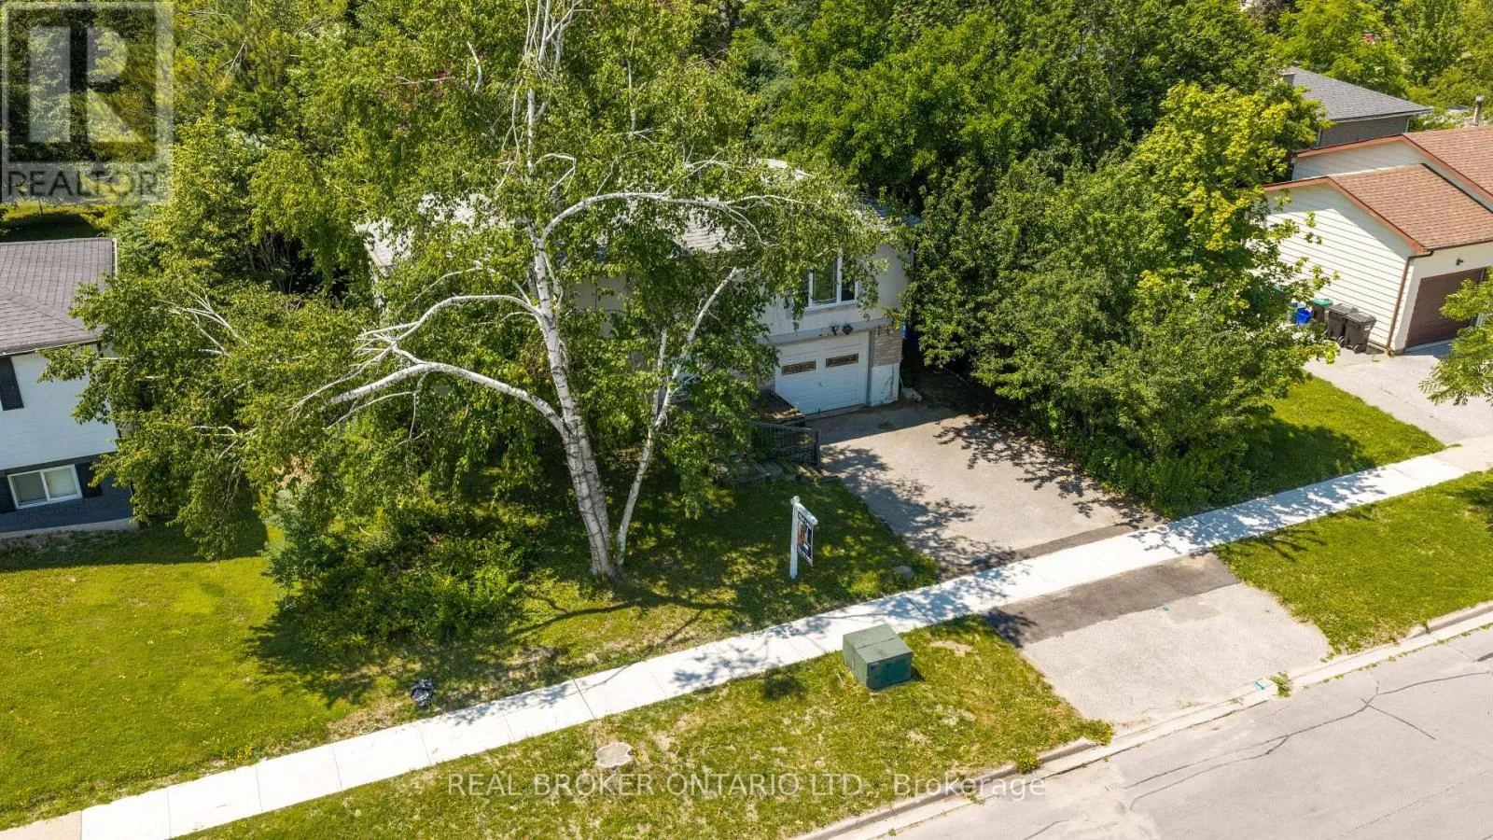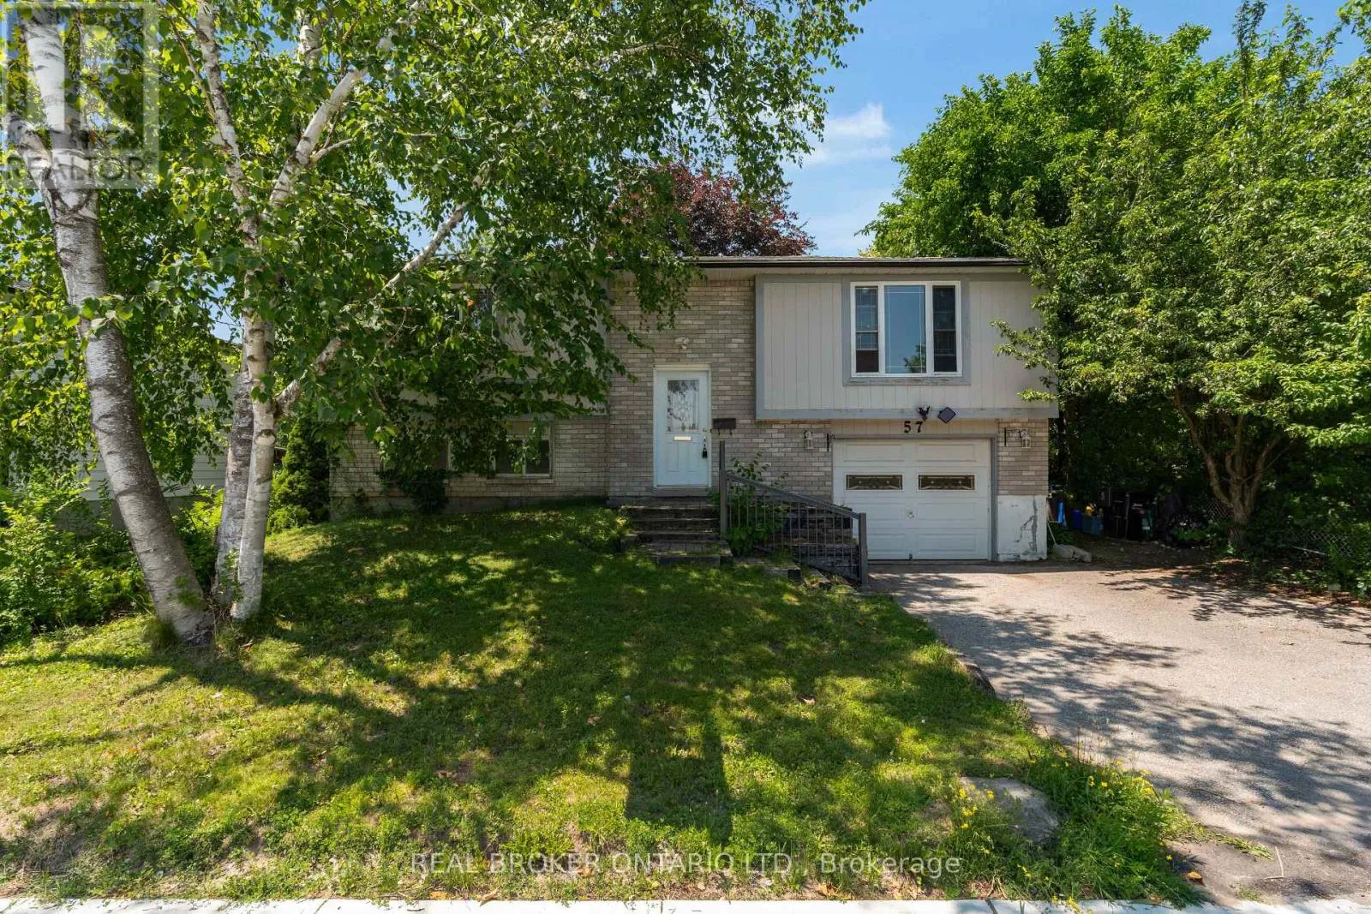
57 Bernick Drive, Barrie, Ontario L4M 5C1

Listed for:
$560,000
3 beds
2 baths
Listed 5 days ago
House for rent: 57 Bernick Drive, Barrie, Ontario L4M 5C1

View all 36 photos

About

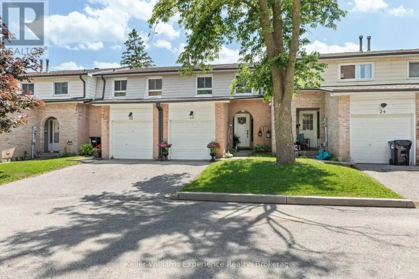
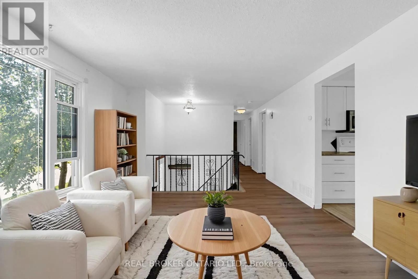
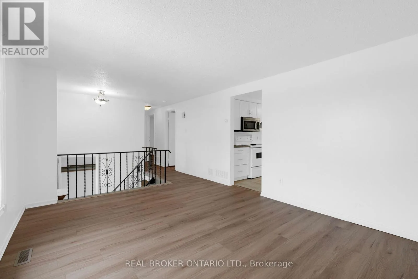
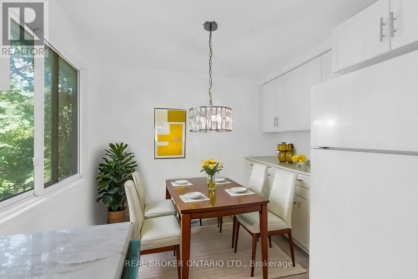
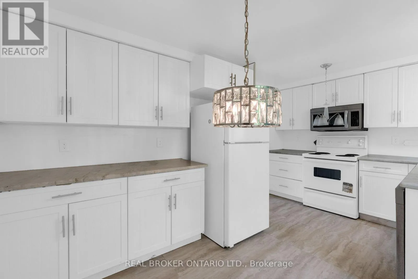
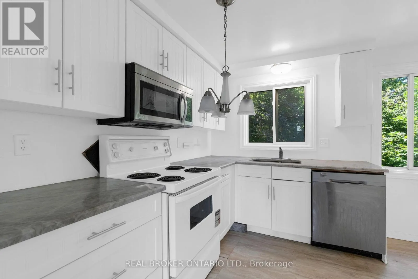
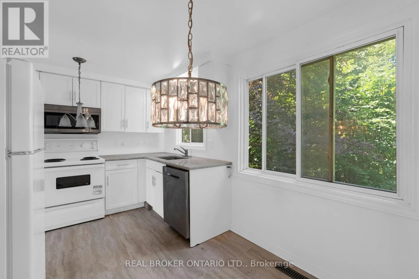
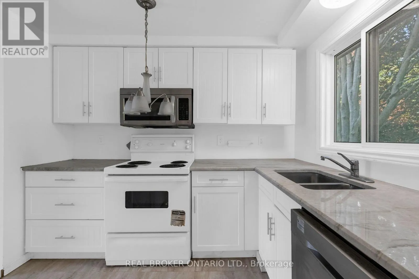
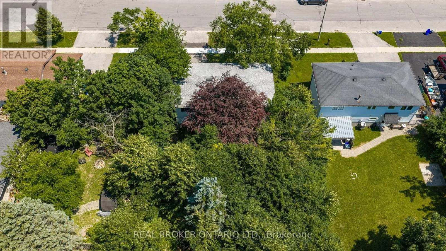
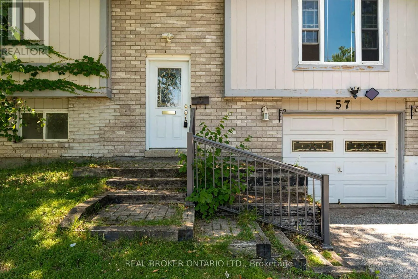
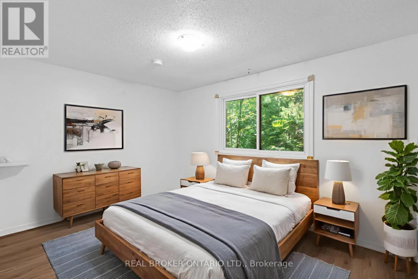
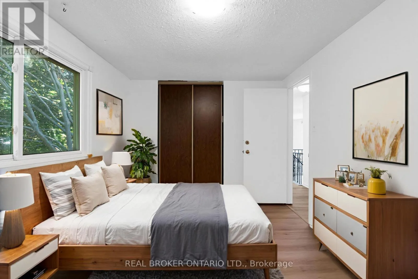
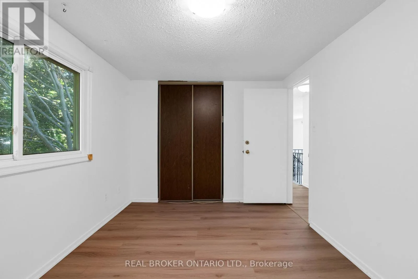
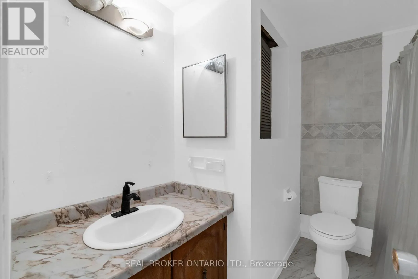
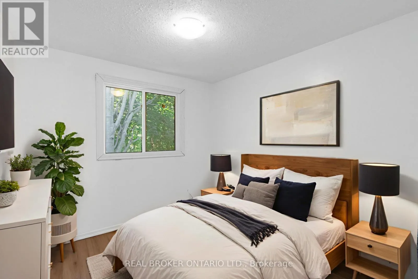
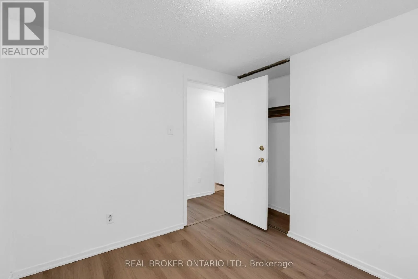
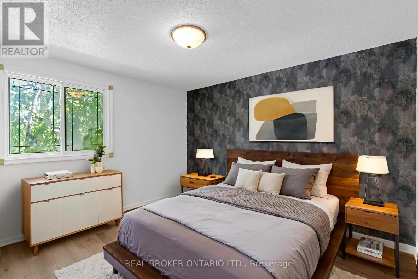
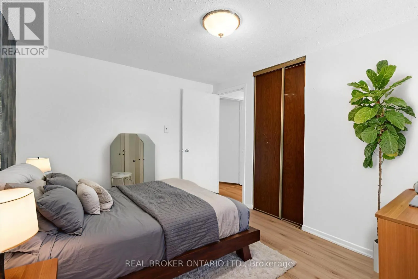
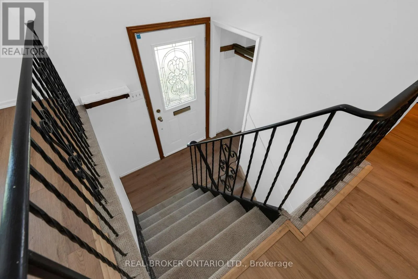
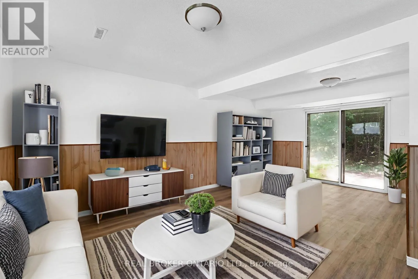
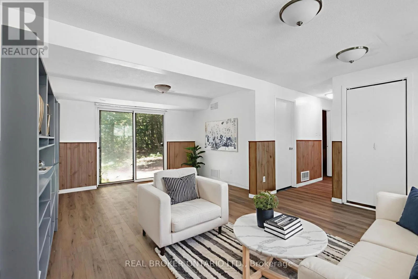
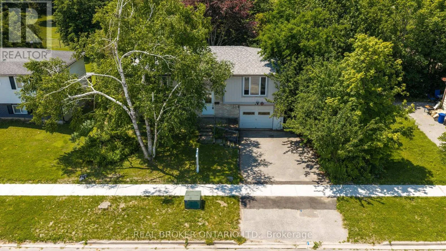
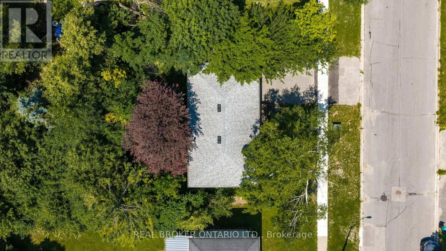
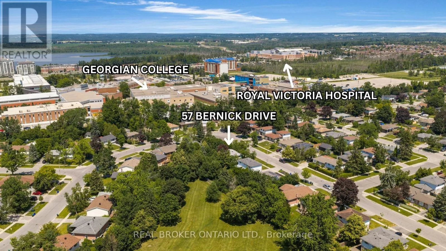
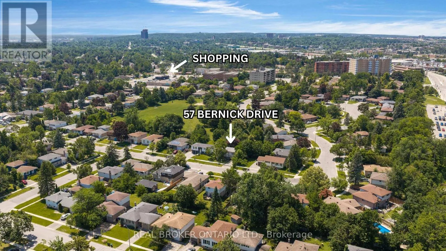
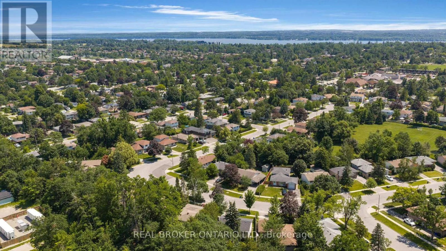
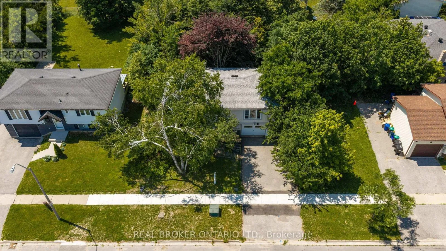
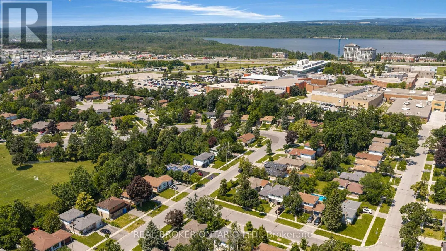
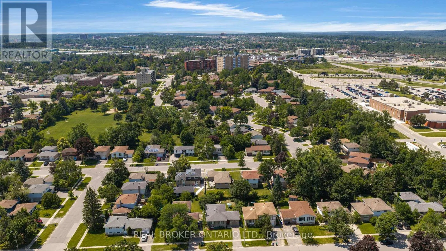
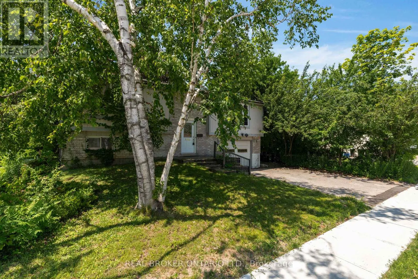
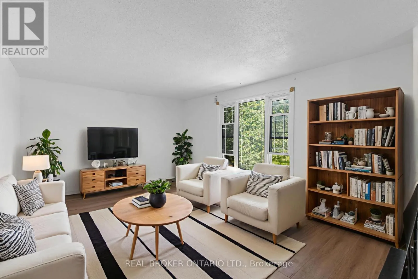
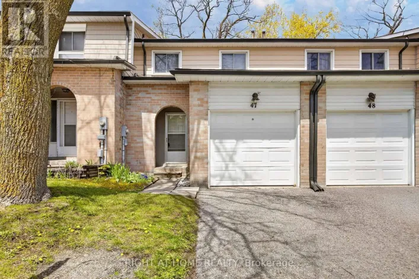
Cross Streets: Duckworth and Bernick. ** Directions: Duckworth to Bernick. This freehold raised bungalow has been in the same family for 25 years. Backing onto College Heights Park steps to Georgian College, RVH, and an easy walk to shopping as well as convenient commuting spot to the 400 Hwy, it's no wonder they have enjoyed it for so many decades! The main level had flooring 2026 as well as painting and all upper level windows were done in 2022. The kitchen (updated 2022) has stone counter tops and faces the uber private back yard. Down the hall three perfect sized bedrooms all with new laminate flooring. Downstairs a bonus 2-piece bathroom and massive sun drenched rec room with separate walk-out entrance. The furnace was replaced in 2022, roof 2024, washing machine 2025, dryer 2026 and dishwasher also 2026. A perfect starter, investor or downsizing home with inside garage entrance and loads of potential. (id:27476)

Property Highlights

MLS® Number
S13543210
Type
Single Family
Community Name
Grove East
Ownership Type
Freehold
Land Size
60 x 120 FT|under 1/2 acre
Parking Space Total
3

Building

Building Type
House
Storeys
1.00
Square Footage
700 - 1100 sqft
Bathrooms Total
2
Bedrooms Above Ground
3
Bedrooms Total
3
Amenities
Public Transit, Schools
Exterior Finish
Brick, Wood
Fireplace Present
No
Basement Type
N/A (Finished), Full, N/A
Basement Features
Walk out, Separate entrance
Building Heating Type
Forced air
Heating Fuel
Natural gas
Building Cooling Type
None

Utilities

Water
Municipal water
Utility Sewer
Sanitary sewer

Room Layout

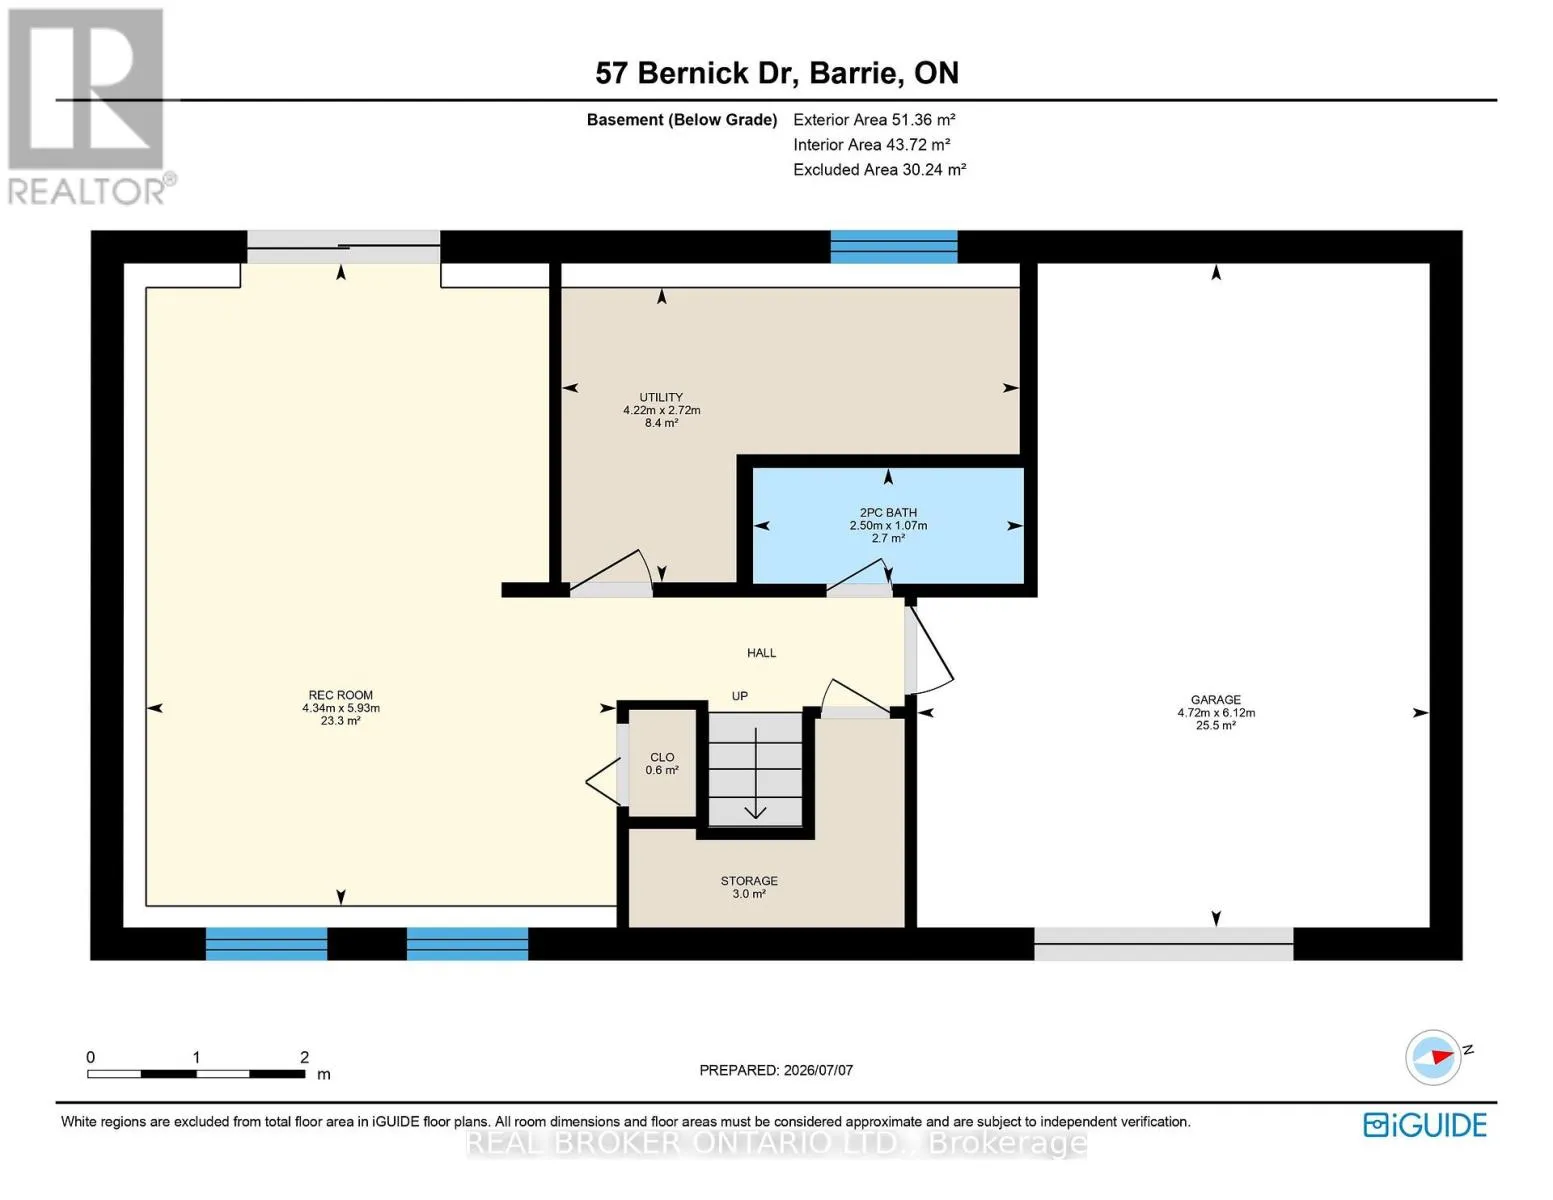
Bathroom
Basement
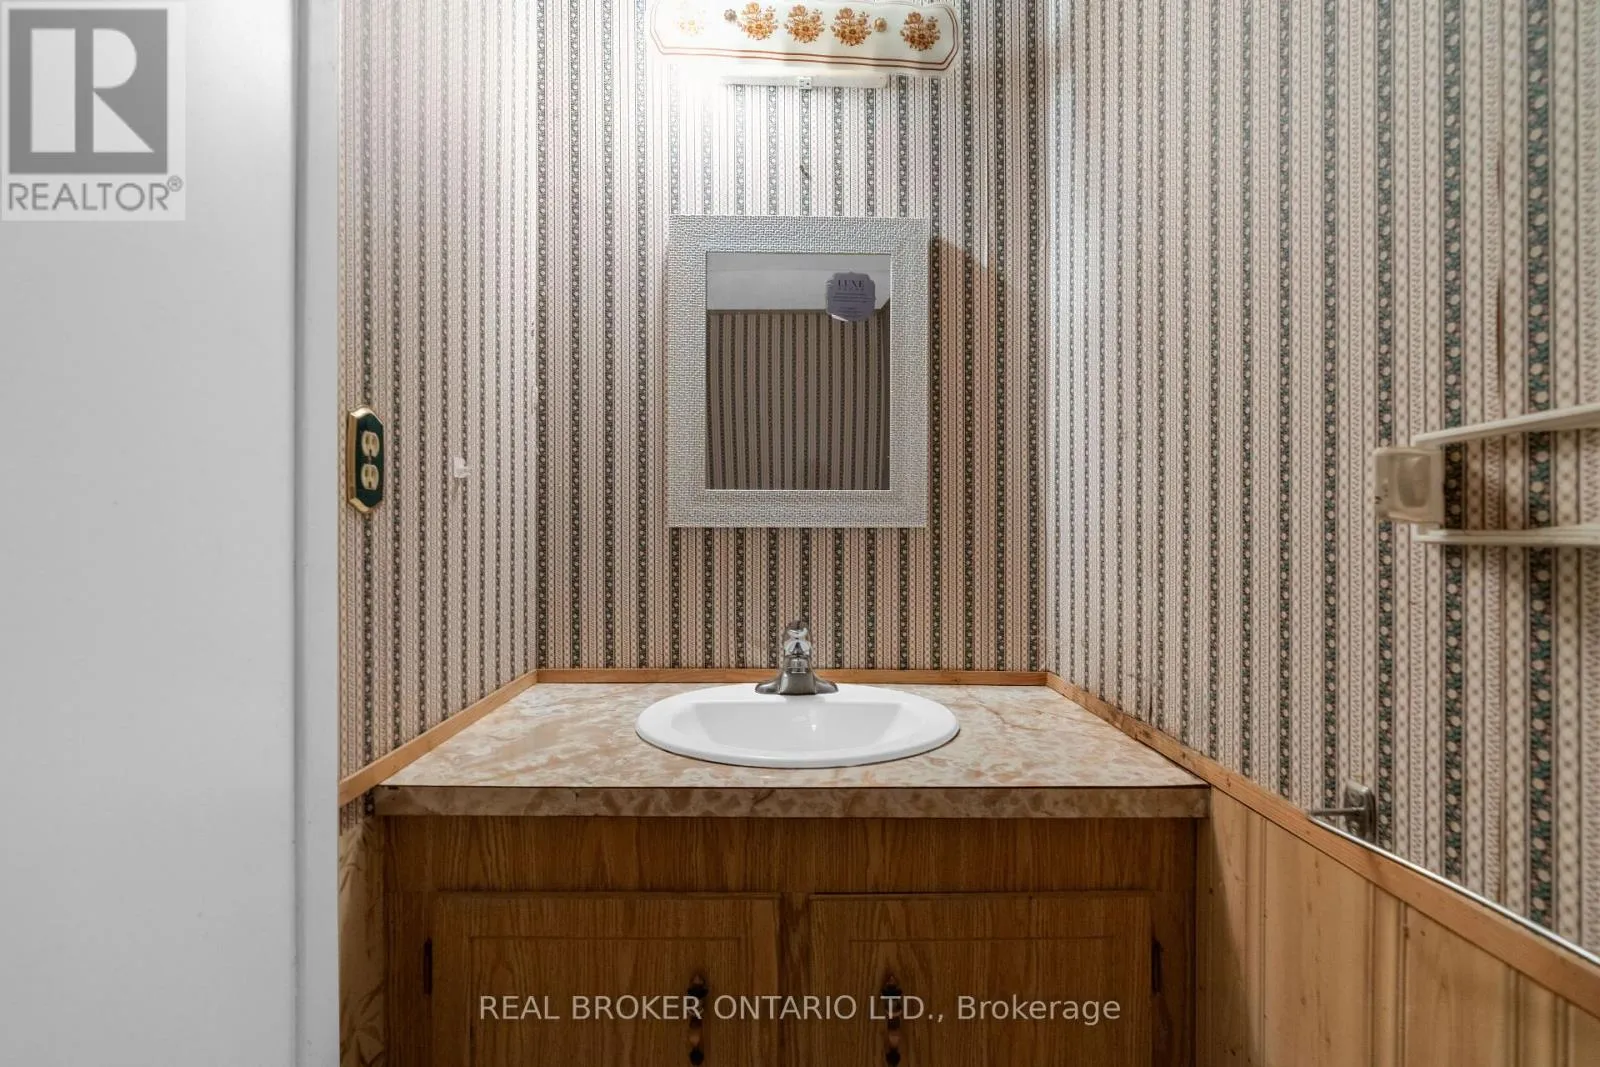
2.5 m x 1.07 m
Recreational, Games room
Basement
4.34 m x 5.93 m
Laundry room
Basement
4.22 m x 2.72 m
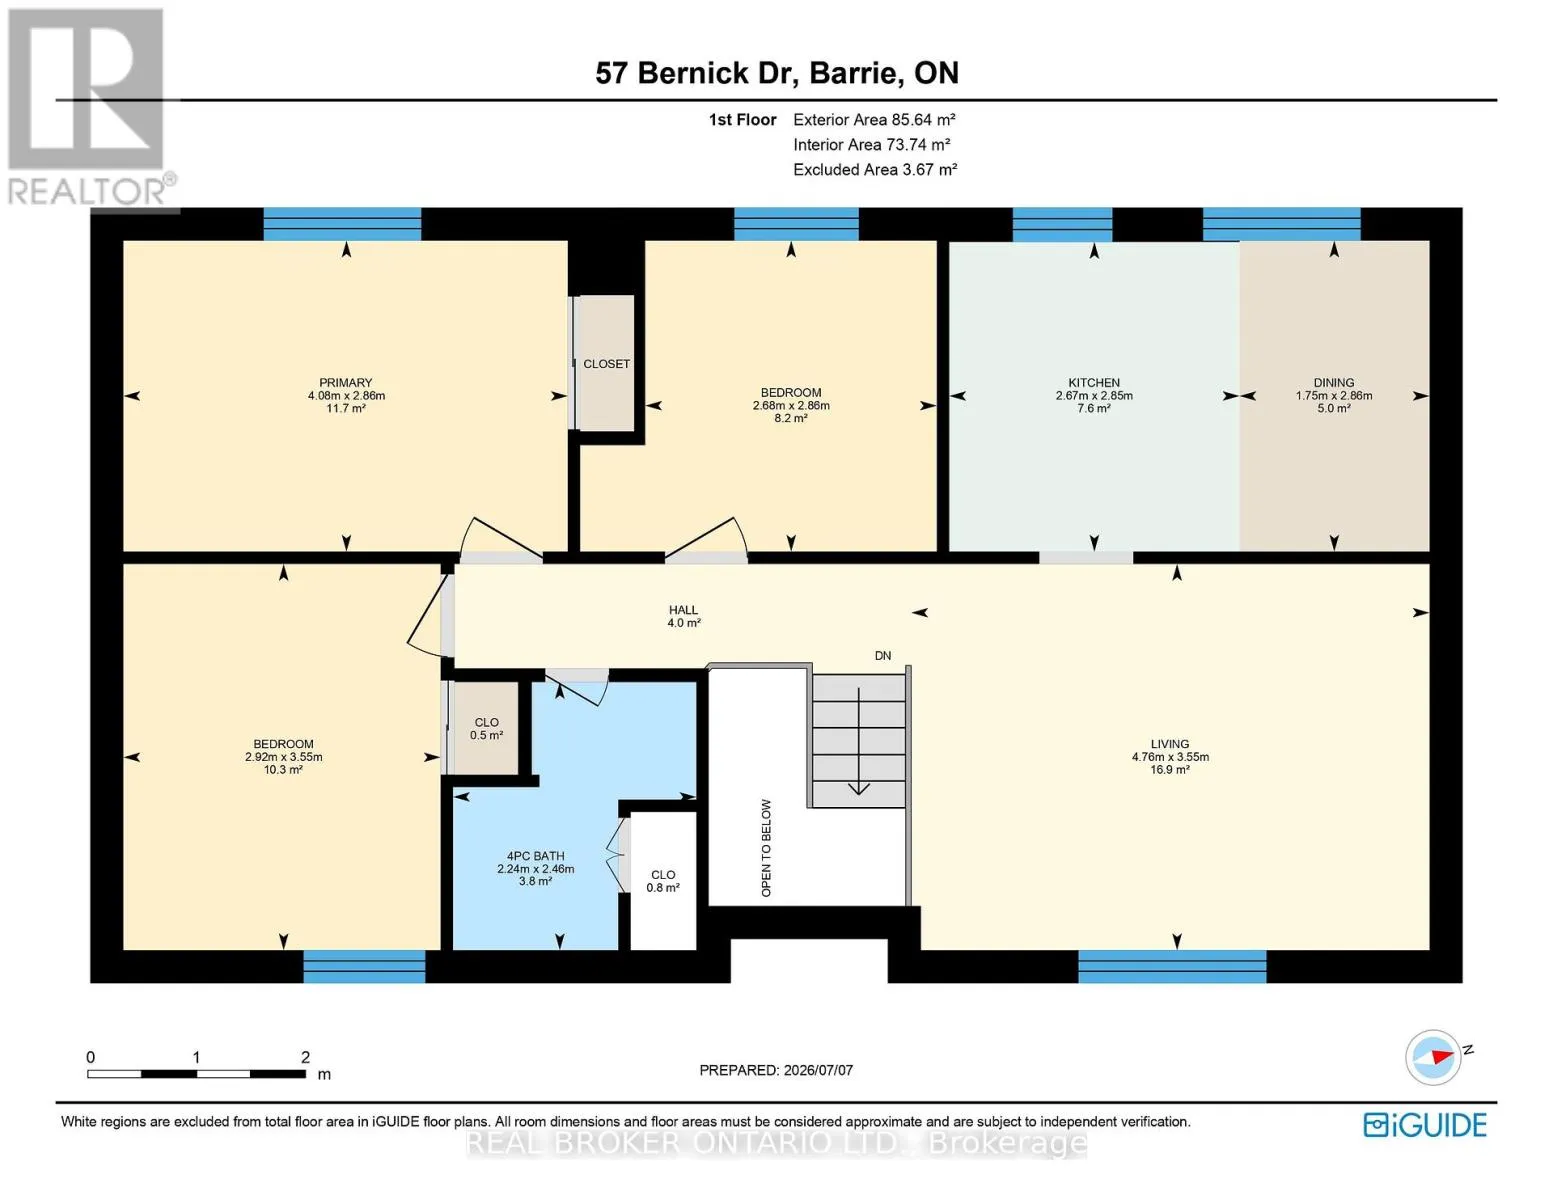
Primary Bedroom
Upper Level
4.08 m x 2.86 m
Bathroom
Upper Level
2.24 m x 2.46 m
Bedroom
Upper Level
2.68 m x 2.86 m
Bedroom 2
Upper Level
2.92 m x 3.55 m
Primary Bedroom
Upper Level
2.86 m x 4.06 m
Dining room
Upper Level
1.75 m x 2.86 m
Kitchen
Upper Level
2.67 m x 2.85 m
Living room
Upper Level
4.76 m x 3.55 m

Location

Learn more about this property
More info:
Sutton Group Innovative Realty Inc.
MLS® number:
S13543210
Agent:
Darya Strilyana
Phone:
*Indicates required field
Name is required
Email is required
Please enter a valid phone number (e.g., 416-111-1111).