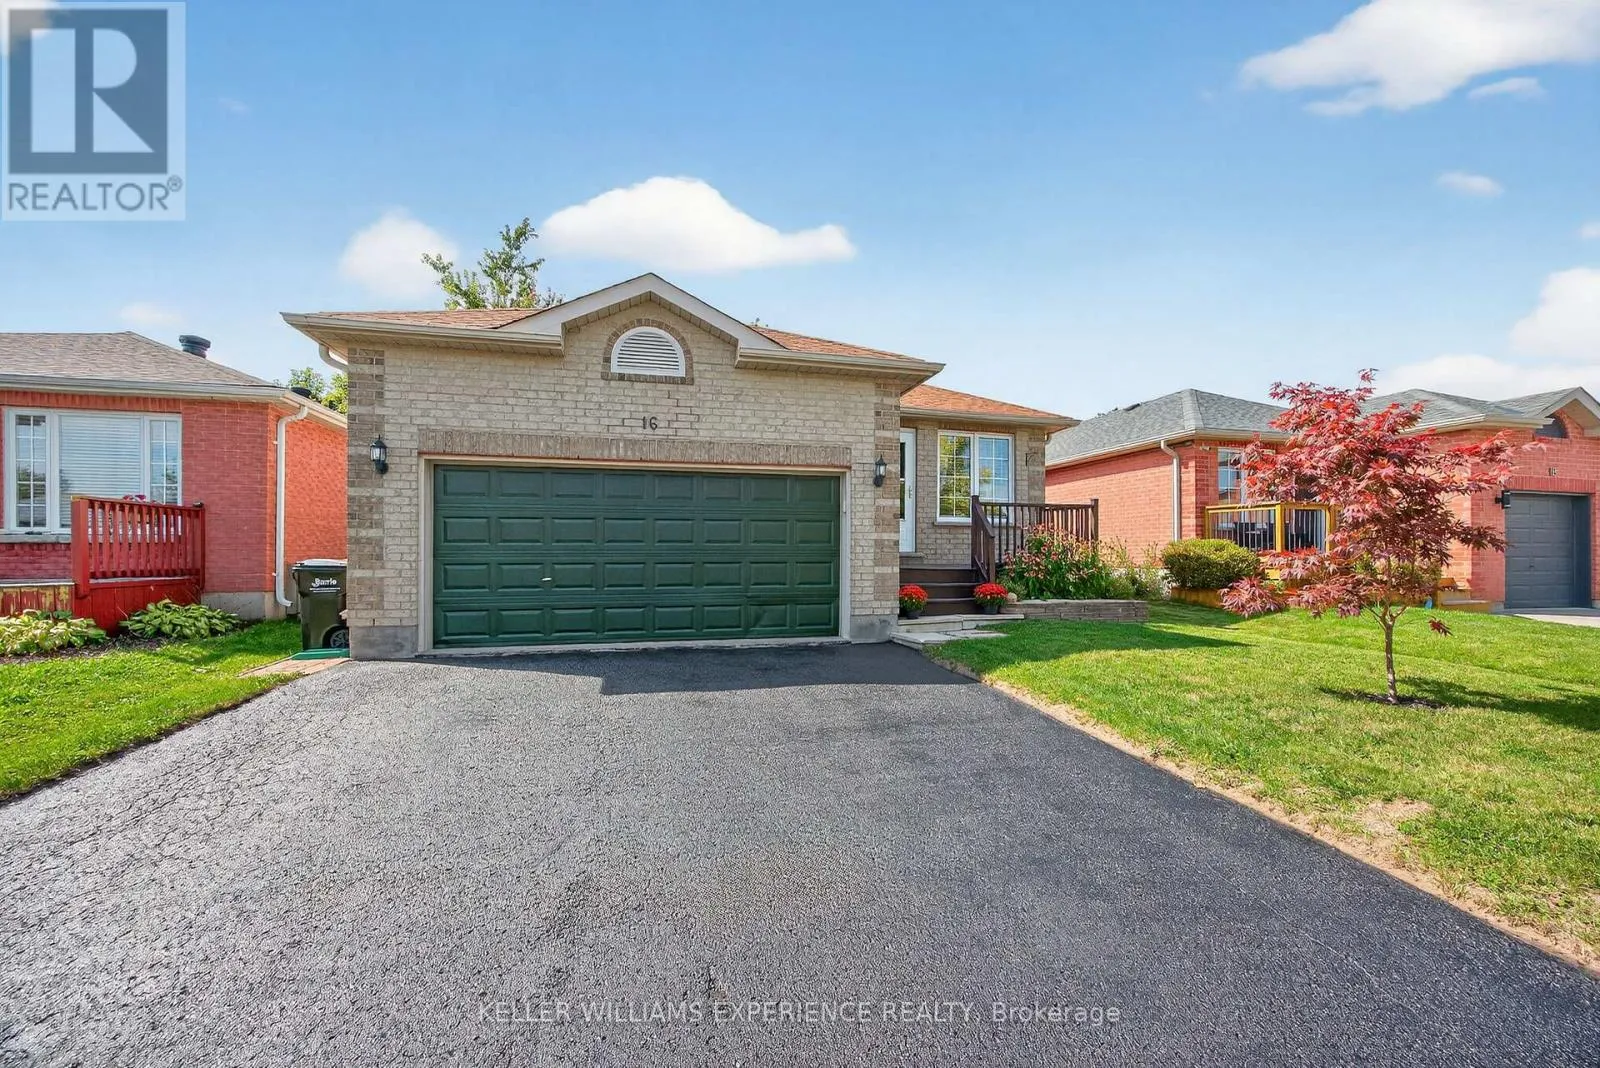
16 Larkin Drive, Barrie, Ontario L4M 7A9

Listed for:
$699,000
5 beds
2 baths
Listed 5 days ago
House for rent: 16 Larkin Drive, Barrie, Ontario L4M 7A9

View all 49 photos

About

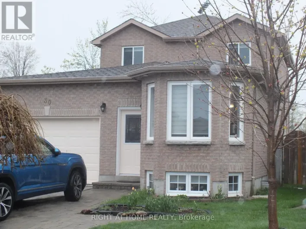
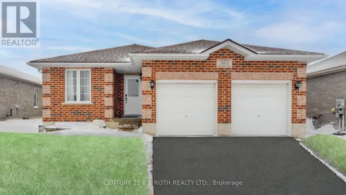
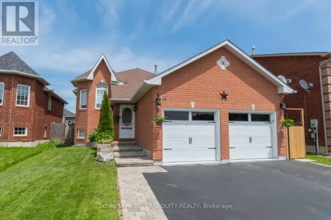
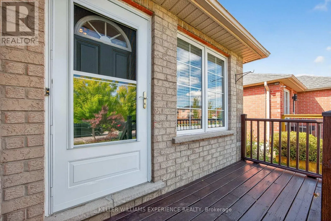
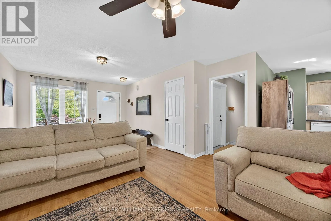
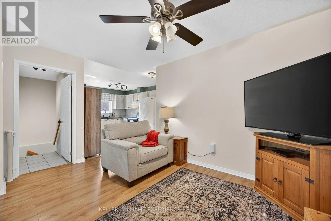
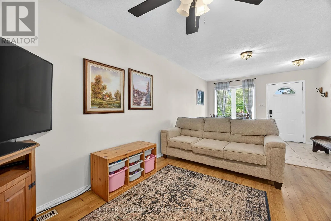
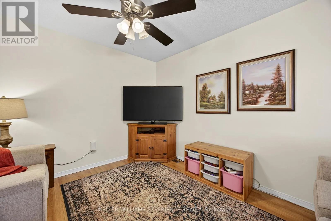
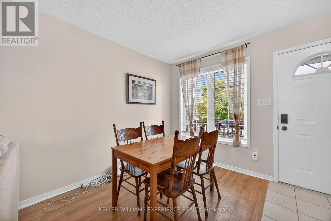
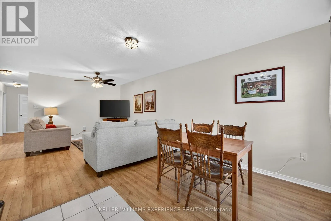
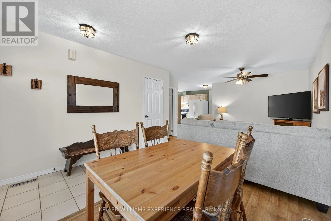
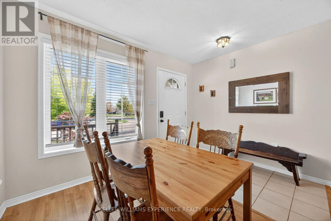
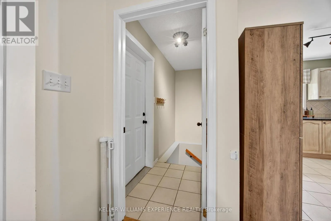
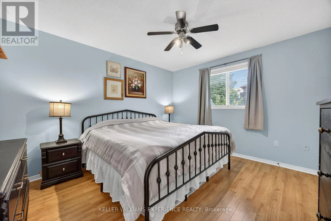
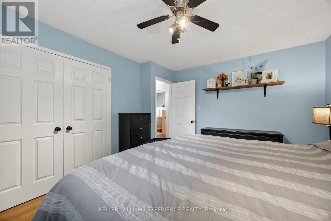
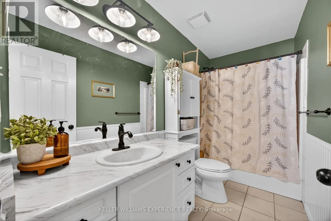
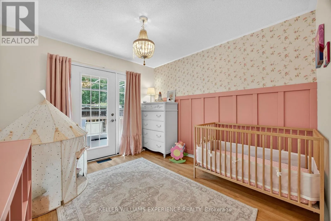
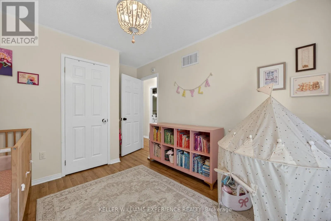
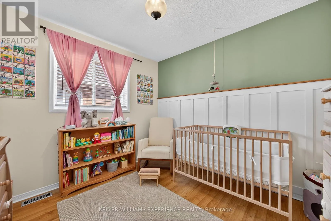
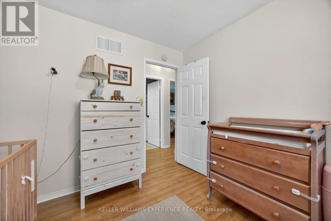
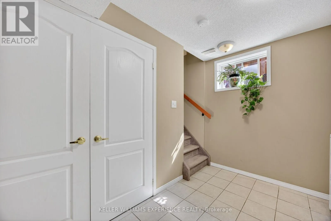
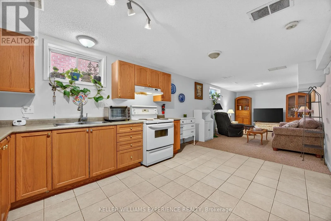
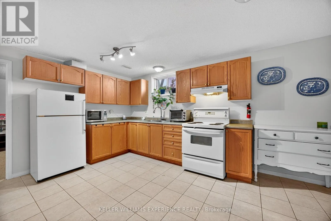
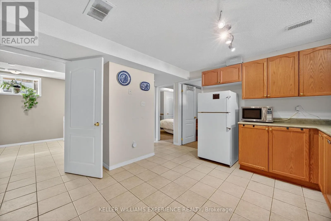
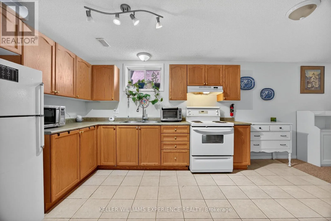
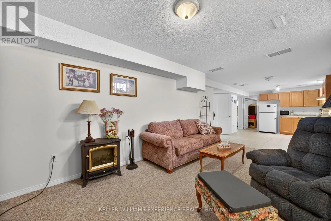
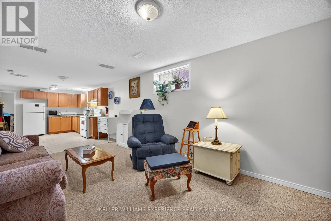
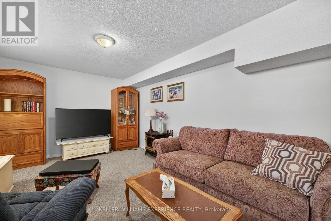
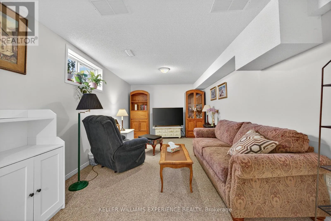
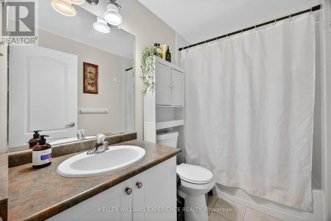
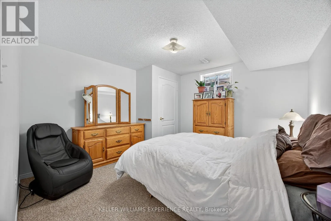
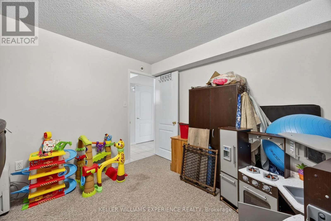
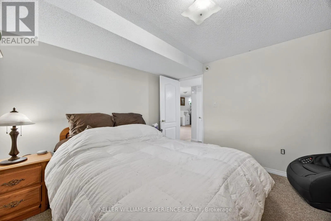
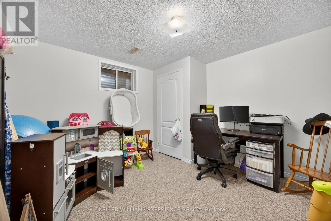
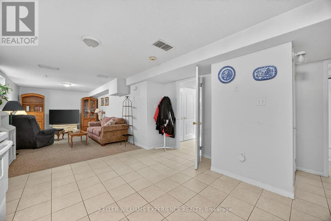
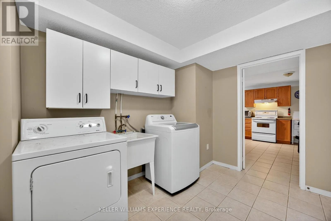
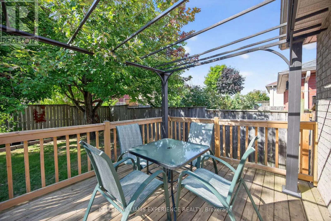
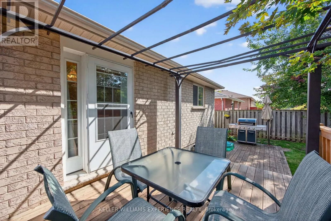
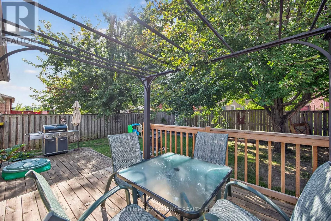
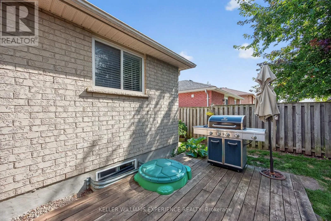
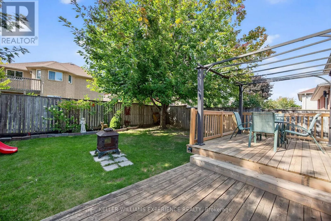
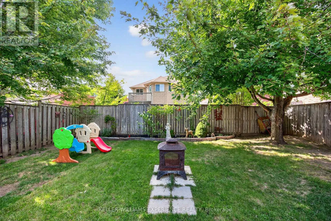
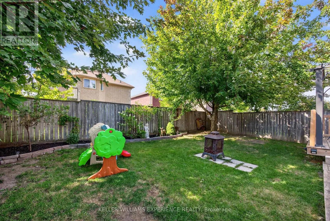
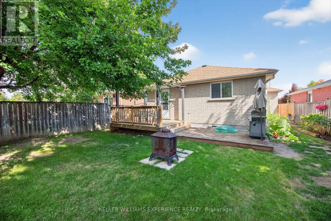
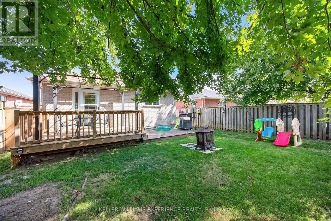
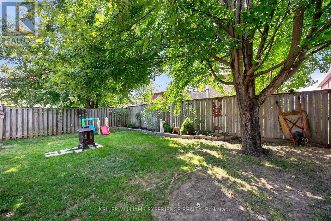
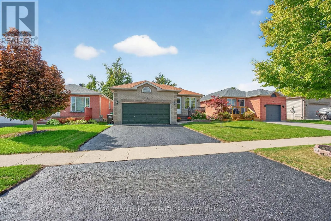
Cross Streets: Cheltenham Rd & Larkin Dr. ** Directions: Penetanguishene Rd to Cheltenham Rd to Larkin Dr. Welcome to 16 Larkin Drive in Barrie's desirable north end! This well-maintained bungalow offers a versatile layout with a spacious 3 bedroom, 1 bathroom main living area plus a separate 2 bedroom, 1 bathroom lower suite with its own kitchen and comfortable living space. The lower unit has its own entrance and offers excellent flexibility as an in-law suite, space for extended family, or an additional income stream with a tenant. Shared laundry services both units. The home features approximately 1,873 sq. ft. of finished living space, great curb appeal, a double garage, ample driveway parking, and a private backyard with a deck with brand new pergola, perfect for relaxing or entertaining. Located close to amenities, Highway 400, RVH Hospital, and Georgian College, this is a great opportunity for homeowners and investors alike. Book your private showing today! (id:27476)

Property Highlights

MLS® Number
S13545668
Type
Single Family
Community Name
Georgian Drive
Ownership Type
Freehold
Land Size
39.3 x 109.6 FT|under 1/2 acre
Parking Space Total
6

Building

Building Type
House
Storeys
1.00
Square Footage
1100 - 1500 sqft
Bathrooms Total
2
Bedrooms Above Ground
3
Bedrooms Total
5
Exterior Finish
Brick
Fireplace Present
No
Basement Type
N/A (Finished), N/A
Basement Features
Apartment in basement
Building Heating Type
Forced air
Heating Fuel
Natural gas
Building Cooling Type
Central air conditioning

Utilities

Water
Municipal water
Utility Sewer
Sanitary sewer

Room Layout

Kitchen
Basement
4.06 m x 4.48 m
Family room
Basement
5.67 m x 3.4 m
Bathroom
Basement
1.52 m x 2.42 m
Bedroom
Basement
3.62 m x 3.66 m
Bedroom 2
Basement
3.59 m x 3.66 m
Laundry room
Basement
2.85 m x 3.79 m
Bedroom 3
Main level
3.02 m x 2.96 m
Bedroom 4
Main level
3.02 m x 4.15 m
Primary Bedroom
Main level
3.43 m x 3.88 m
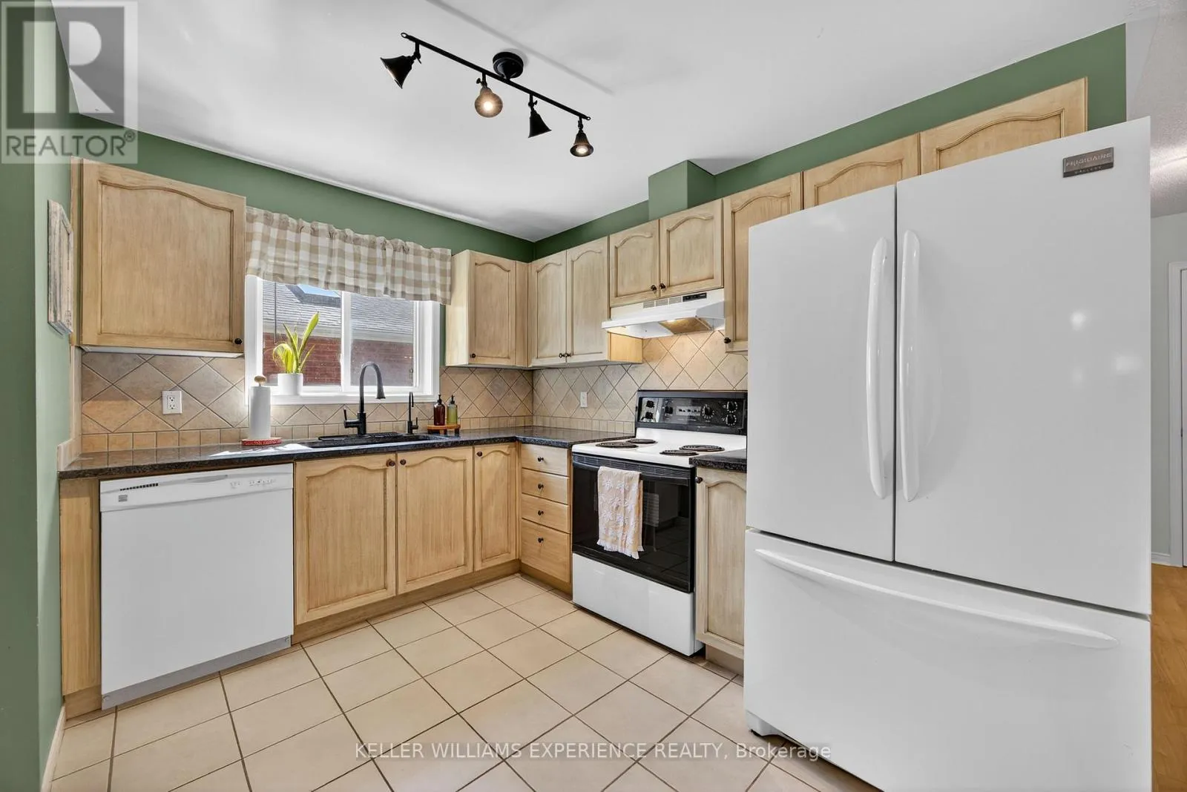
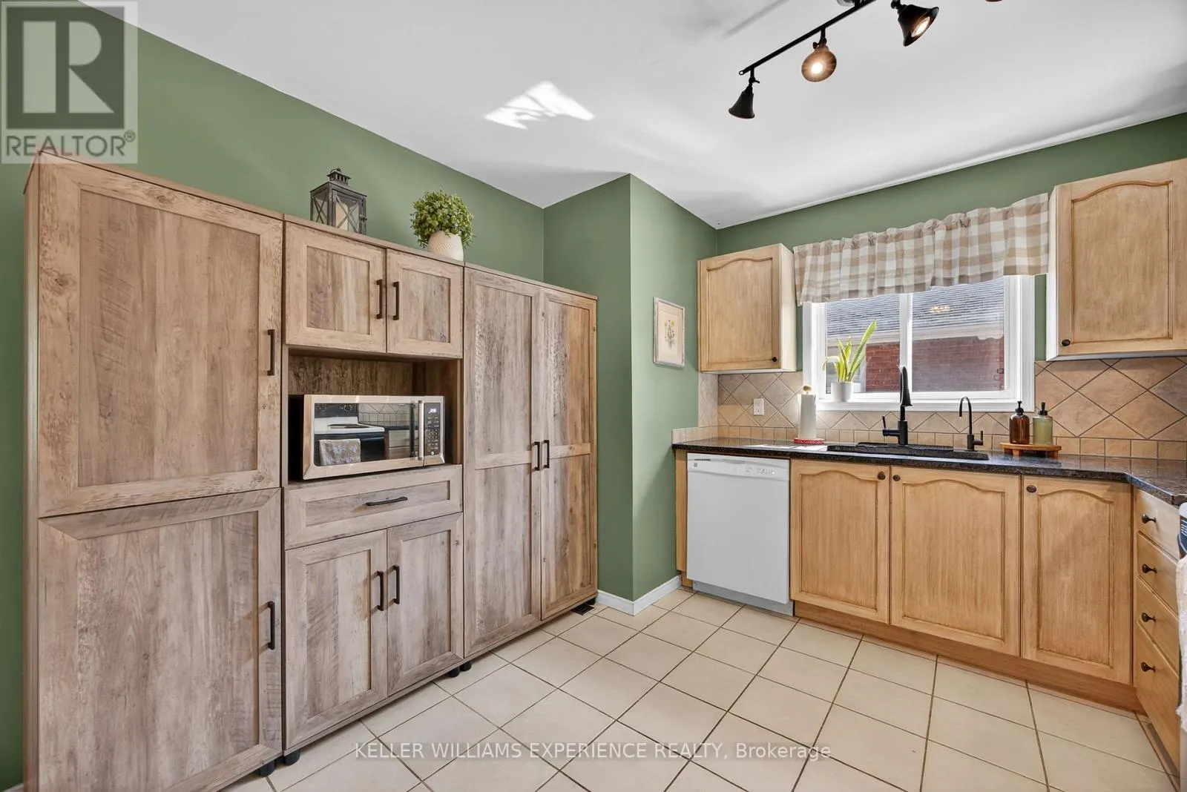
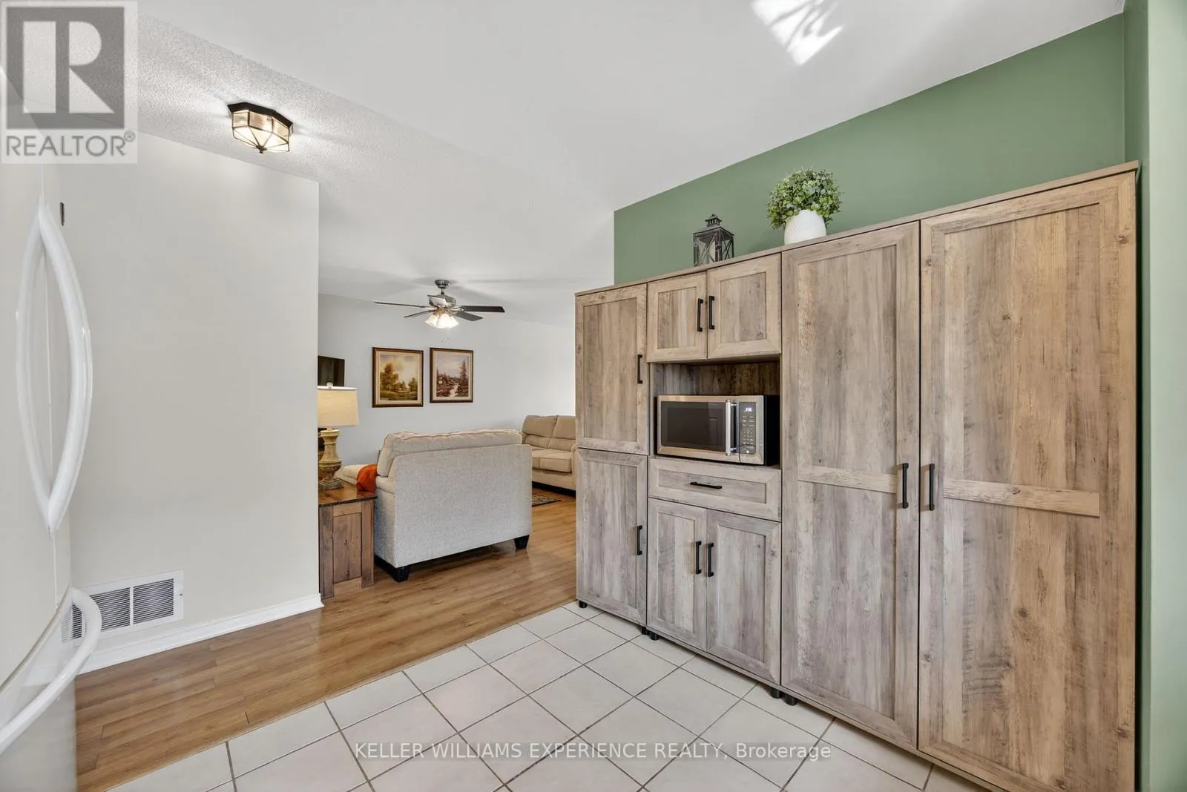
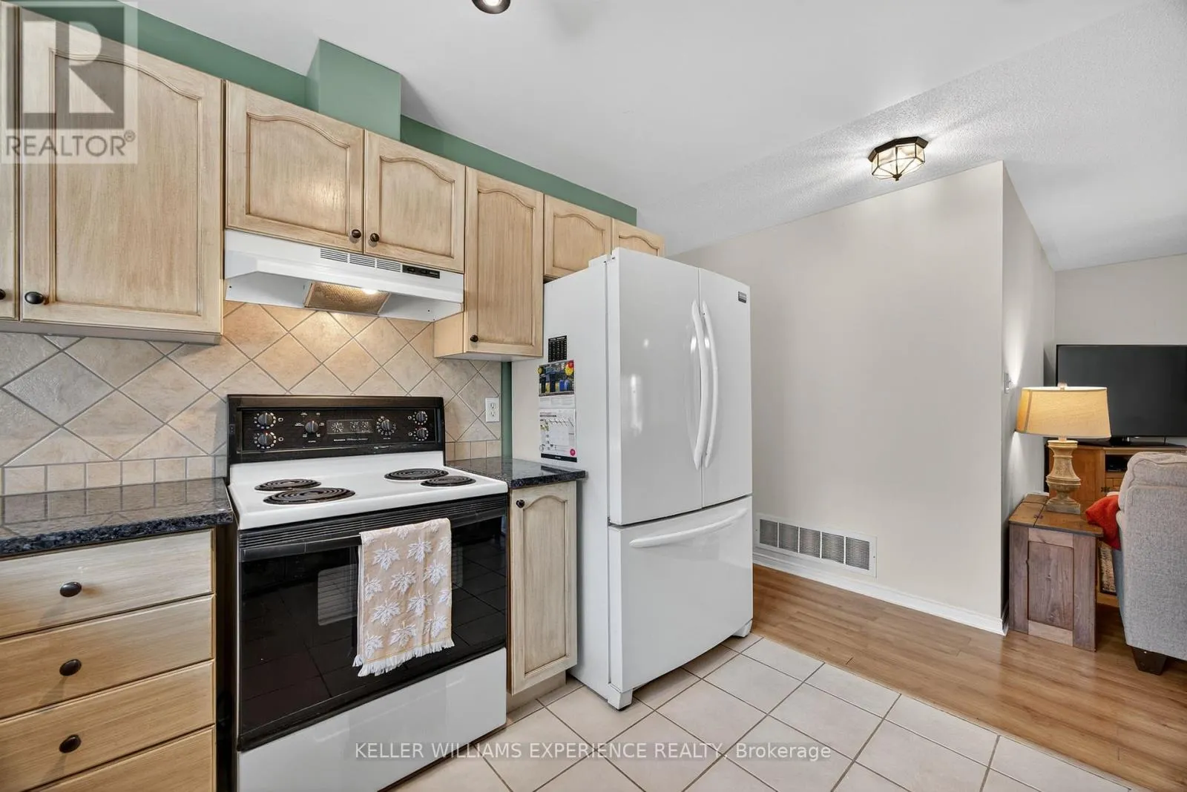
Kitchen
Main level
3.22 m x 3.41 m
Living room
Main level
4.09 m x 3.85 m
Dining room
Main level
3.41 m x 2.75 m
Bathroom
Main level
3.12 m x 1.53 m

Location

Learn more about this property
More info:
Sutton Group Innovative Realty Inc.
MLS® number:
S13545668
Agent:
Darya Strilyana
Phone:
*Indicates required field
Name is required
Email is required
Please enter a valid phone number (e.g., 416-111-1111).

Community Spotlight: Homes For sale in Your Neighborhood