96 Ardagh Road, Barrie, Ontario L4N 9B7

Listed for:
$599,999
3 beds
2 baths
Listed 5 days ago
House for rent: 96 Ardagh Road, Barrie, Ontario L4N 9B7

View all 24 photos

About

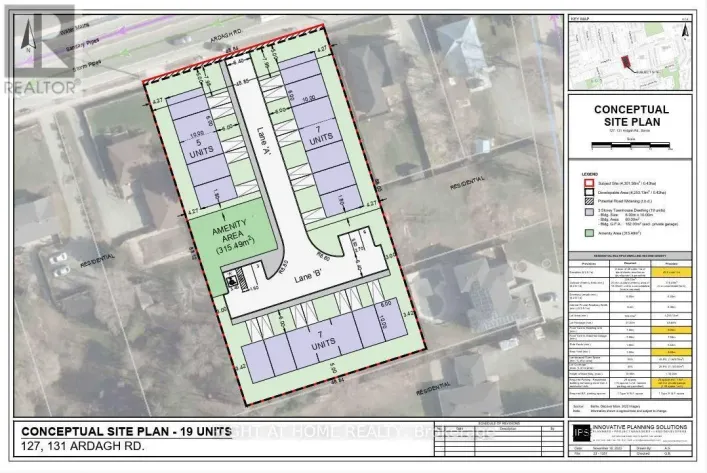
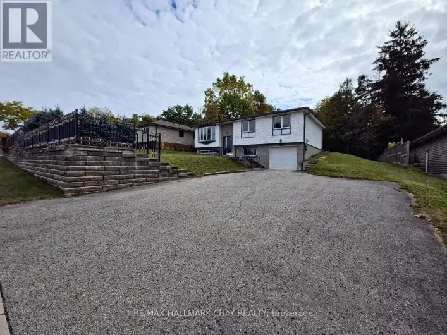
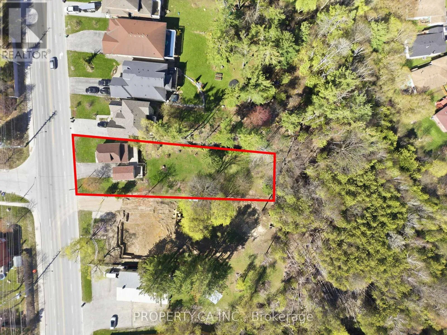
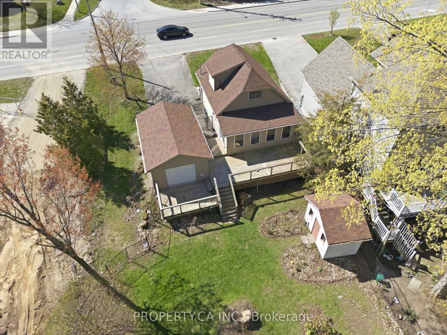
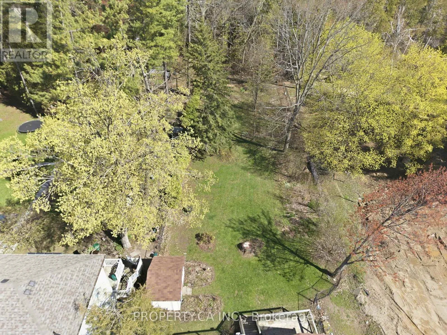
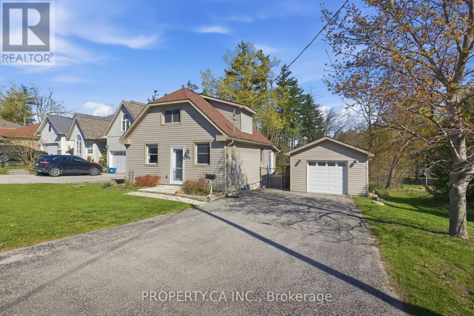
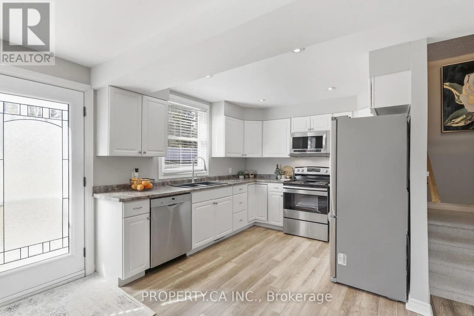
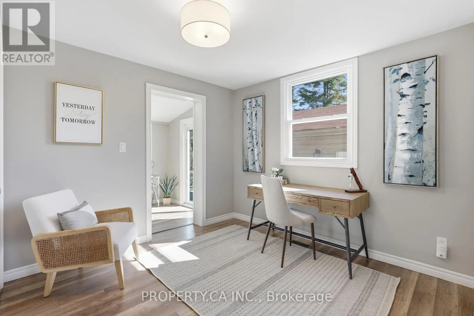
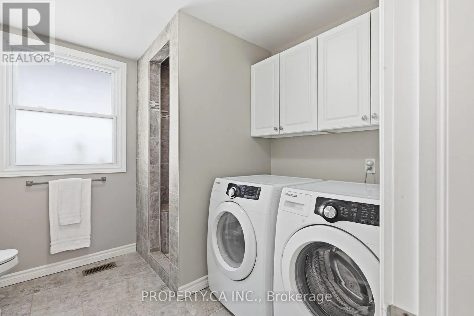
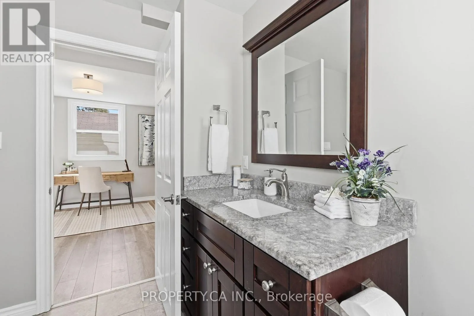
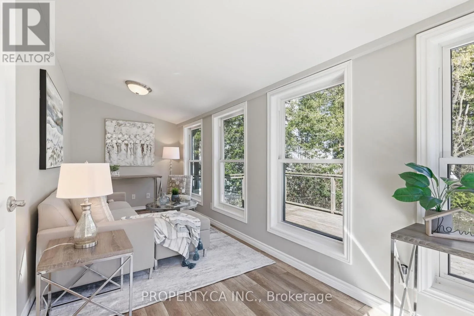
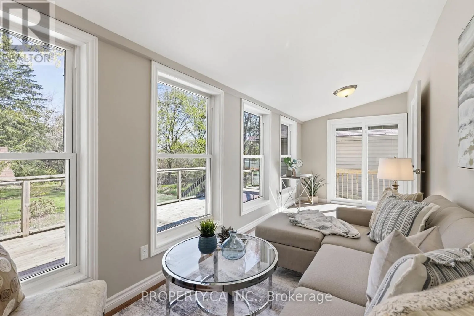
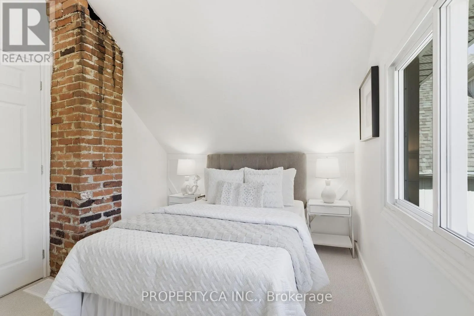
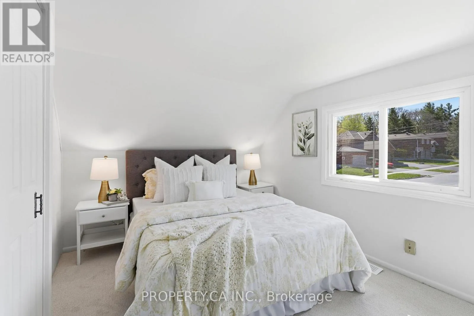
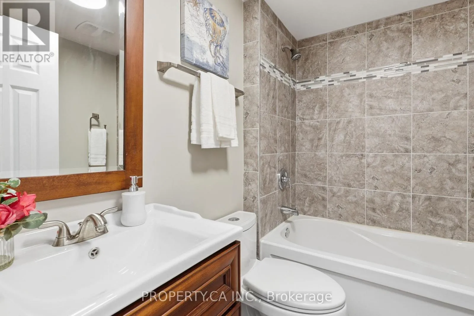
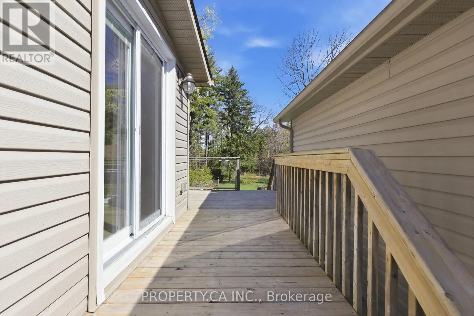
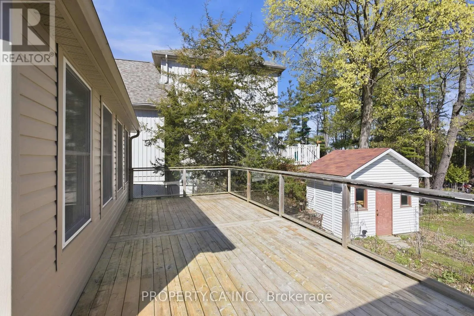
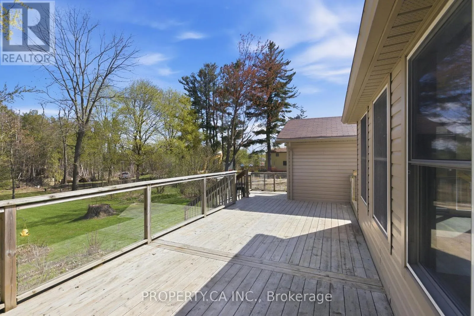
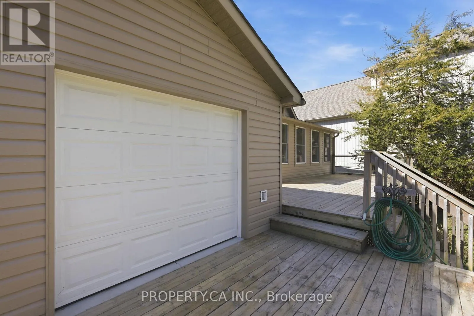
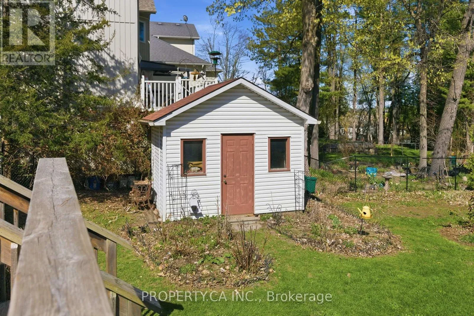
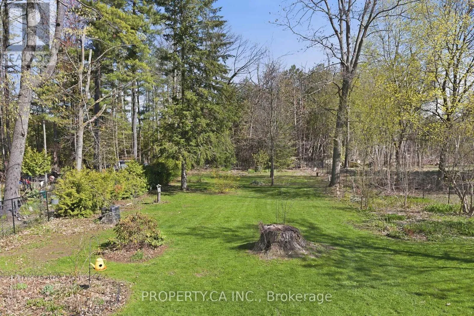
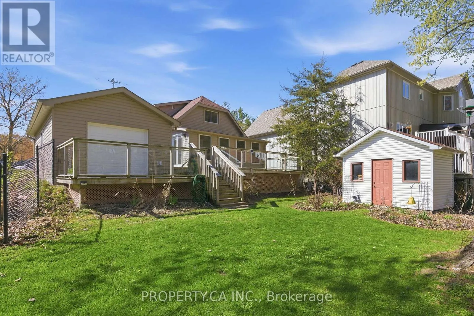
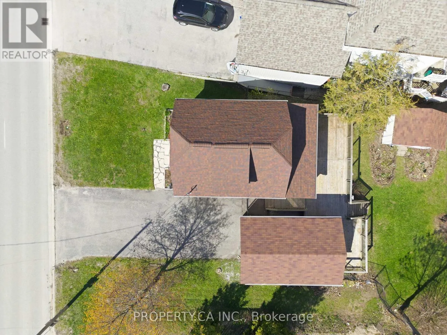
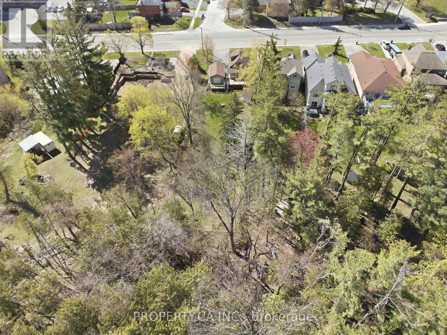
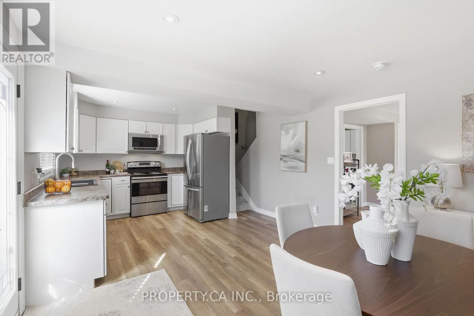
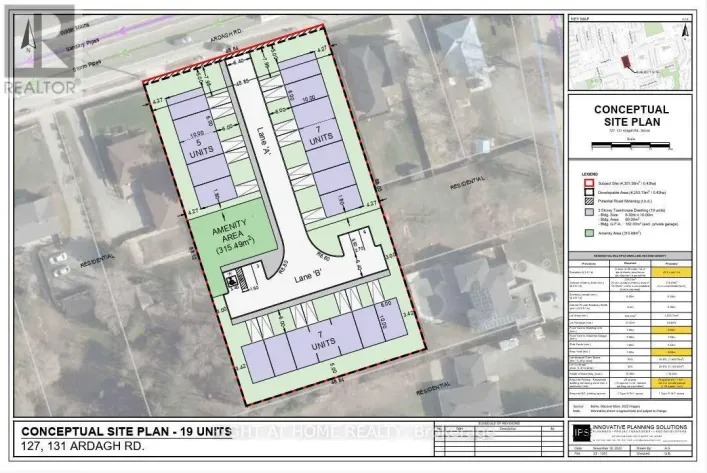
Essa Rd/Ardagh Rd Cosy, very bright, & well-loved, this updated home also offers excellent bungalow/bungaloft functionality with a ranch-style, minimal-steps entry, a nice main floor 3 piece bath (shower stall) / laundry room combo, plus a sliding glass door walkout to a huge, 2-tier deck. Beautiful lot offering 65' of frontage in Barrie's "Ardagh Corridor" - favoured for increased density / multiplex / development. Well-maintained home has had many improvements since the current owner bought it in 2016, plus a substantial renovation immediately prior to that: Kitchen, both bathrooms, vinyl windows, most flooring, shingles (by the prior owner); full-width 2-tier deck & sliding glass W/O doors, fresh paint, broadloom (stairs & 2 small upper bedrooms), front door, furnace, and a new over-sized single garage w/ front & rear overhead doors & openers. Paved double driveway. New luxury home under construction next door. This comfy home suits seniors, small families, tradespeople, investors... the gorgeous backyard & "lot with a future" potential is definitely worth a look. (id:27476)

Property Highlights

MLS® Number
S13546112
Type
Single Family
Community Name
Ardagh
Ownership Type
Freehold
Land Size
65 x 264 FT
Parking Space Total
5

Building

Building Type
House
Storeys
1.50
Square Footage
1100 - 1500 sqft
Bathrooms Total
2
Bedrooms Above Ground
2
Bedrooms Total
3
Amenities
Public Transit, Schools
Exterior Finish
Aluminum siding
Fireplace Present
No
Basement Type
N/A (Unfinished)
Basement Features
Building Heating Type
Forced air
Heating Fuel
Natural gas
Building Cooling Type
Central air conditioning

Utilities

Water
Municipal water
Utility Sewer
Sanitary sewer

Room Layout

Bedroom 2
Second level
3.81 m x 2.92 m
Bedroom 3
Second level
4.11 m x 2.92 m
Primary Bedroom
Main level
3.55 m x 3.81 m
Kitchen
Main level
3.35 m x 3.78 m
Living room
Main level
6.42 m x 2.26 m
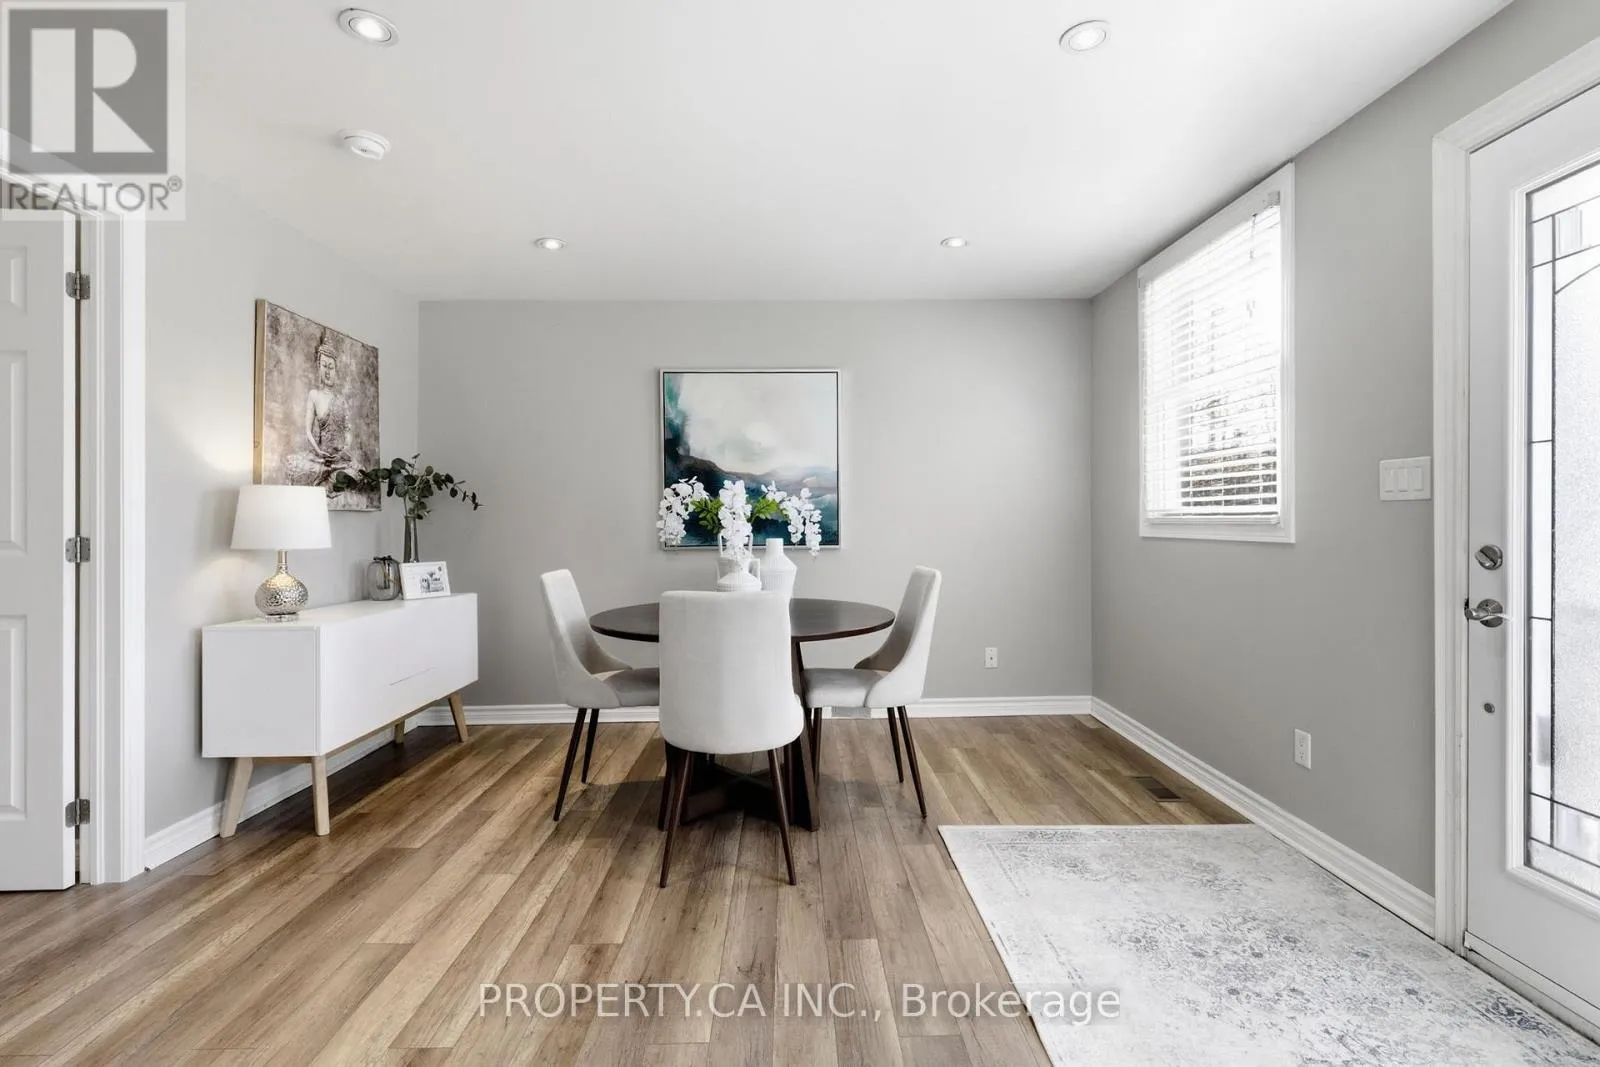
Dining room
Main level
3.2 m x 3.78 m

Location

Learn more about this property
More info:
Sutton Group Innovative Realty Inc.
MLS® number:
S13546112
Agent:
Darya Strilyana
Phone:
*Indicates required field
Name is required
Email is required
Please enter a valid phone number (e.g., 416-111-1111).