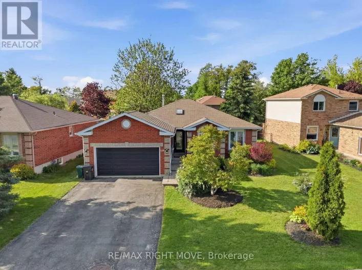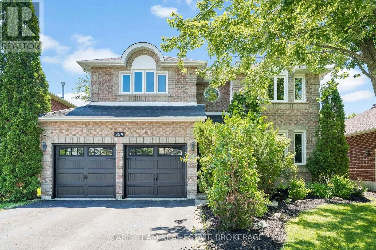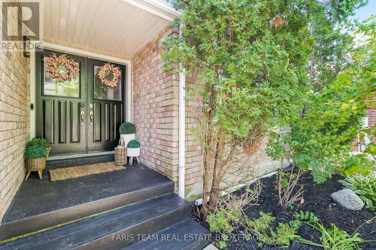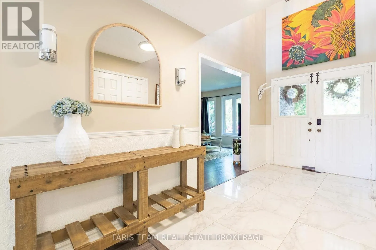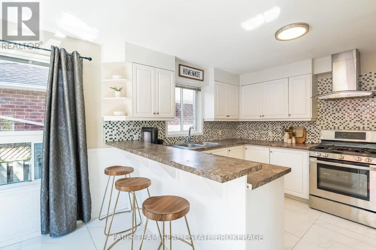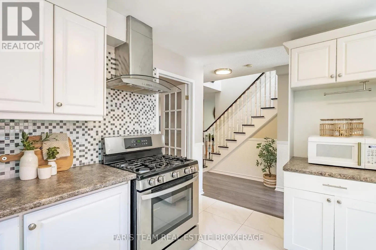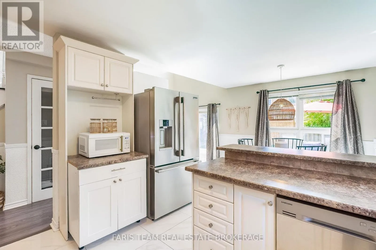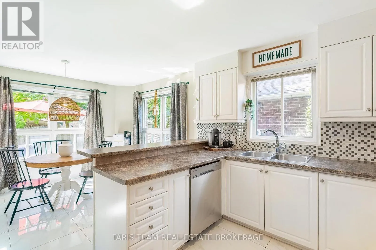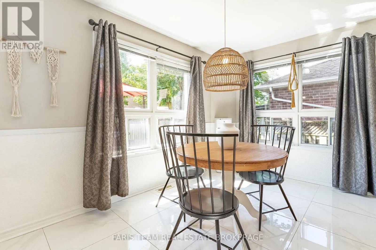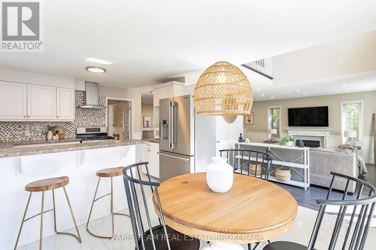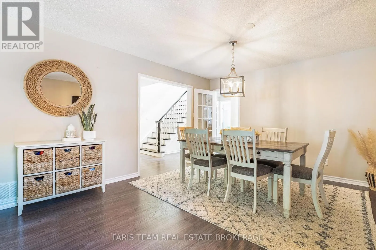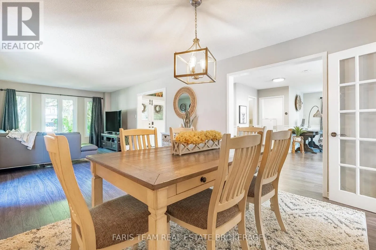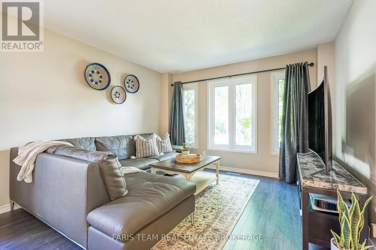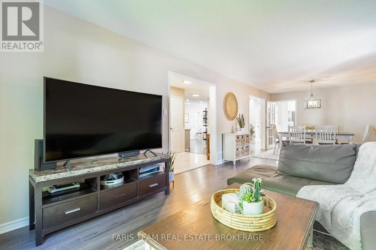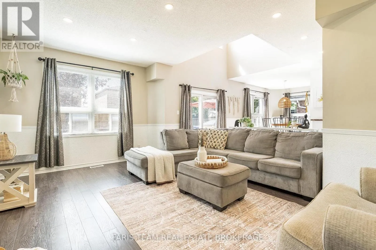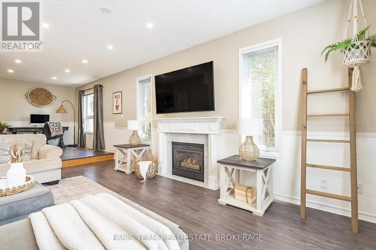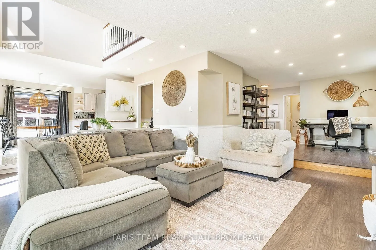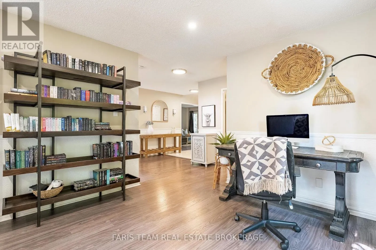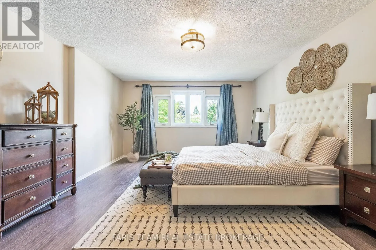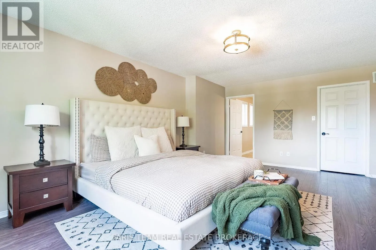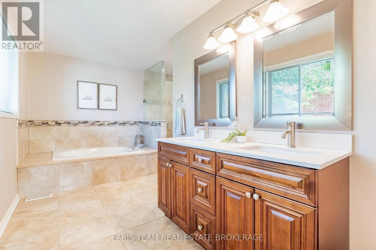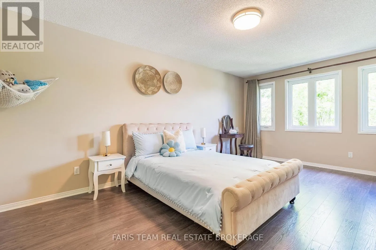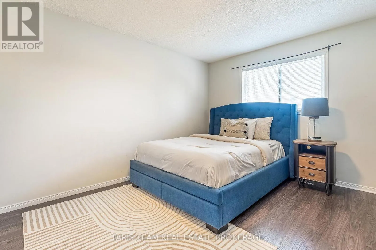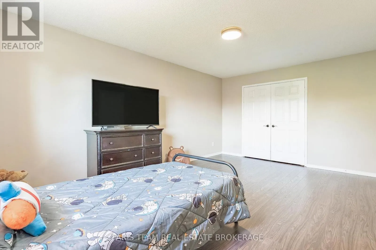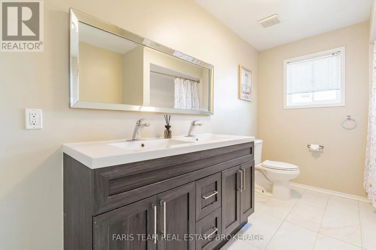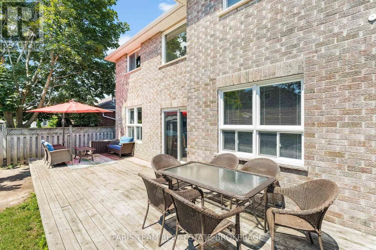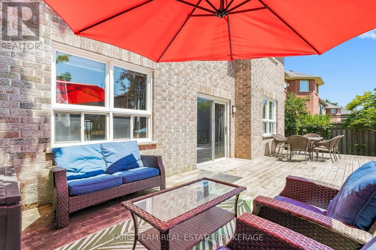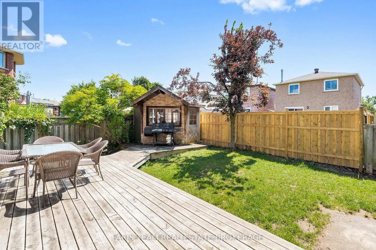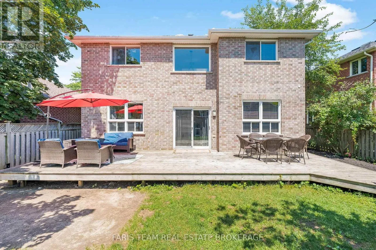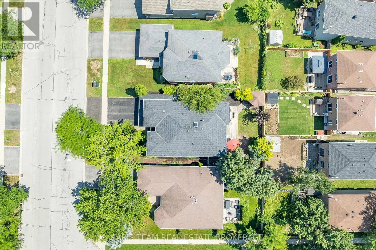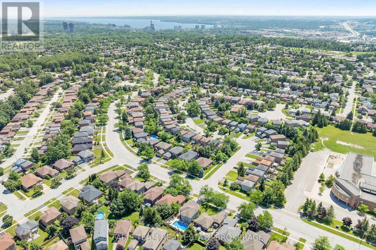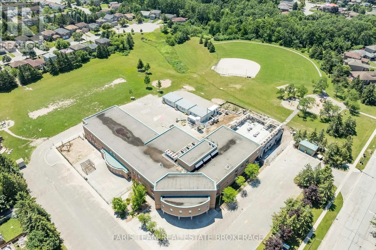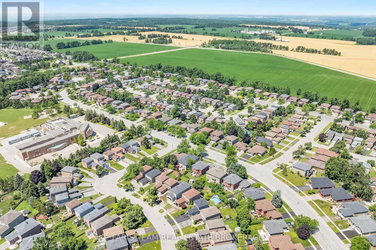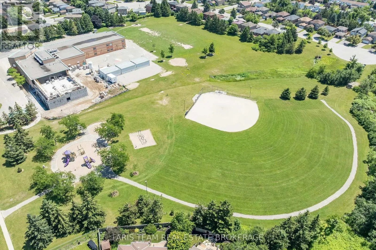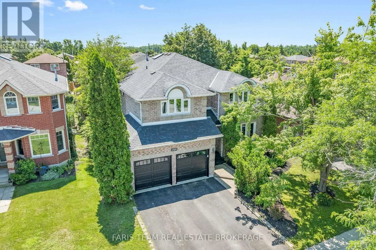
Livingstone St W/Cundles Rd W Top 5 Reasons You Will Love This Home: 1) Offering over 3,000 square feet of thoughtfully designed living space across two storeys, this impressive home features four bedrooms, three bathrooms, nine well-appointed rooms, and a full unfinished basement ready to be transformed, providing endless opportunities to expand and customize the home as your family's needs evolve 2) From the inviting living and dining area to the cozy family room with a gas fireplace, and the bright eat-in kitchen featuring a walkout to a private backyard, the main level is thoughtfully designed to reflect the way real families live, offering comfort, flow, and everyday functionality throughout 3) The grand primary bedroom serves as a private retreat, complete with a luxurious spa-inspired ensuite and spacious walk-in closet, creating the perfect place to unwind at the end of the day 4) New front windows (2019), roof shingles (2019), and an updated furnace and A/C (2016), along with carpet-free flooring throughout, provide added peace of mind so you can move in with confidence knowing the major systems have already been well-maintained 5) Ideally located at Cundles and Livingstone in the heart of Barrie, this home is just minutes from top-rated schools, Georgian Mall, transit, places of worship, recreation centres, and hospital access, offering everything a busy family needs right at your doorstep. 3,164 above grade sq.ft. plus an unfinished basement. (id:27476)