21 Delaney Crescent, Barrie, Ontario L4N 7C3

Listed for:
$2,850
4 beds
3 baths
Listed 5 days ago
House for rent: 21 Delaney Crescent, Barrie, Ontario L4N 7C3

View all 21 photos

About

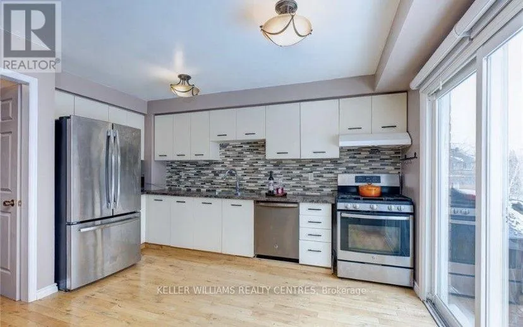
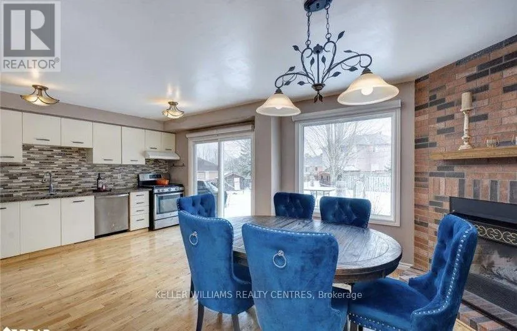
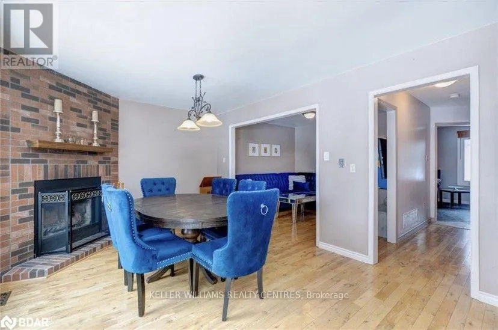
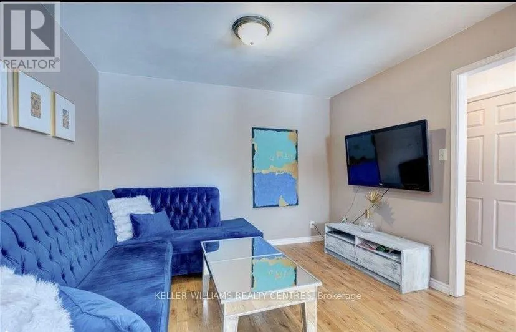
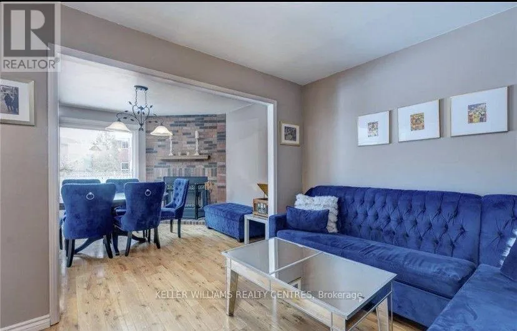
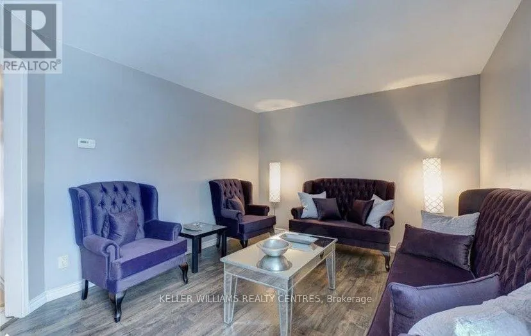
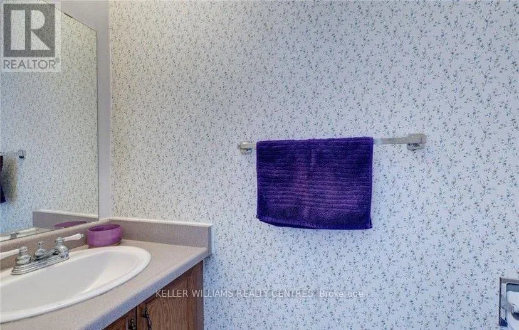
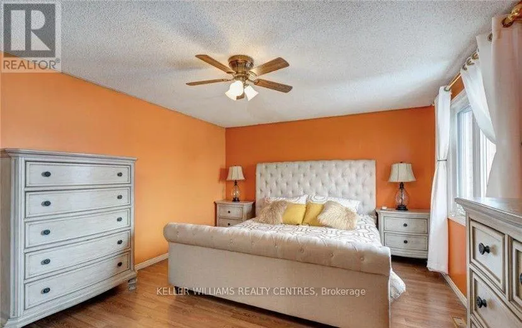
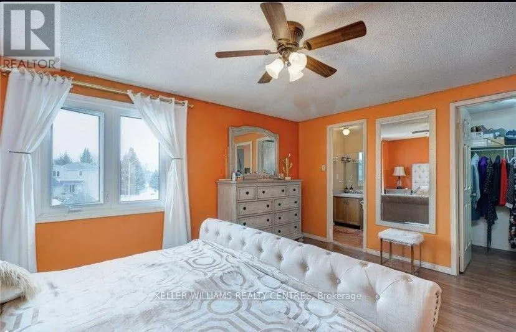
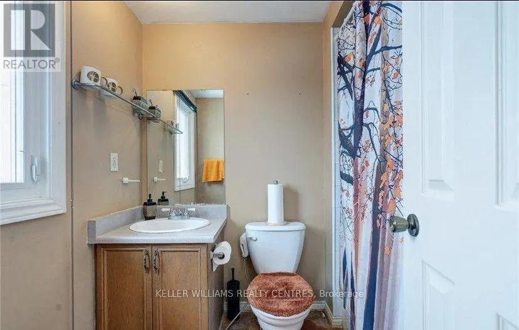
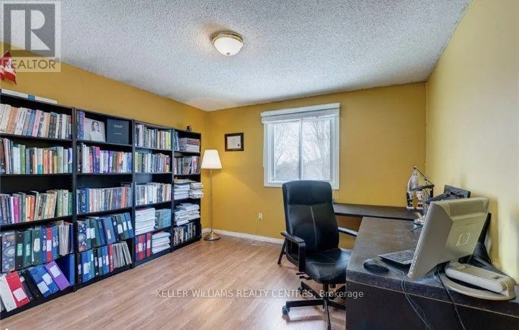
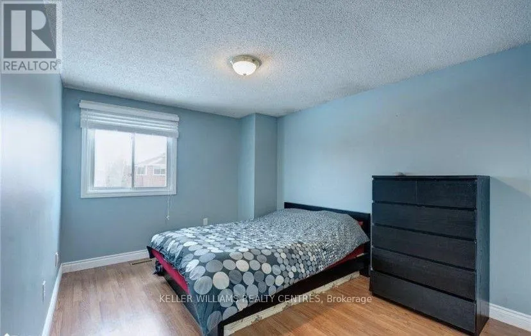
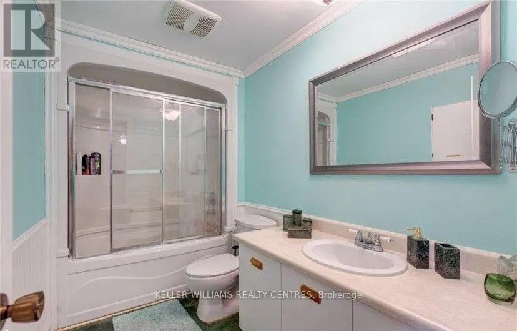
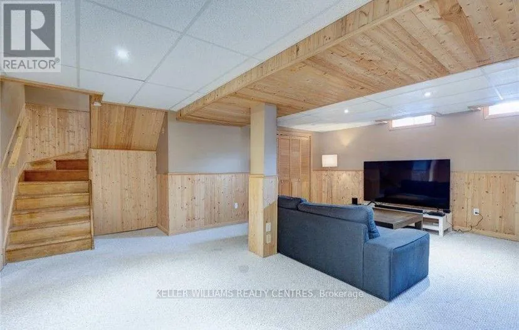
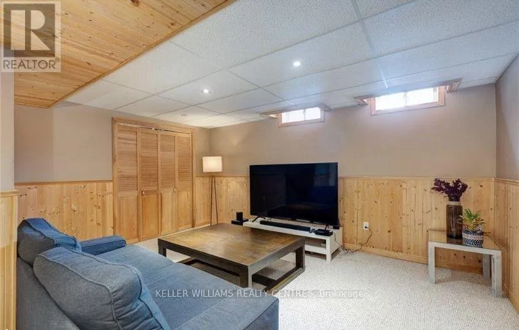
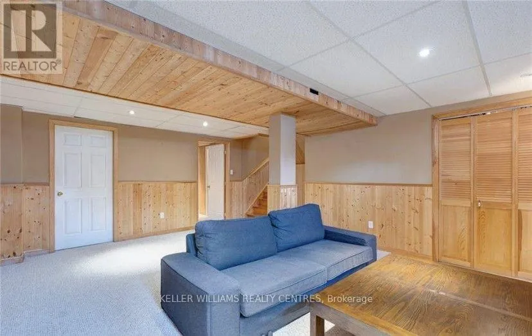
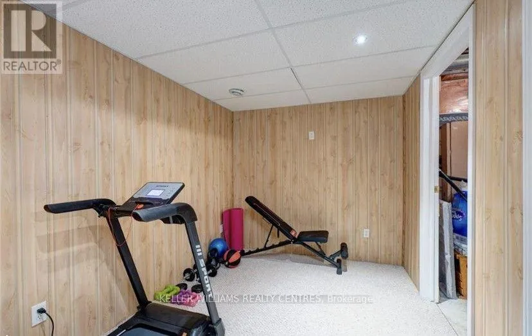
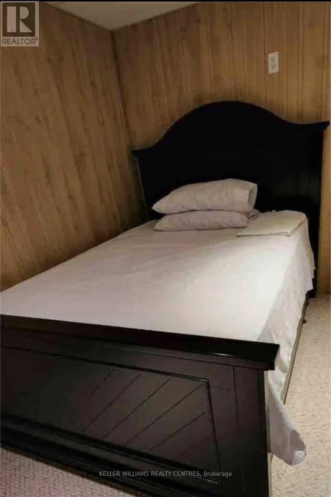
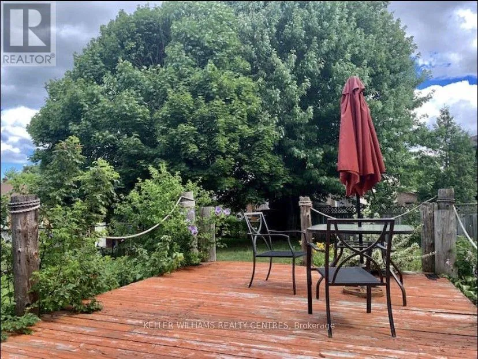
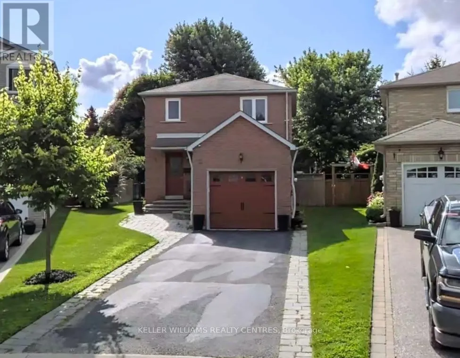
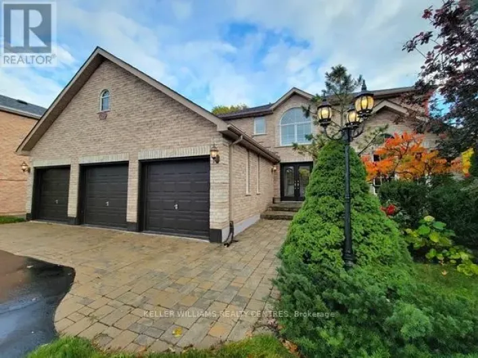
Livinstone St W/Delaney Cres This charming 3+1 bedroom, 2.5 bathroom single-family home on Delaney Crescent in West Barrie offers a warm, family-friendly setting close to schools, parks, shopping, restaurants, Georgian Mall, Ferndale Drive North, Bayfield Street and quick access to Highway 400. The main level features beautiful wood flooring, large windows that fill the home with natural light, a spacious living room and front family room, and an open-concept kitchen equipped with stainless steel appliances, a gas stove, dishwasher, abundant cabinetry and a walkout to the backyard. The upper level includes generous bedrooms and a large primary suite with a walk-in closet and private ensuite. The finished basement provides excellent additional living space with a guest room and ample storage. Outside, enjoy a fully fenced backyard with a large wooden deck and mature trees, perfect for relaxing or entertaining. Additional features include central air conditioning, forced-air natural gas heating and a single-car garage. This well-maintained home offers comfort, convenience and a fantastic location ideal for families. (id:27476)

Property Highlights

MLS® Number
S13566542
Type
Single Family
Community Name
Northwest
Ownership Type
Freehold
Land Size
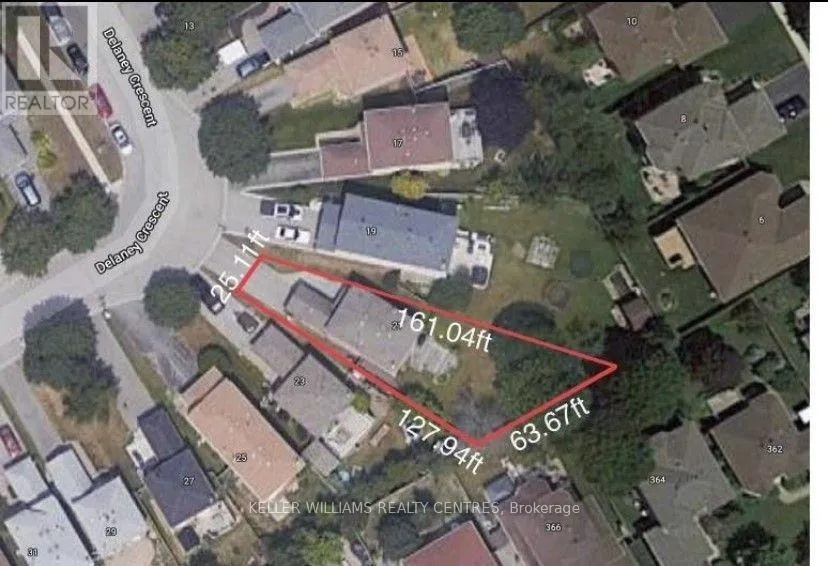
25.1 FT
Parking Space Total
3

Building

Building Type
House
Storeys
2.00
Square Footage
1500 - 2000 sqft
Bathrooms Total
3
Bedrooms Above Ground
3
Bedrooms Total
4
Amenities
Park, Schools, Public Transit
Exterior Finish
Brick
Fireplace Present
Yes
Basement Type
Full (Finished)
Basement Features
Building Heating Type
Forced air
Heating Fuel
Natural gas
Building Cooling Type
Central air conditioning

Utilities

Water
Municipal water
Utility Sewer
Sanitary sewer

Room Layout

Primary Bedroom
Second level
Measurements not available
Bedroom 2
Second level
Measurements not available
Bedroom 3
Second level
Measurements not available
Bedroom 4
Basement
Measurements not available
Recreational, Games room
Basement
Measurements not available
Laundry room
Basement
Measurements not available
Kitchen
Main level
Measurements not available
Living room
Main level
Measurements not available
Family room
Main level
Measurements not available

Location

Learn more about this property
More info:
Sutton Group Innovative Realty Inc.
MLS® number:
S13566542
Agent:
Darya Strilyana
Phone:
*Indicates required field
Name is required
Email is required
Please enter a valid phone number (e.g., 416-111-1111).

Community Spotlight: Homes For rent in Your Neighborhood