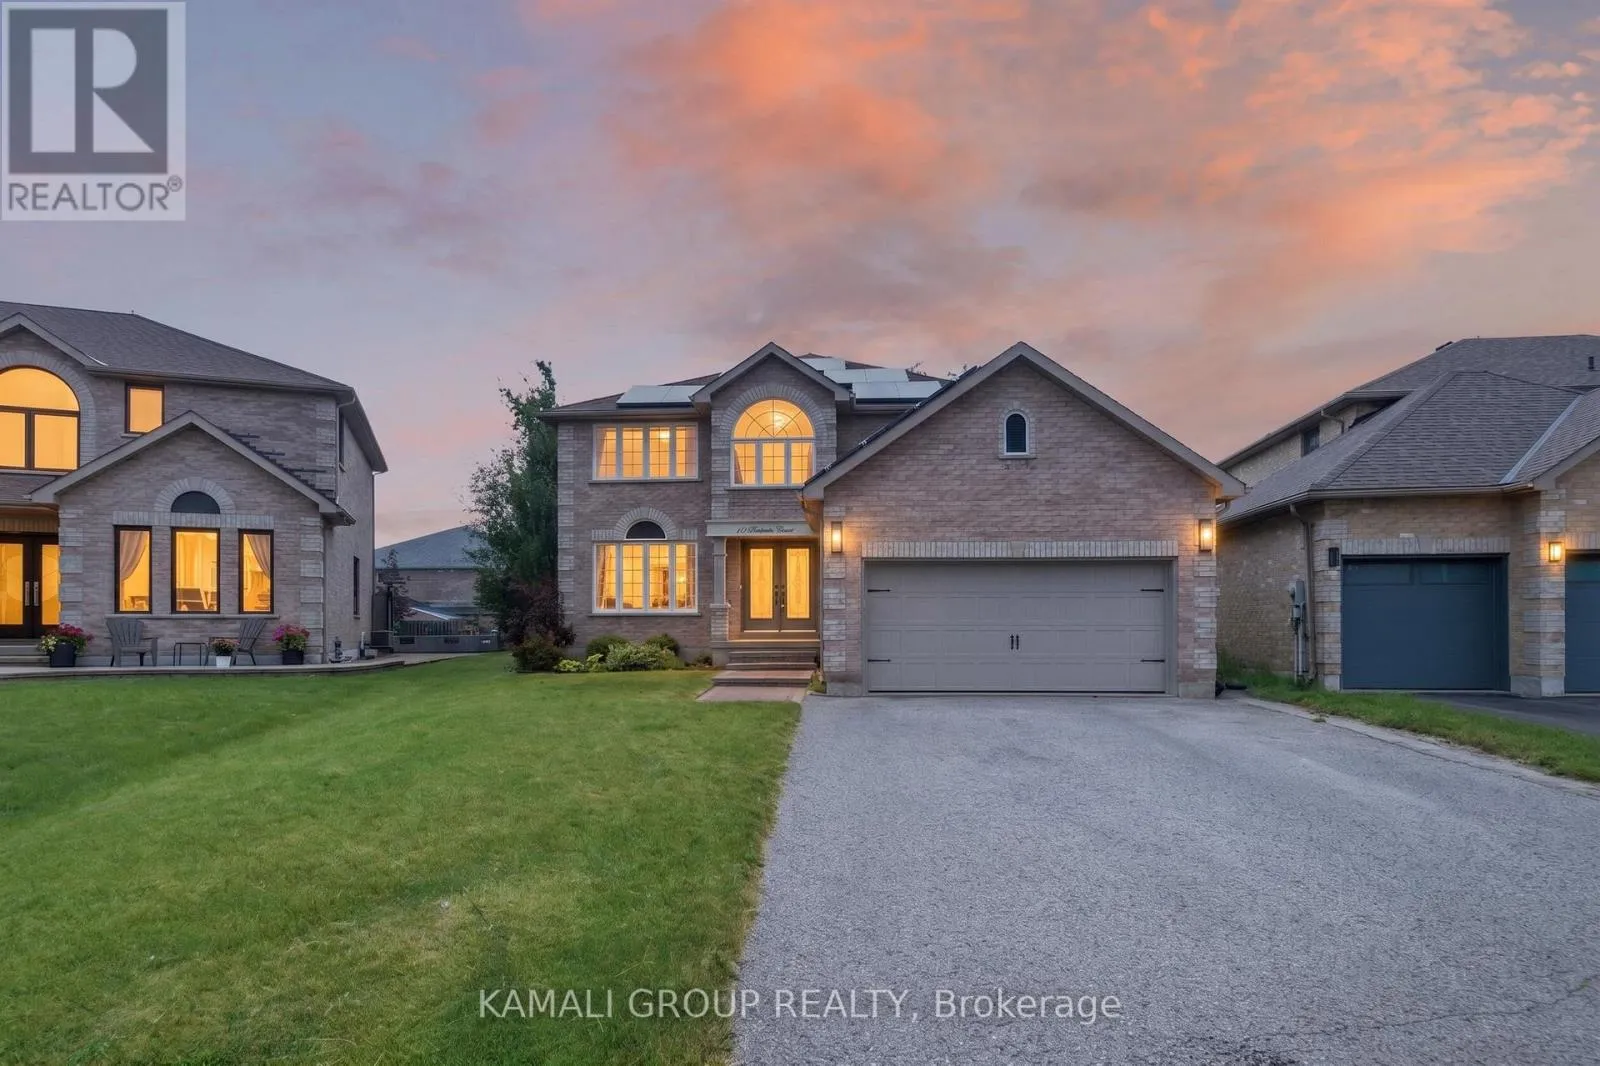
10 Rebecca Court, Barrie, Ontario L4N 0V5

Listed for:
$799,000
6 beds
4 baths
Listed 5 days ago
House for rent: 10 Rebecca Court, Barrie, Ontario L4N 0V5

View all 47 photos

About

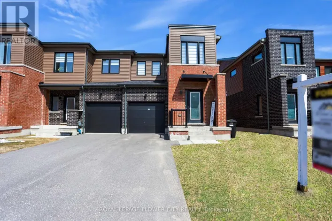
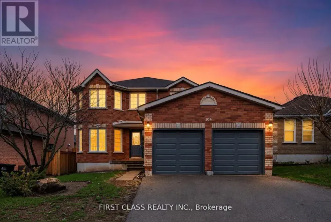
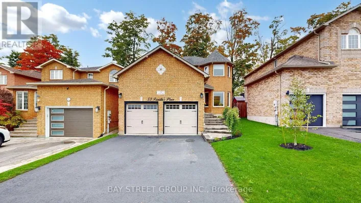
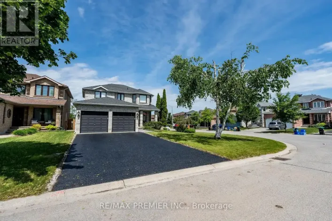
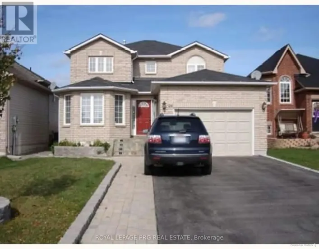
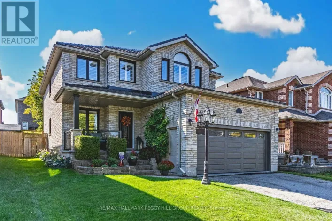
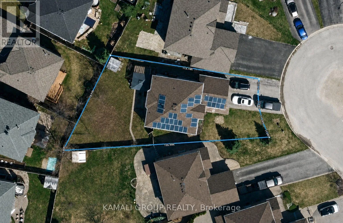
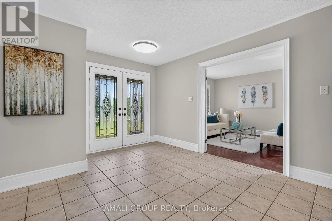
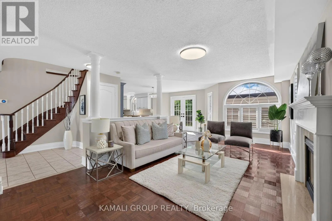
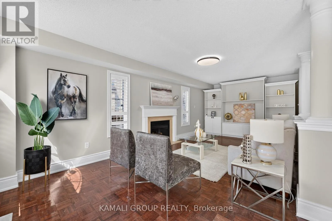
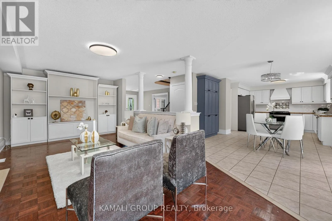
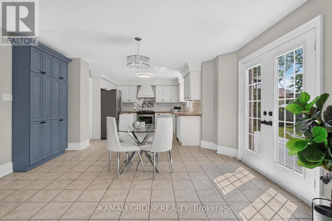
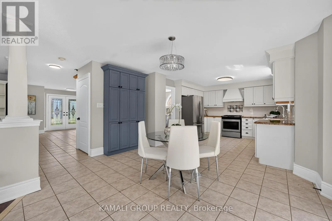
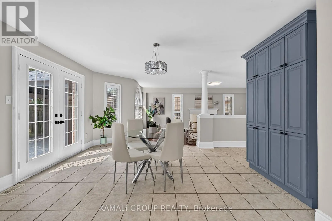
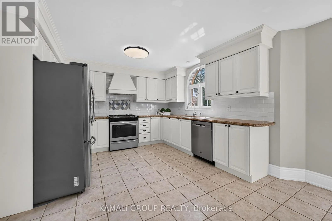
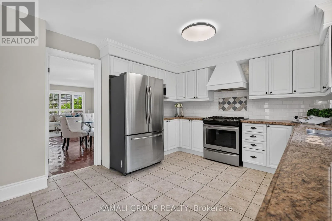
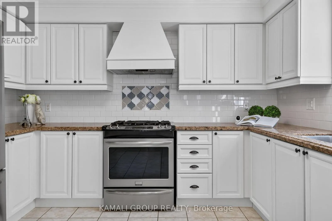
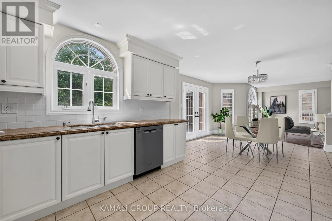
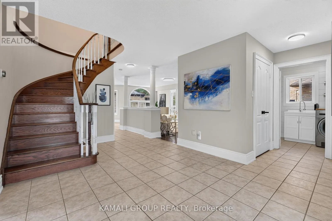
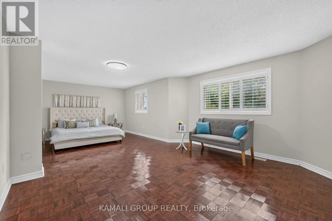
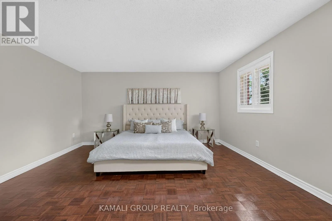
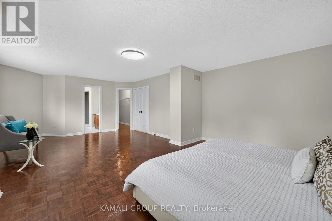
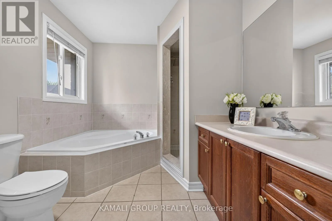
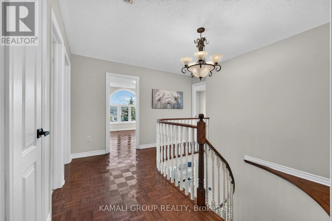
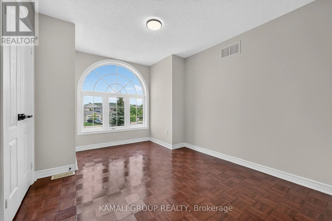
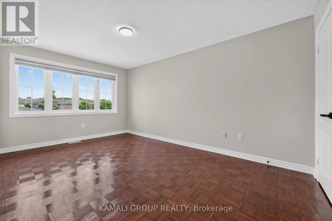
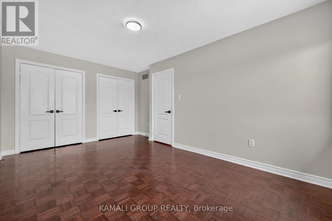
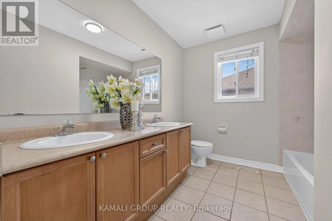
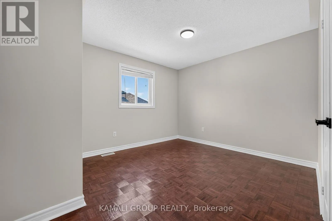
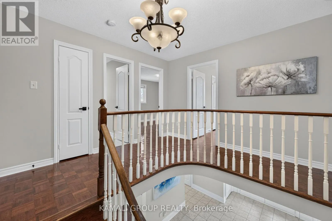
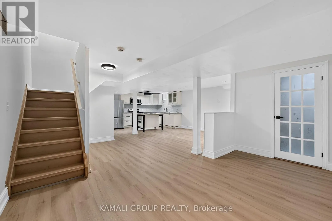
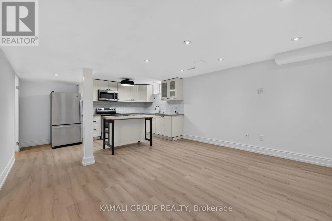
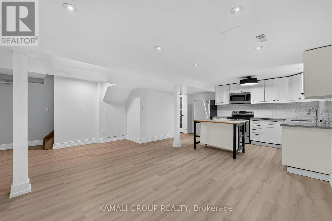
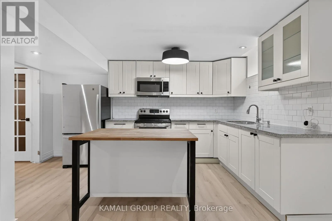
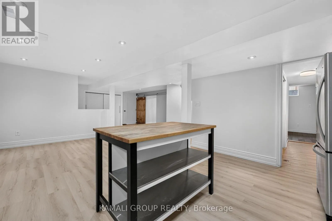
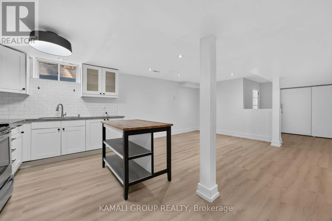
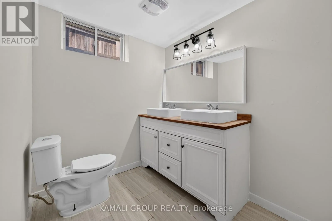
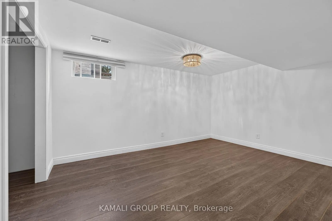
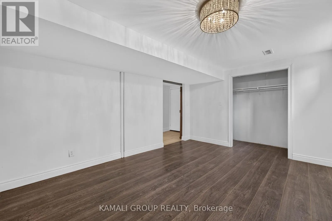
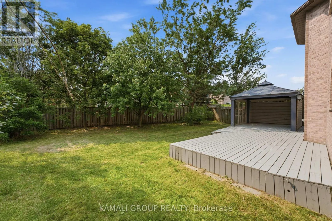
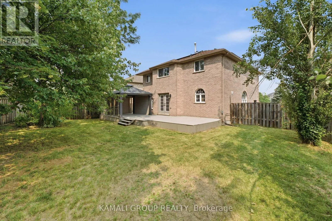
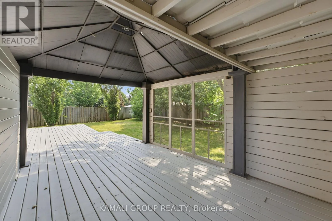
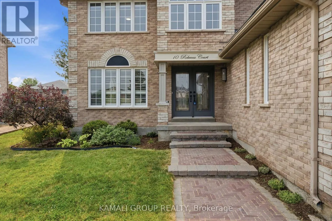
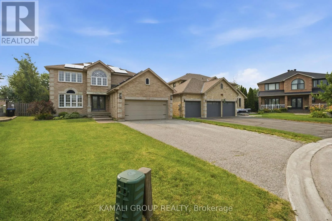
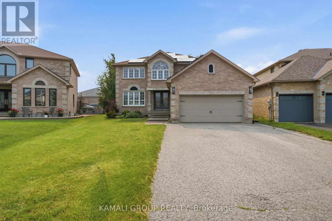
Yonge St/Mapleview Dr E/Barrie South GO Rare-Find!! Pie-Shaped Lot, ~79ft Wide At Rear!! 7,674Sqft Lot!! Located On Low Traffic Cul-De-Sac!! 3,664Sqft Living Space (2,627Sqft+1,037Sqft), 4+2 Bedrooms & 4 Bathrooms!! Finished Basement With In-Law Suite!! 3-Car Wide Driveway Fits 6 Cars!! Huge Eat-In Kitchen With Granite Countertop & Gas Stove, Separate Family Room With Gas Fireplace, Massive Primary Bedroom With Walk-In Closet & 4pc Ensuite, Large Bedrooms & Luxury 5pc Bathroom on 2nd Floor, Finished Basement With Modern Kitchen For In-Law Suite, Backyard Oasis With Large Gazebo, ~79ft Wide Lot At Rear, Low Traffic Court With No Sidewalk, Steps To Mapleview Heights Elementary School, Barrie GO-Station, Minutes to Shopping at Park Place, Hwy 400 (id:27476)

Property Highlights

MLS® Number
S13568780
Type
Single Family
Community Name
Painswick South
Ownership Type
Freehold
Land Size
45.2 x 113.7 FT ; ~79ft Wide at Rear!!
Parking Space Total
8

Building

Building Type
House
Storeys
2.00
Square Footage
2500 - 3000 sqft
Bathrooms Total
4
Bedrooms Above Ground
4
Bedrooms Total
6
Amenities
Schools, Public Transit, Beach
Exterior Finish
Brick
Fireplace Present
Yes
Basement Type
N/A (Finished), N/A
Basement Features
Apartment in basement
Building Heating Type
Forced air
Heating Fuel
Natural gas
Building Cooling Type
Central air conditioning

Utilities

Water
Municipal water
Utility Sewer
Sanitary sewer

Room Layout

Primary Bedroom
Second level
8.08 m x 5.23 m
Bedroom 2
Second level
5.02 m x 3.15 m
Bedroom 3
Second level
4.06 m x 3.36 m
Bedroom 4
Second level
3.96 m x 3.03 m
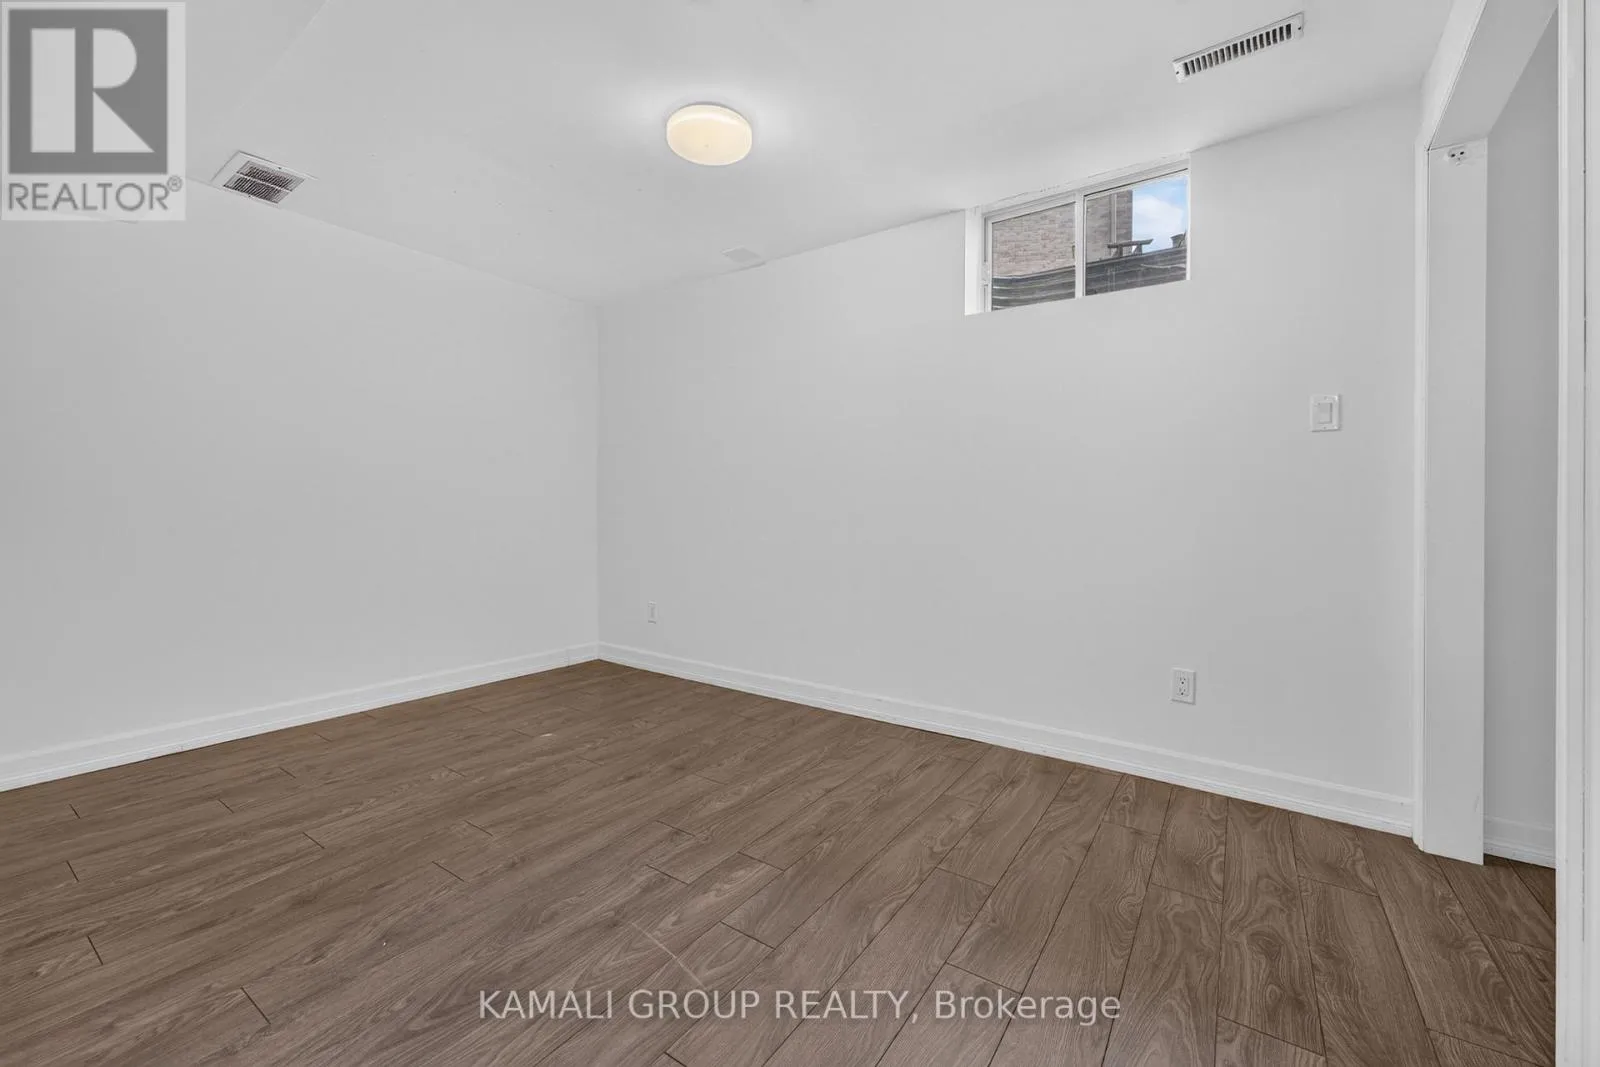
Bedroom
Basement
4.49 m x 3.38 m
Bedroom
Basement
3.84 m x 2.66 m
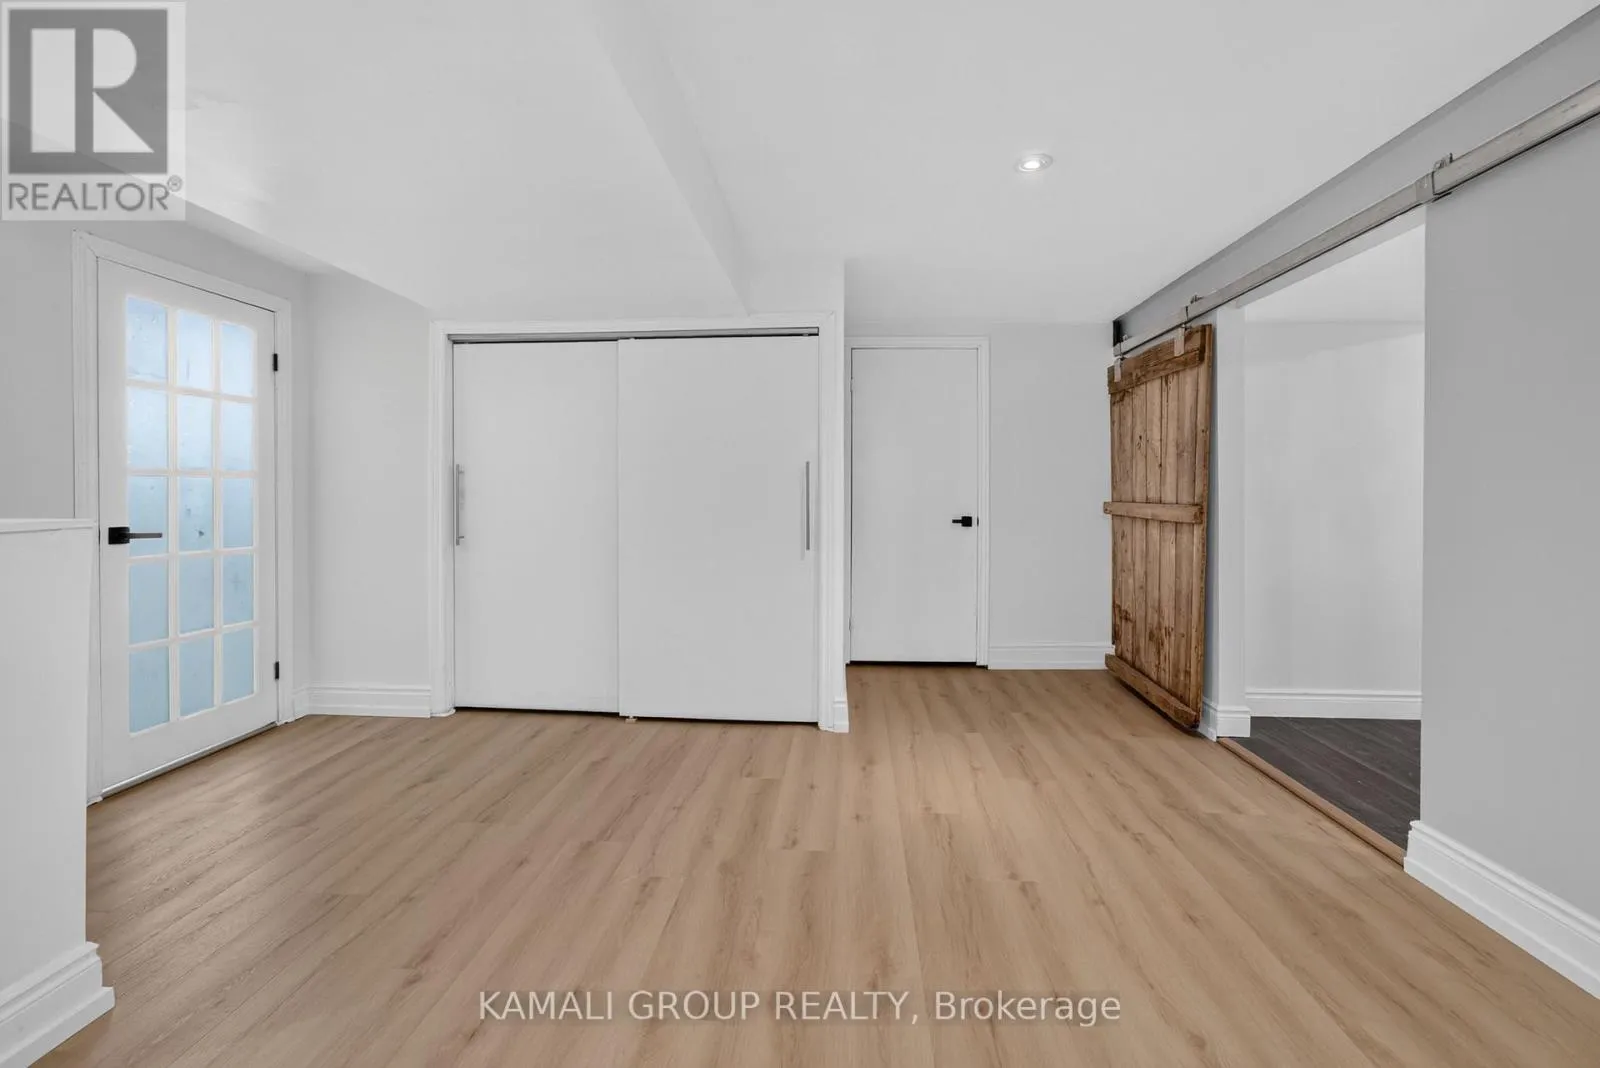
Recreational, Games room
Basement
7.13 m x 6.72 m
Kitchen
Basement
4.51 m x 2.64 m
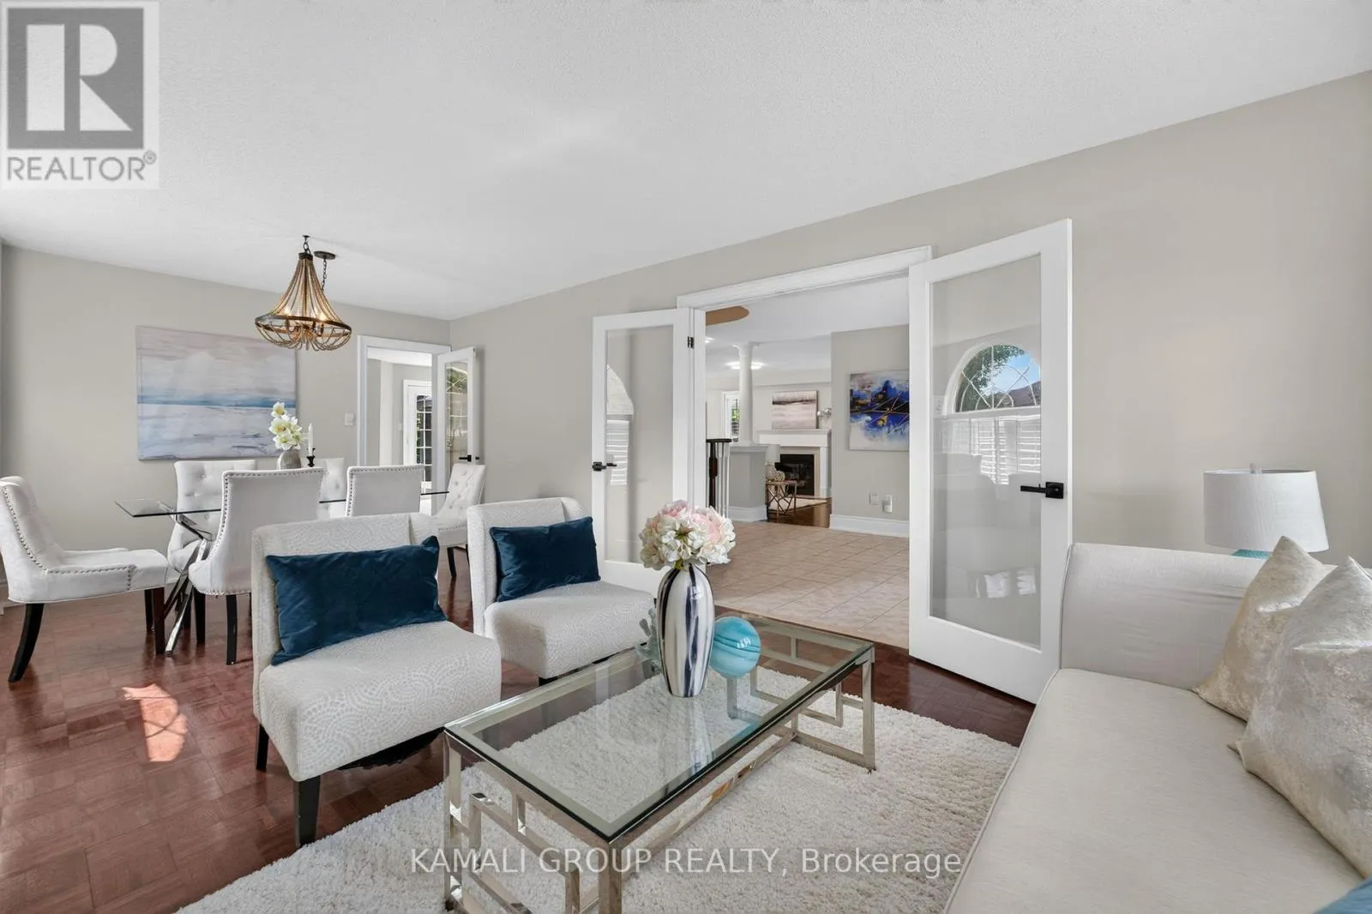
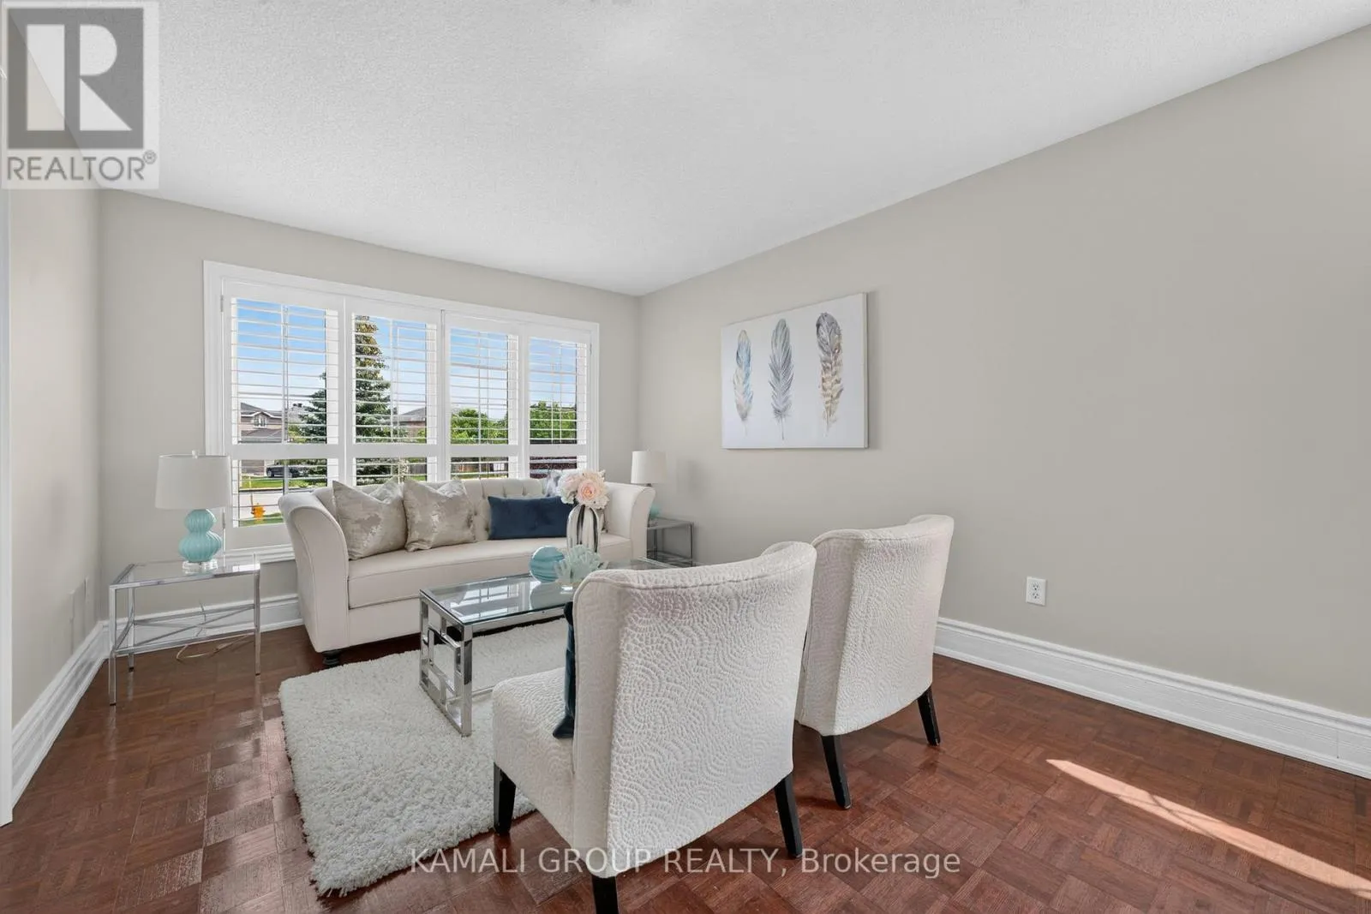
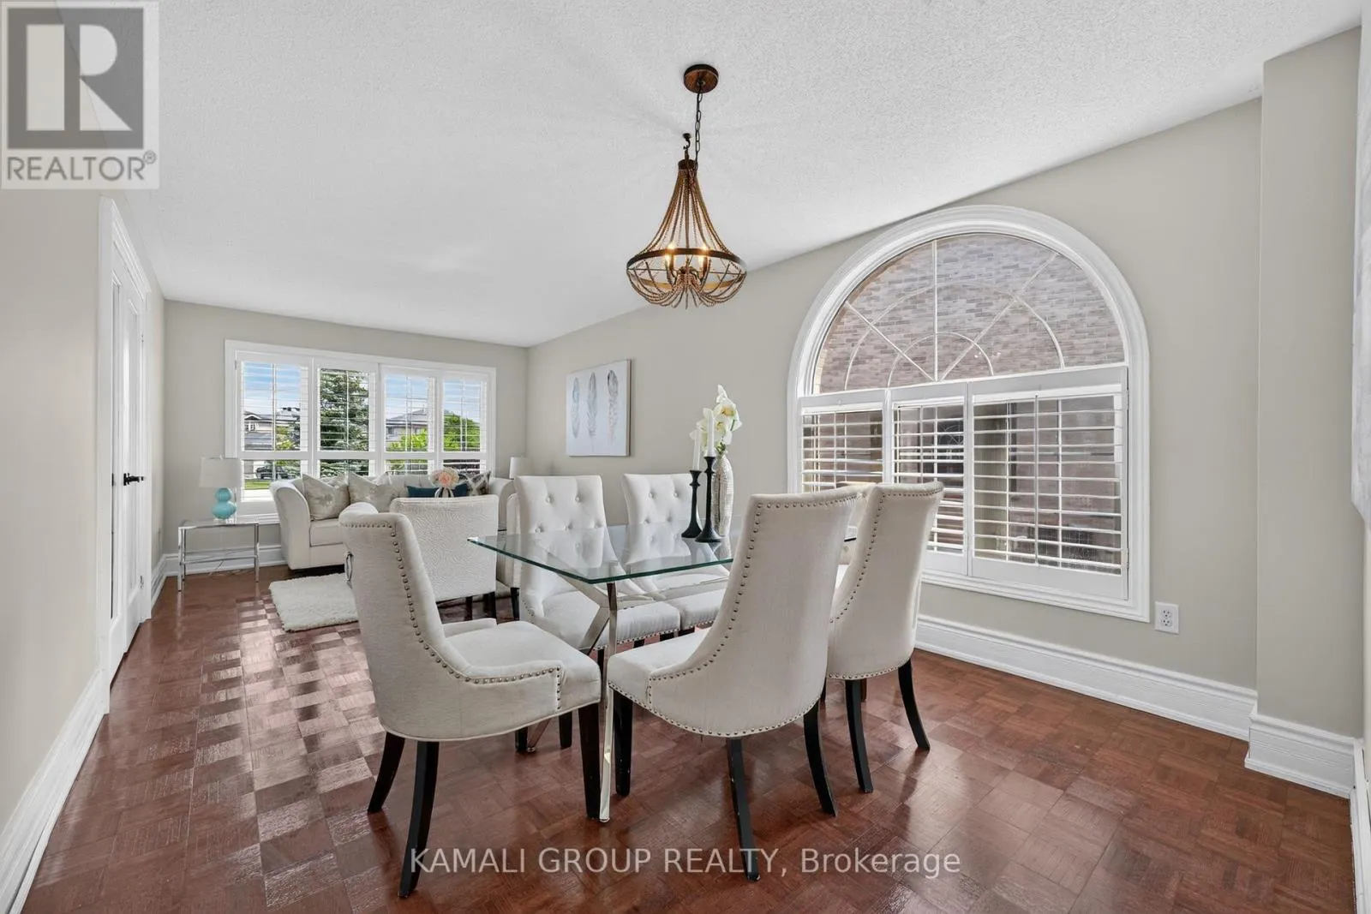
Living room
Main level
3.96 m x 3.4 m
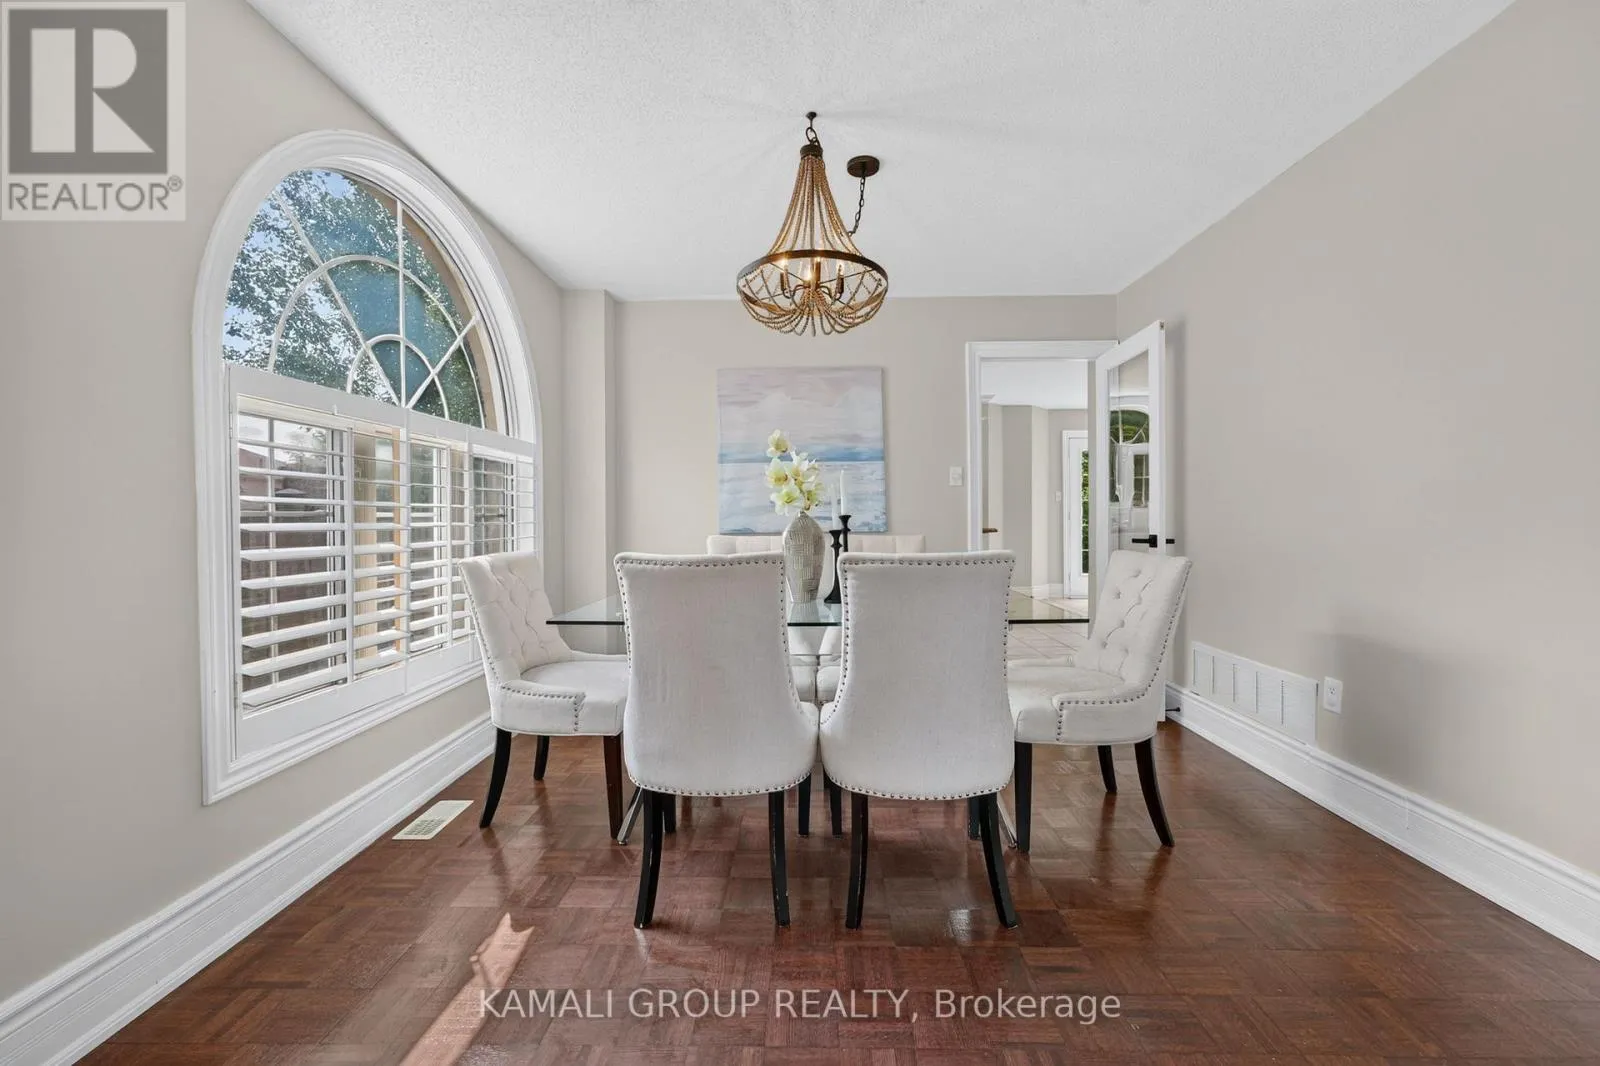
Dining room
Main level
3.4 m x 2.81 m
Kitchen
Main level
8.27 m x 3.91 m
Family room
Main level
6.98 m x 3.52 m

Location

Learn more about this property
More info:
Sutton Group Innovative Realty Inc.
MLS® number:
S13568780
Agent:
Darya Strilyana
Phone:
*Indicates required field
Name is required
Email is required
Please enter a valid phone number (e.g., 416-111-1111).

Community Spotlight: Homes For sale in Your Neighborhood