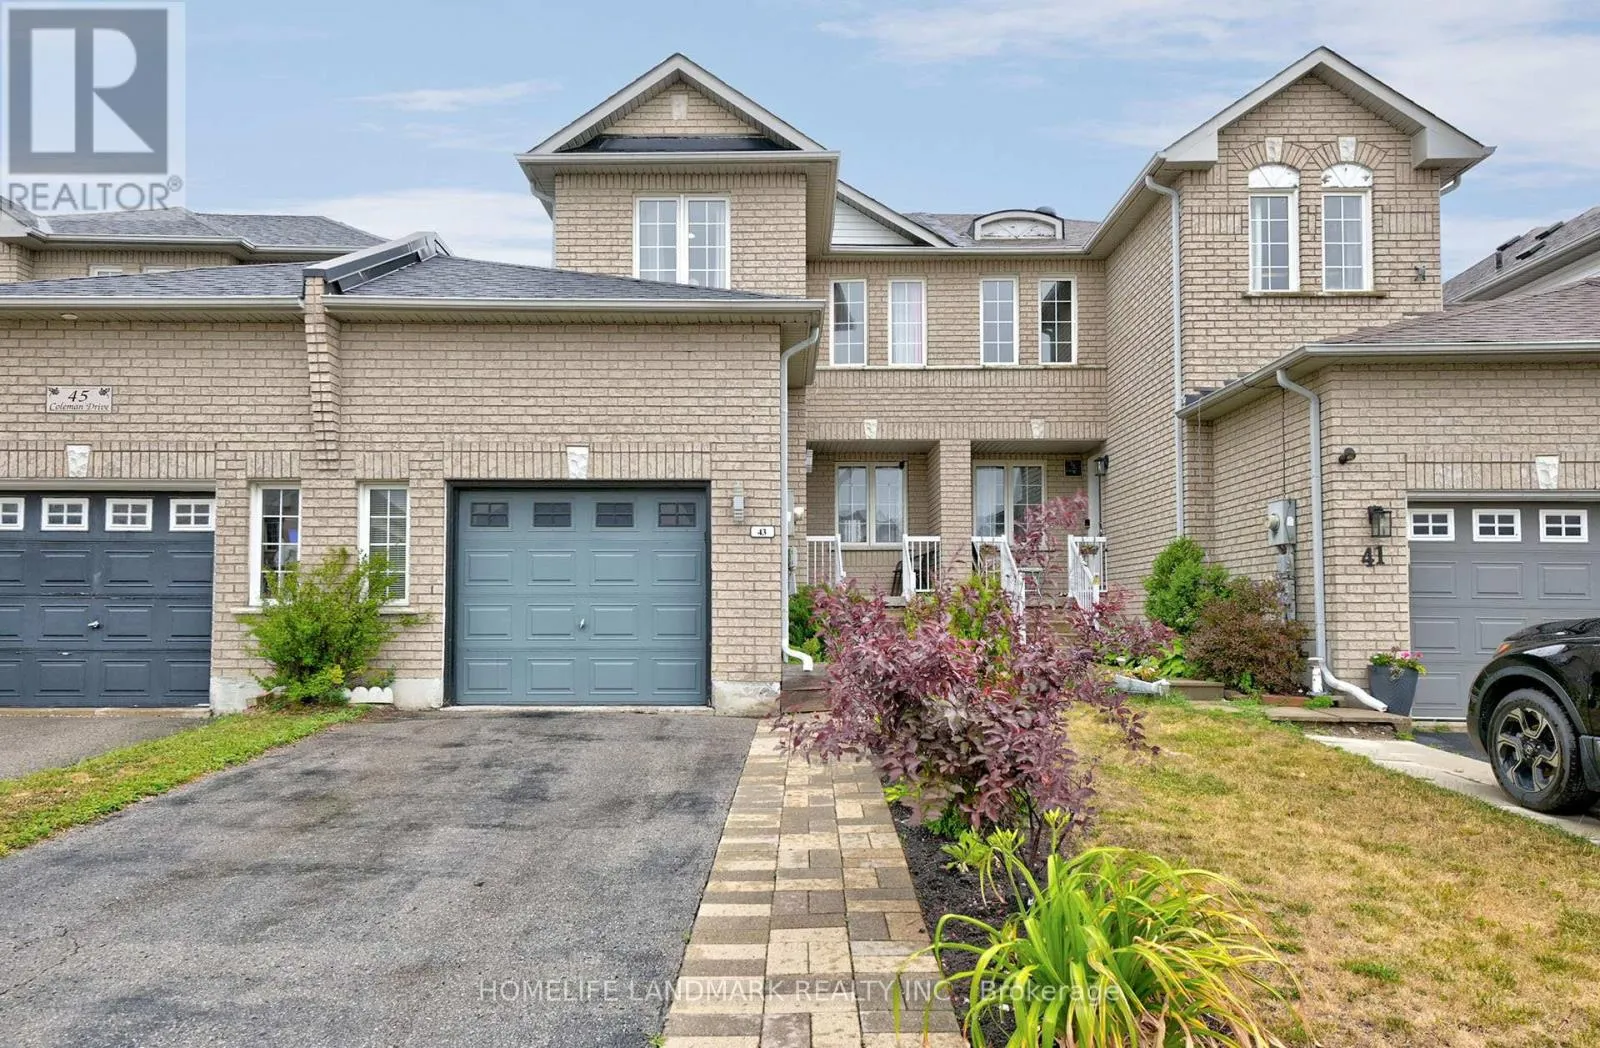
43 Coleman Drive, Barrie, Ontario L4N 0R6

Listed for:
$609,000
3 beds
2 baths
Listed 5 days ago
Row / Townhouse for rent: 43 Coleman Drive, Barrie, Ontario L4N 0R6

View all 25 photos

About

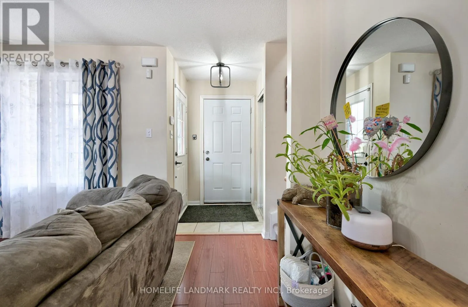
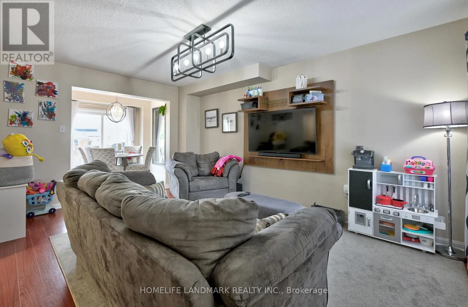
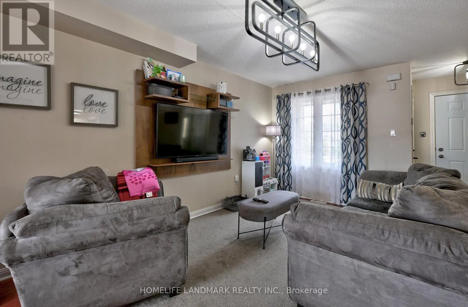
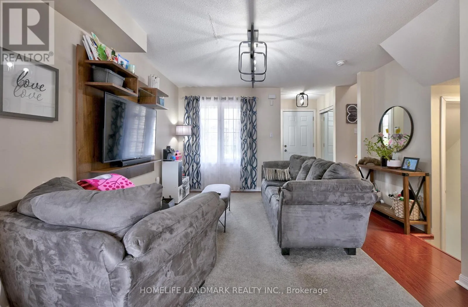
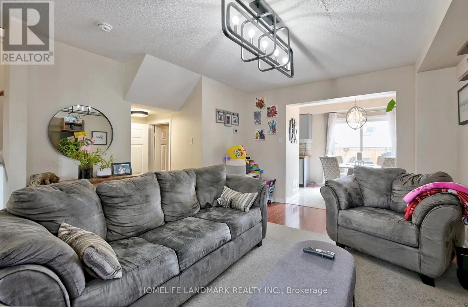
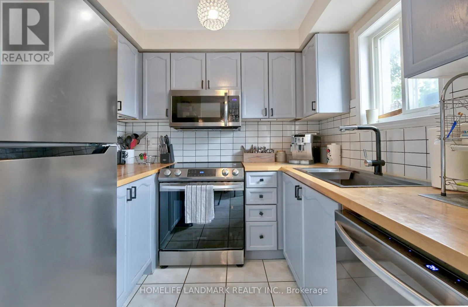
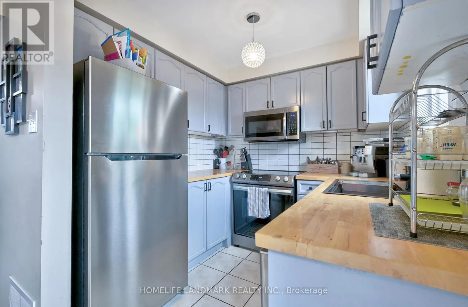
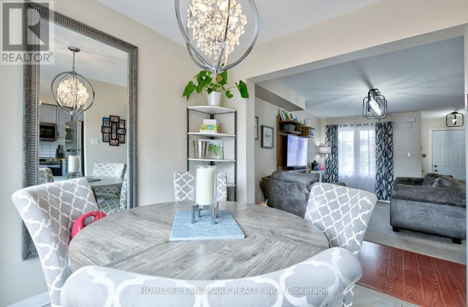
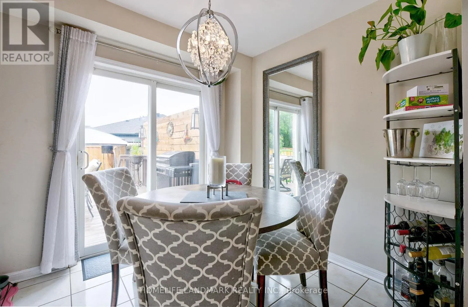
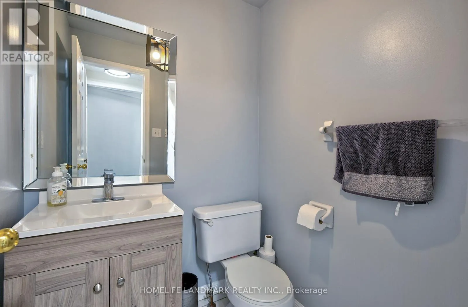
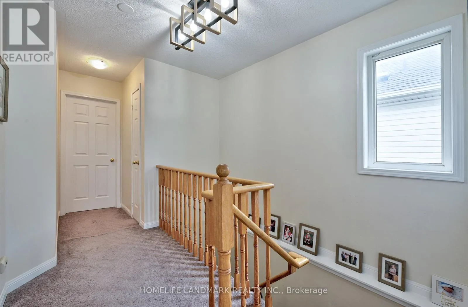
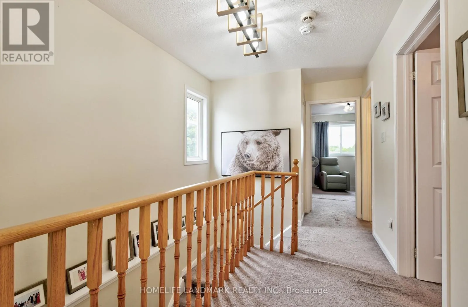
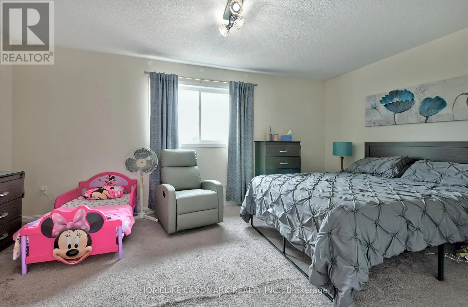
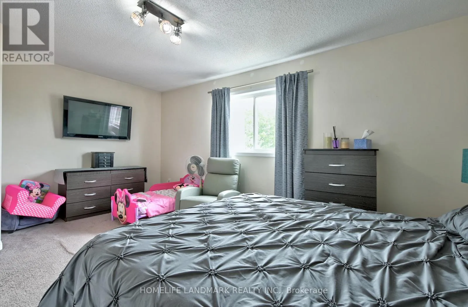
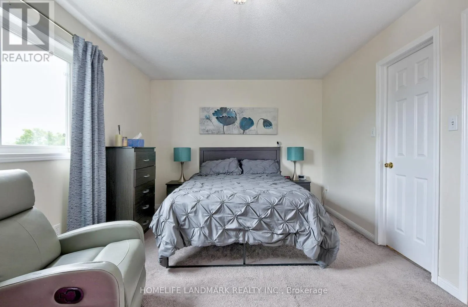
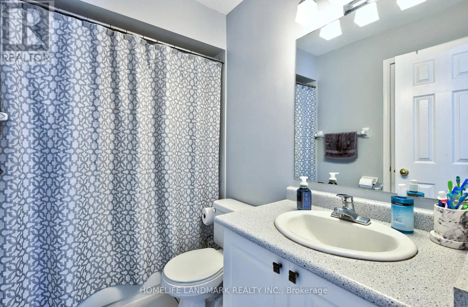
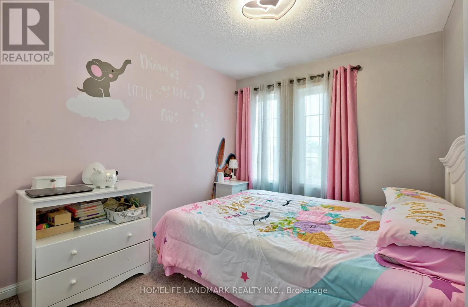
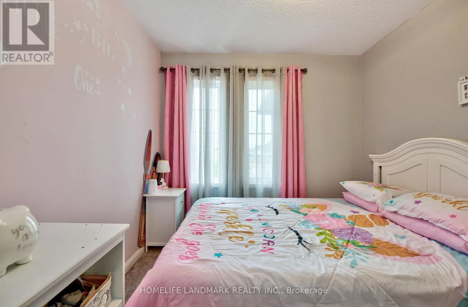
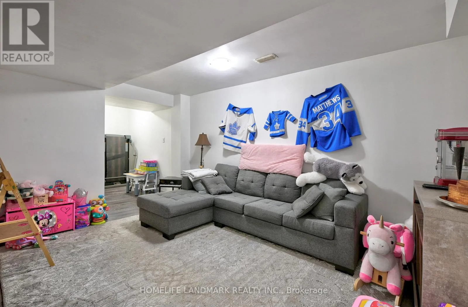
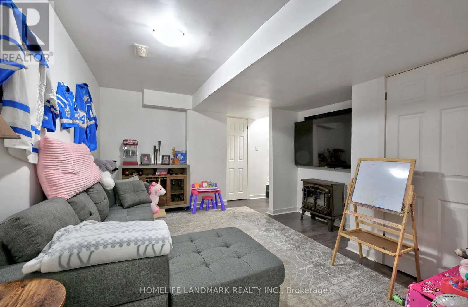
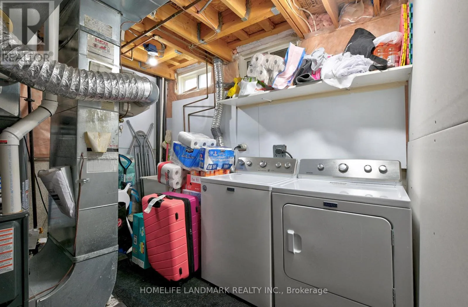
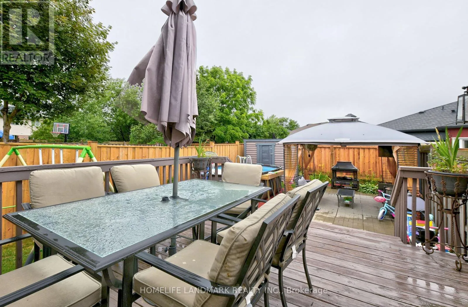
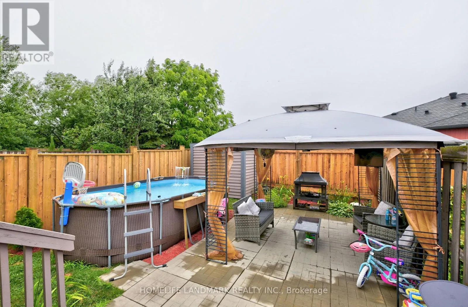
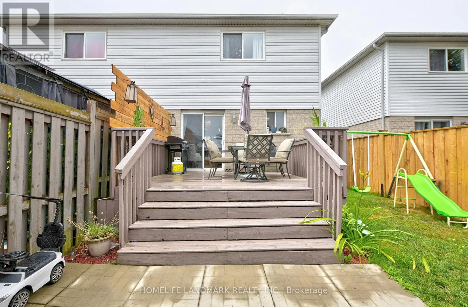
Edgehill-Pringle Charming 2-Storey Freehold Townhome in Prime West Barrie. This beautifully laid out townhome offers bright and spacious sized 3 bedrooms and 1.5 bathrooms. The main floor features a spacious kitchen with ample counter space, room for a full-sized dining table, and a walk-out to a private, fully fenced backyard oasis complete with a Gazebo, above ground swimming pool with a deck for outdoor entertaining. Enjoy the convenience of an attached garage. One side of home only connected at the garage with a walkway from garage to backyard in between. The finished basement includes a cozy lower family room and rough-in for a future bathroom, offering added potential. Widen driveway, Roof re-shingled 2021. Furnace and AC 2018. Located in a sought-after West Barrie neighbourhood close to top-rated schools, parks, shopping, downtown, beaches, and with easy access to highways and GO stations ideal for commuters. (id:27476)

Property Highlights

MLS® Number
S13569550
Type
Single Family
Community Name
Edgehill Drive
Ownership Type
Freehold
Land Size
22.7 x 115.3 FT|under 1/2 acre
Parking Space Total
3

Building

Building Type
Row / Townhouse
Storeys
2.00
Square Footage
1100 - 1500 sqft
Bathrooms Total
2
Bedrooms Above Ground
3
Bedrooms Total
3
Amenities
Park, Schools
Exterior Finish
Brick
Fireplace Present
No
Basement Type
N/A (Finished)
Basement Features
Building Heating Type
Forced air
Heating Fuel
Natural gas
Building Cooling Type
Central air conditioning

Utilities

Water
Municipal water
Utility Sewer
Sanitary sewer

Room Layout

Bedroom
Second level
5.03 m x 3.28 m
Bathroom
Second level
Measurements not available
Bedroom
Second level
3.05 m x 2.59 m
Bedroom
Second level
2.95 m x 2.59 m
Bathroom
Lower level
Measurements not available
Foyer
Main level
Measurements not available
Living room
Main level
4.65 m x 3.84 m
Kitchen
Main level
2.57 m x 2.34 m
Eating area
Main level
2.34 m x 2.36 m

Location

Learn more about this property
More info:
Sutton Group Innovative Realty Inc.
MLS® number:
S13569550
Agent:
Darya Strilyana
Phone:
*Indicates required field
Name is required
Email is required
Please enter a valid phone number (e.g., 416-111-1111).