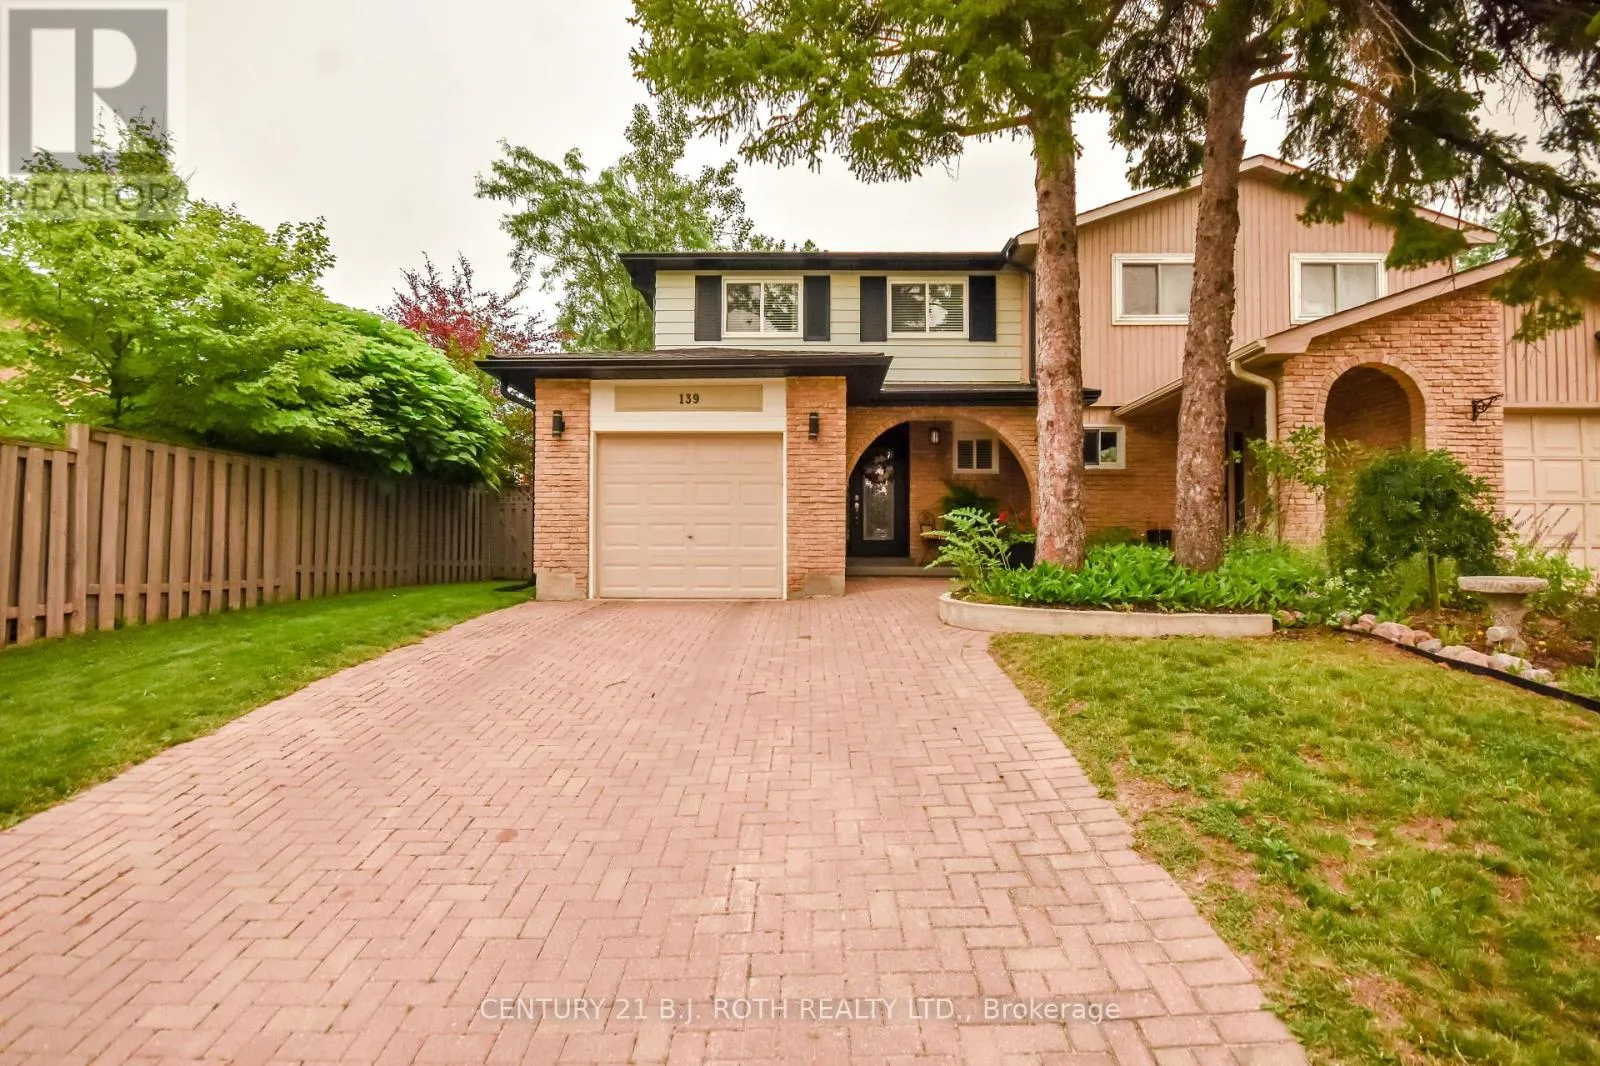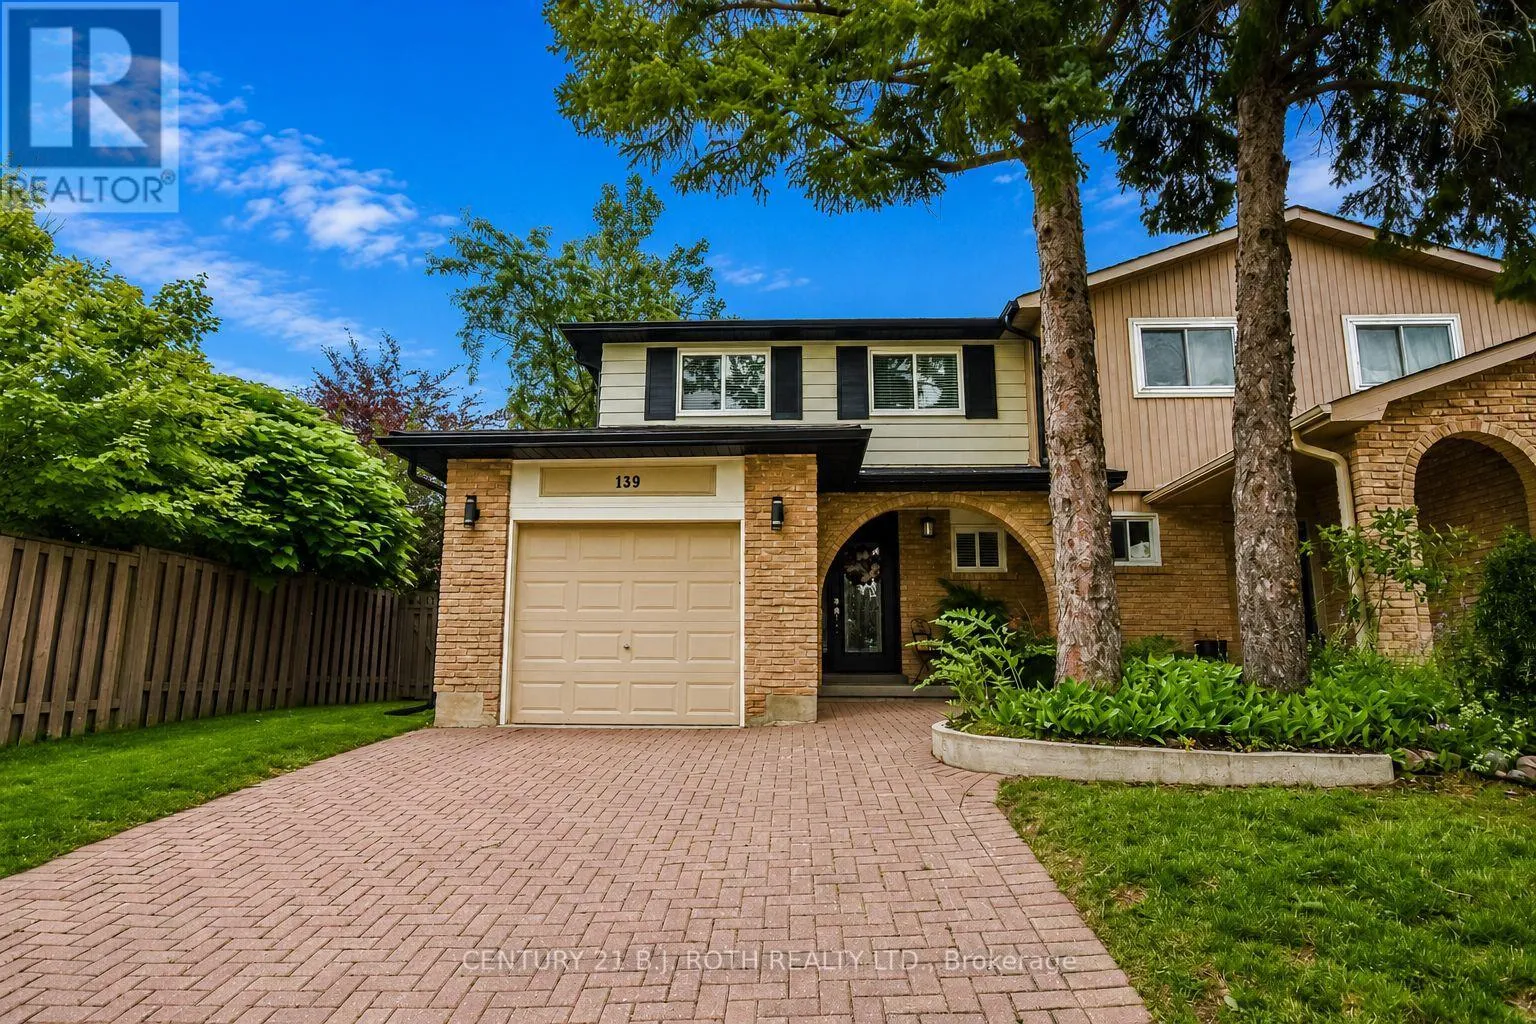
139 Kozlov Street, Barrie, Ontario L4N 4R1

Listed for:
$589,900
4 beds
3 baths
Listed 4 days ago
House for rent: 139 Kozlov Street, Barrie, Ontario L4N 4R1

View all 38 photos

About

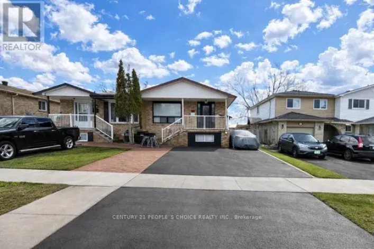
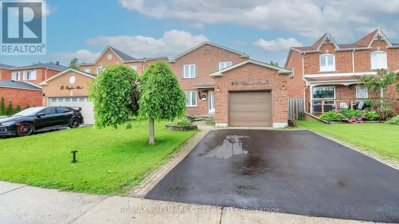
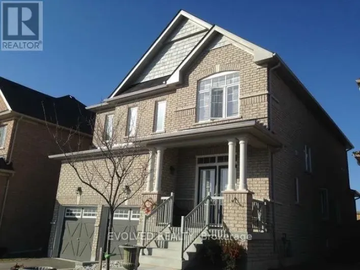
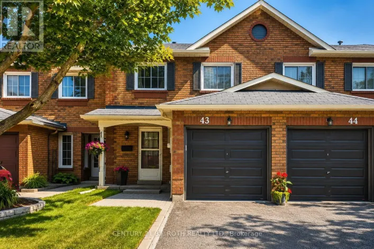
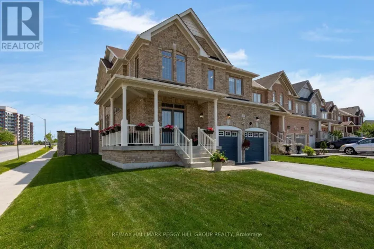
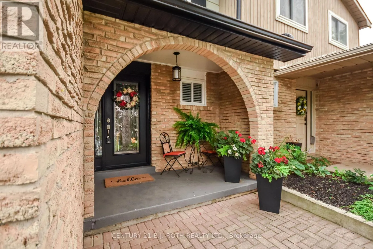
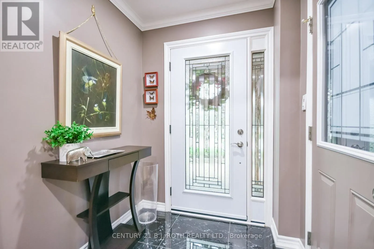
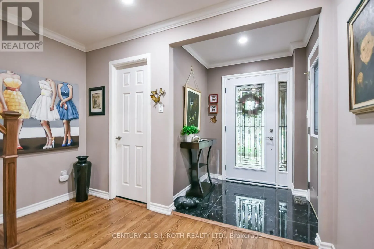
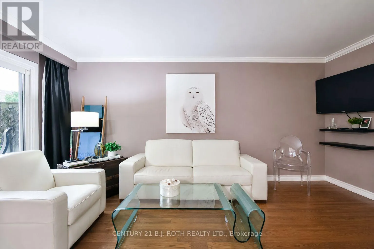
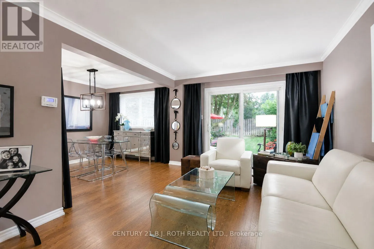
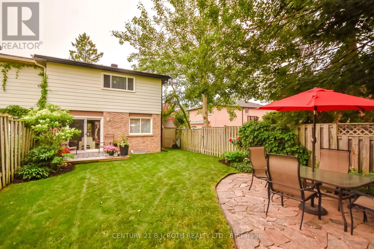
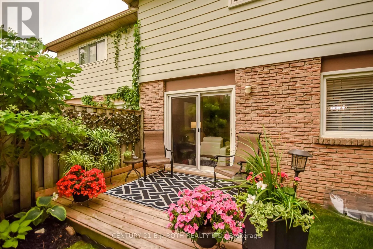
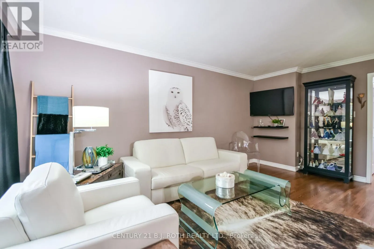
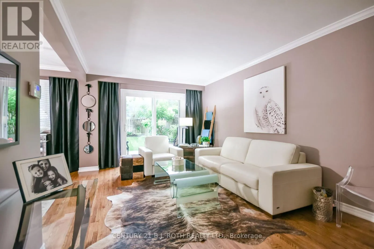
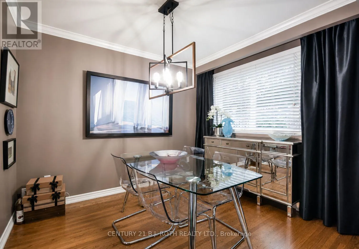
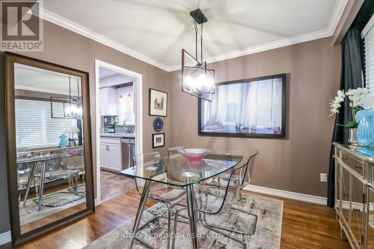
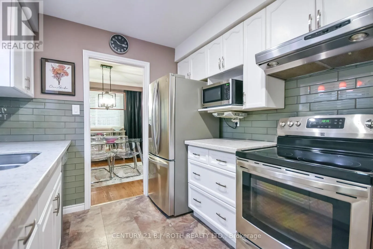
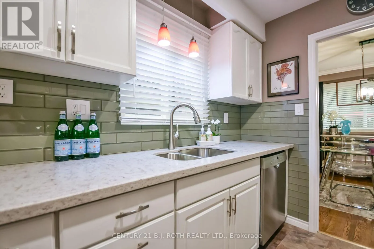
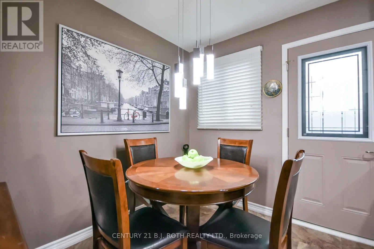
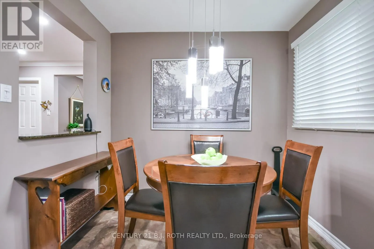
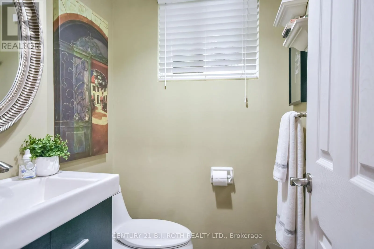
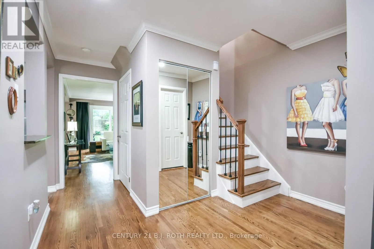
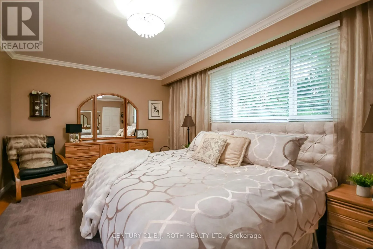
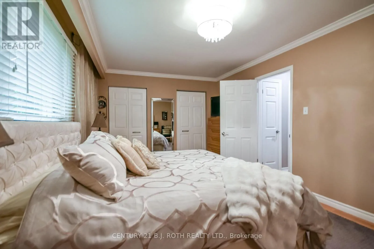
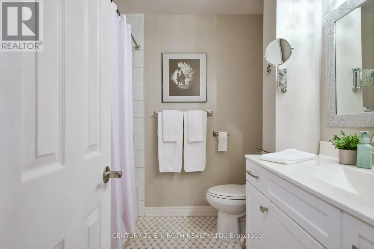
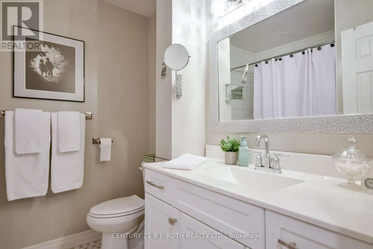
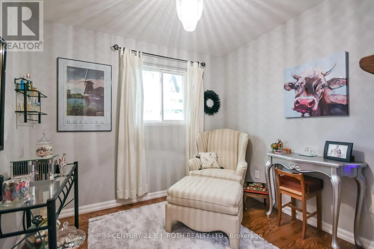
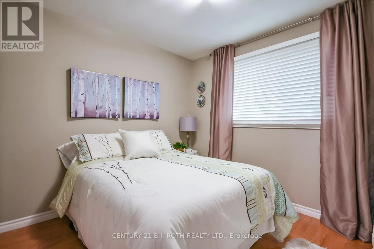
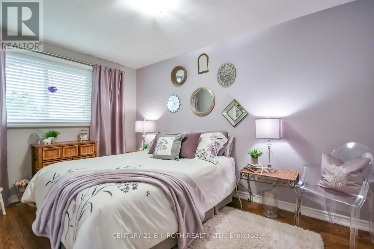
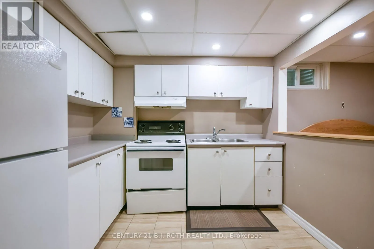
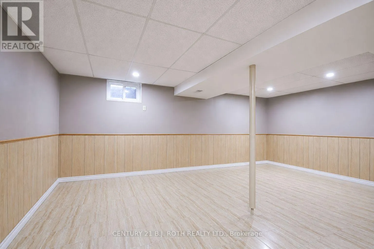
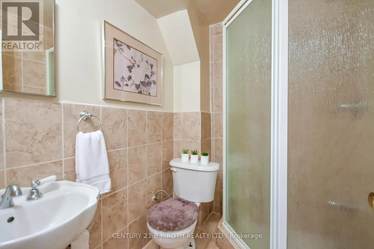
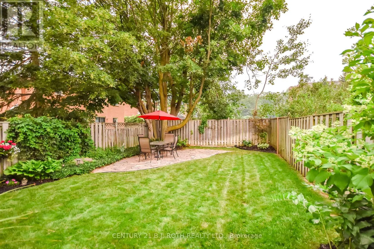
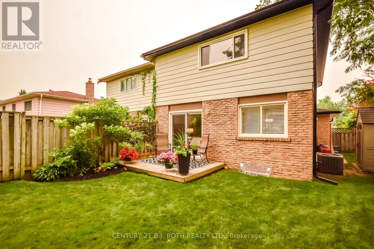
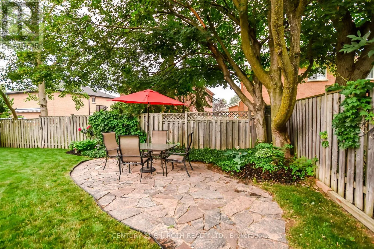
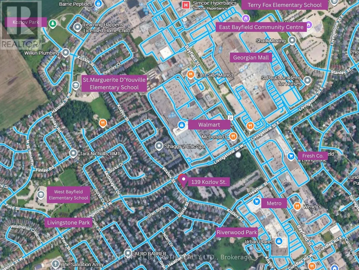
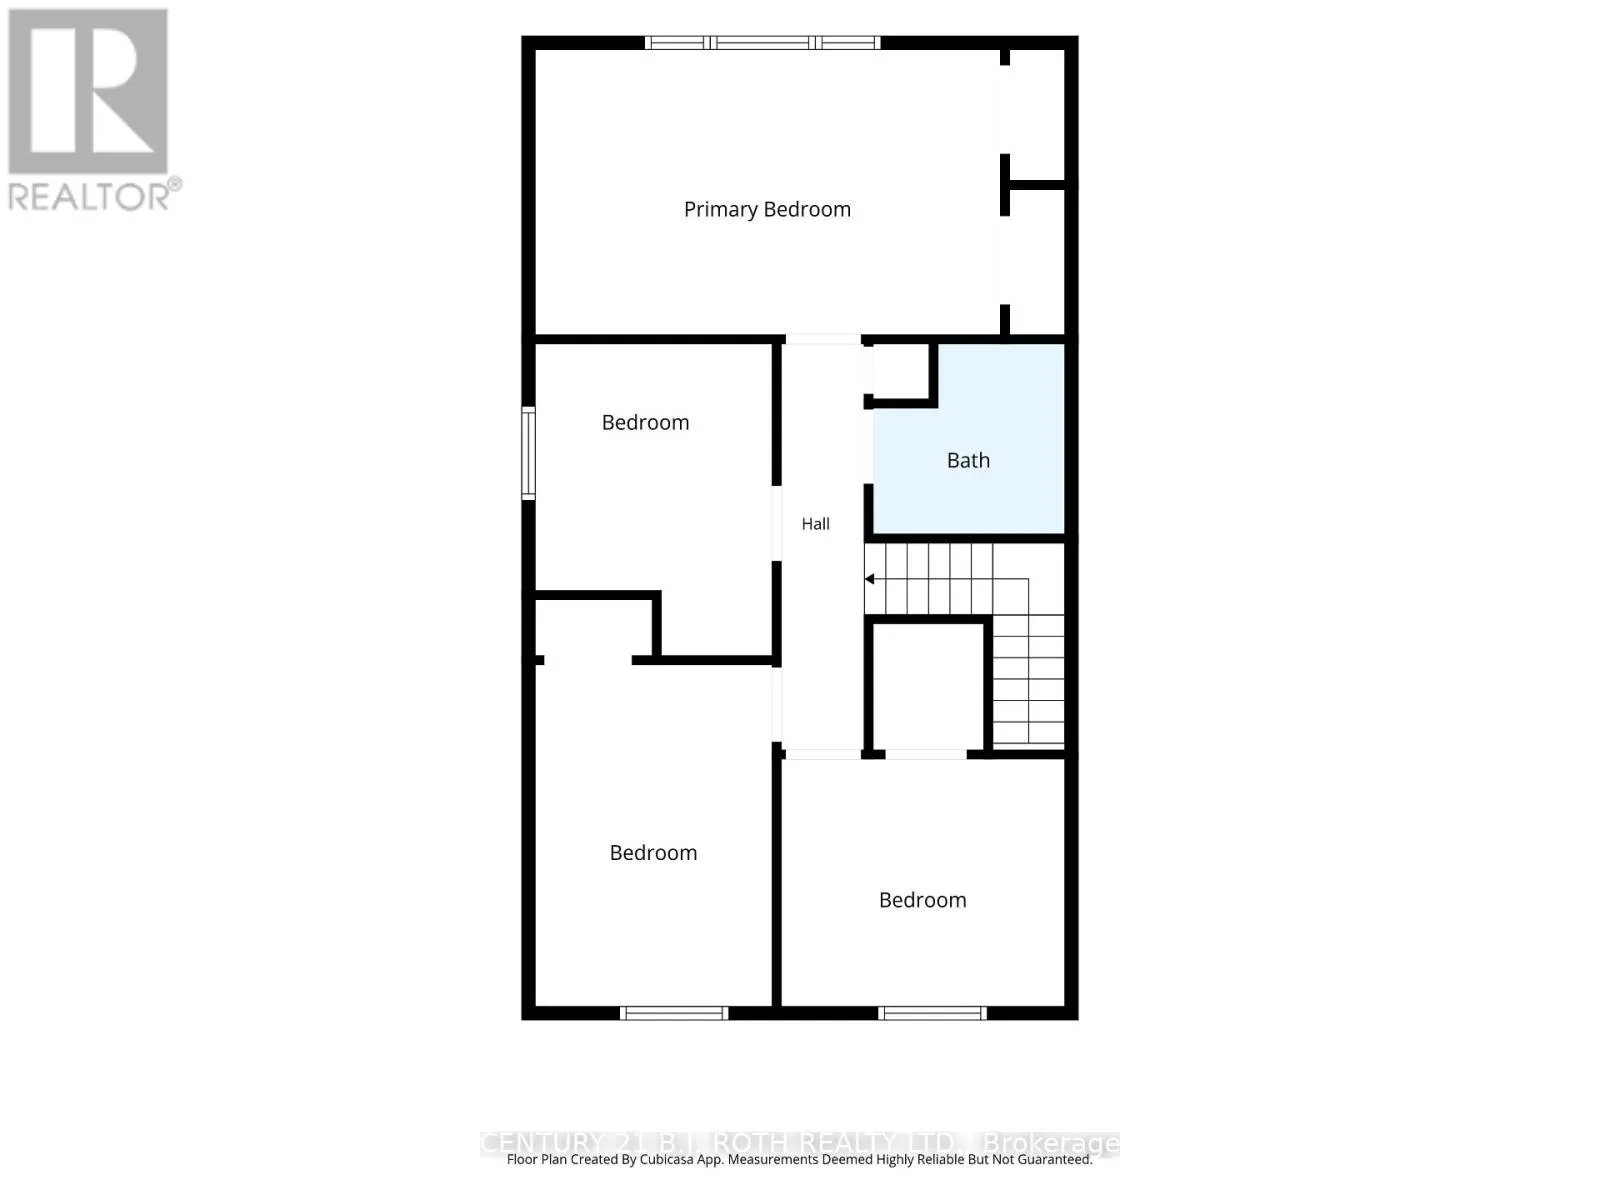
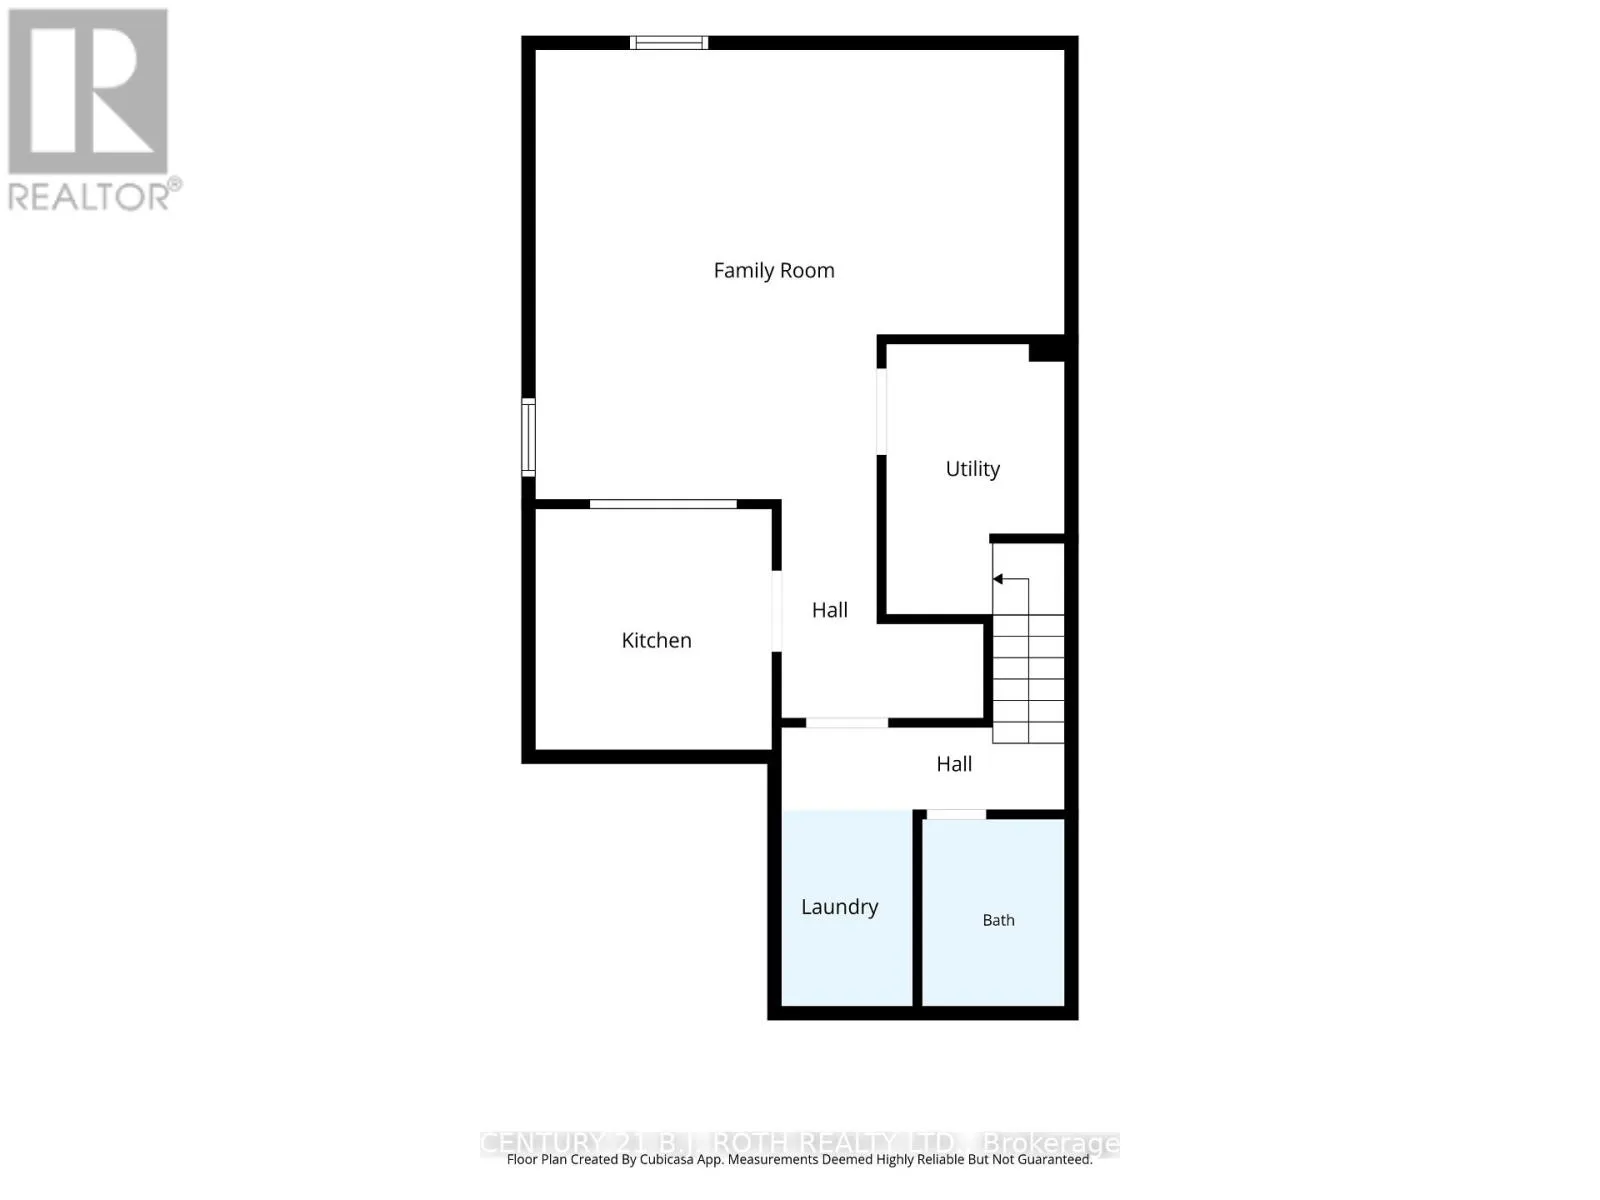
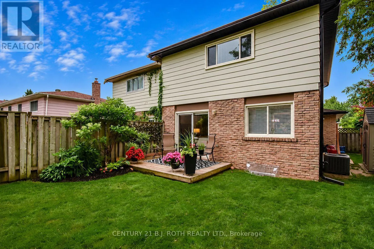
Cross Streets: Hw.400. To Bayfield N. To Livi. ** Directions: Bayfield St. to Livingstone St. West to Kozlov St. Welcome to 139 Kozlov Street, a beautifully maintained home in a desirable north Barrie neighbourhood close to parks, schools, shopping, transit, Georgian Mall, and Highway 400. This move-in ready home features hardwood floors throughout, a functional layout, and tasteful updates designed for comfortable family living. The bright eat-in kitchen has been beautifully updated with modern white cabinetry, quartz countertops, ample prep space, and a convenient side entrance. Large windows fill the spacious principal rooms with natural light, creating a warm and inviting atmosphere. Upstairs, you'll find a generous primary bedroom with double closets, three additional well-sized bedrooms, and a professionally renovated 4-piece bathroom featuring premium fixtures, stylish tile work, and quality finishes.The finished basement offers outstanding flexibility with a second kitchen, making it ideal for extended family, guests, or multi-generational living. Step outside to your own private backyard retreat, where mature landscaping surrounds a charming stone patio-an ideal setting for relaxing, entertaining, or enjoying peaceful summer evenings. Offering exceptional value in a family-friendly community with every convenience just minutes away, this is a wonderful opportunity to own a beautifully updated home in one of Barrie's most convenient locations. (id:27476)

Property Highlights

MLS® Number
S13572486
Type
Single Family
Community Name
Sunnidale
Ownership Type
Freehold
Land Size
34.4 x 122.5 FT|under 1/2 acre
Parking Space Total
3

Building

Building Type
House
Storeys
2.00
Square Footage
1100 - 1500 sqft
Bathrooms Total
3
Bedrooms Above Ground
4
Bedrooms Total
4
Amenities
Park, Public Transit, Golf Nearby, Place of Worship
Exterior Finish
Aluminum siding, Brick
Fireplace Present
No
Basement Type
Full (Finished)
Basement Features
Building Heating Type
Forced air
Heating Fuel
Natural gas
Building Cooling Type
Central air conditioning

Utilities

Water
Municipal water
Utility Sewer
Sanitary sewer

Room Layout

Primary Bedroom
Second level
5.27 m x 3.24 m
Bedroom 2
Second level
2.69 m x 3.54 m
Bedroom 3
Second level
2.69 m x 3.87 m
Bedroom 4
Second level
3.22 m x 2.81 m
Kitchen
Basement
2.69 m x 2.73 m
Laundry room
Basement
1.5 m x 2.23 m
Utility room
Basement
2.03 m x 3.07 m
Family room
Basement
5.99 m x 5.11 m
Kitchen
Main level
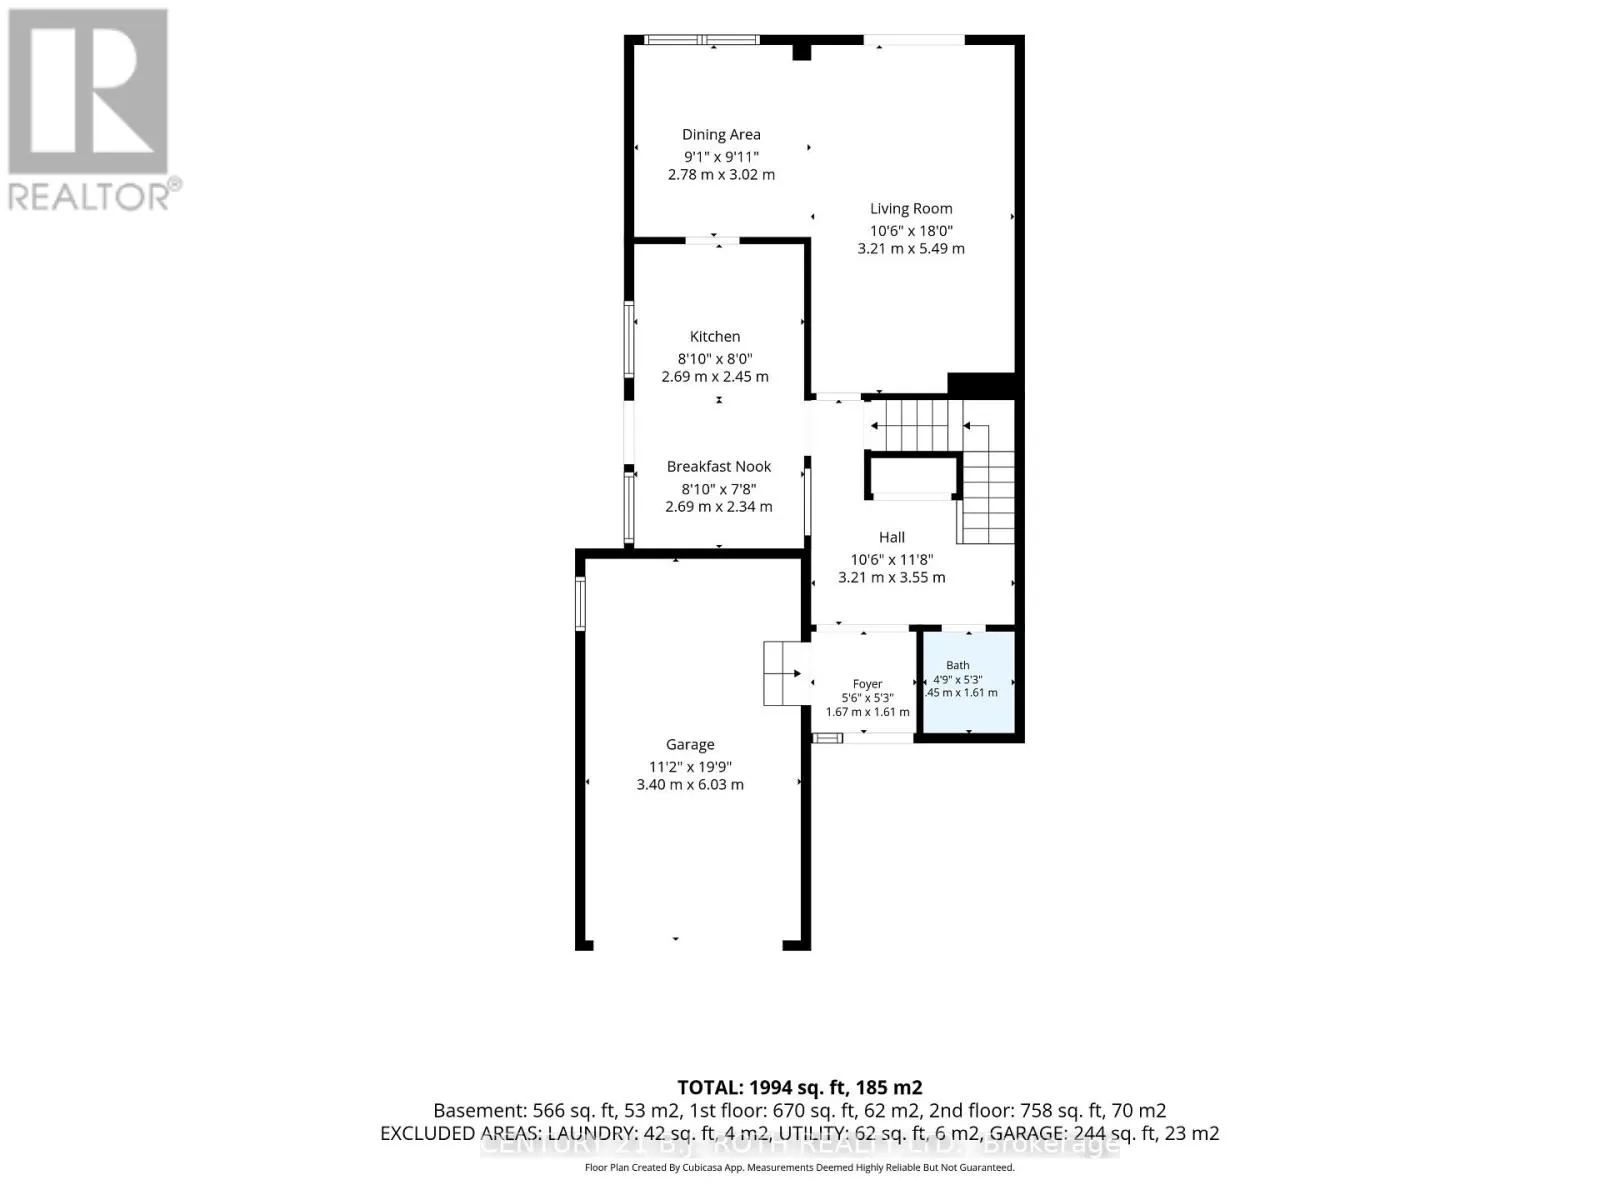
2.69 m x 2.453 m
Eating area
Main level
2.69 m x 2.34 m
Dining room
Main level
2.78 m x 3.02 m
Living room
Main level
3.21 m x 5.49 m

Location

Learn more about this property
More info:
Sutton Group Innovative Realty Inc.
MLS® number:
S13572486
Agent:
Darya Strilyana
Phone:
*Indicates required field
Name is required
Email is required
Please enter a valid phone number (e.g., 416-111-1111).

Street Spotlight - For sale