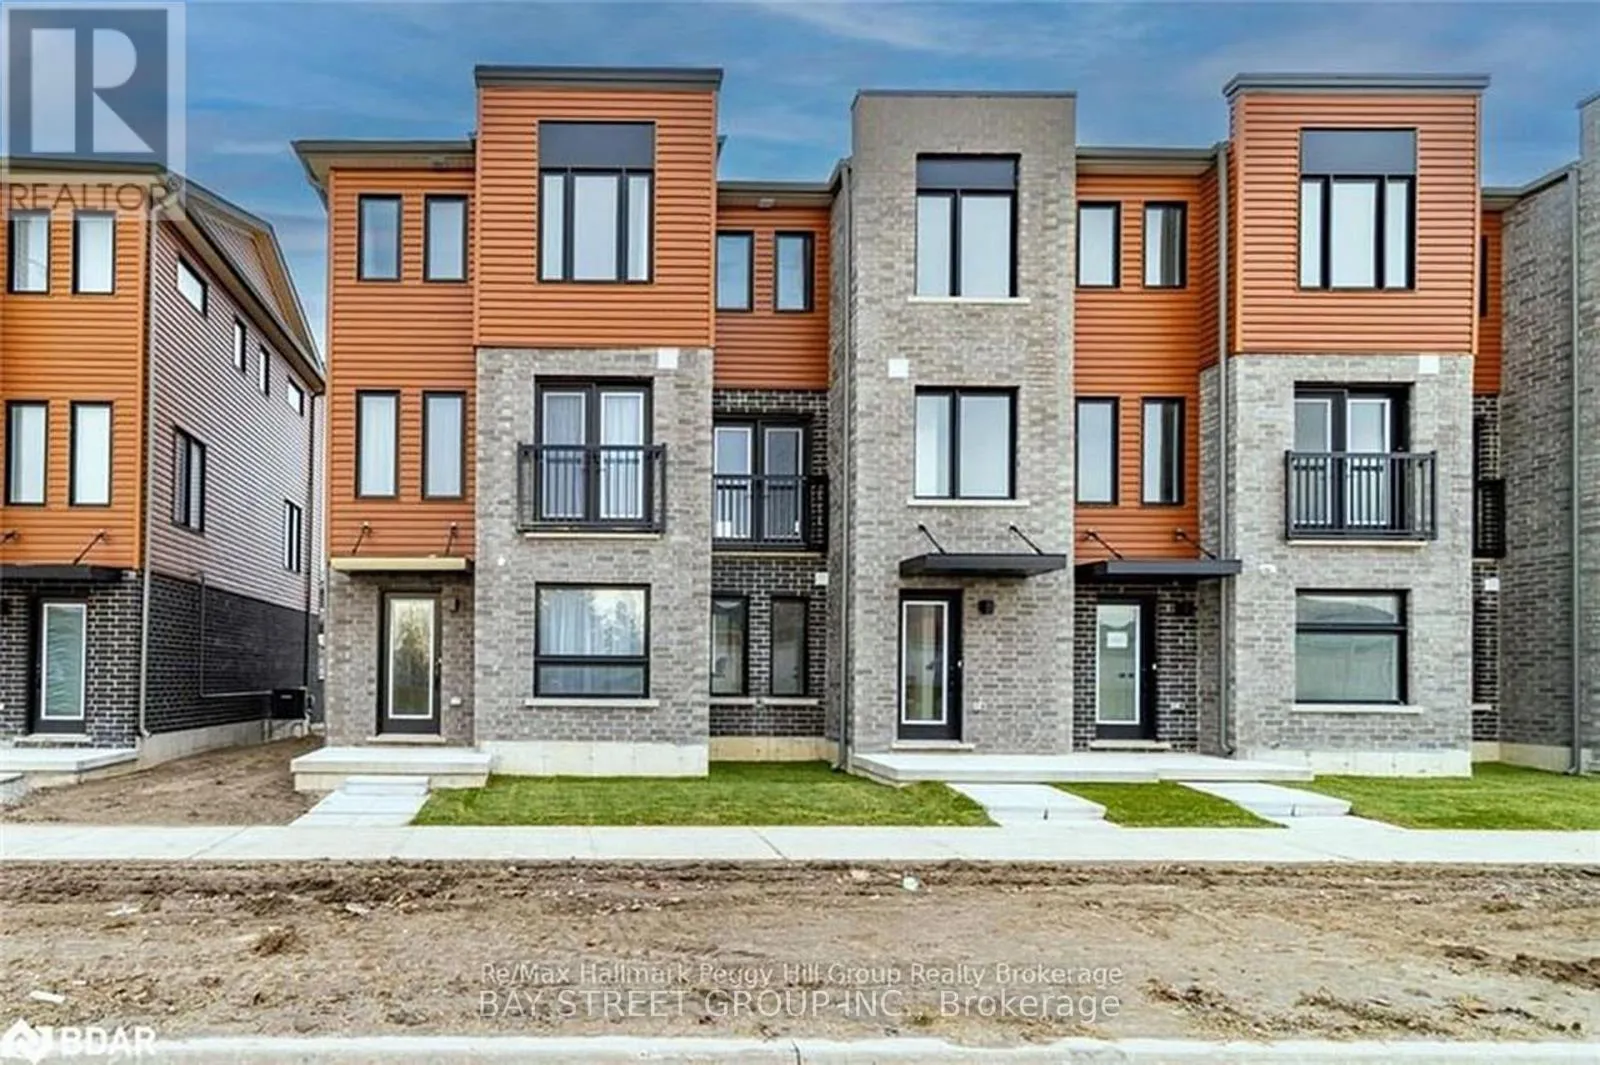
27 Fairlane Avenue, Barrie, Ontario L9J 0N1

Listed for:
$2,350
3 beds
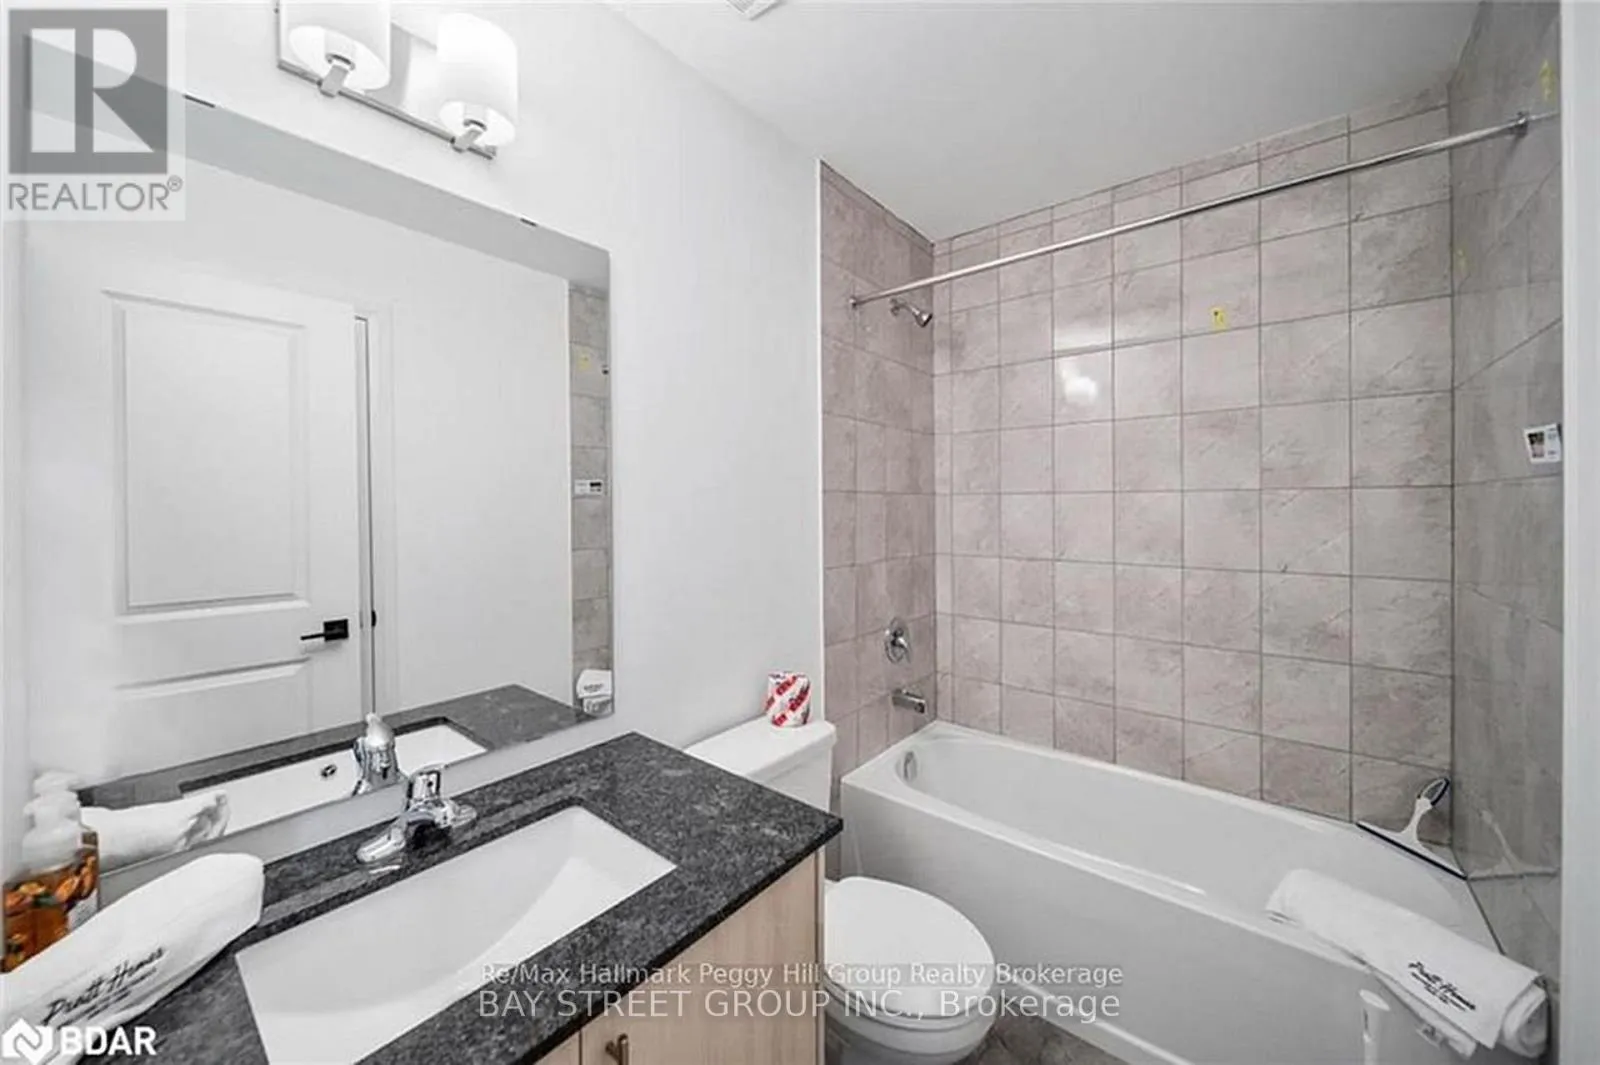
2 baths
Listed 4 days ago
Row / Townhouse for rent: 27 Fairlane Avenue, Barrie, Ontario L9J 0N1

View all 12 photos

About

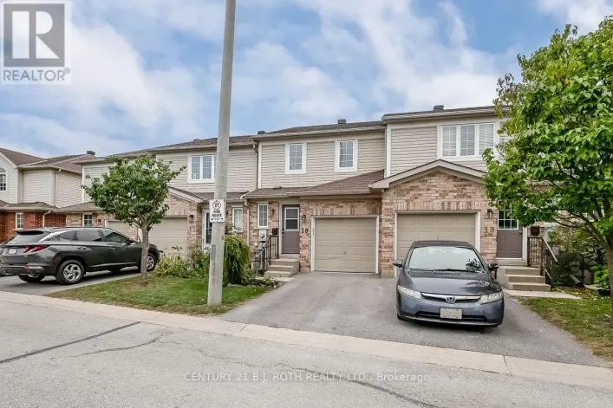
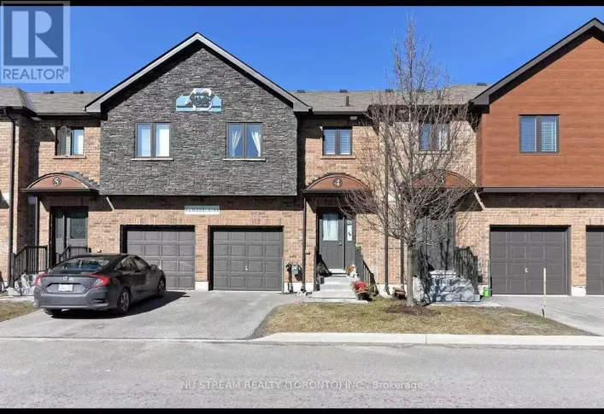
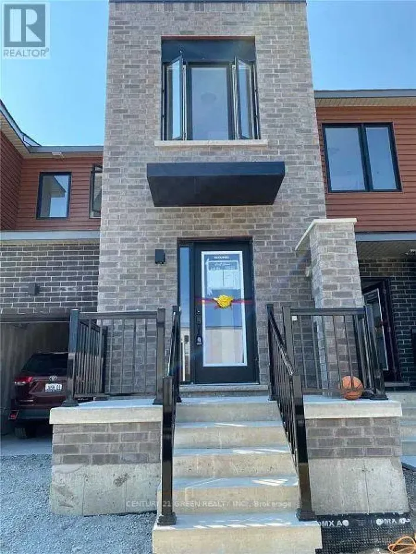
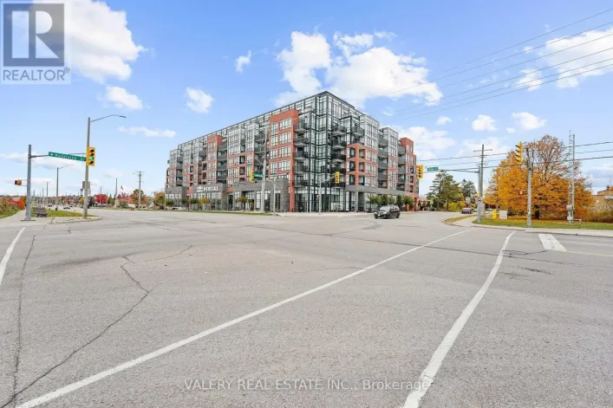
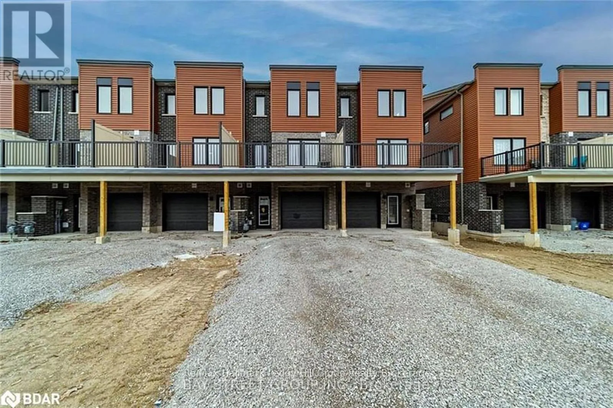
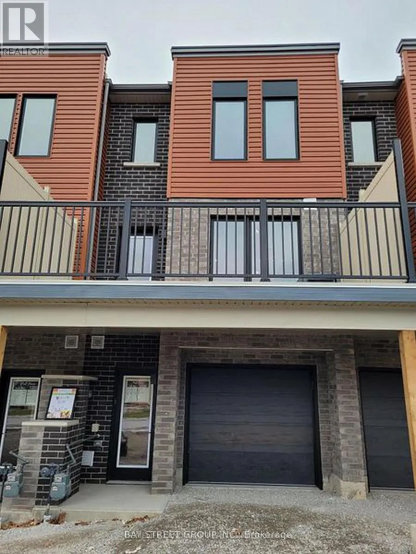
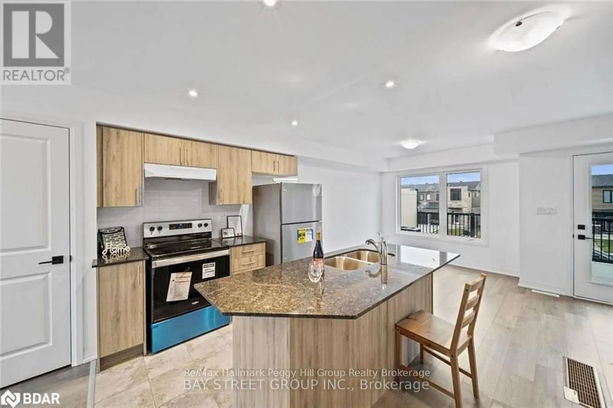
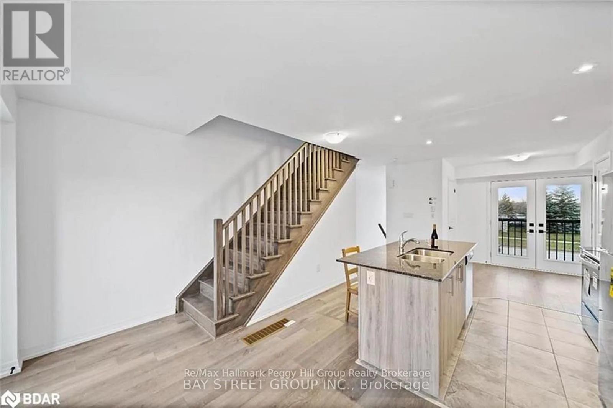
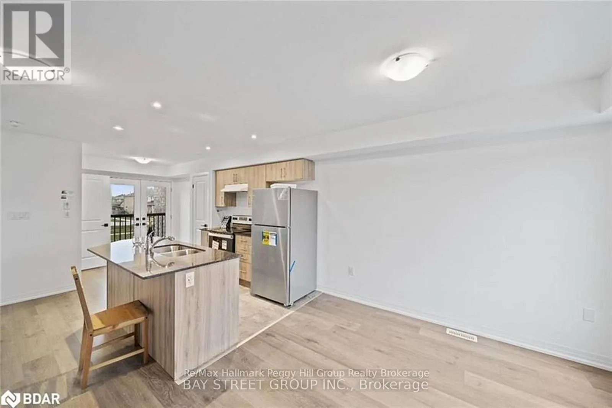
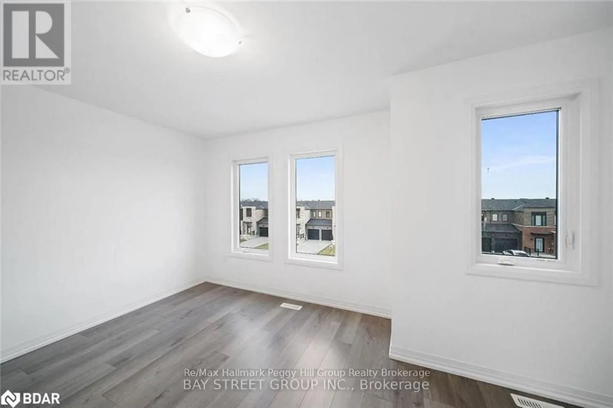
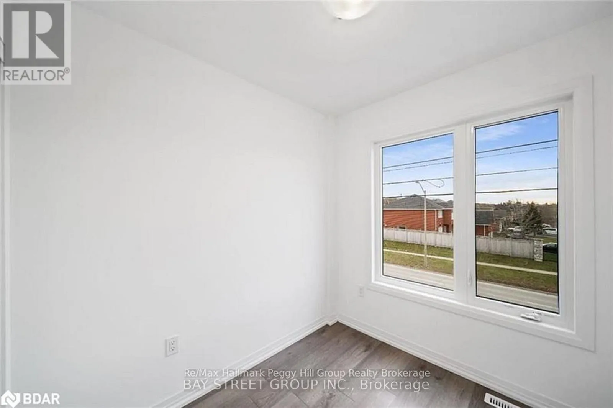
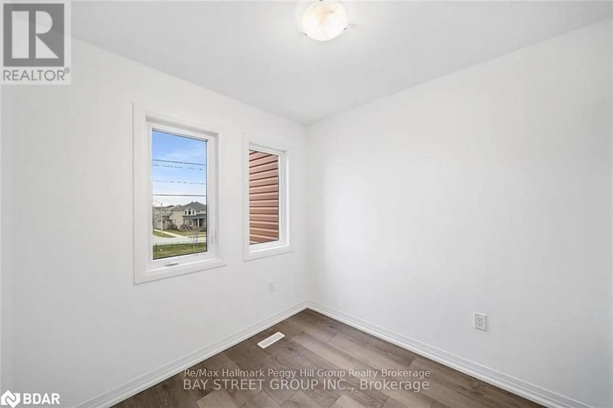
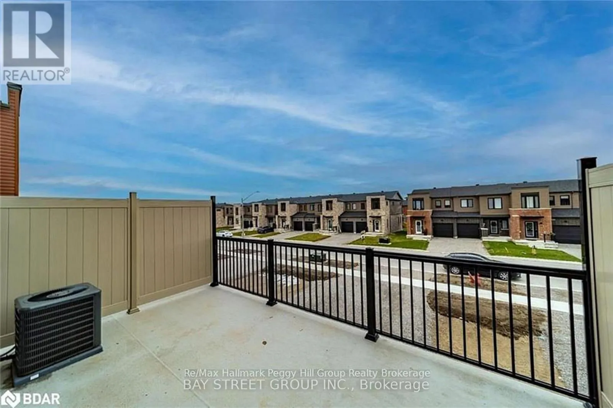
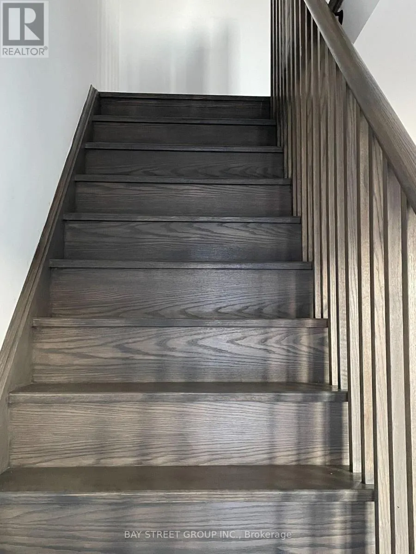
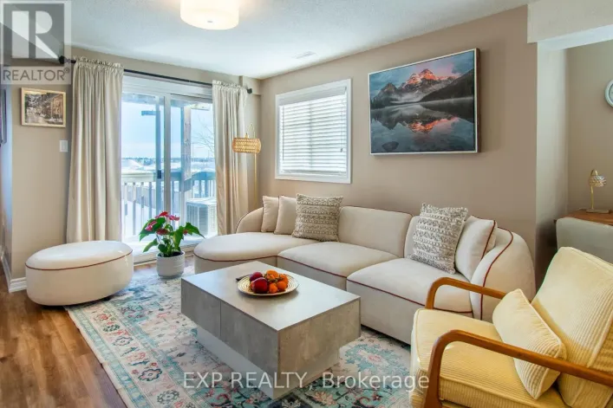
Yonge St/Westwood Ave/Fairlane Ave BEAUTIFUL, MODERN TOWNHOME FOR LEASE IN BARRIE'S DESIRABLE SOUTH END! Nestled in the vibrant Yonge & GO Community, this pristine 2022-built, 3 bdrm property is minutes to the GO Station, schools, shopping, dining, public library, and downtown. Excellent curb appeal with a brick/premium siding exterior, an attached garage, and parking for 4 cars total. The bright interior features 8ft ceilings and high-efficiency mechanicals throughout. The functional ground level offers a tiled mudroom and dedicated laundry with a stacked washer/dryer. Upstairs, the 2nd-floor entertainment hub boasts an upgraded open-concept kitchen with S/S appliances, granite countertops, deluxe cabinetry, and a massive 7x3ft central island with a built-in USB outlet. The sun-drenched dining area features a Juliette balcony, while the spacious living room walks out to a large, private balcony perfect for relaxing. The 3rd floor hosts a serene primary bedroom, a 4-pc semi-ensuite, and 2 additional bright bedrooms. Move-in ready and impeccably maintained, this home is ideal for tenants seeking comfort, style, and convenience. AAA tenants only. 12-month lease required. (id:27476)

Property Highlights

MLS® Number
S13572982
Type
Single Family
Community Name
Painswick South
Ownership Type
Freehold
Land Size
16.3 x 90.3 FT
Parking Space Total
4

Building

Building Type
Row / Townhouse
Storeys
3.00
Square Footage
700 - 1100 sqft
Bathrooms Total
2
Bedrooms Above Ground
3
Bedrooms Total
3
Exterior Finish
Brick
Fireplace Present
No
Basement Type
None
Basement Features
Building Heating Type
Forced air
Heating Fuel
Natural gas
Building Cooling Type
Central air conditioning

Utilities

Water
Municipal water
Utility Sewer
Sanitary sewer

Room Layout

Kitchen
Second level
3.43 m x 3.58 m
Dining room
Second level
2.34 m x 2.41 m
Living room
Second level
4.57 m x 3.2 m
Primary Bedroom
Third level
3.66 m x 4.11 m
Bedroom
Third level
2.44 m x 2.44 m
Bedroom
Third level
2.39 m x 2.44 m
Mud room
Main level
3 m x 2.34 m

Location

Learn more about this property
More info:
Sutton Group Innovative Realty Inc.
MLS® number:
S13572982
Agent:
Darya Strilyana
Phone:
*Indicates required field
Name is required
Email is required
Please enter a valid phone number (e.g., 416-111-1111).

Community Spotlight: Homes For rent in Your Neighborhood